401 Beacon Street Ph,Boston, MA 02115
Boston, MA 02115

Description
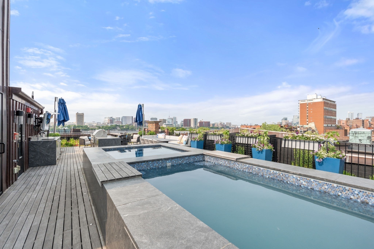
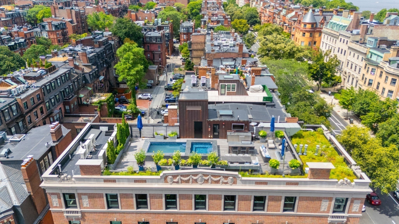
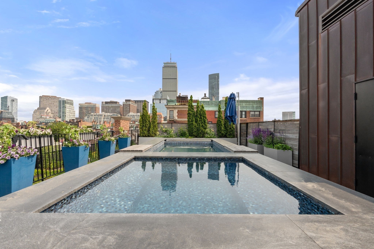
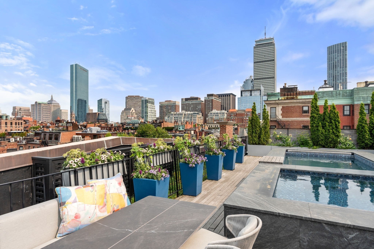
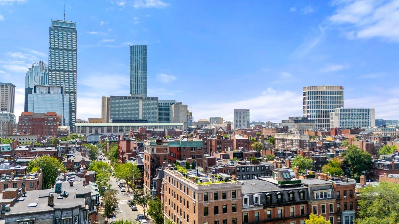
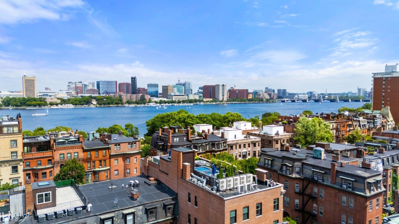
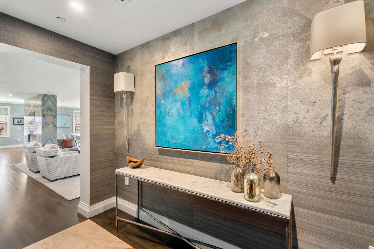
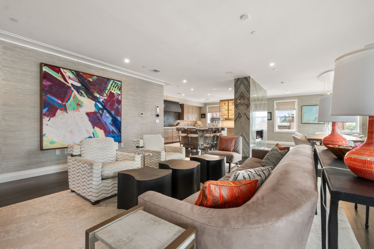
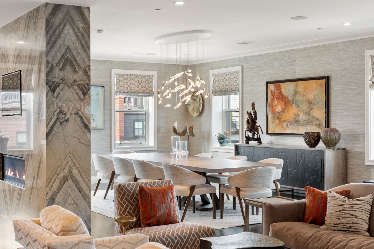
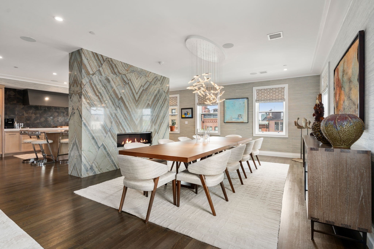
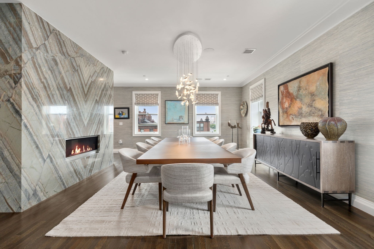
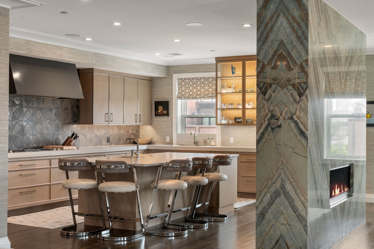
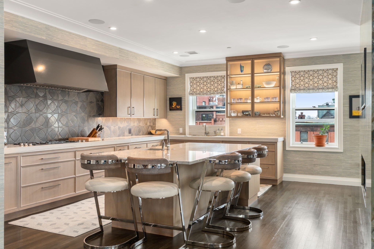
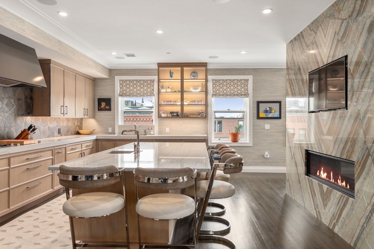
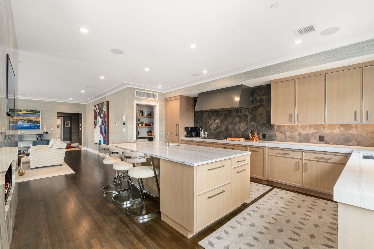
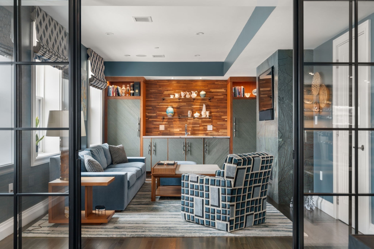
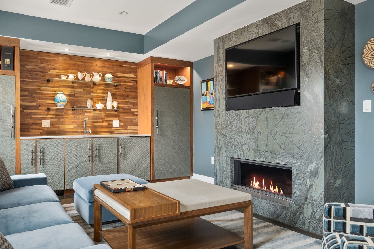
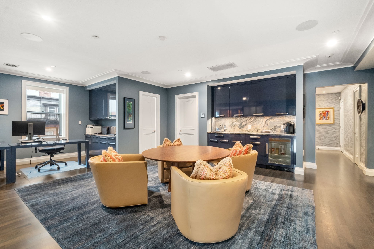
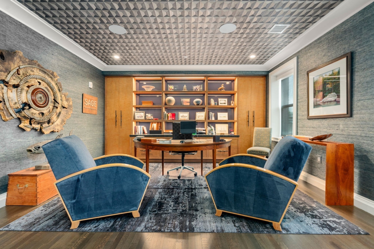
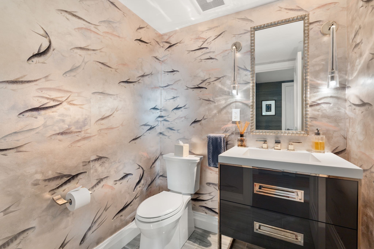
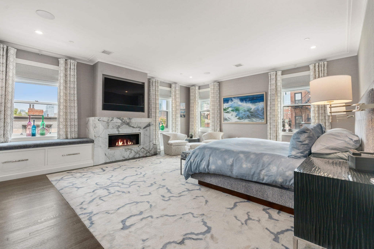
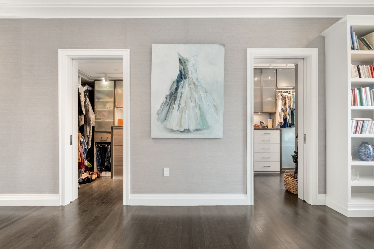
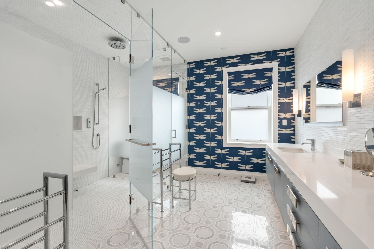
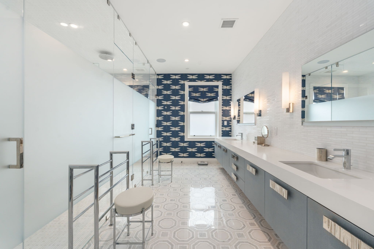
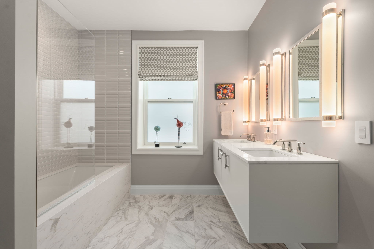
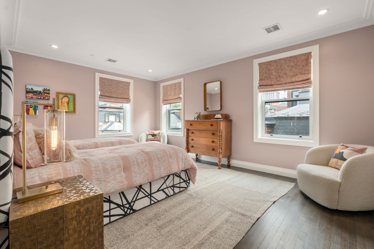
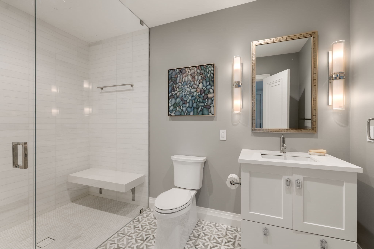
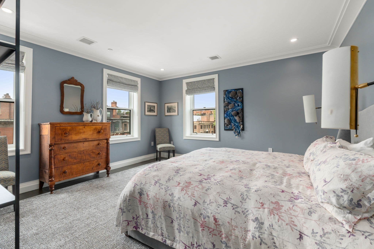
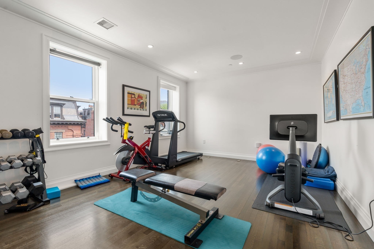
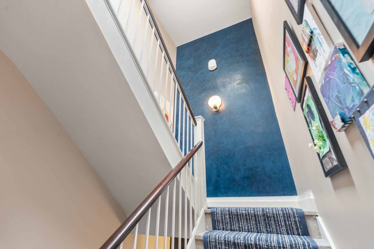
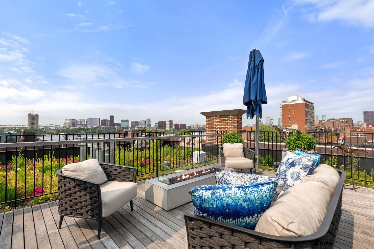
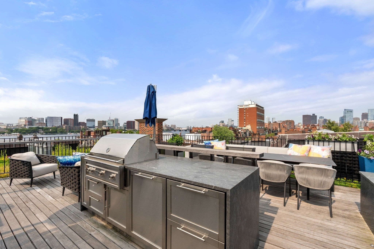
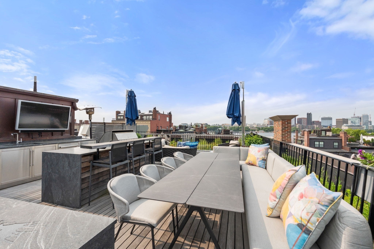
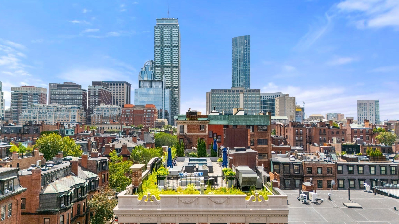
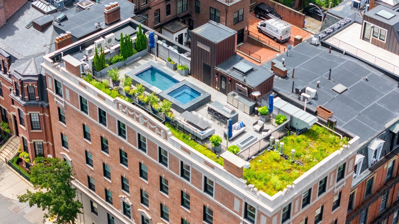
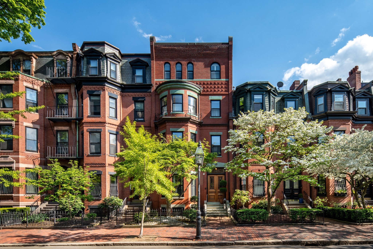
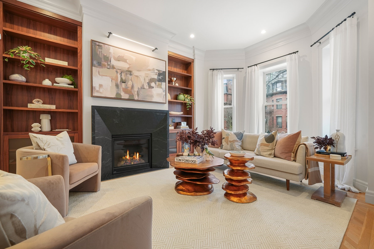
This one-of-one Back Bay penthouse presents a rare combination of scale, privacy, and design. Spanning the top two floors of a corner, boutique building, 6,132 SF is framed by 38 windows on three exposures with sweeping Charles River, skyline, and sunset views.Designed by Eric Roseff, the residence offers direct elevator access from three garage spaces, a grand duplex layout, and private internal stair. A suburban-scale kitchen anchors expansive living spaces seldom found in the city.The rooftop retreat-featuring pool, spa, fire pit, outdoor kitchen, and landscaped green roof-offers exceptional privacy with no adjacent terraces. A primary suite with fireplace, dedicated office suite, and flexible layout complete this exceptional, trophy-caliber offering.
Details
| MLS # | 73516362 |
|---|---|
| Listing Type | For Sale |
| Style | Condominium |
| Building Name | The Lydon |
| HOA Dues | $4,525 |
| Sub-Type | Resale |
| Status | Active |
| Year | 1890 |
| Days On Site | 136 |
| Listing Provided By | William Raveis R.E. & Home Services | Collin Sullivan |
Features
| Bed(s) | 5 |
|---|---|
| Bath(s) | 6 Total |
| SQ Feet | 6,132 |
| Garage | 3 |
| Story(s) | 3 |
| Units | 6 |
| Zoning | Res |
| Property View | Yes |
Interior
| Rooms Total | 12 |
|---|---|
| Cooling Yes / No | Yes |
| Cooling | Central Air |
| Heating Yes / No | Yes |
| Heating | Central, Forced Air, Natural Gas |
| Interior Features | Recessed Lighting, Closet/Cabinets - Custom Built, Wet bar, Bathroom - Full, Bathroom - Double Vanity/Sink, Bathroom - With Tub & Shower, Exercise Room, Office, Sitting Room, Game Room, Mud Room, Bathroom, Wet Bar, Elevator |
| Appliances | Oven, Dishwasher, Microwave, Range, Refrigerator, Washer, Dryer, Wine Refrigerator, Range Hood |
| Fireplace Features | Dining Room, Family Room, Kitchen, Master Bedroom |
| Fireplaces Total | 3 |
| Fireplace Yes / No | Yes |
| Flooring | Tile, Hardwood, Flooring - Hardwood, Flooring - Stone/Ceramic Tile |
Exterior
| Exterior Features | Deck - Roof, Hot Tub/Spa, Decorative Lighting, City View(s) |
|---|---|
| Roof | Rubber |
| Security Features | Intercom |
| Construction Materials | Brick, Stone |
Parking
| Garage Yes / No | Yes |
|---|---|
| Attached Garage Yes / No | Yes |
| Parking Features | Under, Garage Door Opener, Exclusive Parking |
Utilities
| Utilities | for Gas Range, for Electric Dryer, Washer Hookup |
|---|---|
| Sewer | Public Sewer |
| Electric | Circuit Breakers |
Taxes
| Tax Annual Amount | 172397 |
|---|---|
| Tax Assessed Value | 14887300 |
| Tax Year | 2025 |
Location
| Community Features | Public Transportation, Shopping, Pool, Park, Walk/Jog Trails, Medical Facility, Bike Path, Conservation Area, Highway Access, House of Worship, Public School, T-Station, University |
|---|---|
| Senior Community Yes / No | No |
Area Information
| State | MA |
|---|---|
| County | Suffolk |
| City | Boston |
| Zip Code | 02115 |
| Area | Back Bay |
| Listing VS Median (in 02115) | |
Price: $18,500,000 low | high Med: $5,000 sqft: 6,132 low | high Med: 1,066 $ / sqft: $3,017 low | high Med: $5 On site: 136 low | high Med: 69 | |
Market Activity 02115
Request a showing
Request a showing
Contact
Learn More About This Property

| State | MA |
|---|---|
| County | Suffolk |
| City | Boston |
| Zip Code | 02115 |
| Area | Back Bay |
| Listing VS Median (in 02115) | |
Price: $18,500,000 low | high Med: $5,000 sqft: 6,132 low | high Med: 1,066 $ / sqft: $3,017 low | high Med: $5 On site: 136 low | high Med: 69 | |
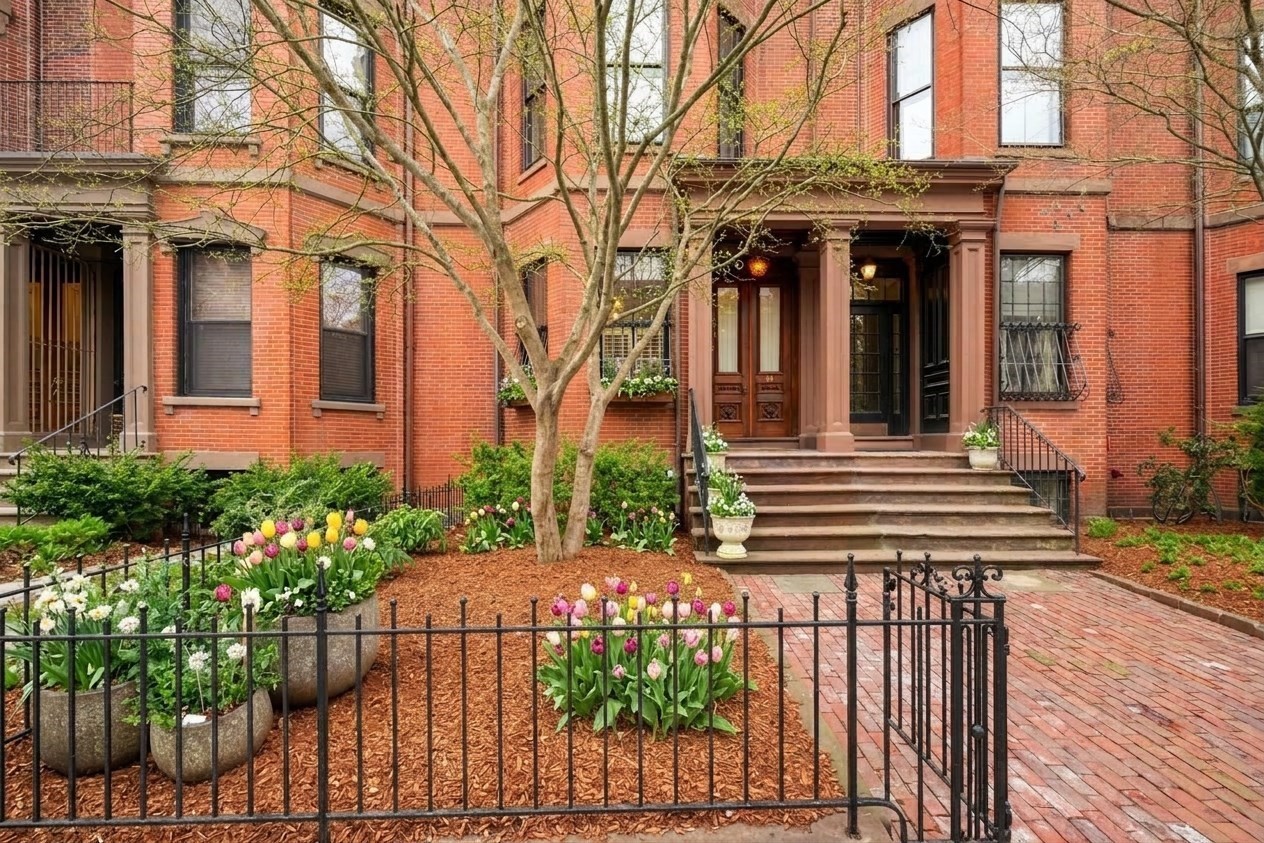 | $7,250,000381 Beacon StreetBoston, MA 02116 |
 | $7,800,000340 Marlborough StBoston, MA 02115 |
 | $8,475,000352 Marlborough StBoston, MA 02115 |