
Description
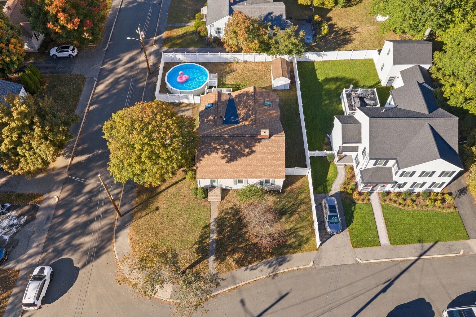
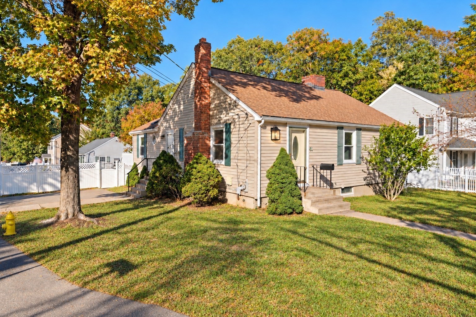
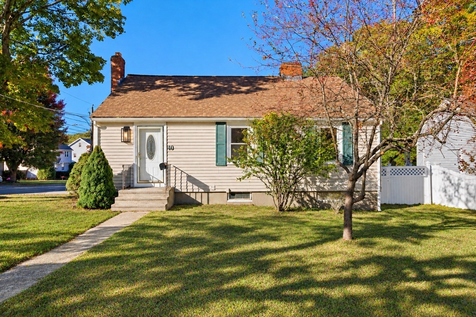
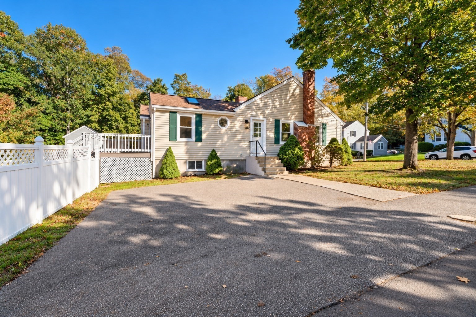
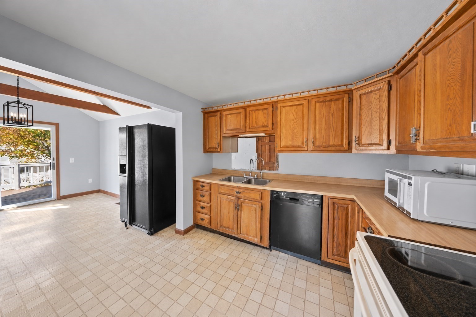
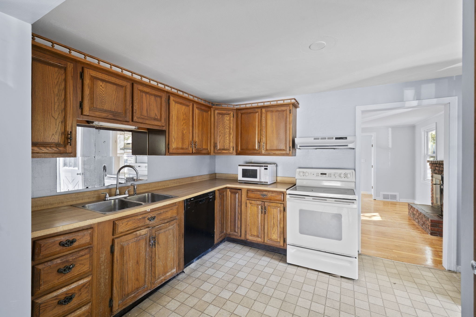
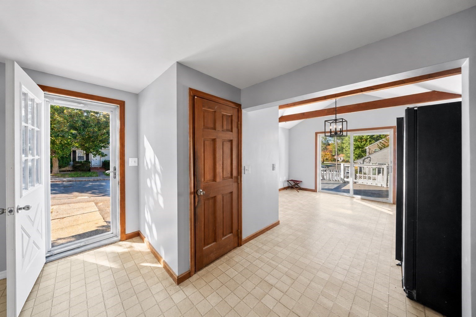
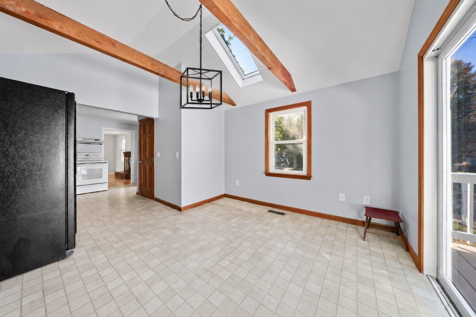
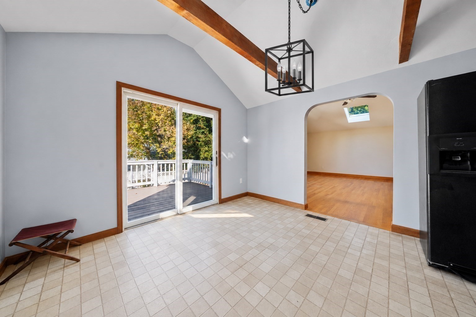
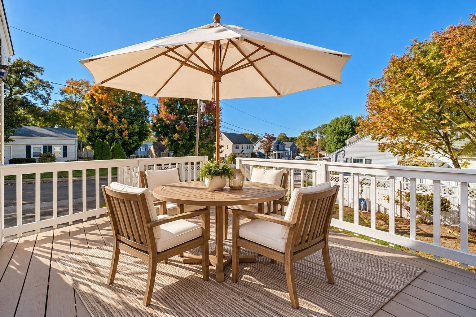
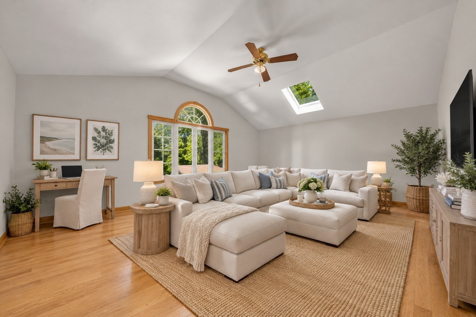
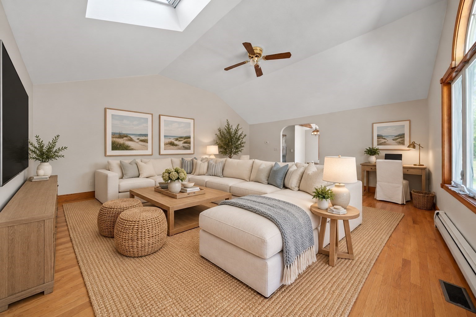
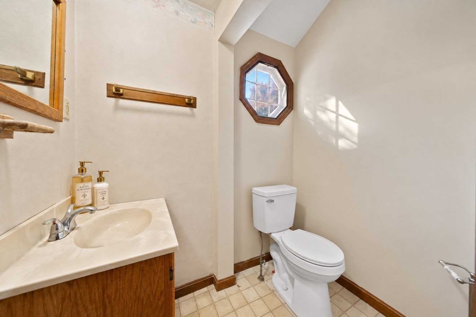
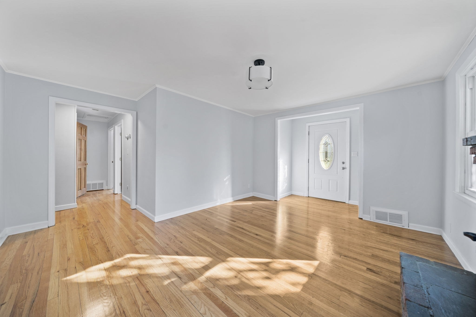
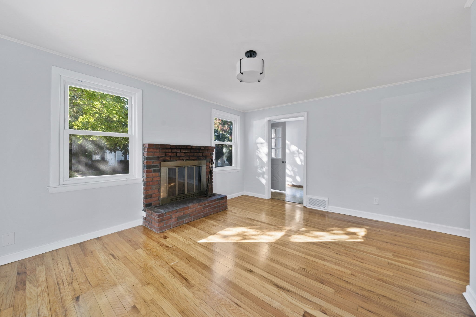
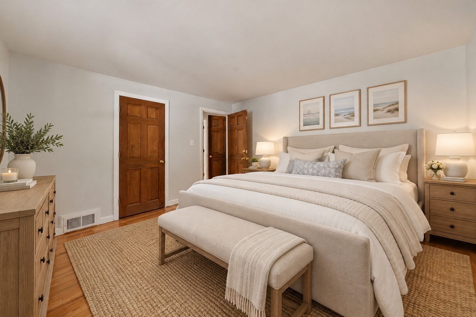
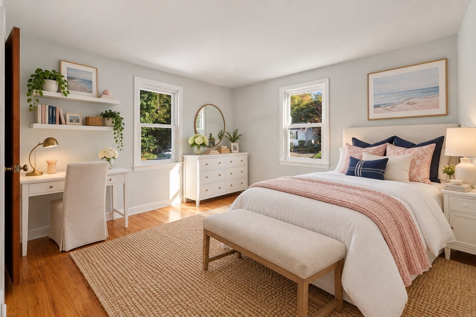
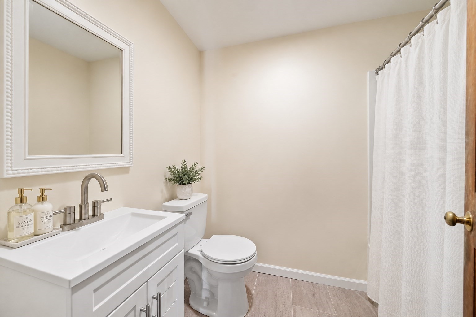
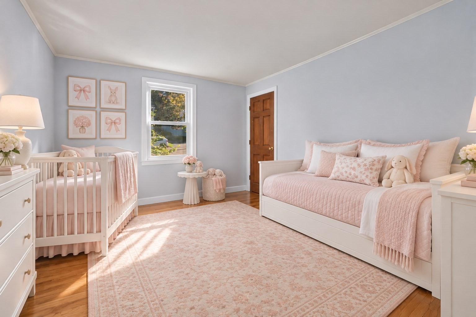
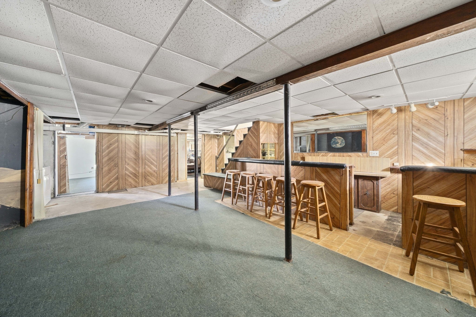
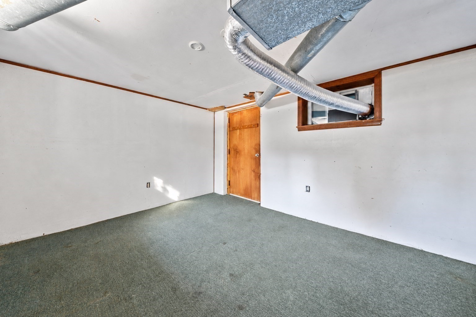
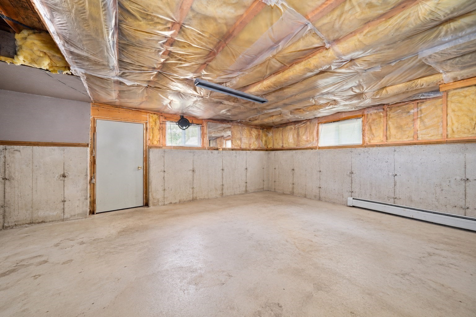
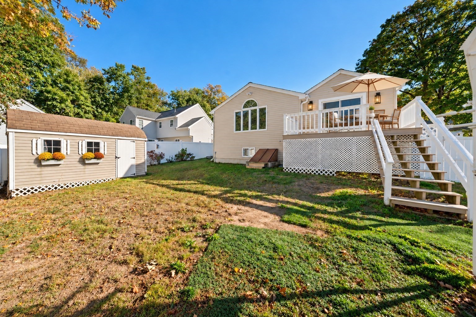
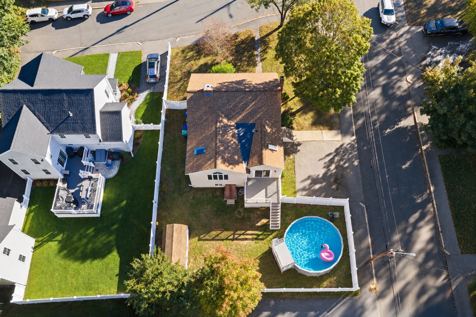
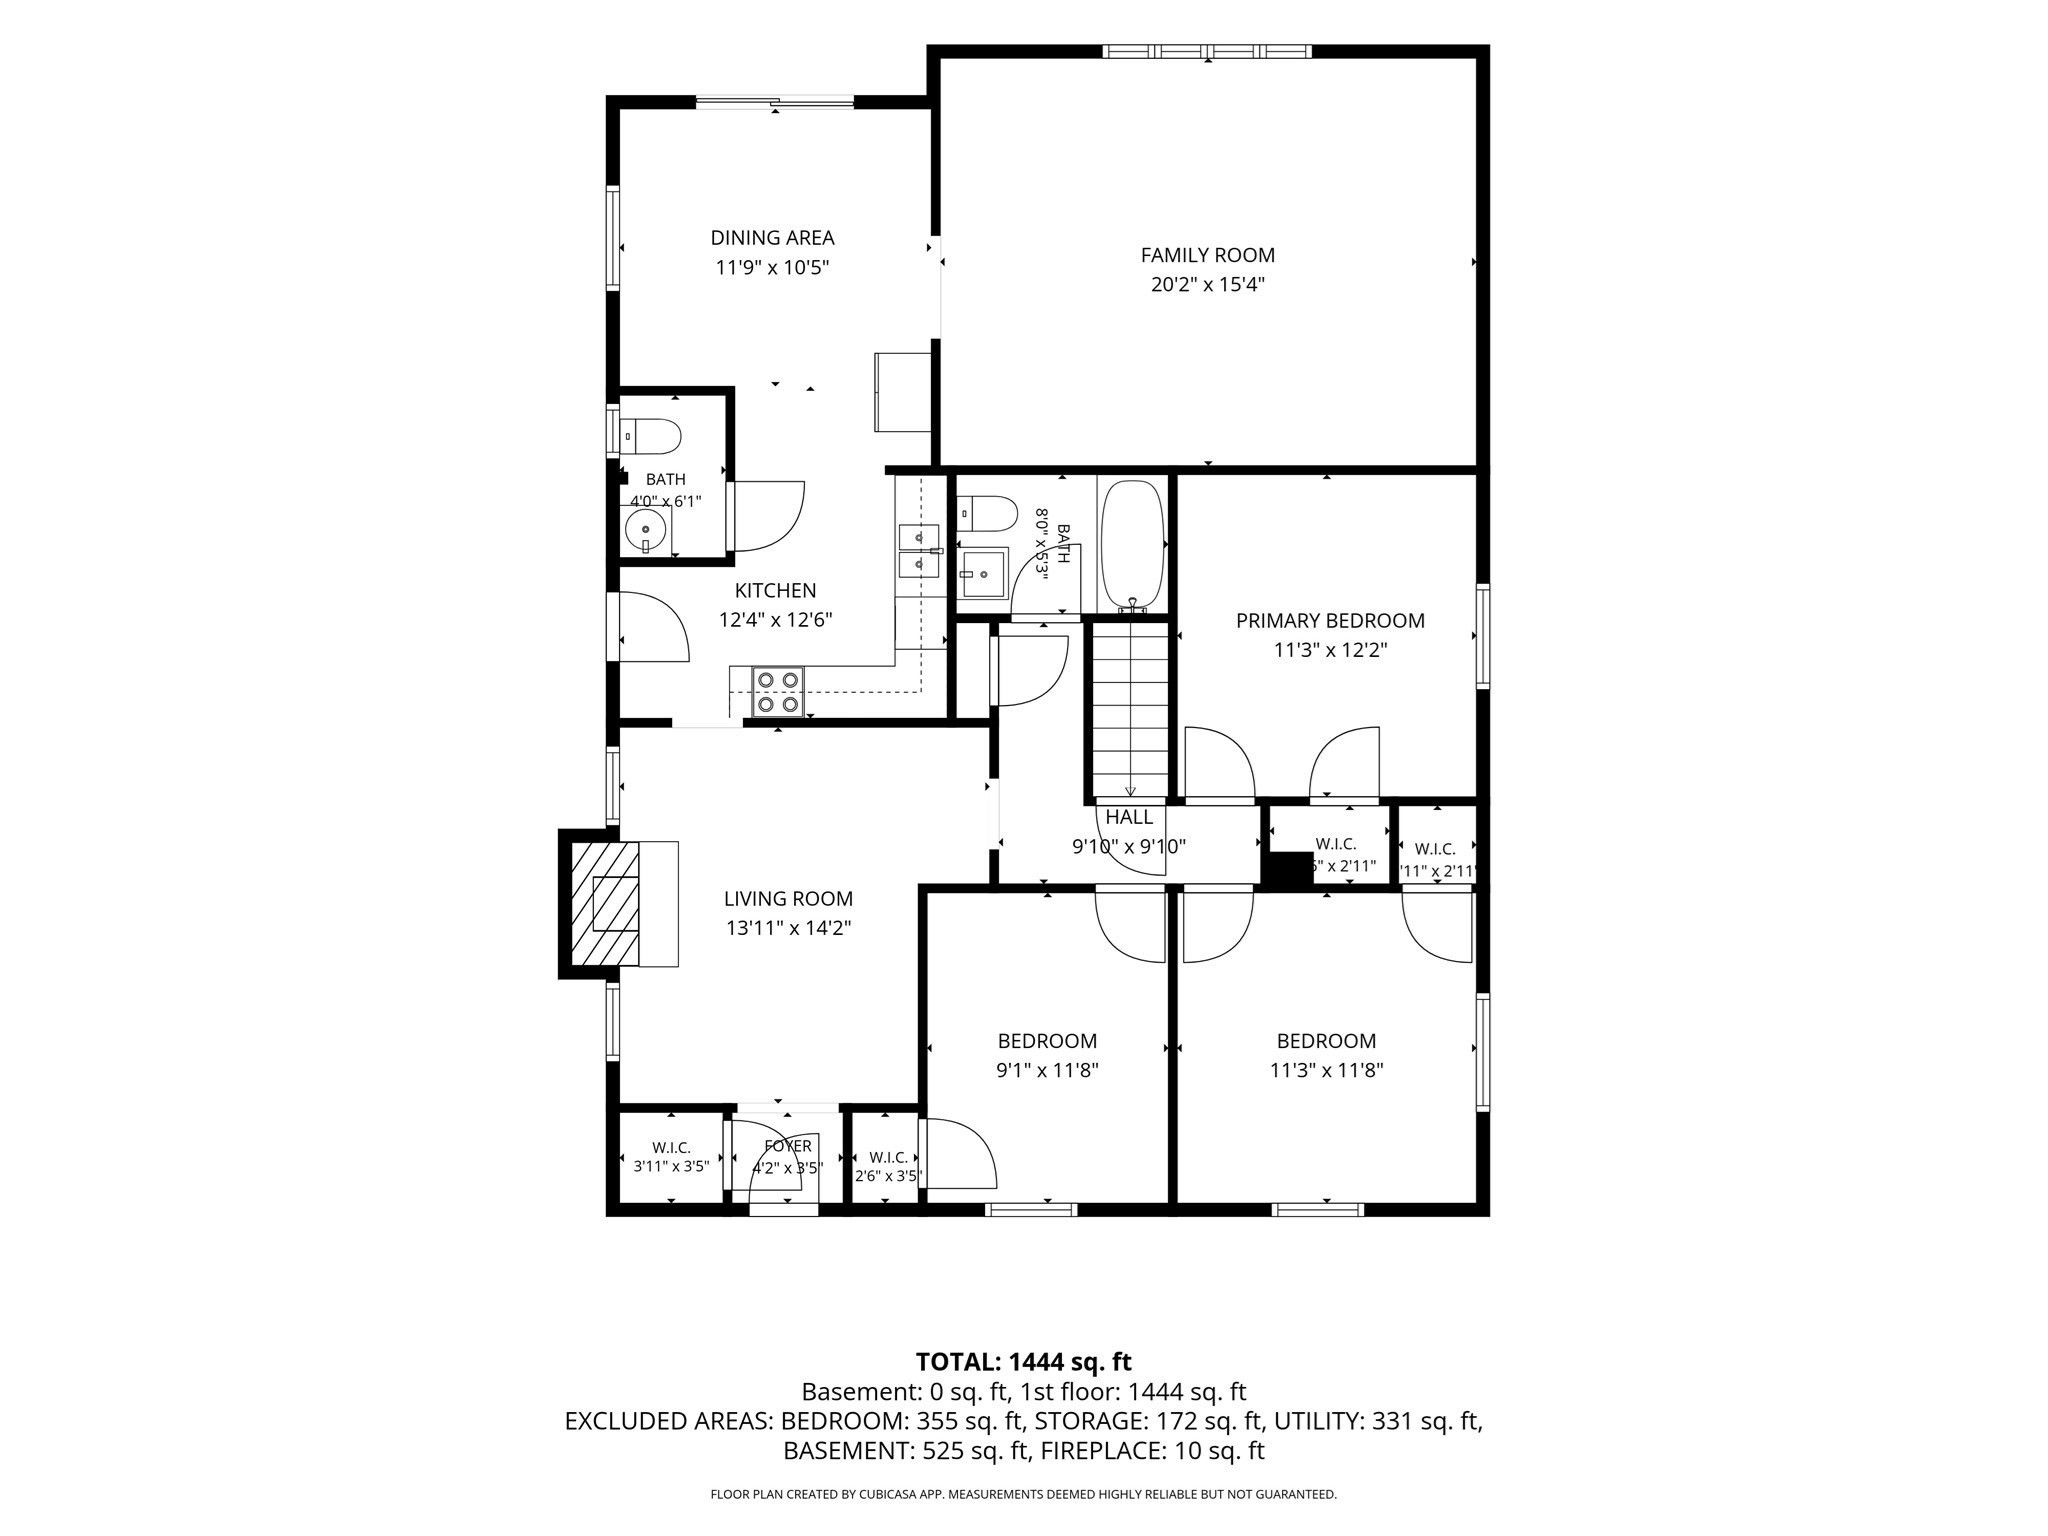
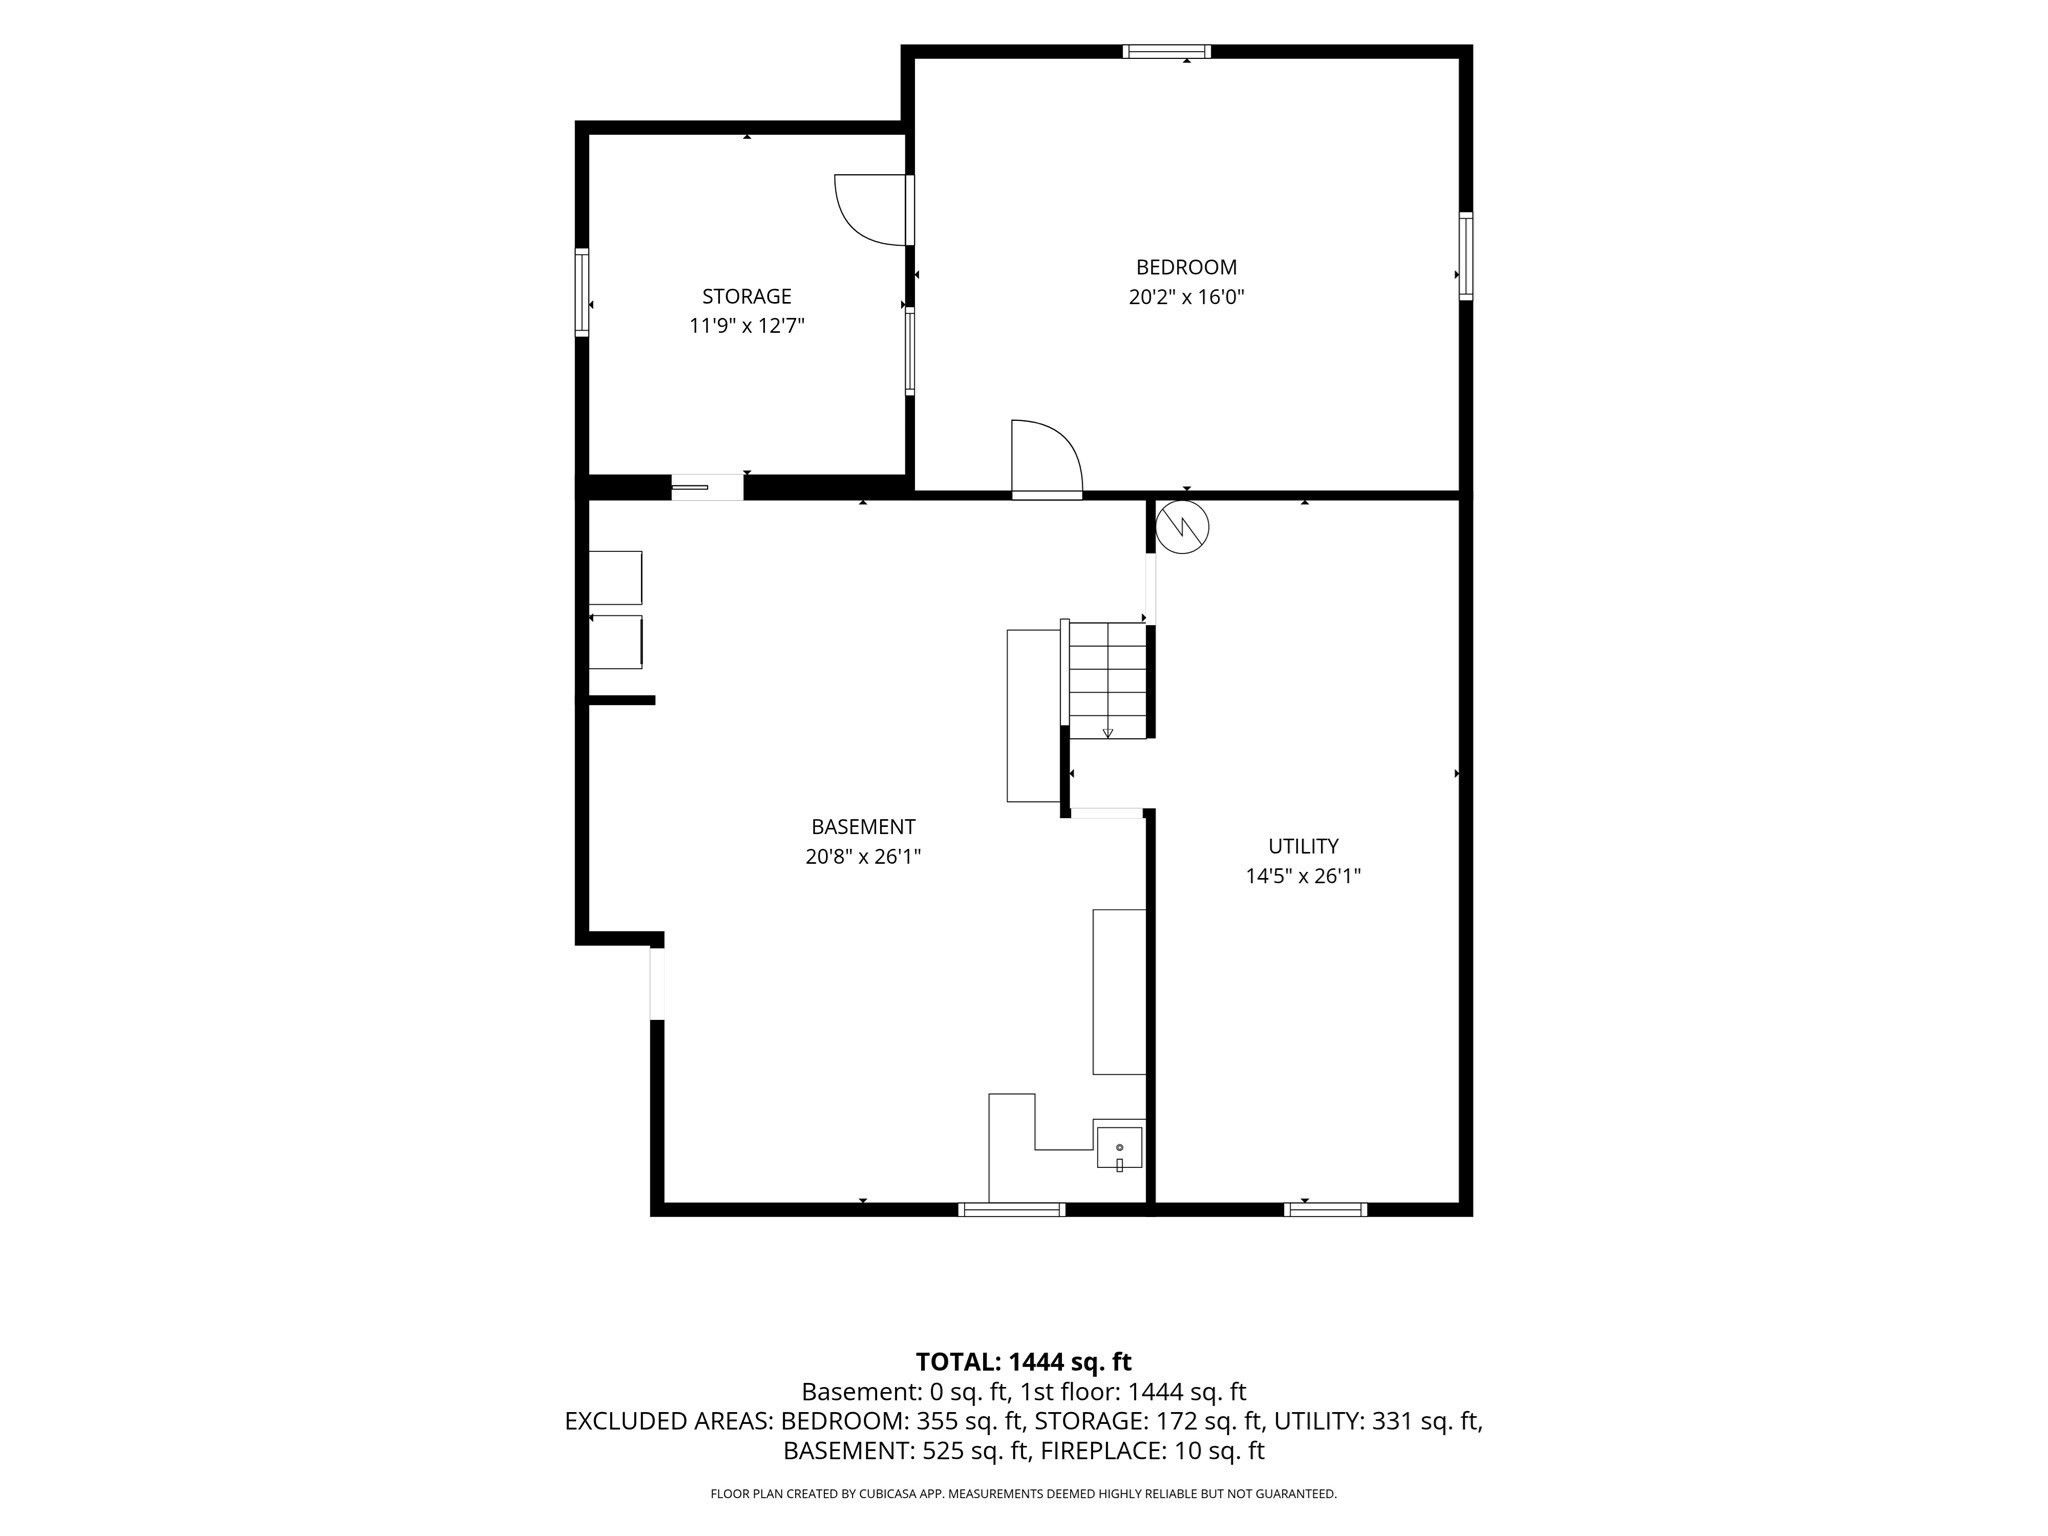
OH 11/7 - Sat 11-12:30 & 11/8 Sun 11-1p! **Welcome to the Highlands!** This charming, expanded ranch offers so much more than meets the eye, with the ease of single-level living and wonderful spaces to entertain! Thoughtful additions over the years transformed this home, extending the kitchen into a sun-filled dining area with cathedral ceilings, exposed beams, and access to the backyard deck. The real showstopper is the unexpected cathedral-ceiling family room, filled with natural light and overlooking the fenced-in backyard. Three bedrooms, 1.5 baths, a separate living room, central air, updated bathroom fixtures, and a BRAND NEW ROOF add to the appeal! The lower level has been the setting for countless years of family gatherings and neighborhood fun, and while it's ready for its next chapter, the possibilities are exciting! With high ceilings and full basements beneath both additions, there's an incredible amount of additional space just waiting to be reimagined. Outside, enjoy a fenced-in yard, above-ground pool, deck, and storage shed, perfect for summer days and backyard entertaining. Set in a prime Braintree Highlands location, this is a wonderful opportunity to get your foot in the door in Braintree, enjoy the space that's already here, and make this home your own!
Details
| MLS # | 73590313 |
|---|---|
| Listing Type | For Sale |
| Style | House |
| Sub-Type | Resale |
| Status | Active Under Contract |
| Year | 1951 |
| Days On Site | 30 |
| Listing Provided By | The Firm | Kristen M. Dailey |
Features
| Bed(s) | 3 |
|---|---|
| Bath(s) | 2 Total |
| SQ Feet | 1,434 |
| Basement | Y |
| Pool | Yes |
| Zoning | B |
| Acreage | 0.19 |
Interior
| Rooms Total | 9 |
|---|---|
| Cooling Yes / No | Yes |
| Cooling | Central Air |
| Heating Yes / No | Yes |
| Heating | Forced Air, Oil |
| Interior Features | Game Room, Play Room, Bedroom |
| Window Features | Insulated Windows |
| Fireplaces Total | 1 |
| Fireplace Yes / No | Yes |
| Flooring | Wood, Hardwood |
Exterior
| Exterior Features | Deck, Pool - Above Ground |
|---|---|
| Roof | Shingle |
| Construction Materials | Frame |
| Foundation Details | Concrete Perimeter |
| Lot Features | Corner Lot |
Parking
| Garage Yes / No | No |
|---|---|
| Parking Features | Paved Drive |
| Open Parking Yes / No | Yes |
Utilities
| Utilities | for Electric Range |
|---|---|
| Sewer | Public Sewer |
Taxes
| Tax Annual Amount | 6458 |
|---|---|
| Tax Assessed Value | 641900 |
| Tax Year | 2026 |
Location
| Community Features | Public Transportation, Shopping, Park, Highway Access, House of Worship |
|---|---|
| Senior Community Yes / No | No |
Area Information
| State | MA |
|---|---|
| County | Norfolk |
| City | Braintree |
| Zip Code | 02184 |
| Area | Norfolk |
| School District | Bhs |
| Elementary School | Highlands |
| High School | Bhs |
| Listing VS Median (in 02184) | |
Price: $649,900 low | high Med: $589,000 sqft: 1,434 low | high Med: 1,386 $ / sqft: $453 low | high Med: $426 On site: 30 low | high Med: 50 | |
Market Activity 02184
Request a showing
Request a showing
Contact
Learn More About This Property

| State | MA |
|---|---|
| County | Norfolk |
| City | Braintree |
| Zip Code | 02184 |
| Area | Norfolk |
| School District | Bhs |
| Elementary School | Highlands |
| High School | Bhs |
| Listing VS Median (in 02184) | |
Price: $649,900 low | high Med: $589,000 sqft: 1,434 low | high Med: 1,386 $ / sqft: $453 low | high Med: $426 On site: 30 low | high Med: 50 | |