
Description
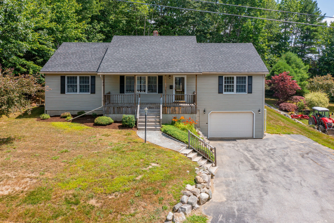
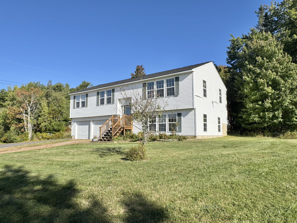
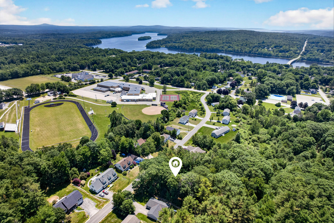
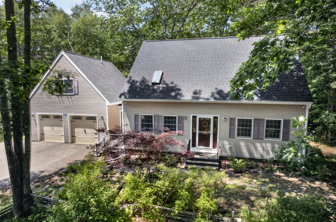
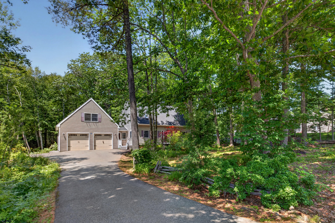
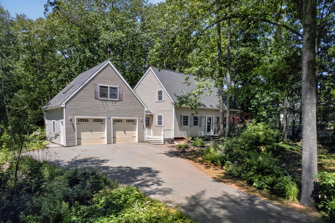
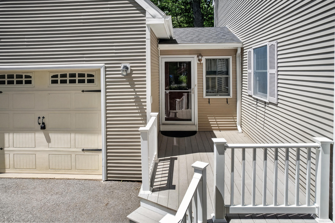
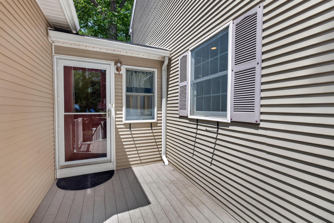
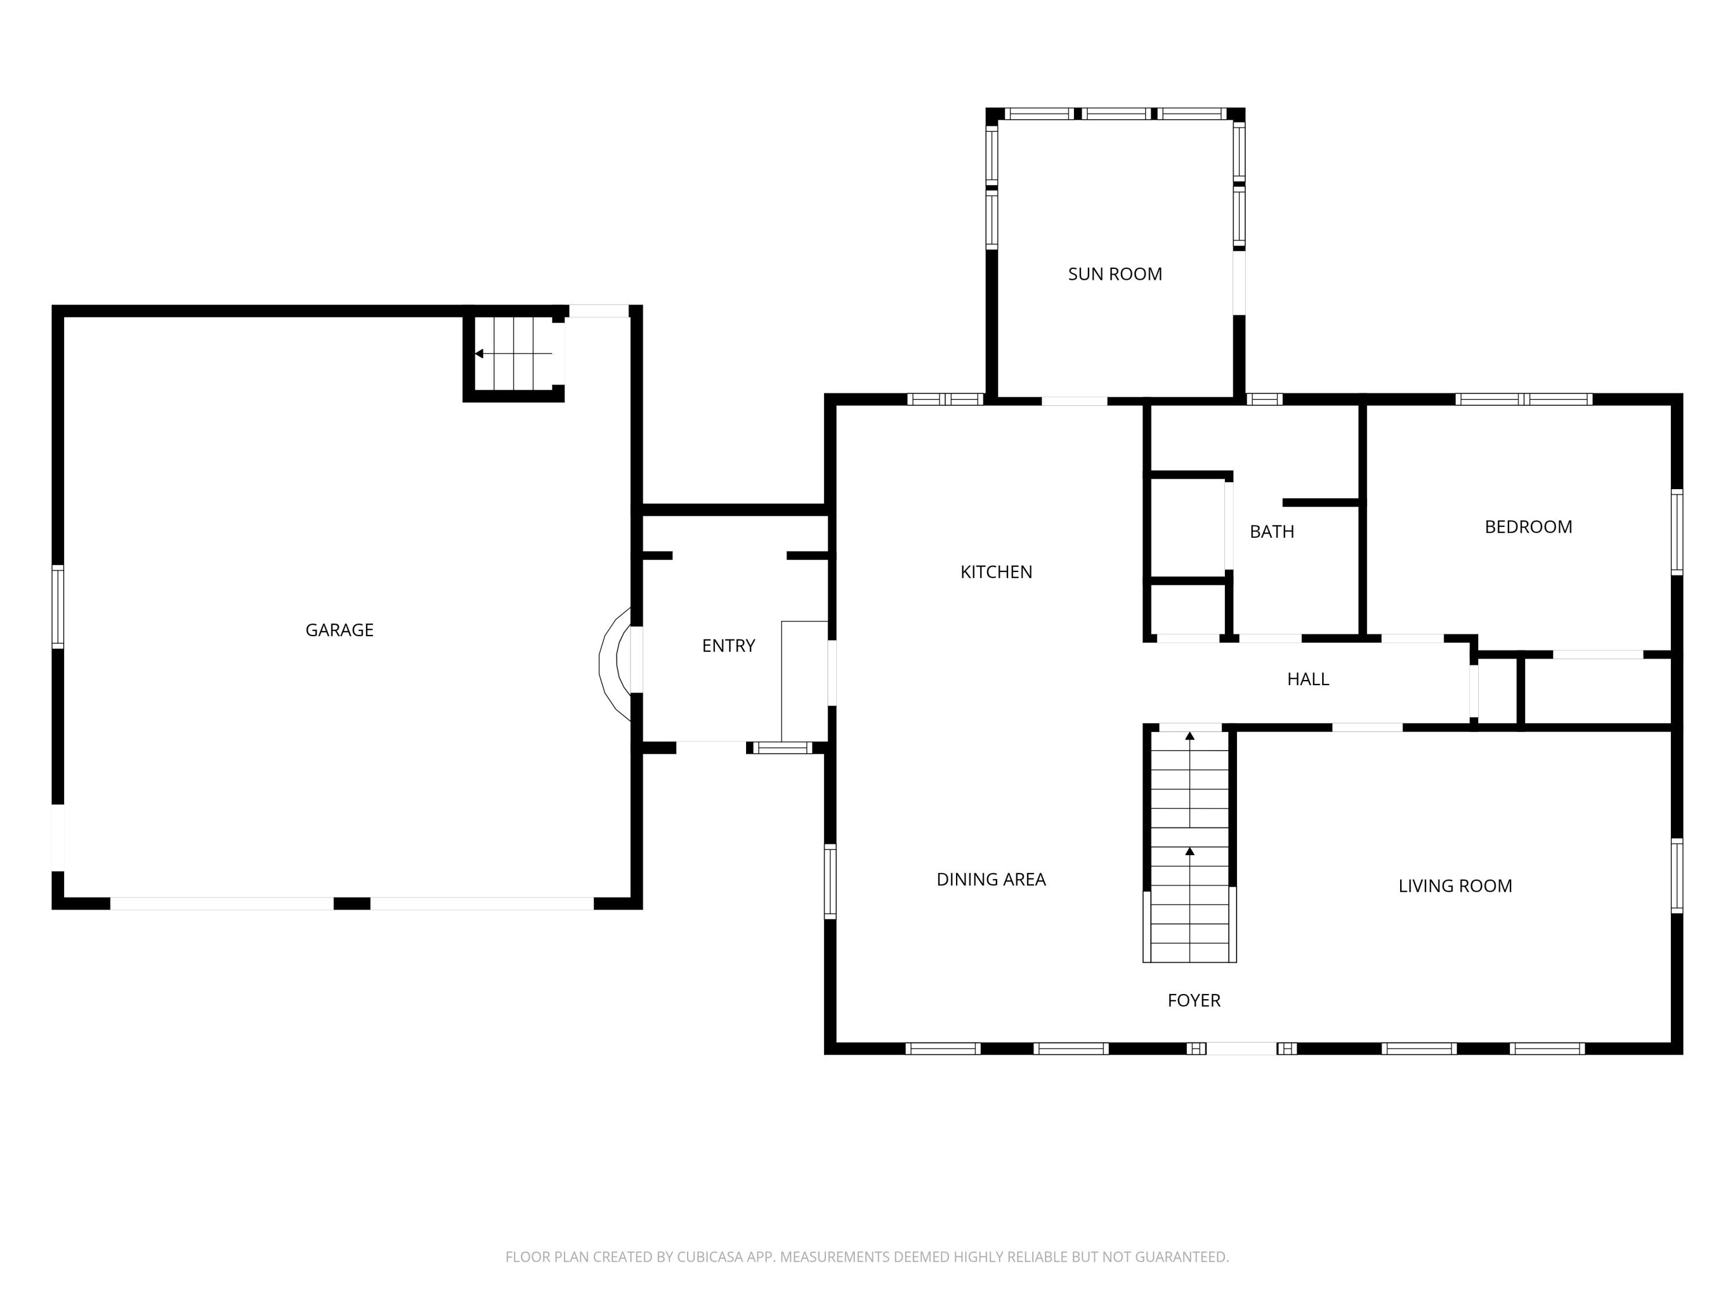
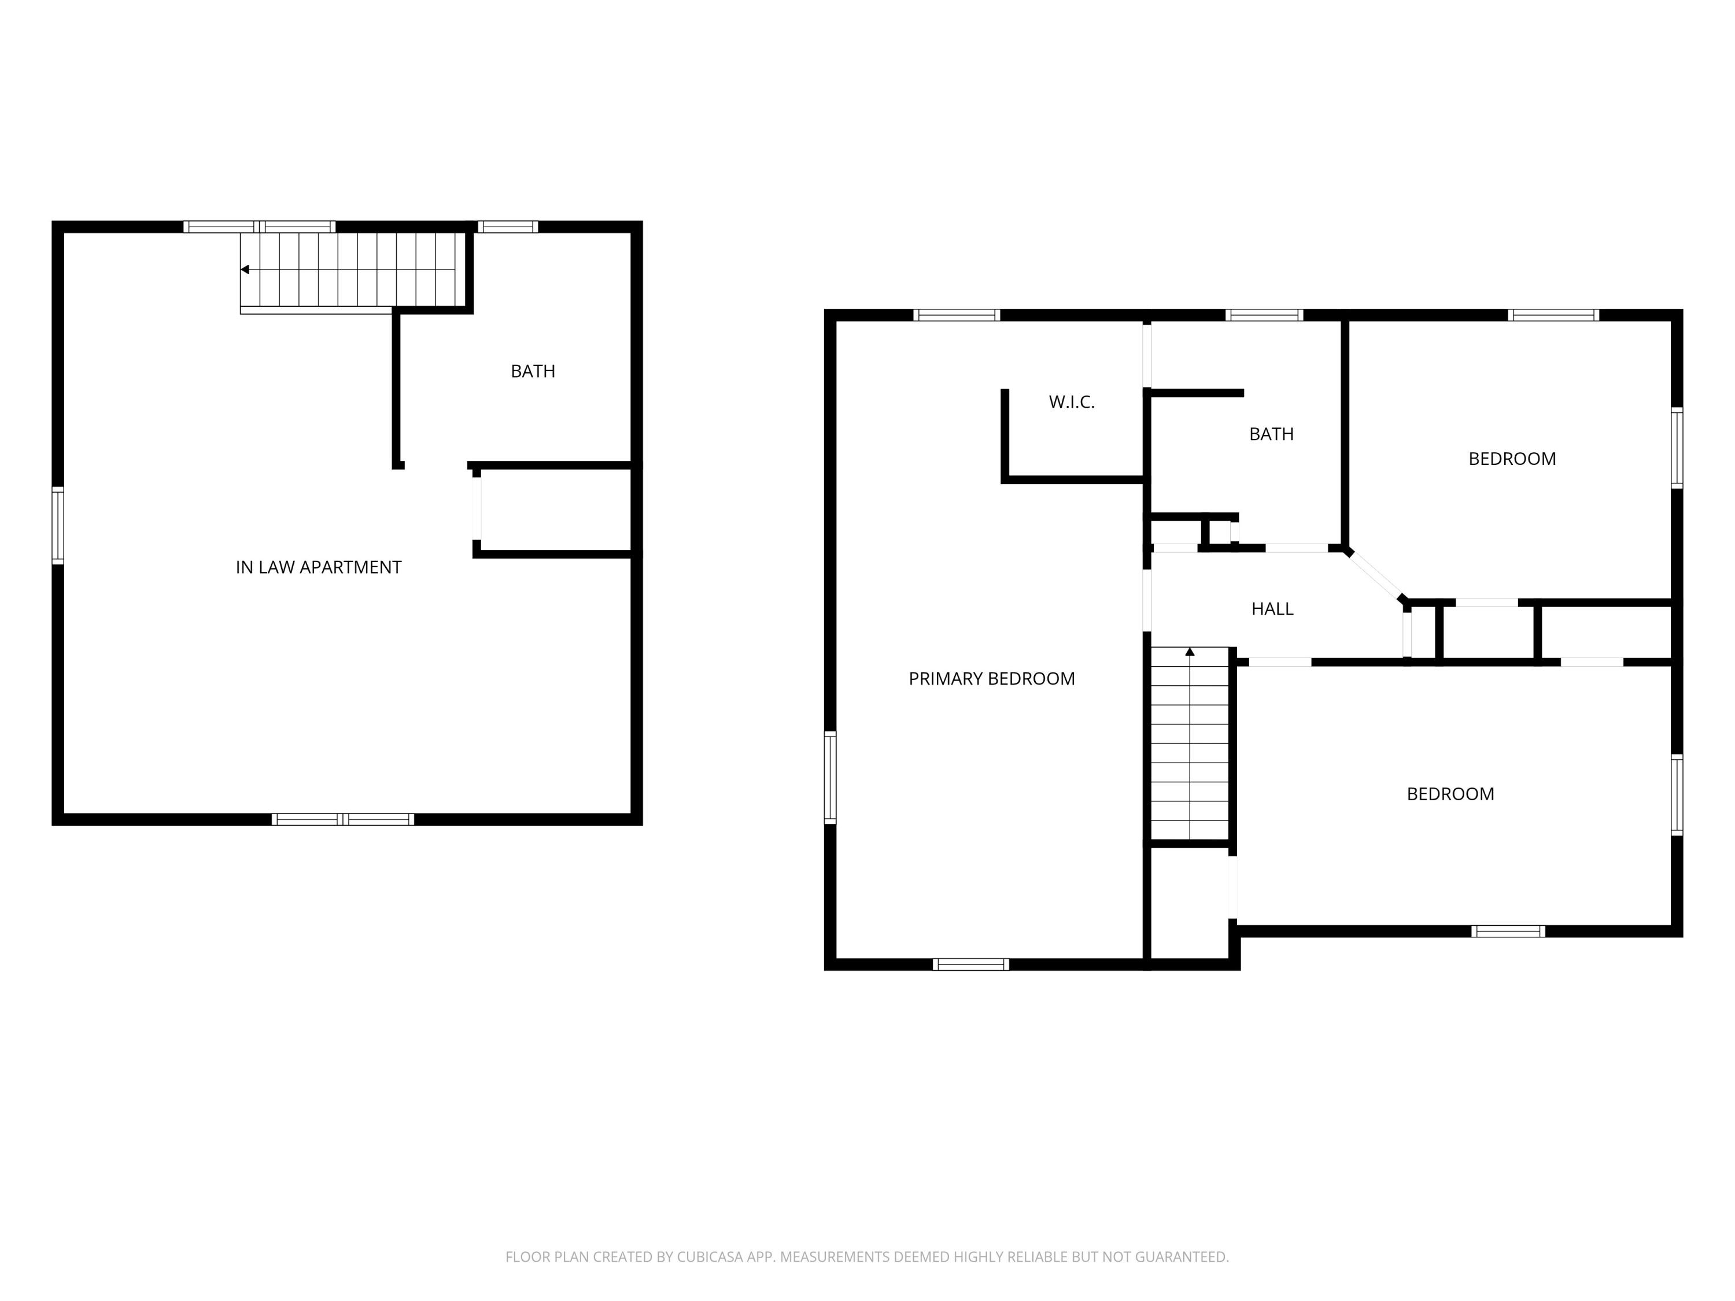
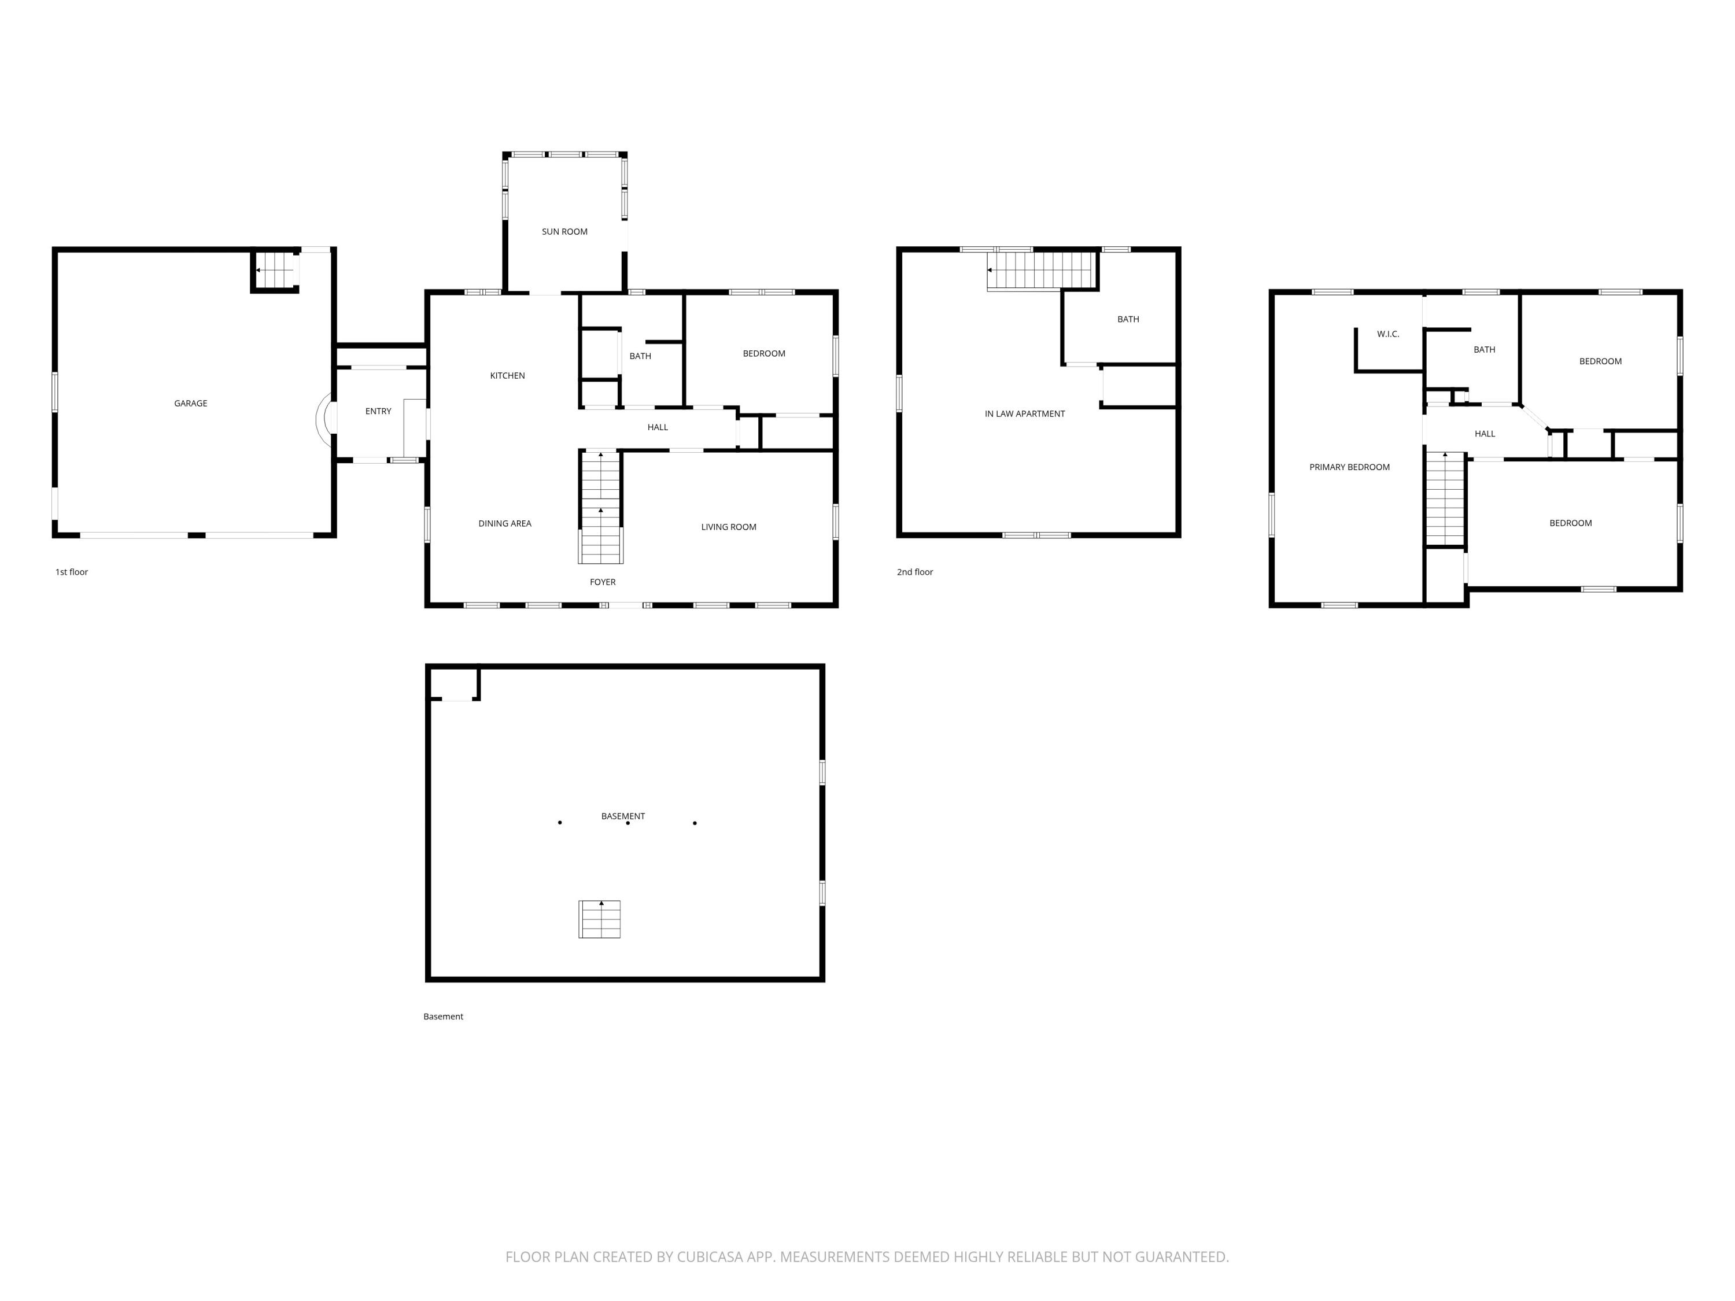
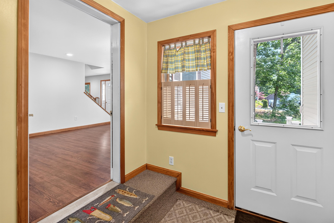
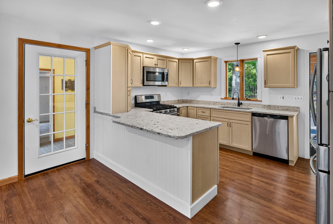
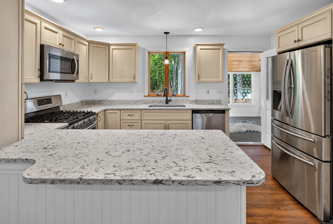
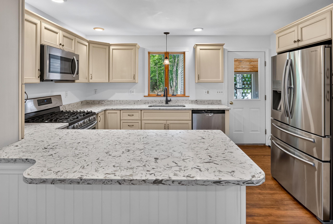
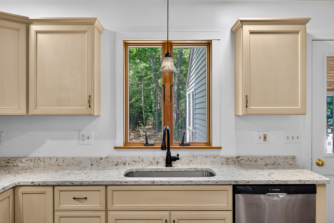
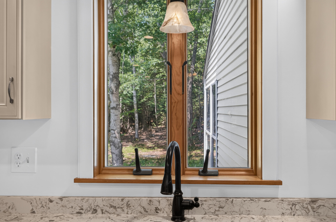
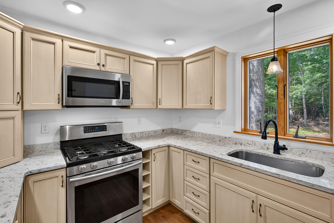
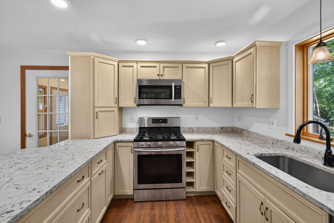
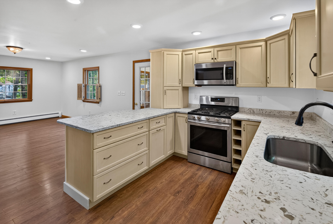
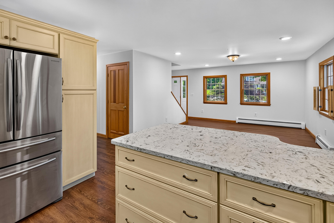
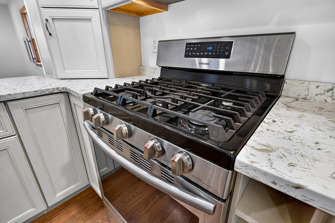
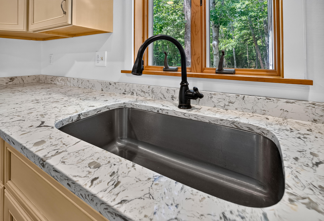
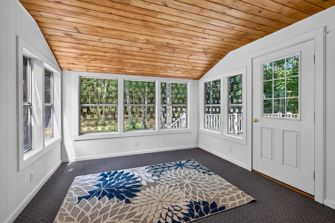
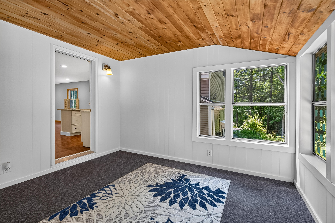
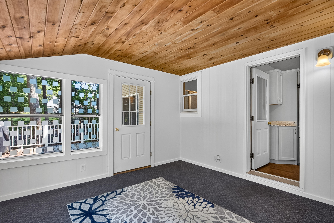
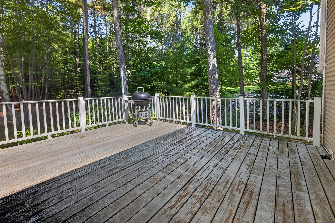
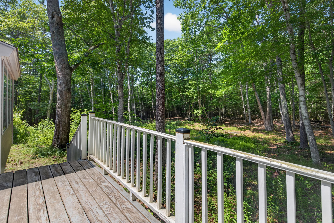
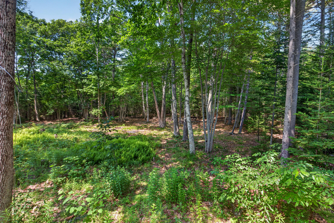
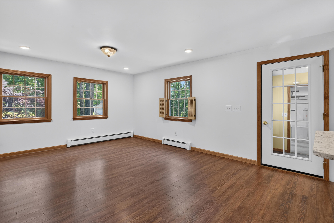
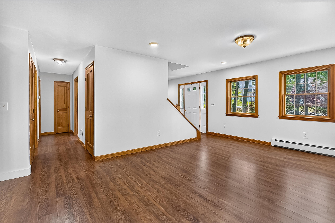
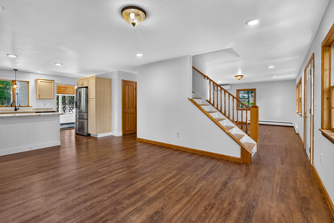
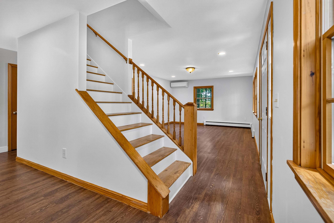
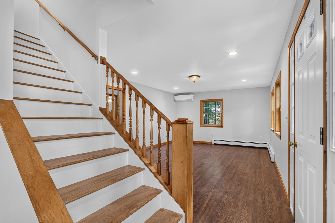
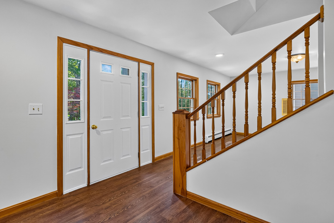
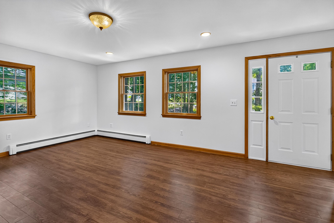
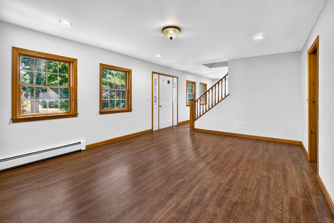
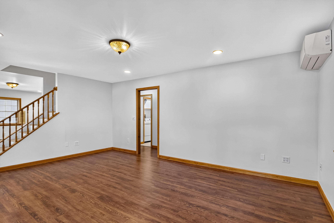
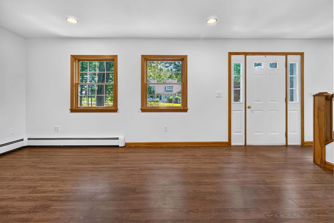
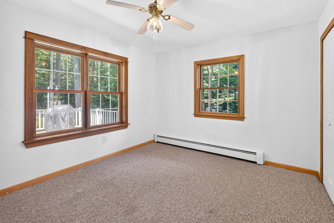
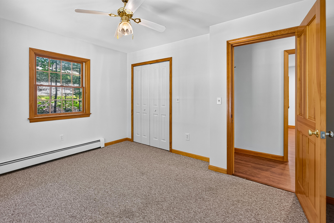
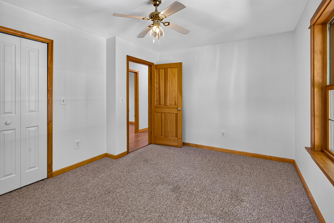
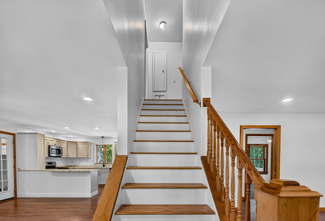
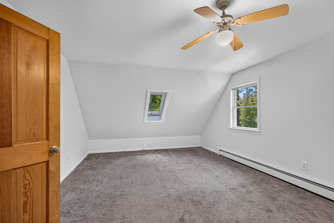
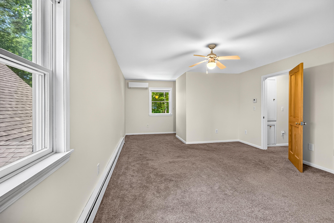
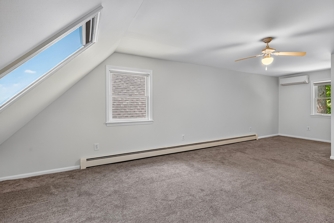
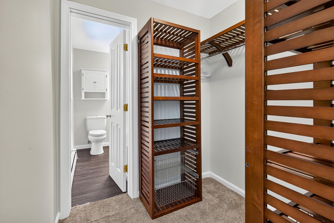
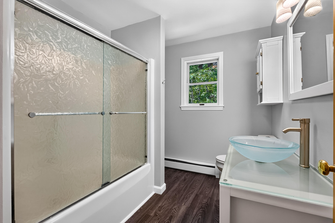
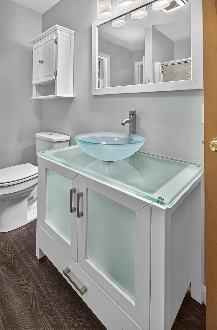
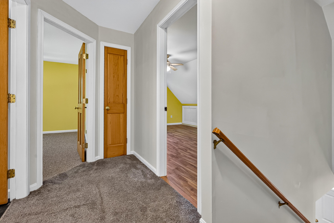
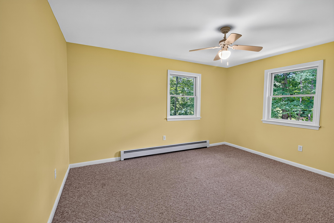
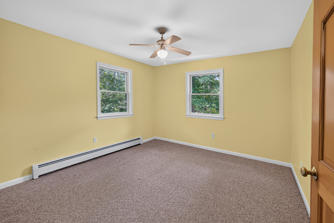
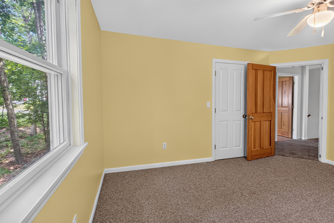
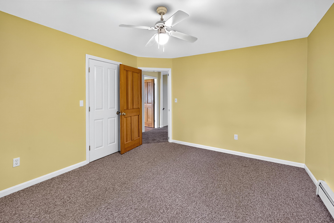
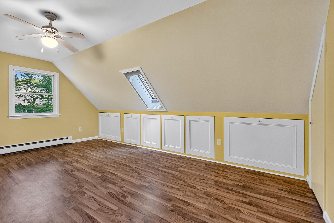
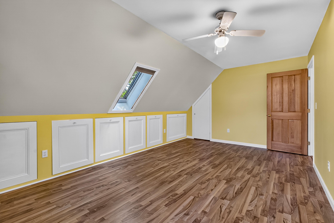
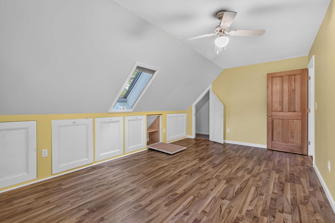
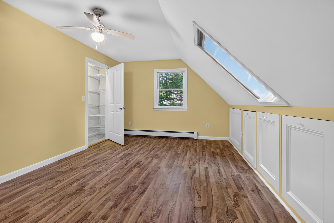
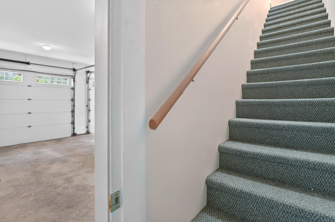
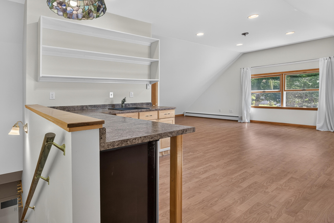
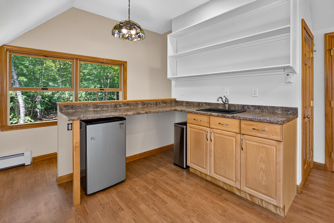
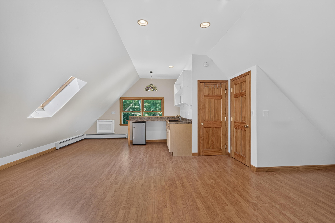
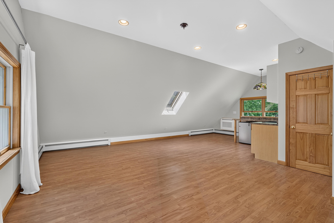
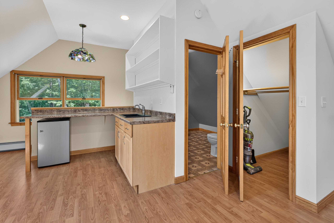
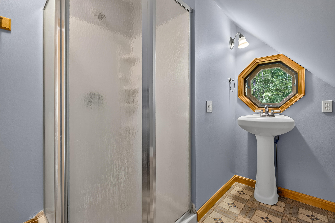
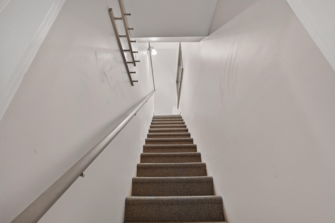
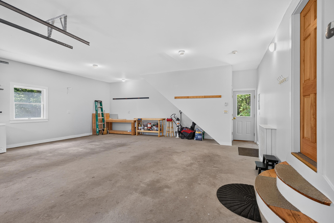
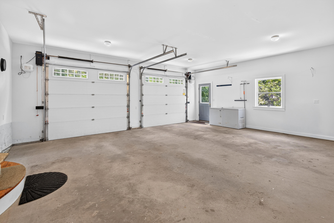
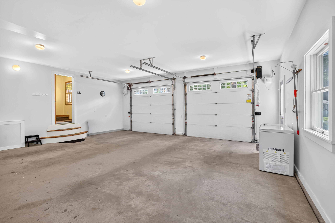
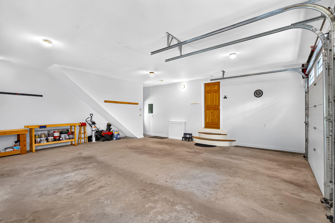
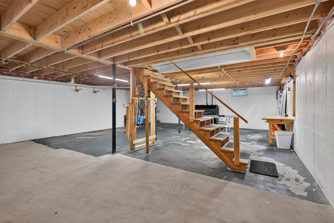
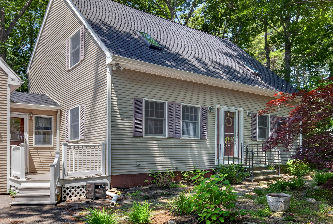
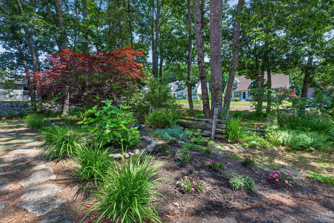
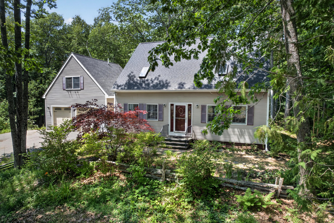
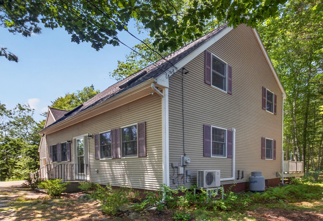
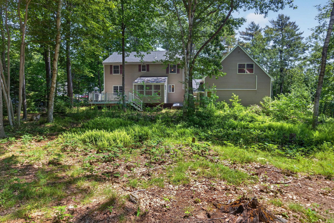
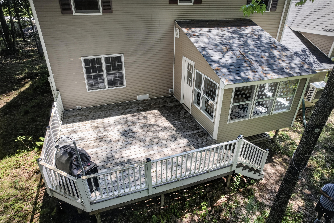
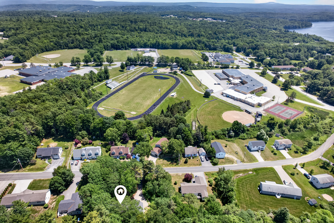
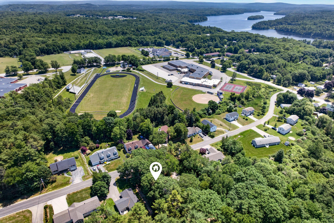
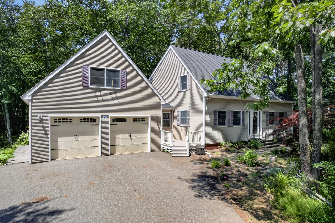
Newly priced at 474,900, this versatile Bucksport property offers something that's increasingly difficult to find-4 bedrooms, 3 baths, a separate studio apartment, heated two-car garage and 2,440± sq. ft. of living space, all on a private 0.9± acre in-town lot. Located just steps from Bucksport High School and minutes from downtown and the waterfront, the property combines flexible living options with public water and sewer and a surprisingly private setting. The freshly painted main home features a bright, comfortable layout. The kitchen offers granite countertops, stainless steel appliances, a gas range, ample cabinetry and a center peninsula for gathering. Just off the kitchen, the enclosed sunroom features a cathedral tongue-and-groove ceiling and walls of windows overlooking the backyard. Heat pumps on both floors provide efficient heating and cooling, complemented by hot-water baseboard heat. A first-floor bedroom and full bath provide flexibility for guests, a home office or one-level living. Upstairs, the spacious primary bedroom shares a Jack-and-Jill bath with two additional bedrooms. Above the attached garage is a separate studio apartment with its own private entrance, full bath and hot-water baseboard heat. It's an appealing setup for extended family, guests, work-from-home needs or a variety of living arrangements. The attached two-car garage below is heated with radiant heat. Outside, mature trees and open clearings create a surprisingly private backyard for an in-town property. A new roof in 2022, public water and sewer, multiple heating and cooling options and convenient access to schools, downtown Bucksport, the waterfront, shopping and restaurants round out a property offering a lot of flexibility at its new price.
Details
| MLS # | 1670239 |
|---|---|
| Listing Type | For Sale |
| Style | House |
| Sub-Type | Resale |
| Status | Active |
| Year | 1998 |
| Days On Site | 87 |
| Listing Provided By | RE/MAX Shoreline | Peter Bettinger |
Features
| Bed(s) | 4 |
|---|---|
| Bath(s) | 3 Total |
| SQ Feet | 2,440 |
| Garage | 2 |
| Basement | Y |
| Story(s) | 1 |
| Zoning | VIL |
| Acreage | 0.90 |
Interior
| Interior Features | 1st Floor Bedroom, Bathtub, In-Law Floorplan, Shower, Storage, Walk-In Closet(s) |
|---|---|
| Heating Yes / No | Yes |
| Cooling Yes / No | Yes |
| Cooling | Heat Pump |
| Fireplaces Total | 0 |
| Fireplace Yes / No | No |
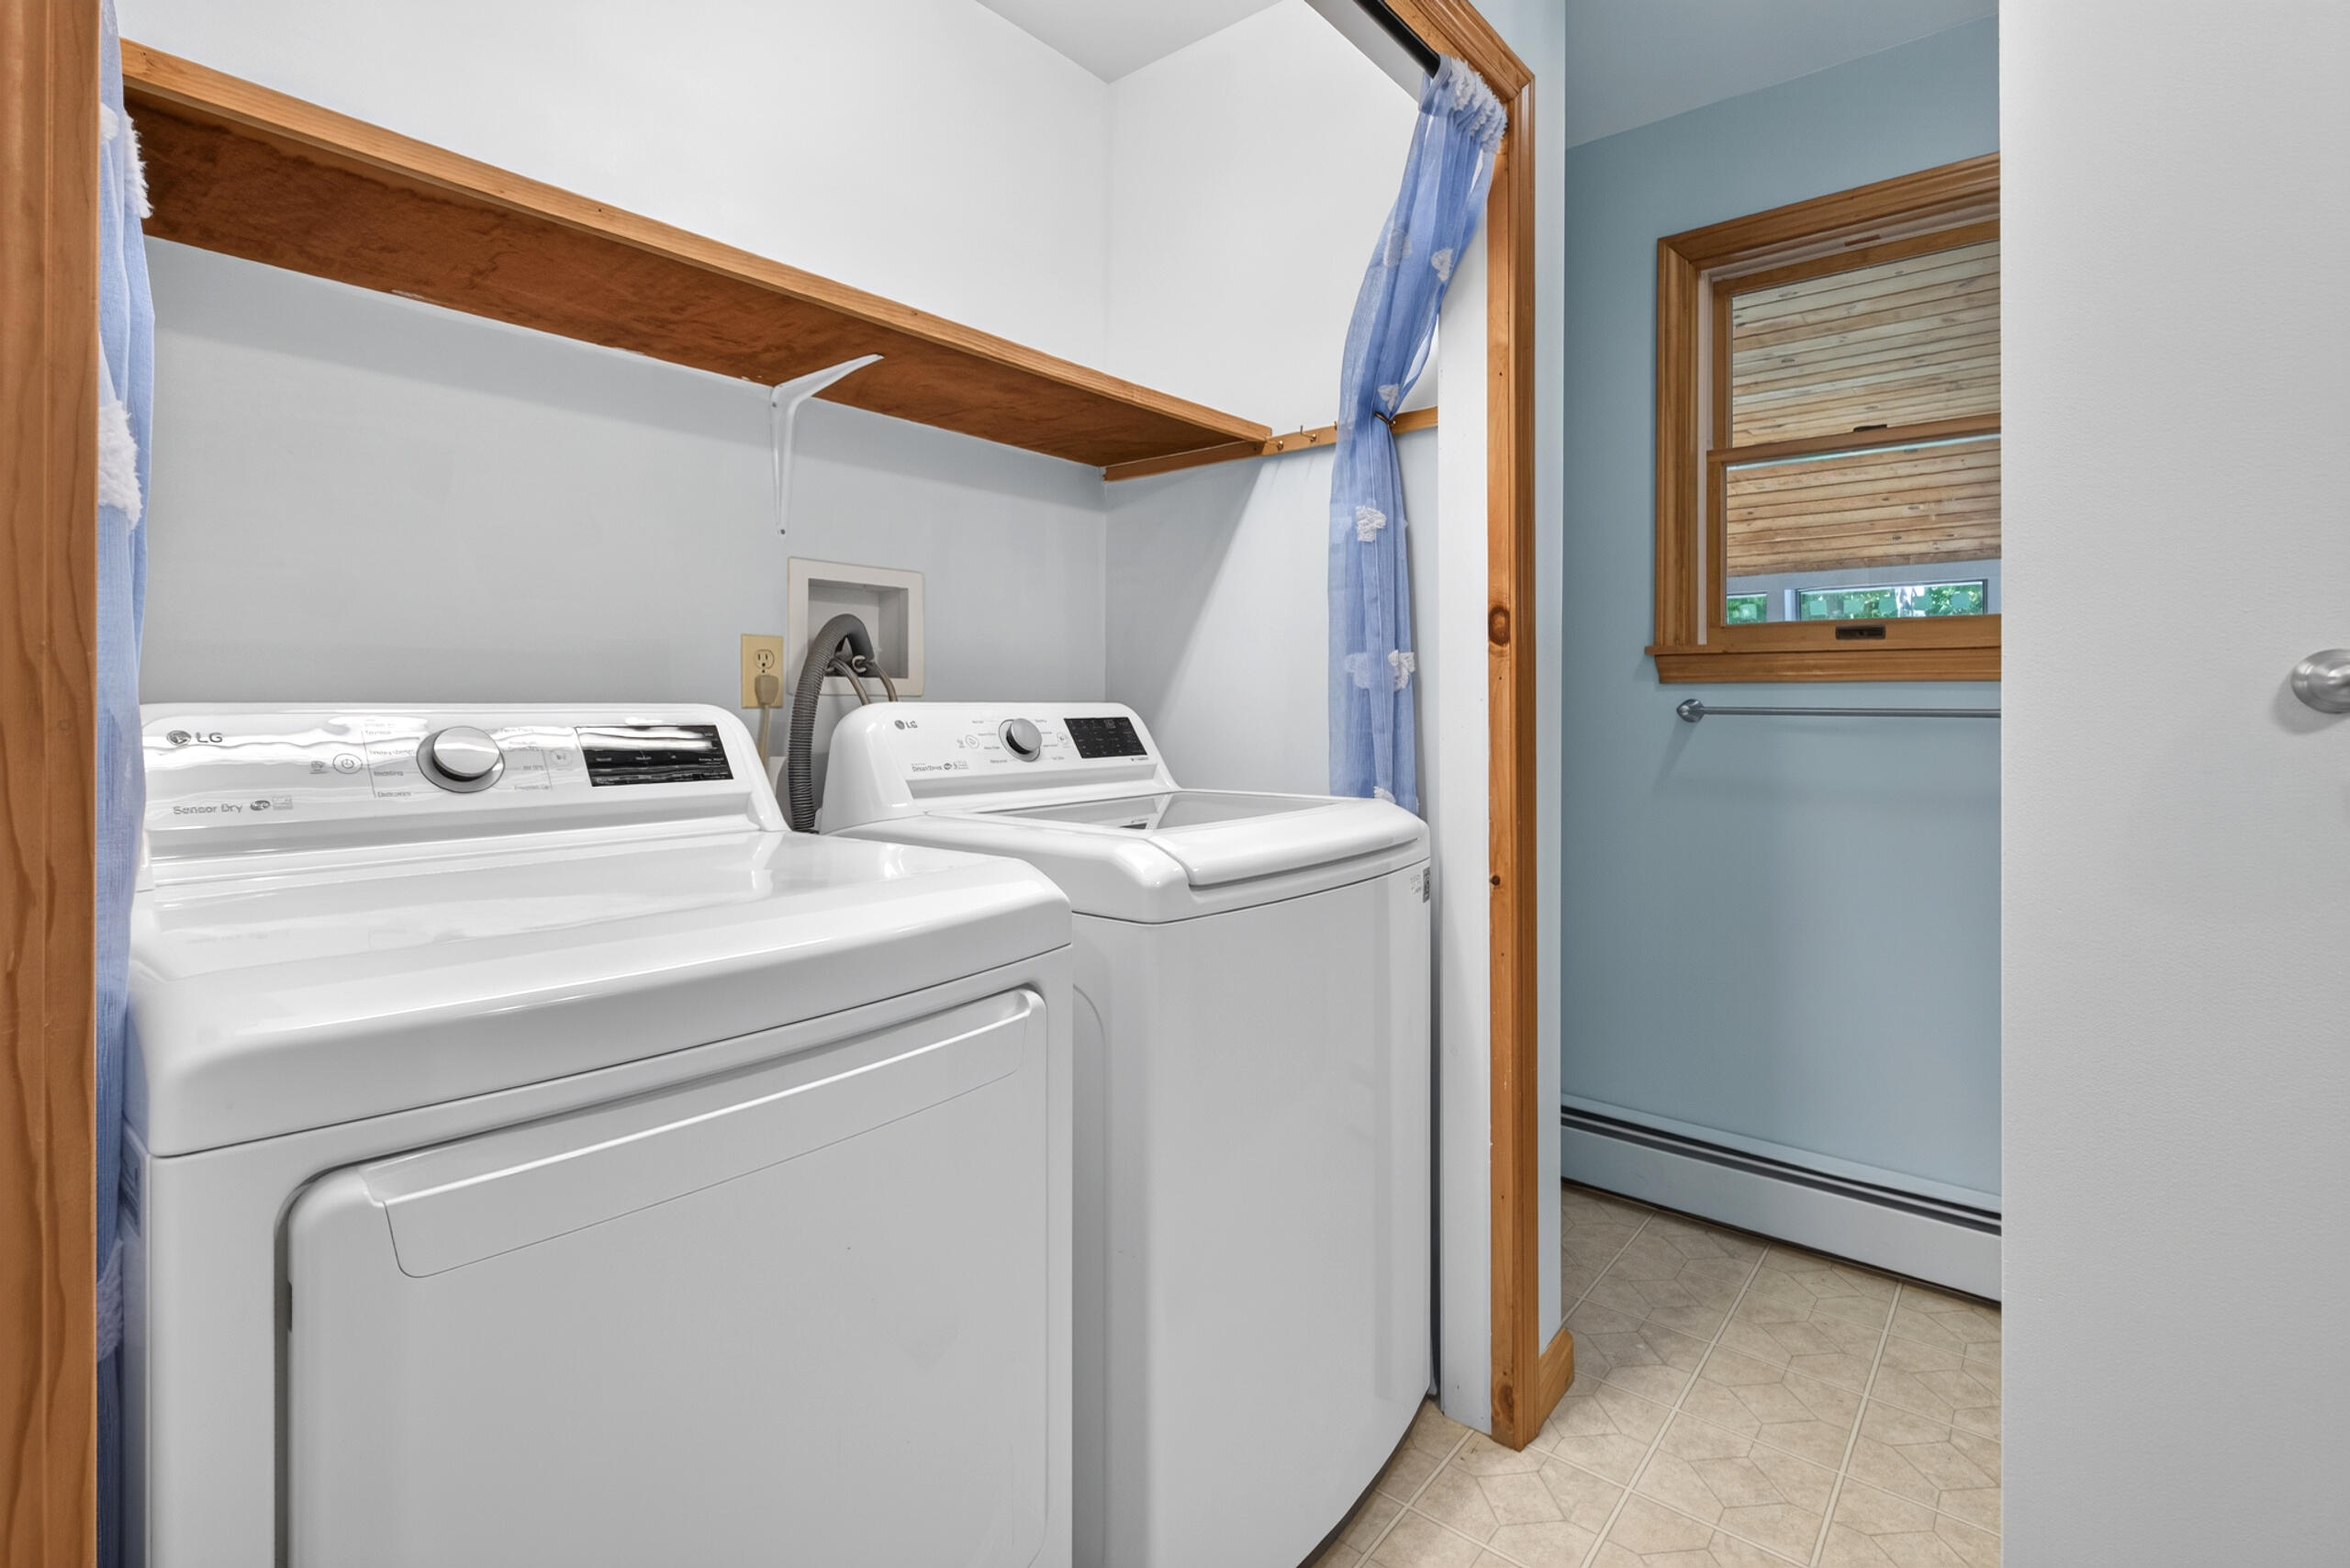
| Laundry Features | Main Level |
| Rooms Total | 10 |
| Amenities Co Amenities | 1st Floor Bedroom, Bathtub, In-Law Apartment, Main Level, Shower, Storage, Walk-in Closets |
Exterior
| Roof | Fiberglass |
|---|---|
| Foundation Details | Poured Concrete |
| Lot Features | Intown, Near Shopping, Neighborhood, Level, Landscaped, Wooded |
| Construction Materials | Wood Frame, Vinyl Siding |
| Patio And Porch Features | Deck |
| Window Features | Double Pane Windows |
Parking
| Attached Garage Yes / No | Yes |
|---|---|
| Garage Yes / No | Yes |
| Parking Features | Paved, 5 - 10 Spaces, Garage Door Opener, Inside Entrance, Heated Garage |
Utilities
| Sewer | Public Sewer |
|---|---|
| Electric | Circuit Breakers |
Taxes
| Tax Annual Amount | 8268 |
|---|---|
| Tax Book Number | 7128 |
| Tax Year | 2025 |
| Tax Lot | 77 |
| Tax Map Number | 30 |
Area Information
| State | ME |
|---|---|
| County | Hancock |
| City | Bucksport |
| Zip Code | 04416 |
| Area | Hancock |
| School District | RSU 25 |
| Listing VS Median (in 04416) | |
Price: $474,900 low | high Med: $335,000 sqft: 2,440 low | high Med: 1,459 $ / sqft: $195 low | high Med: $232 On site: 87 low | high Med: 21.5 | |
Market Activity 04416
Request a showing
Request a showing


Contact
Learn More About This Property

| State | ME |
|---|---|
| County | Hancock |
| City | Bucksport |
| Zip Code | 04416 |
| Area | Hancock |
| School District | RSU 25 |
| Listing VS Median (in 04416) | |
Price: $474,900 low | high Med: $335,000 sqft: 2,440 low | high Med: 1,459 $ / sqft: $195 low | high Med: $232 On site: 87 low | high Med: 21.5 | |