
Description
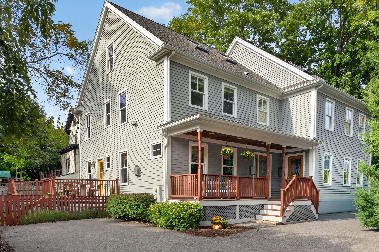
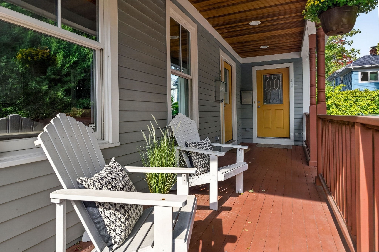
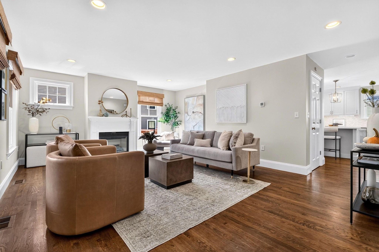
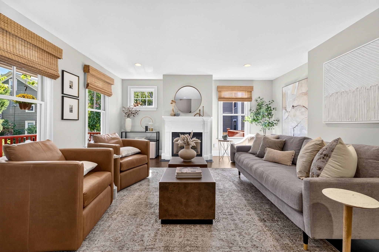
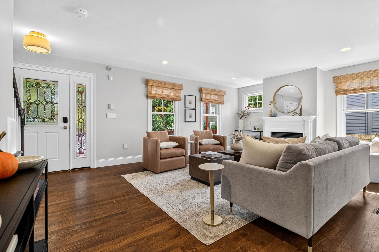
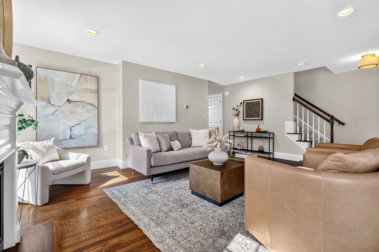
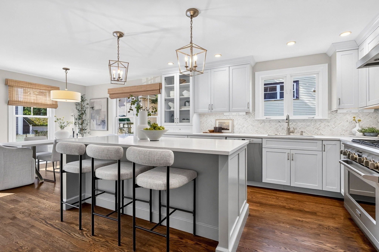
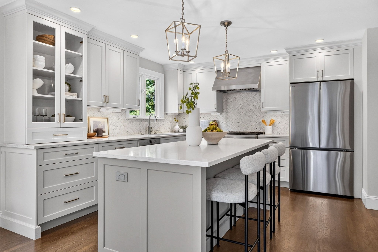
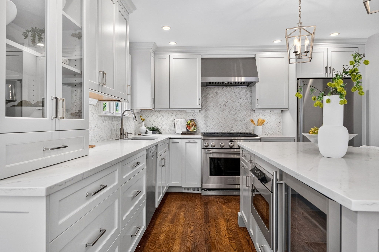
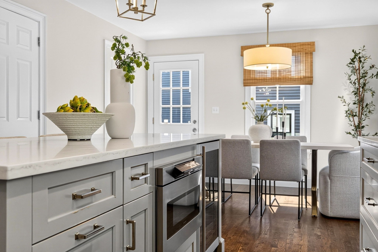
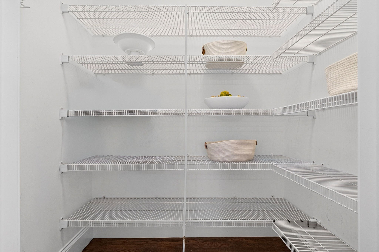
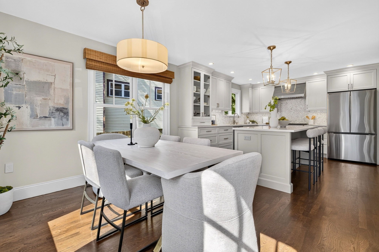
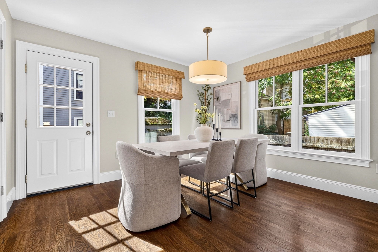
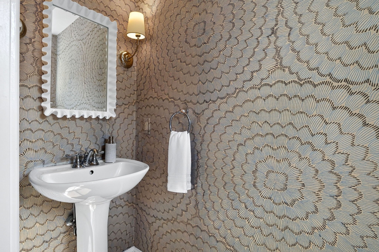
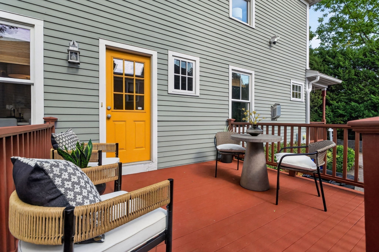
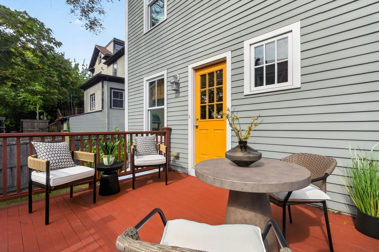
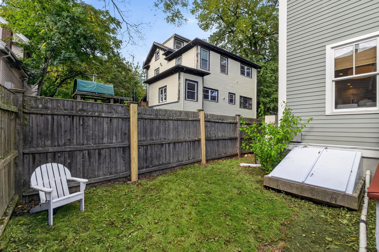
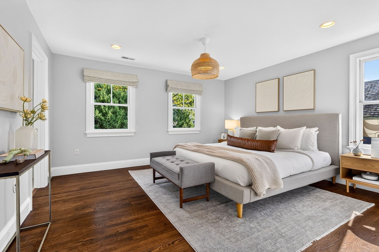
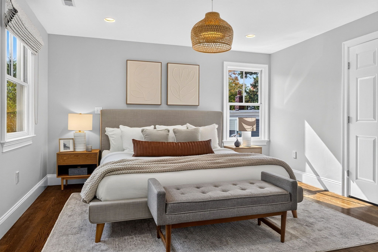
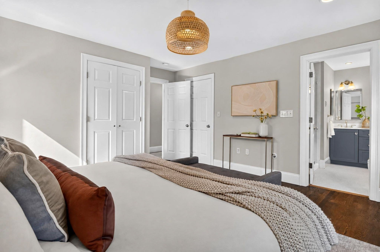
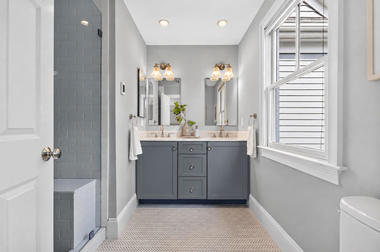
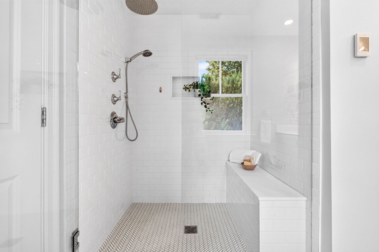
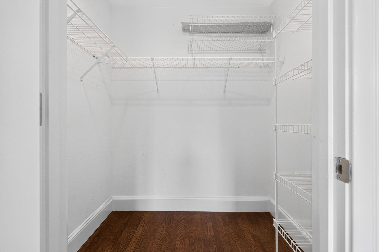
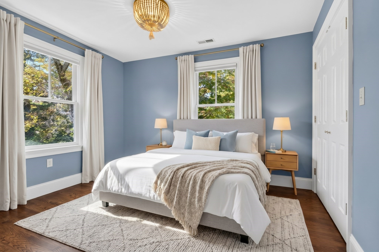
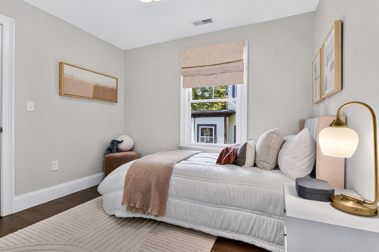
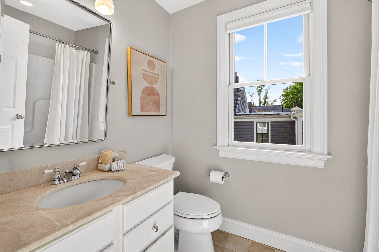
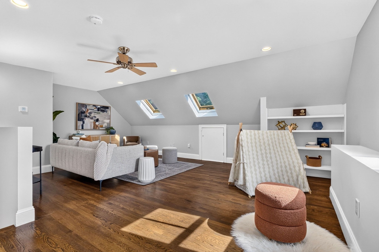
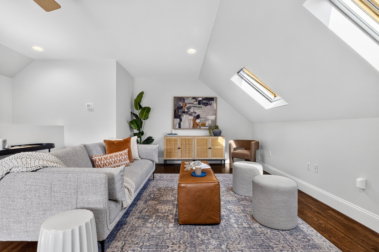
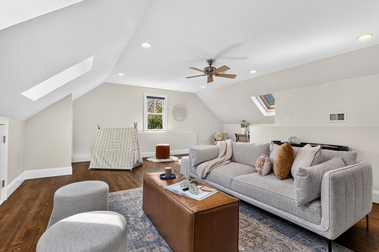
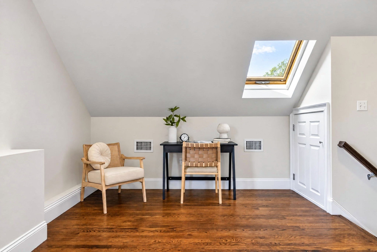
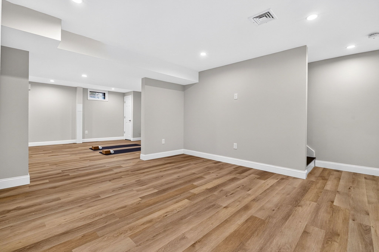
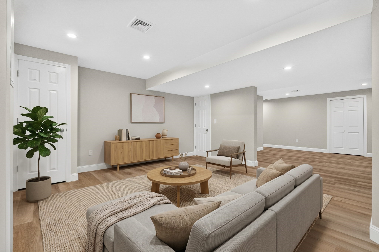
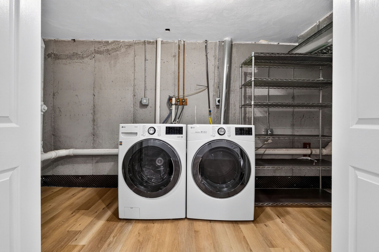
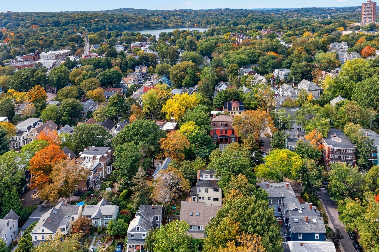
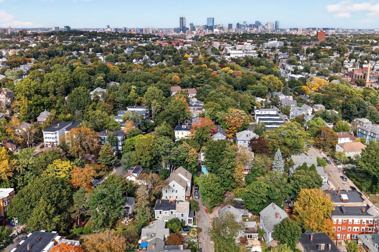
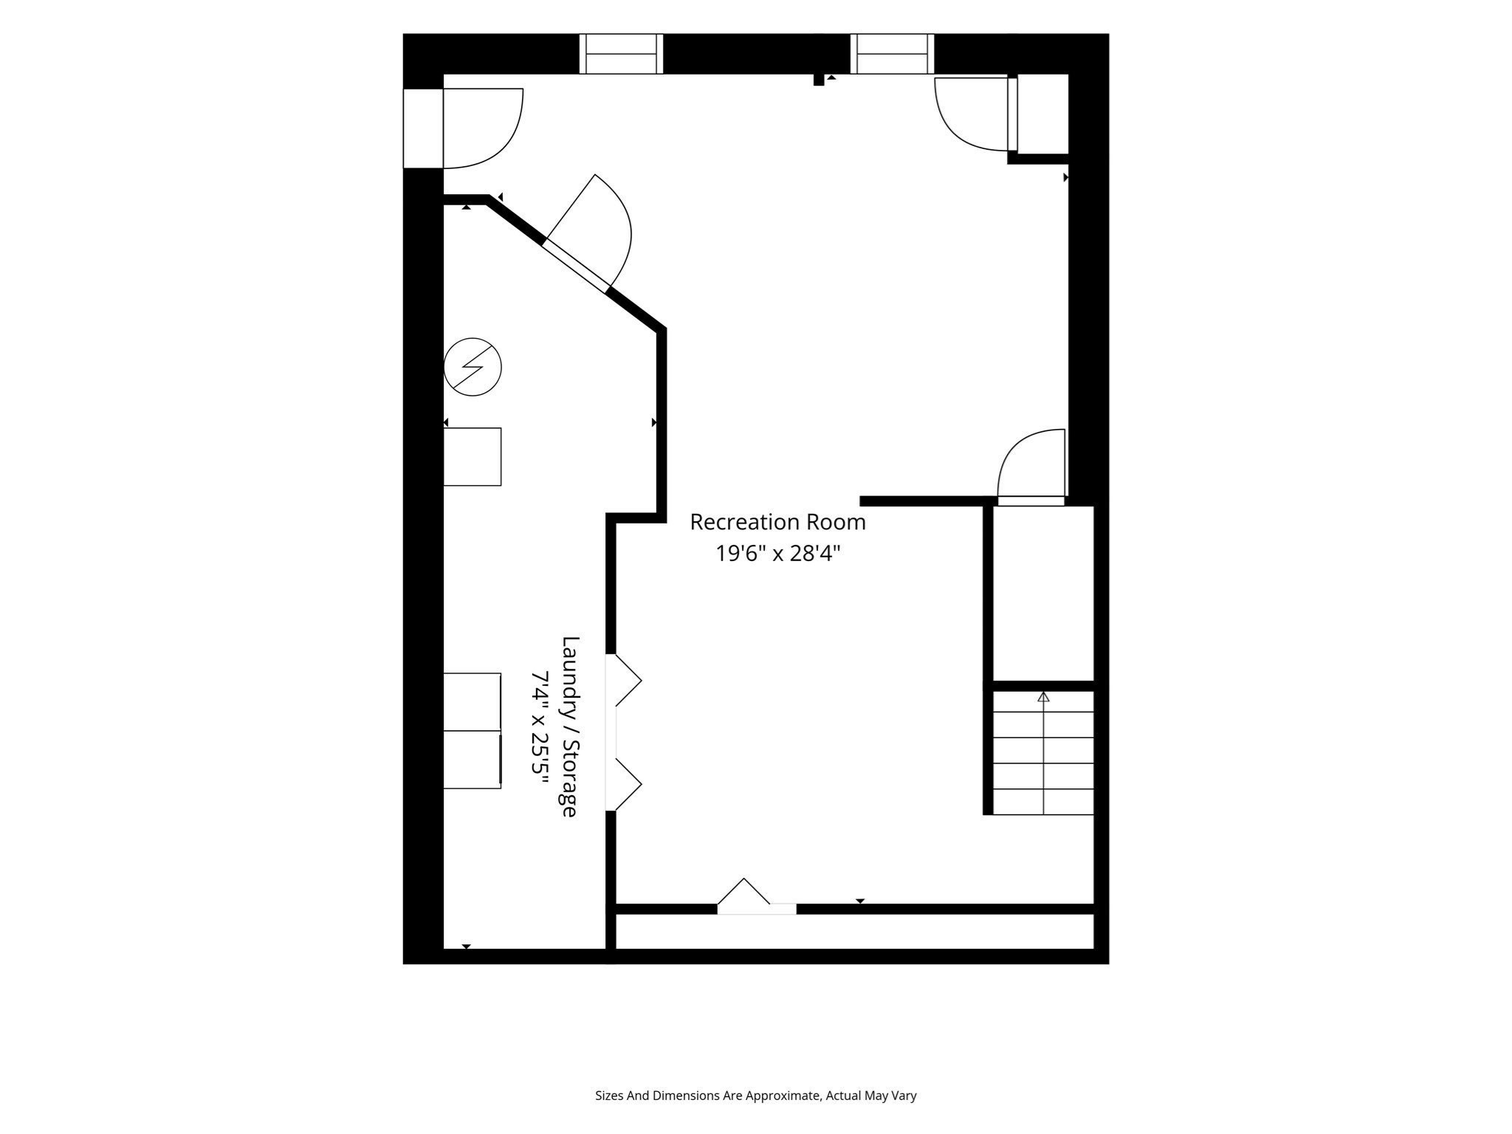
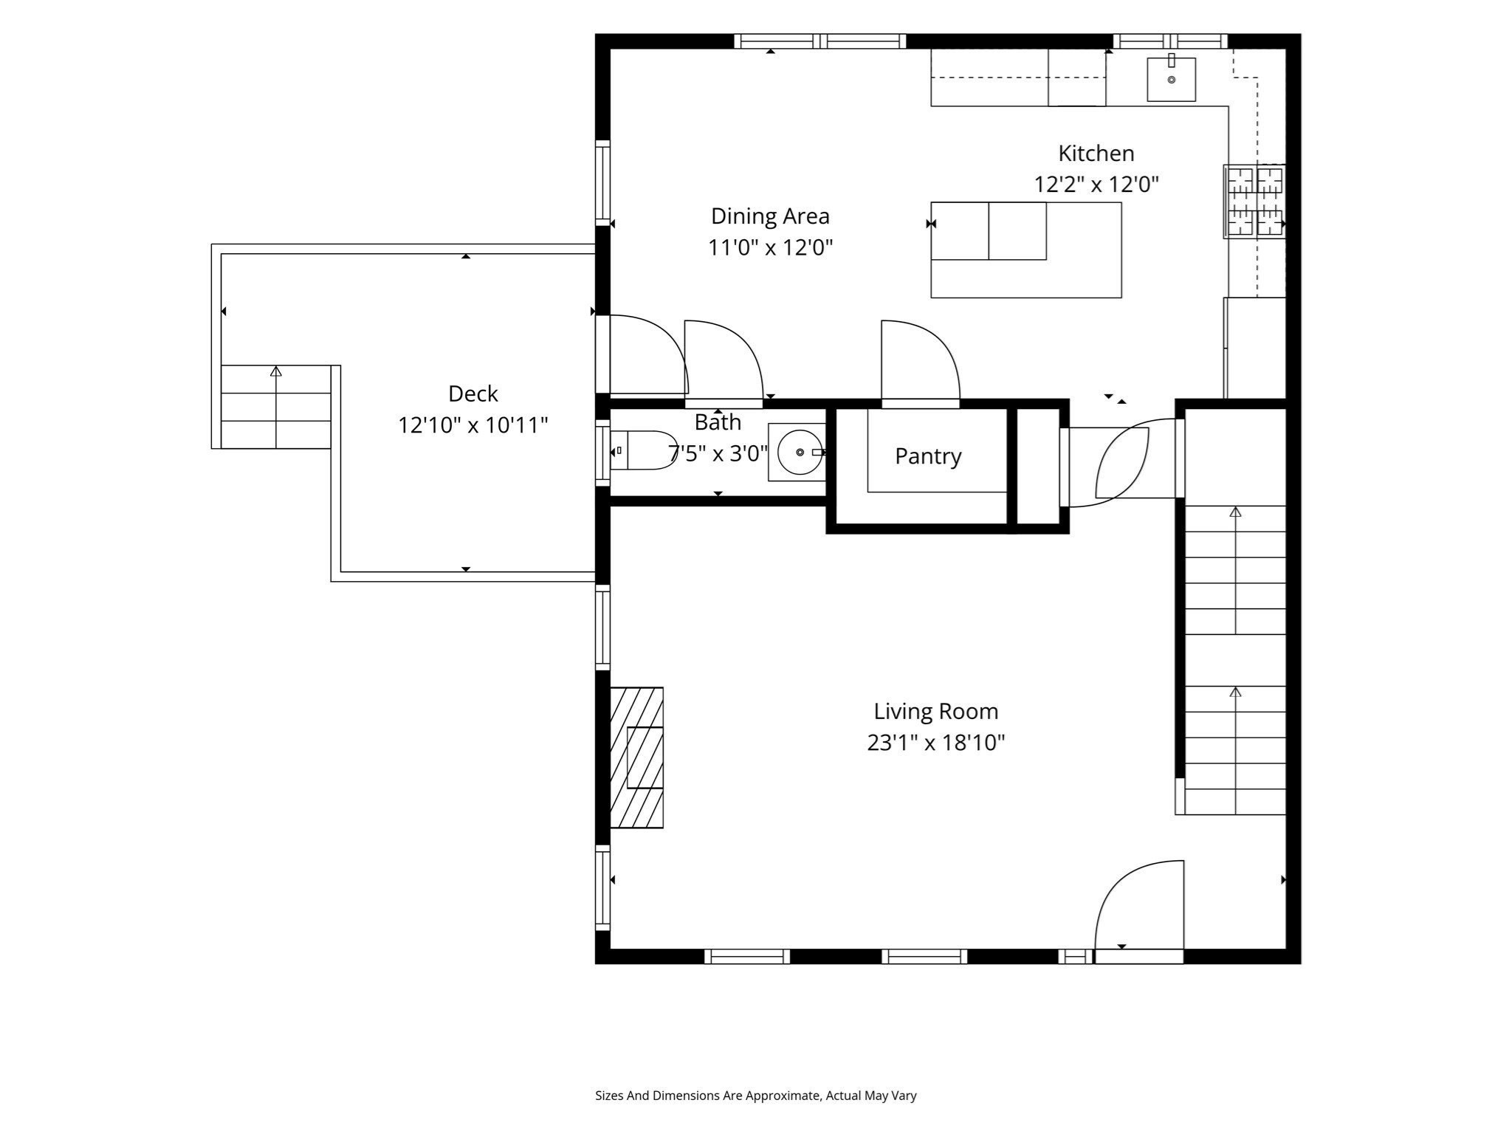
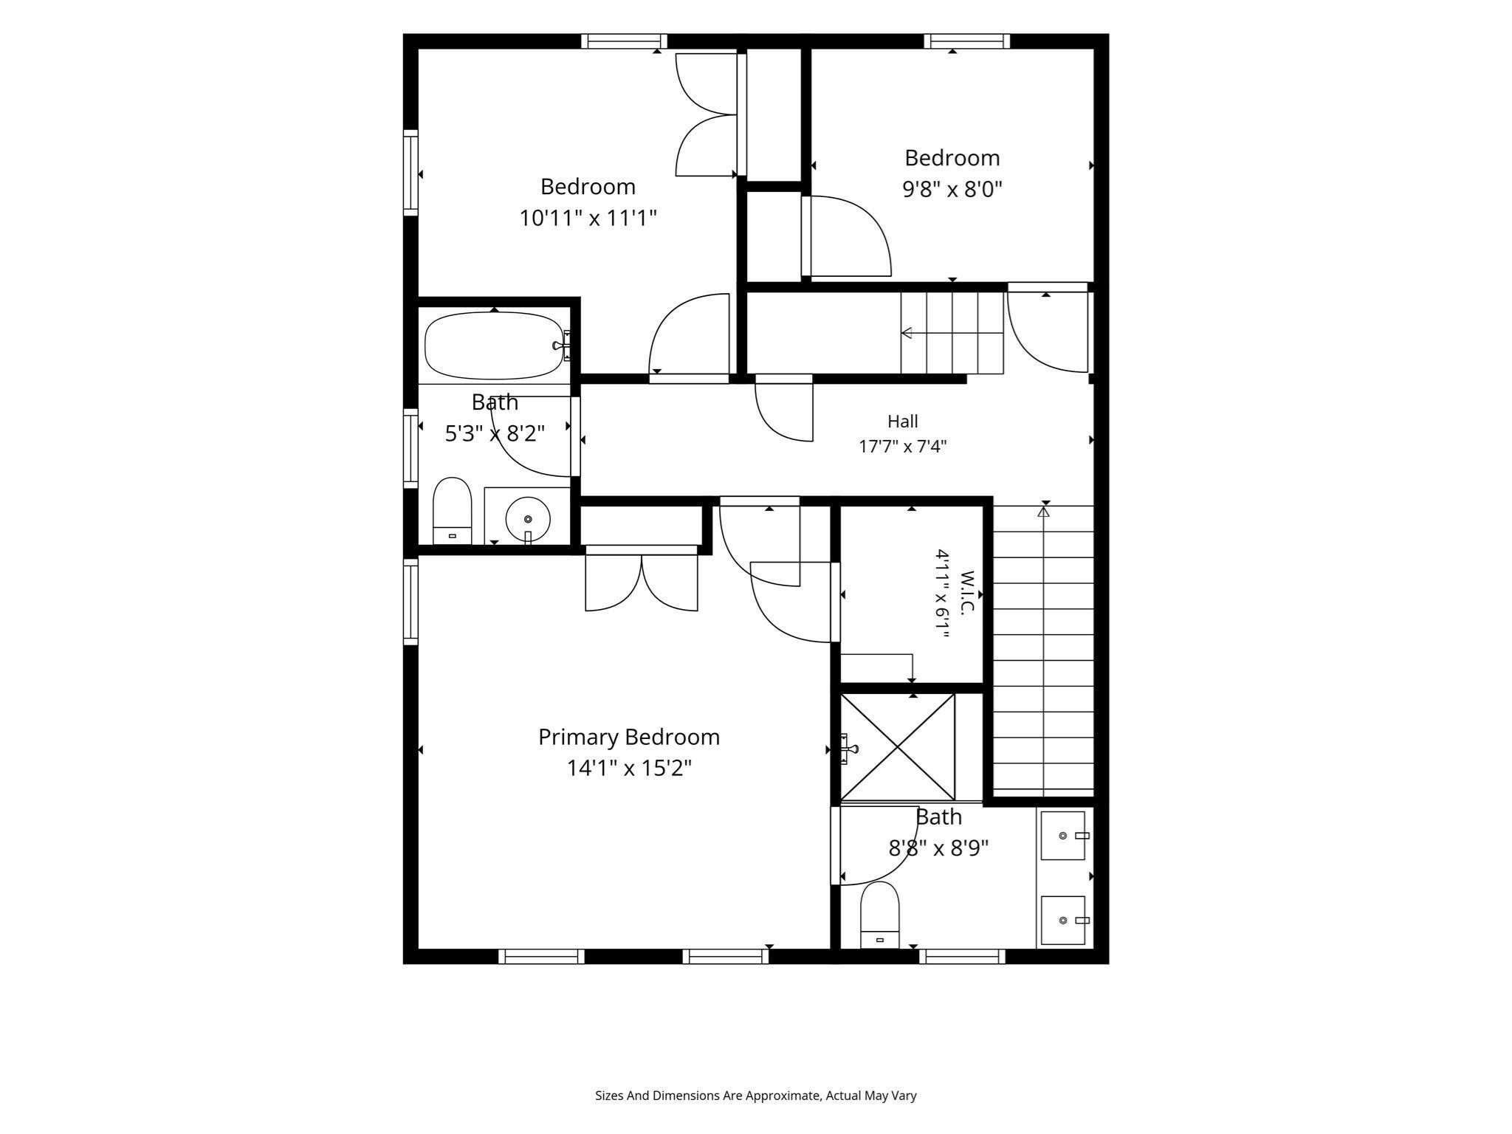
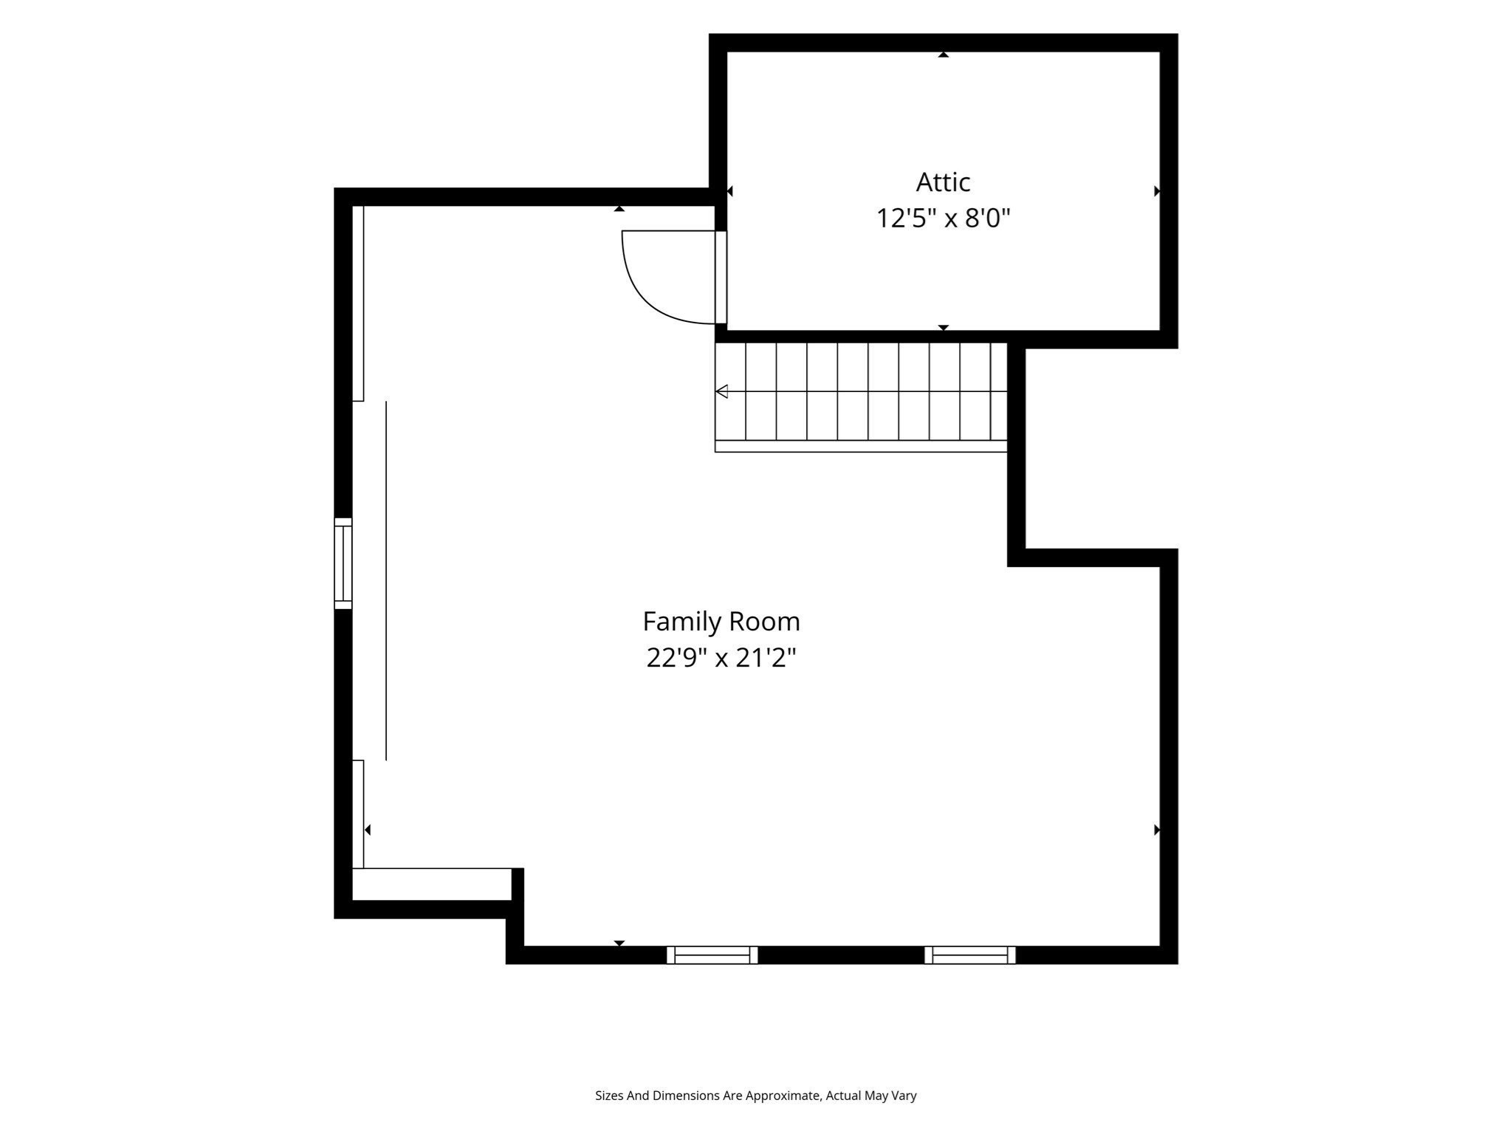
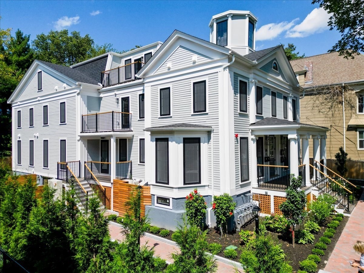
This Jamaica Plain townhome is tucked at the very end of a tree lined secluded dead-end street right off Green St. Walnut stained wood floors, tall ceilings, and big windows keep the main level bright and open. The stunning kitchen with marble counters, a walk-in pantry, and a large island opens right into the dining area, then out to a private deck and fenced yard, great for everything from morning coffee to backyard BBQs. The primary suite feels like its own retreat: marble bath, double vanities, a spa style shower with heated floor, and double closets, one of which is a walk-in! Need more space than the 3 bedrooms offer? With a finished third level AND lower level, your options abound. Either is ready to be the guest room, home office, studio, lounge area, gym or media room of your dreams! Designer touches like updated lighting and custom window treatments feel luxurious while your own driveway parking offers convenience. Centre Street's shops and restaurants, Jamaica Pond, the Southwest Corridor path, and the T are all close by. Come experience single family living in the heart of JP!
Details
| MLS # | 73590403 |
|---|---|
| Listing Type | For Sale |
| Style | Condominium |
| HOA Dues | $233 |
| Sub-Type | Resale |
| Status | Pending |
| Year | 2003 |
| Days On Site | 38 |
| Listing Provided By | Compass | The Muncey Group |
Features
| Bed(s) | 3 |
|---|---|
| Bath(s) | 3 Total |
| SQ Feet | 2,437 |
| Basement | Y |
| Story(s) | 4 |
| Units | 2 |
| Zoning | CD |
| Acreage | 0.06 |
Interior
| Rooms Total | 7 |
|---|---|
| Cooling Yes / No | Yes |
| Cooling | Central Air |
| Heating Yes / No | Yes |
| Heating | Central, Forced Air, Electric, Individual, Unit Control, Air Source Heat Pumps (ASHP) |
| Interior Features | Office, Bonus Room, Walk-up Attic |
| Window Features | Insulated Windows |
| Appliances | Dishwasher, Disposal, Microwave, ENERGY STAR Qualified Refrigerator, ENERGY STAR Qualified Dryer, ENERGY STAR Qualified Washer |
| Fireplaces Total | 1 |
| Fireplace Yes / No | Yes |
| Flooring | Wood, Tile |
Exterior
| Exterior Features | Porch, Deck - Wood, Fenced Yard, Garden |
|---|---|
| Roof | Shingle |
| Construction Materials | Frame |
| Fencing | Fenced |
Parking
| Garage Yes / No | No |
|---|---|
| Parking Features | Off Street, Assigned, Deeded, Paved |
| Open Parking Yes / No | Yes |
Utilities
| Utilities | for Gas Range, for Gas Dryer |
|---|---|
| Sewer | Public Sewer |
Taxes
| Tax Annual Amount | 7498 |
|---|---|
| Tax Assessed Value | 950800 |
| Tax Year | 2026 |
Location
| Community Features | Public Transportation, Park, Walk/Jog Trails, Bike Path, Private School, Public School, T-Station |
|---|---|
| Senior Community Yes / No | No |
Area Information
| State | MA |
|---|---|
| County | Suffolk |
| City | Boston |
| Zip Code | 02130 |
| Area | Jamaica Plain |
| School District | Lottery |
| Elementary School | Lottery |
| High School | Lottery |
| Listing VS Median (in 02130) | |
Price: $1,295,000 low | high Med: $449,899 sqft: 2,437 low | high Med: 620 $ / sqft: $531 low | high Med: $726 On site: 38 low | high Med: 73 | |
Market Activity 02130
Request a showing
Request a showing
Contact
Learn More About This Property

| State | MA |
|---|---|
| County | Suffolk |
| City | Boston |
| Zip Code | 02130 |
| Area | Jamaica Plain |
| School District | Lottery |
| Elementary School | Lottery |
| High School | Lottery |
| Listing VS Median (in 02130) | |
Price: $1,295,000 low | high Med: $449,899 sqft: 2,437 low | high Med: 620 $ / sqft: $531 low | high Med: $726 On site: 38 low | high Med: 73 | |
 | $1,149,000305 Chestnut Ave # 6Boston, MA 02130 |