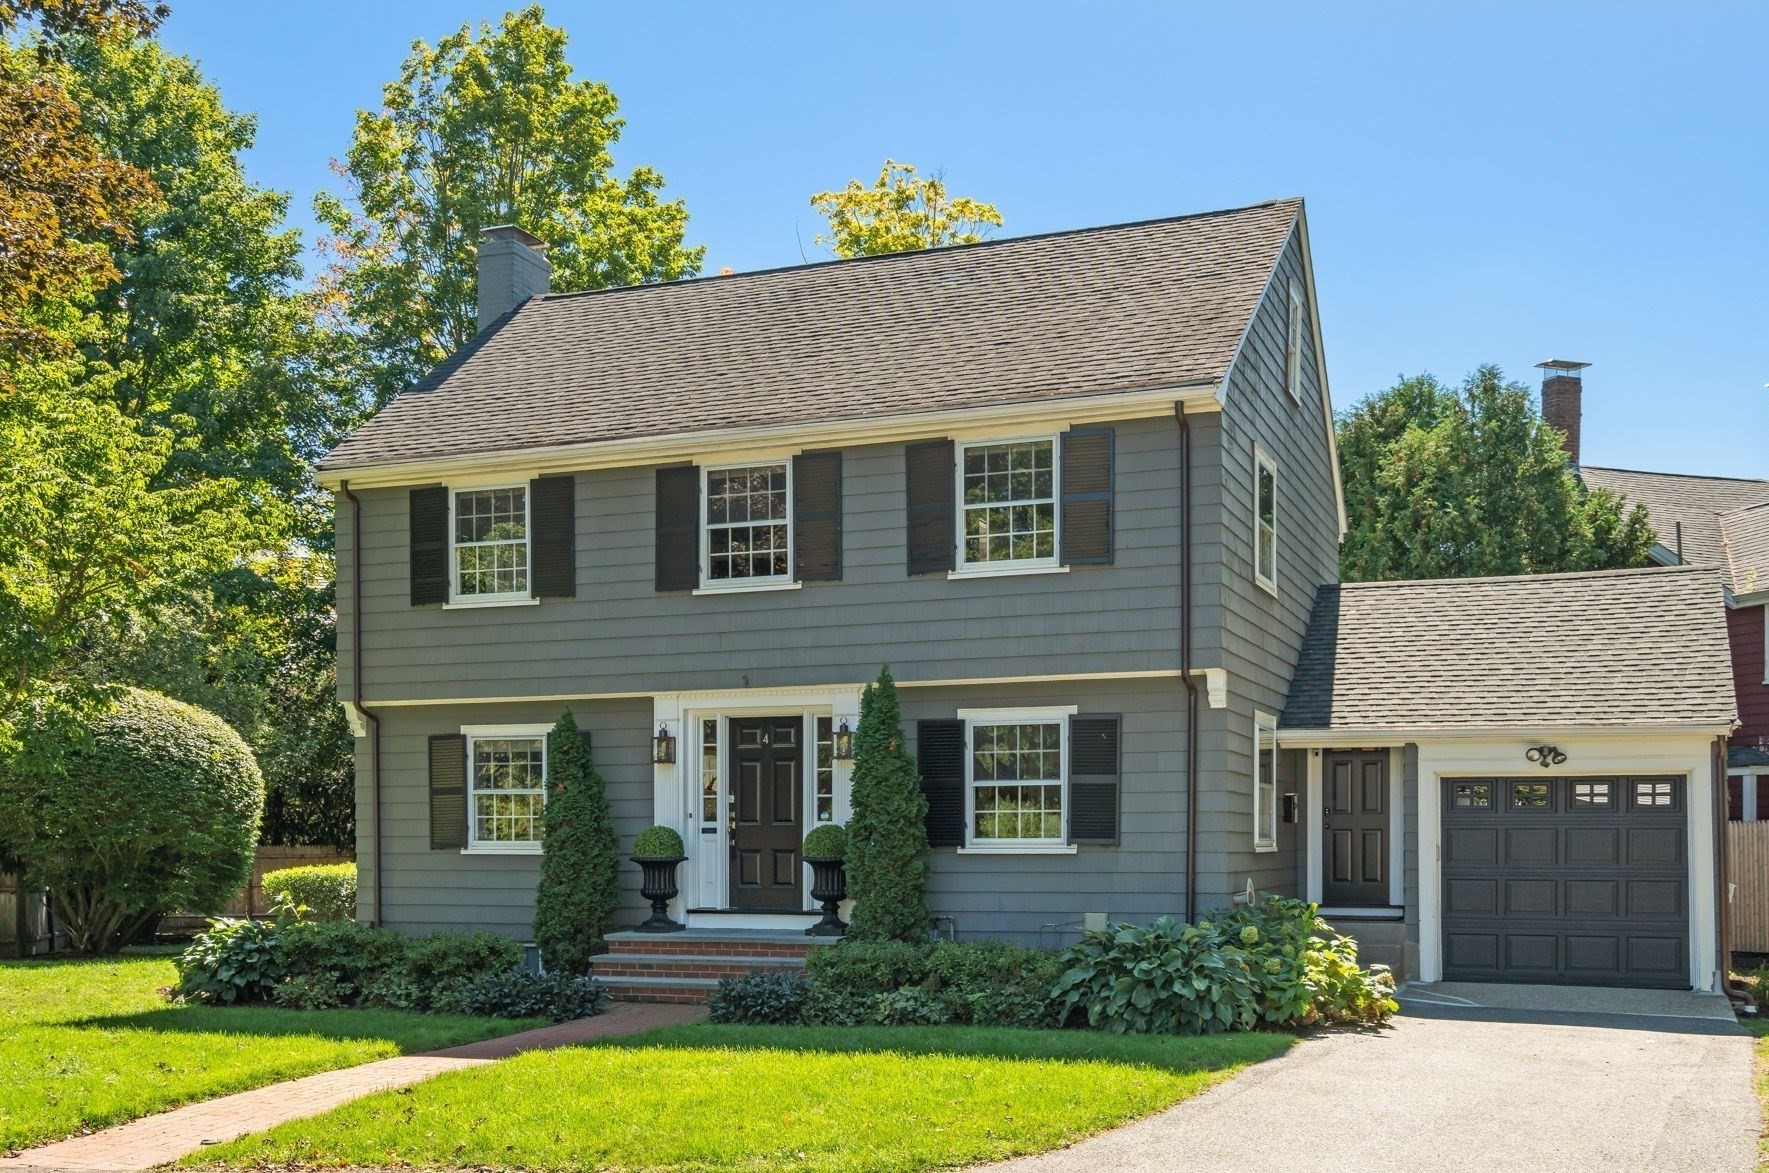
4 Woodlawn Oval,Wellesley, MA 02481
Wellesley, MA 02481

Description
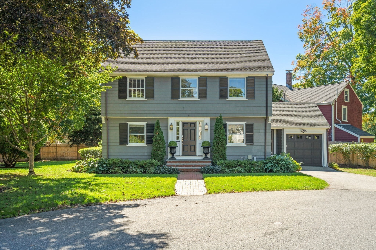
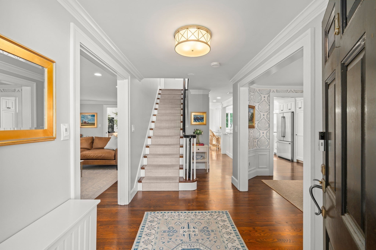
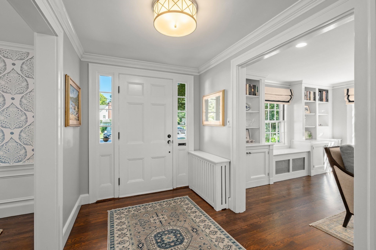
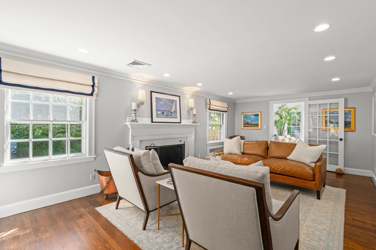
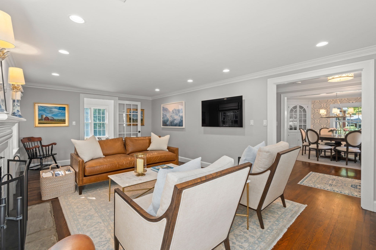
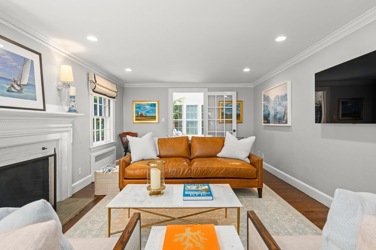
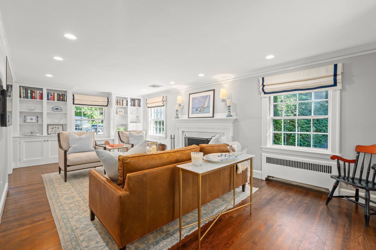
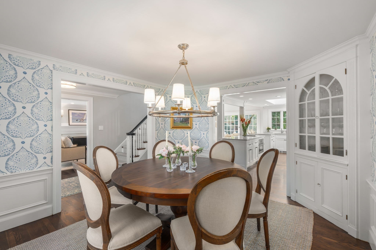
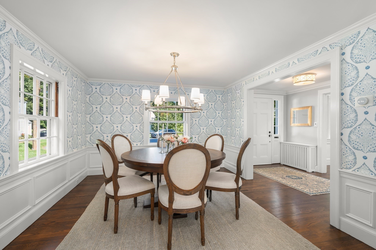
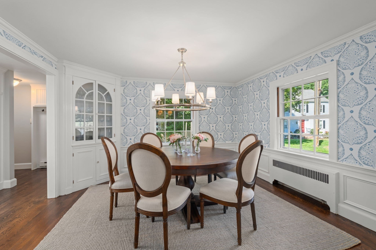
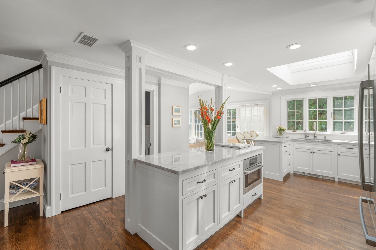
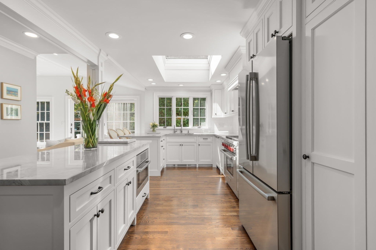
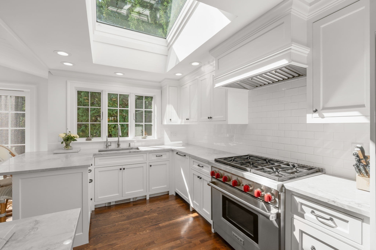
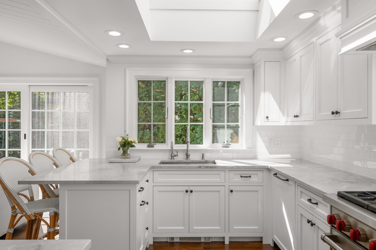
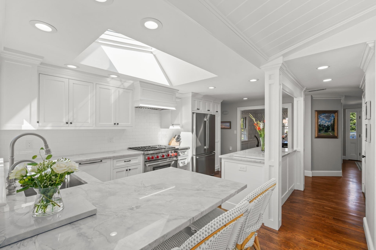
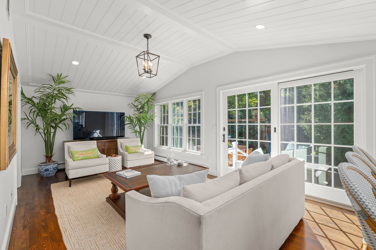
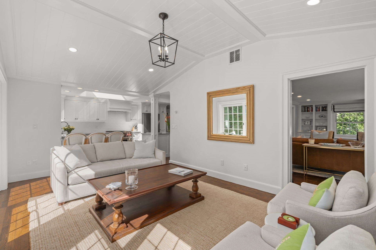
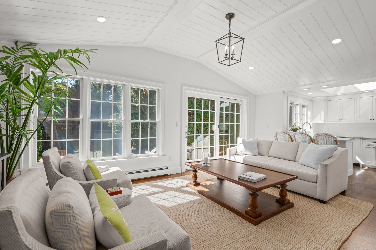
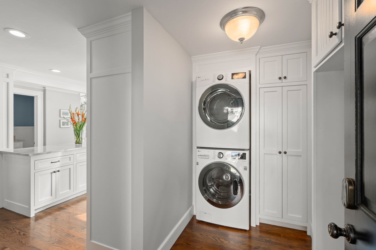
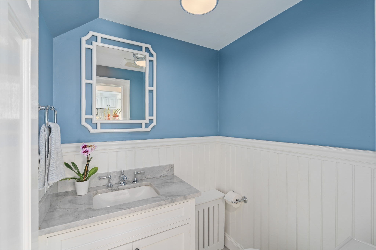
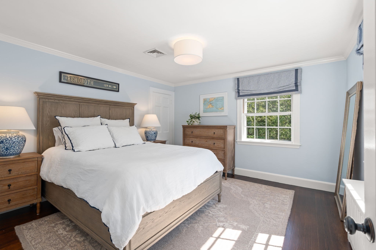
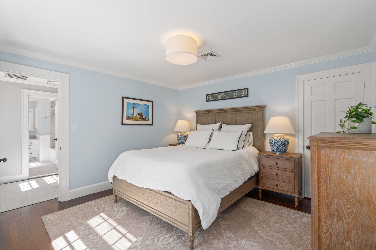
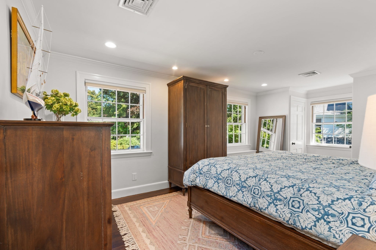
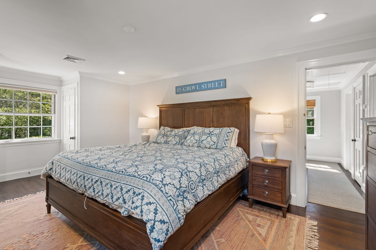
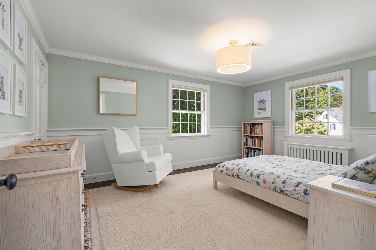
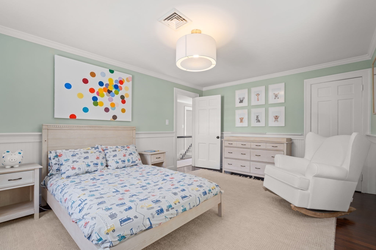
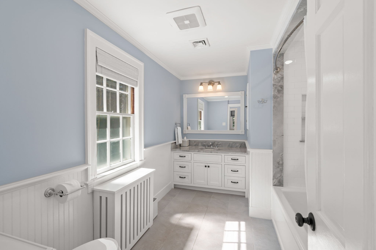
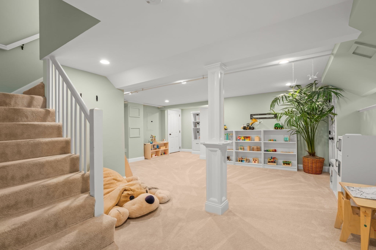
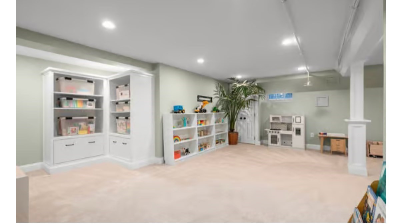
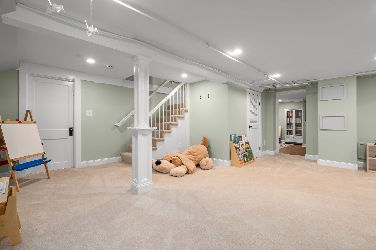
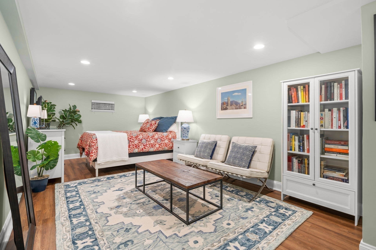
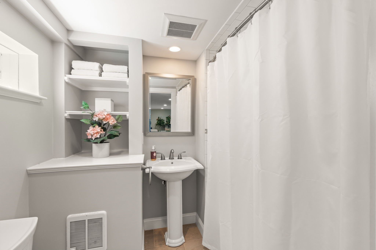
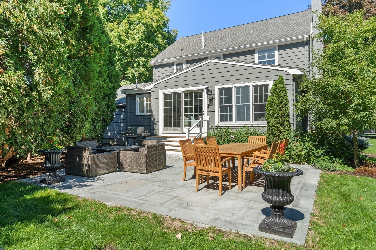
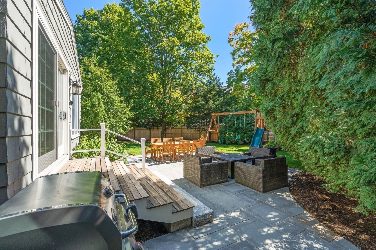
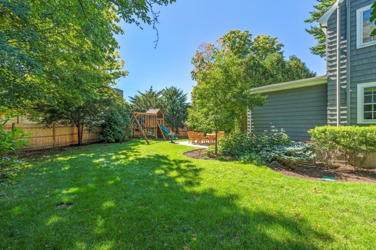
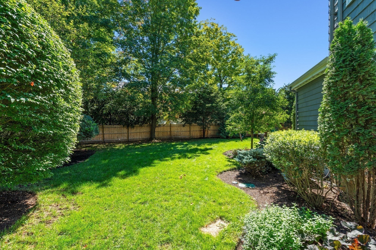
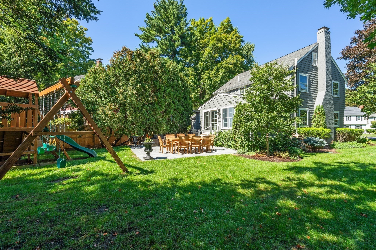
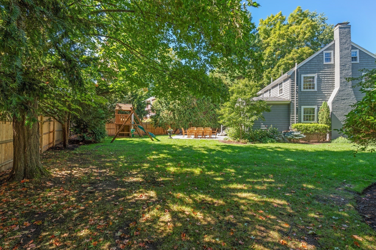
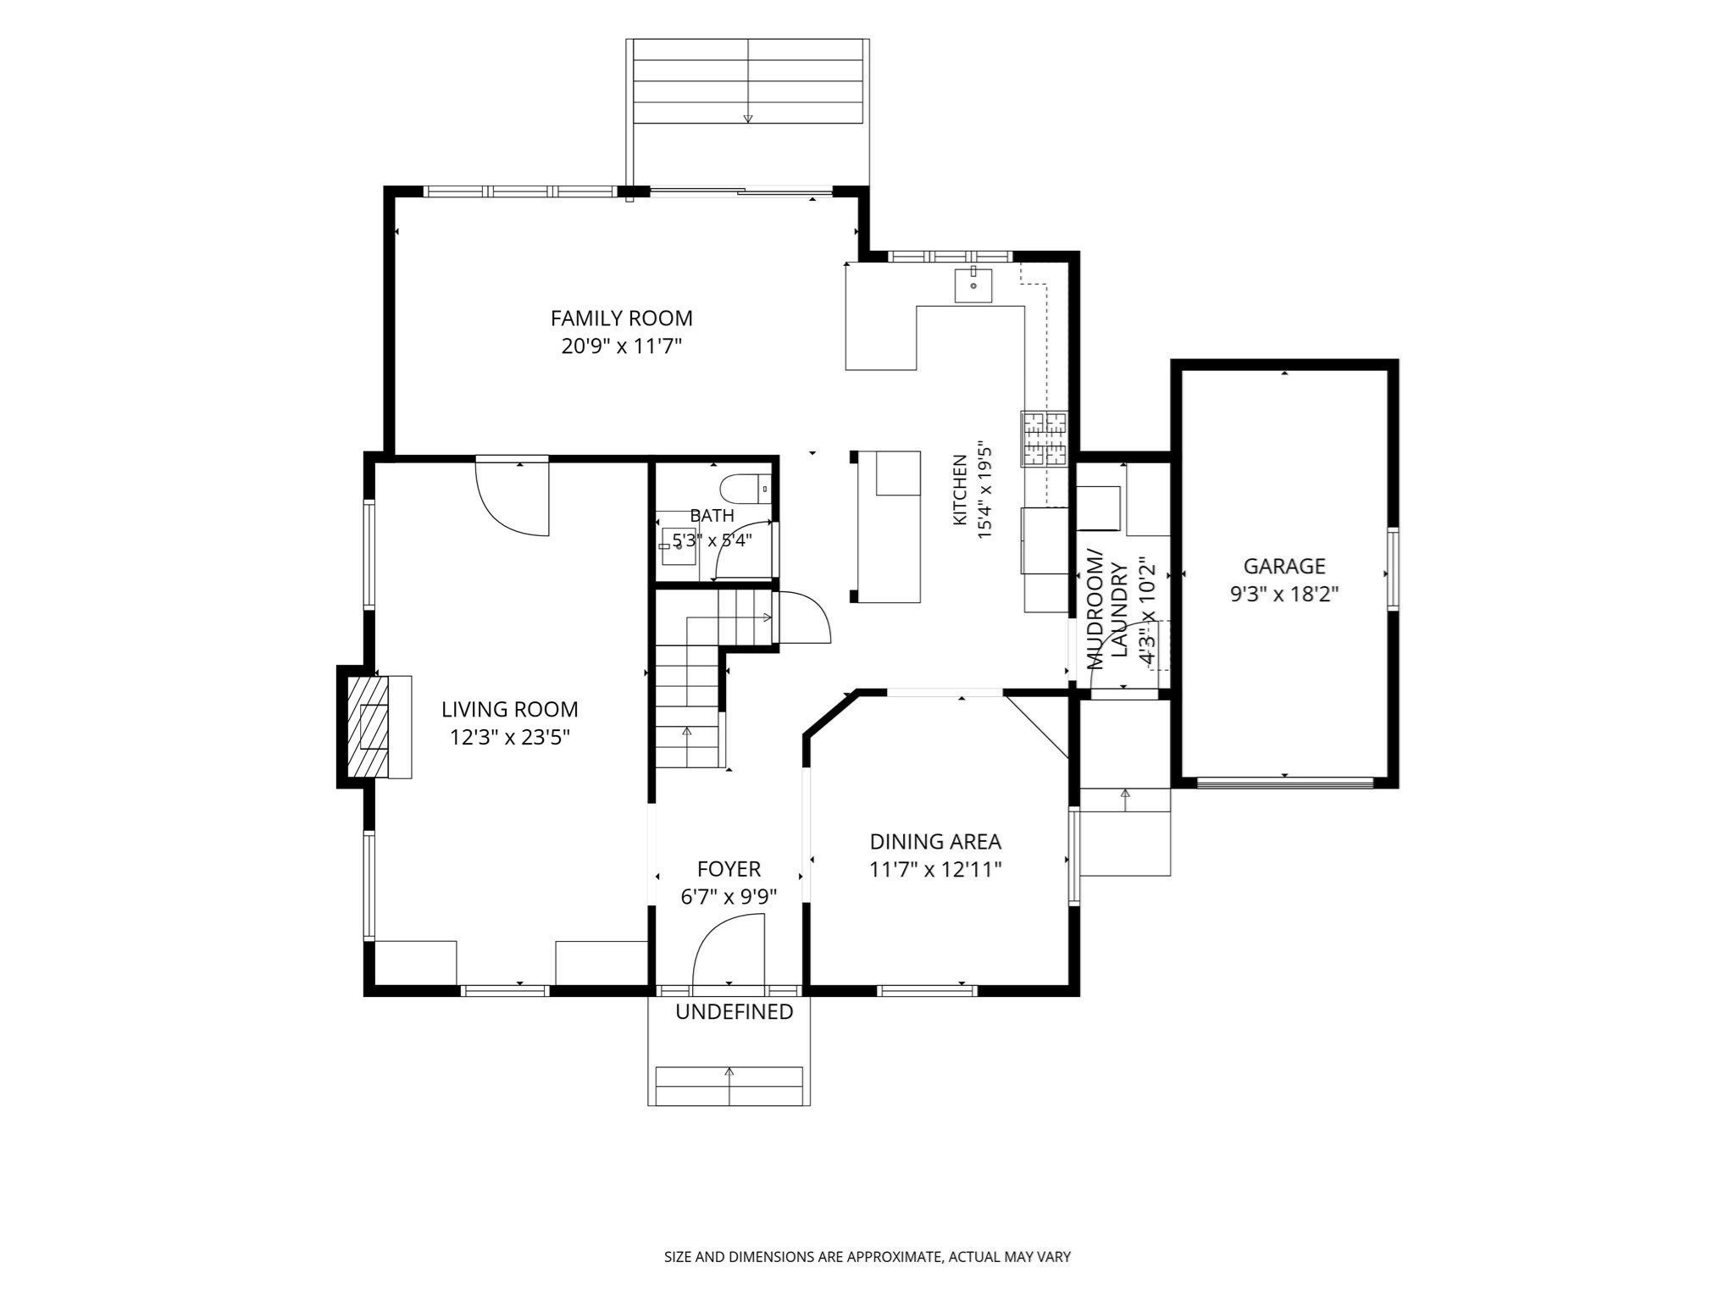
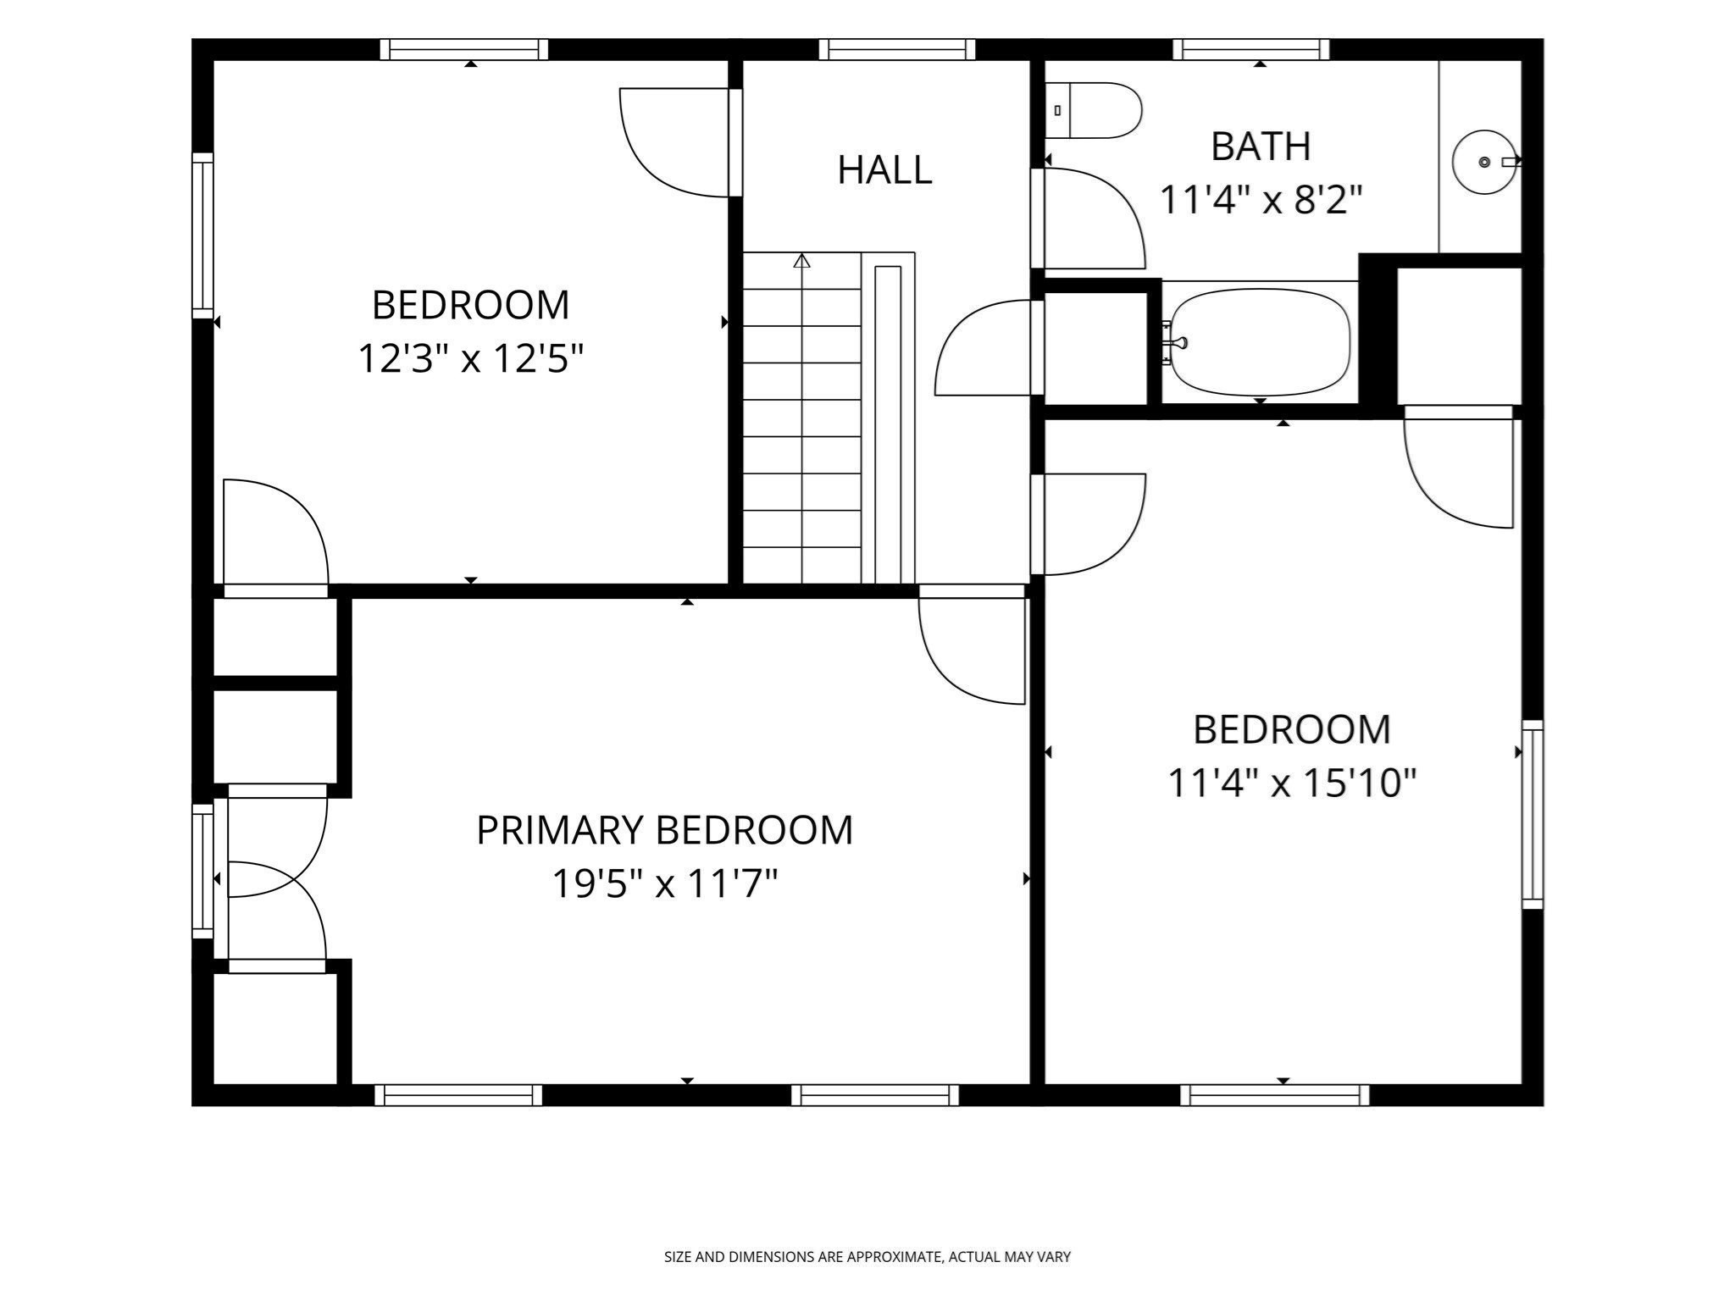
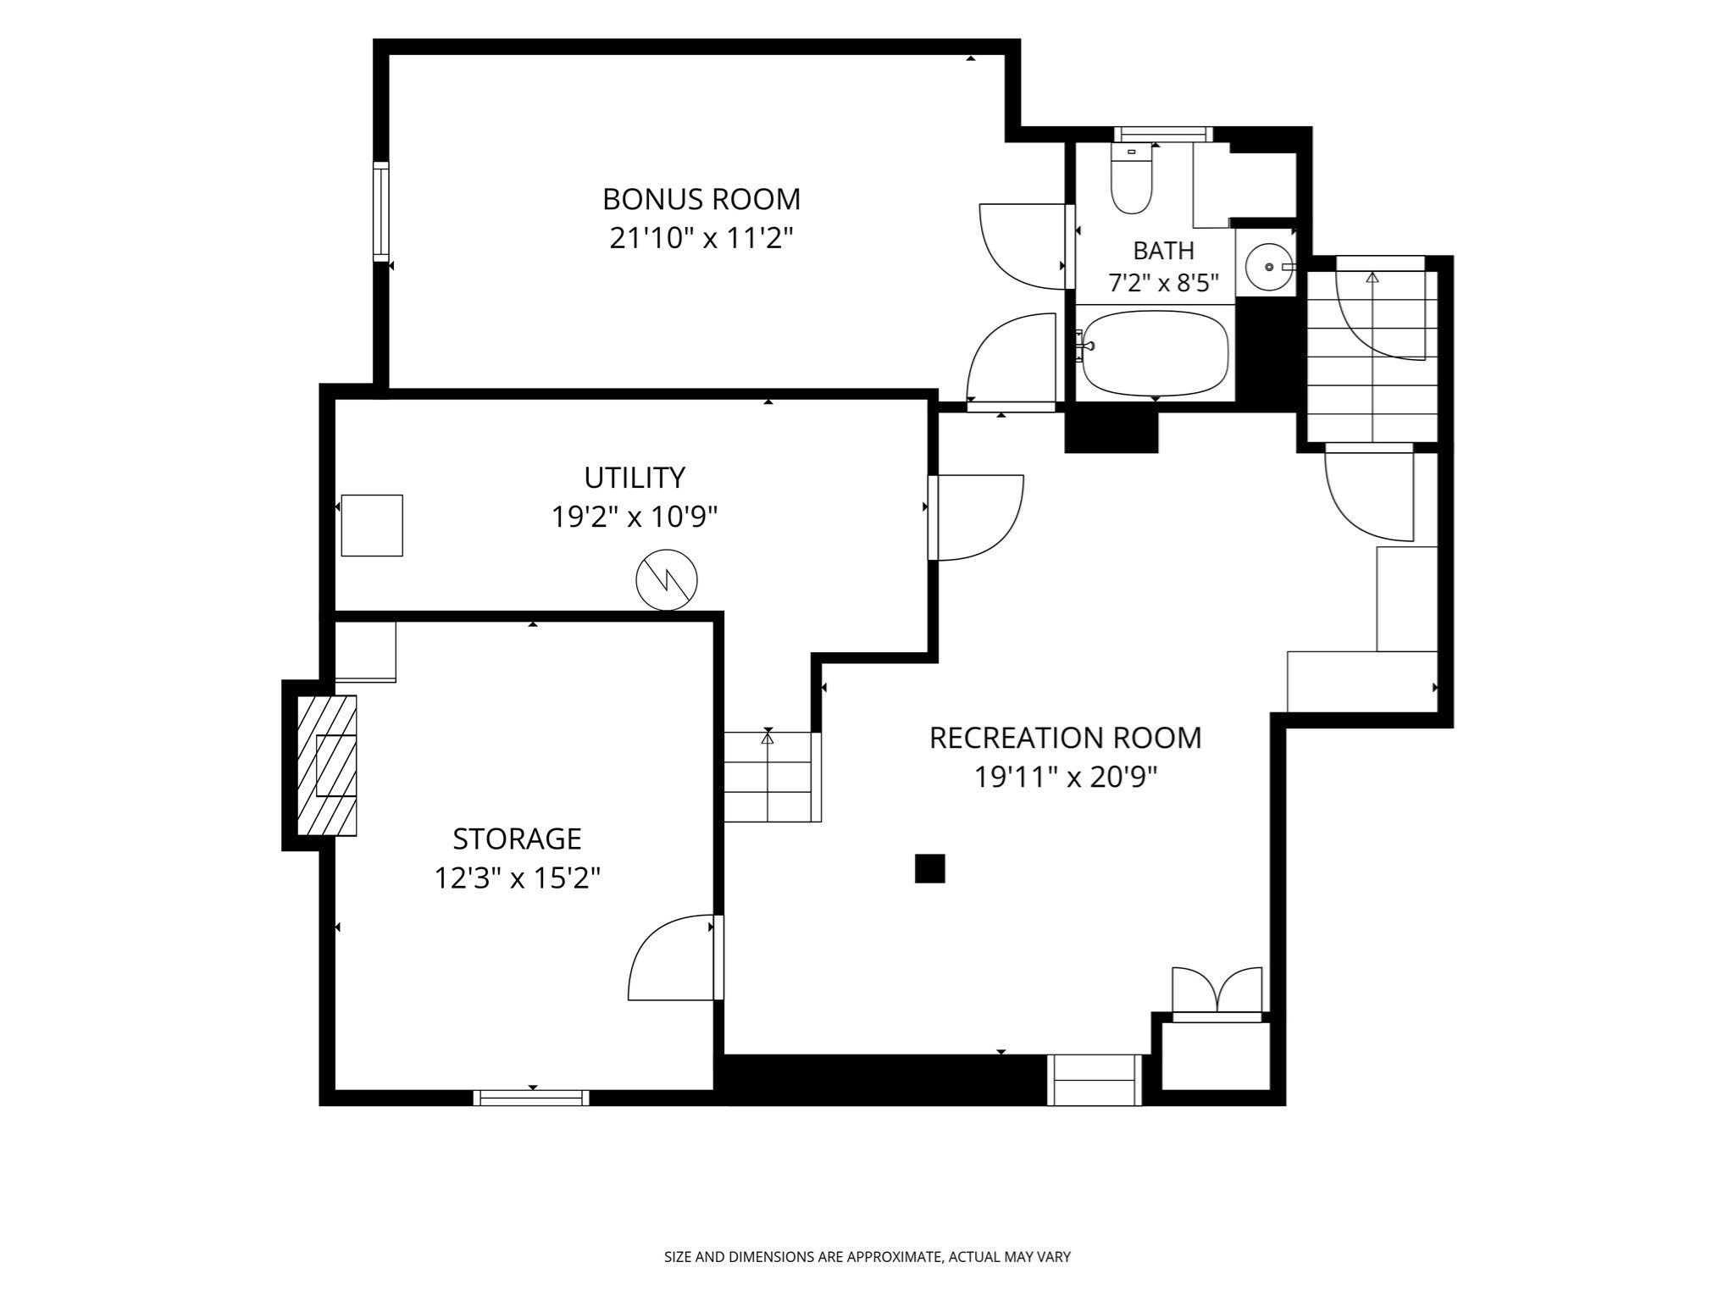
OFFER DEADLINE MONDAY AT 6PM. Please make all offers good for 24 hours and attached in 1 PDF. Set on a coveted, quiet cul-de-sac in Wellesley Farms, this beautifully appointed Colonial has been extensively renovated and is perfectly located-just minutes from the commuter rail and moments from nature trails and neighborhood shops. The owners worked with one of the area's premier builders to thoughtfully remodel the home while preserving its original character, with careful attention paid to every detail. The fully renovated kitchen features custom beaded-inset cabinetry, super white quartzite countertops, a large island with custom woodworking, and a suite of top-of-the-line Wolf and Bosch appliances. Filled with natural light from a large skylight, the kitchen opens to a sun-filled family room with a custom wood-paneled cathedral ceiling and a wall of windows overlooking the large private backyard and patio.An elegant living room with a handsome fireplace and original built-in bookcases, and a dining room featuring classic wainscoting, designer wallpaper, and built-in cabinetry, complete the main living spaces. A fully renovated powder room includes a custom vanity and quartzite countertop that complement the kitchen. A convenient mudroom and laundry with custom cabinetry and washer and dryer add to the ease of everyday living.On the second floor, three generous bedrooms are equipped with custom closets, and a fully renovated full bath features custom cabinetry, quartzite countertops, nonslip tile floors, and Kohler bathtub, shower, and fixtures. The finished lower level provides flexible additional living space, including an oversized bedroom suite with a full bath, a large recreation room, and additional storage, offering flexibility for guests, work, play, and more.Outside, the expansive yard was thoughtfully redesigned by an award-winning landscape architect, with new plantings, a spacious bluestone patio, Wi-Fi-controlled irrigation, and a new cedar fence. Additional improvements include a brick-and-bluestone front entrance, new exterior doors, new lighting, a new boiler, new basement flooring, a reverse osmosis water filter, copper downspouts, French drains, smart thermostats, smart locks, and an EV charger.
Details
| MLS # | 73579024 |
|---|---|
| Listing Type | For Sale |
| Style | House |
| Sub-Type | Resale |
| Status | Pending |
| Year | 1937 |
| Days On Site | 13 |
| Listing Provided By | Hope McDermott Real Estate | Whitney Cheever |
Features
| Bed(s) | 3 |
|---|---|
| Bath(s) | 3 Total |
| SQ Feet | 2,721 |
| Garage | 1 |
| Basement | Y |
| Zoning | SR10 |
| Acreage | 0.21 |
Interior
| Rooms Total | 9 |
|---|---|
| Cooling Yes / No | Yes |
| Cooling | Central Air |
| Heating Yes / No | Yes |
| Heating | Hot Water, Natural Gas |
| Interior Features | Bonus Room, Play Room, Wired for Sound |
| Window Features | Insulated Windows |
| Appliances | Gas Water Heater, Range, Dishwasher, Disposal, Microwave, Refrigerator, Freezer, Washer, Dryer, Water Treatment |
| Fireplaces Total | 1 |
| Fireplace Yes / No | Yes |
| Flooring | Tile, Carpet, Hardwood |
Exterior
| Exterior Features | Patio, Professional Landscaping, Sprinkler System, Fenced Yard |
|---|---|
| Roof | Shingle |
| Security Features | Security System |
| Construction Materials | Frame |
| Foundation Details | Concrete Perimeter |
| Lot Features | Cul-De-Sac, Level |
| Fencing | Fenced |
Parking
| Garage Yes / No | Yes |
|---|---|
| Attached Garage Yes / No | No |
| Parking Features | Detached, Garage Door Opener, Paved Drive, Off Street, Paved |
| Open Parking Yes / No | Yes |
Utilities
| Utilities | for Gas Range, for Gas Oven, for Gas Dryer |
|---|---|
| Sewer | Public Sewer |
| Electric | Circuit Breakers |
Taxes
| Tax Annual Amount | 14526 |
|---|---|
| Tax Assessed Value | 1426000 |
| Tax Year | 2026 |
Location
| Community Features | Public Transportation, Shopping, Park, Walk/Jog Trails, Medical Facility, Bike Path, Highway Access, Private School, Public School, T-Station |
|---|---|
| Senior Community Yes / No | No |
Area Information
| State | MA |
|---|---|
| County | Norfolk |
| City | Wellesley |
| Zip Code | 02481 |
| Area | Norfolk |
| School District | Wps |
| Elementary School | Schofield |
| High School | Wps |
| Listing VS Median (in 02481) | |
Price: $2,095,000 low | high Med: $2,045,000 sqft: 2,721 low | high Med: 3,704 $ / sqft: $770 low | high Med: $552 On site: 13 low | high Med: 125 | |
Market Activity 02481
Request a showing
Request a showing
Contact
Learn More About This Property

| State | MA |
|---|---|
| County | Norfolk |
| City | Wellesley |
| Zip Code | 02481 |
| Area | Norfolk |
| School District | Wps |
| Elementary School | Schofield |
| High School | Wps |
| Listing VS Median (in 02481) | |
Price: $2,095,000 low | high Med: $2,045,000 sqft: 2,721 low | high Med: 3,704 $ / sqft: $770 low | high Med: $552 On site: 13 low | high Med: 125 | |
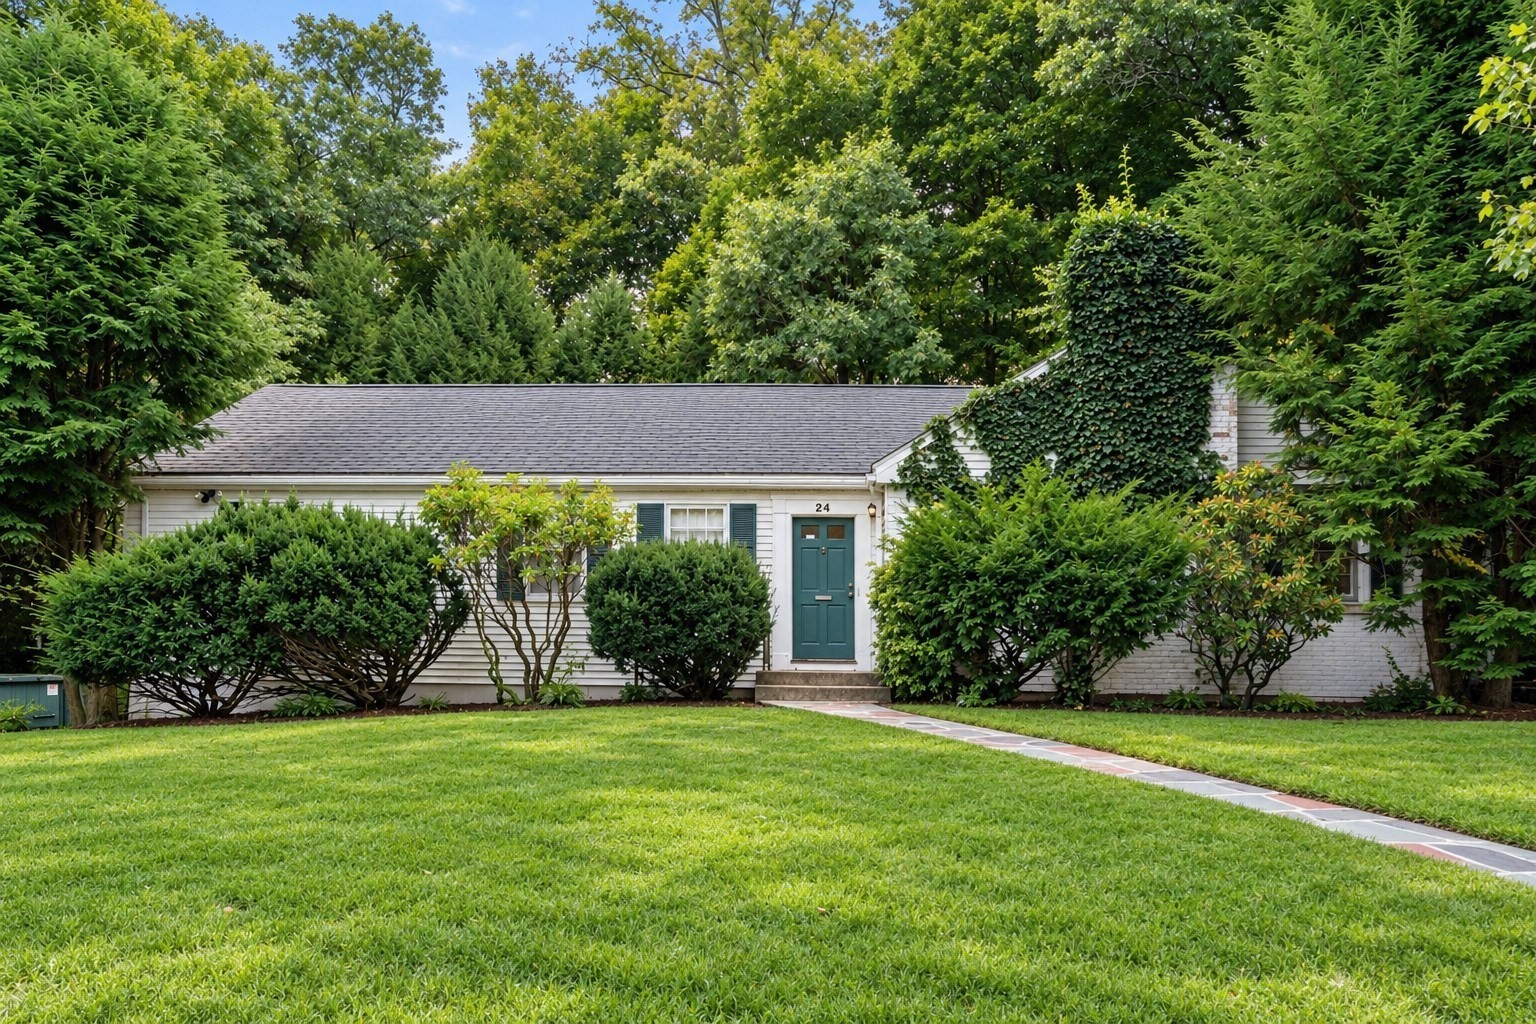 | $1,695,00024 Cliff RoadWellesley, MA 02481 |