New Listing
 In-Person: 09/27 11:00 AM - 12:30 PM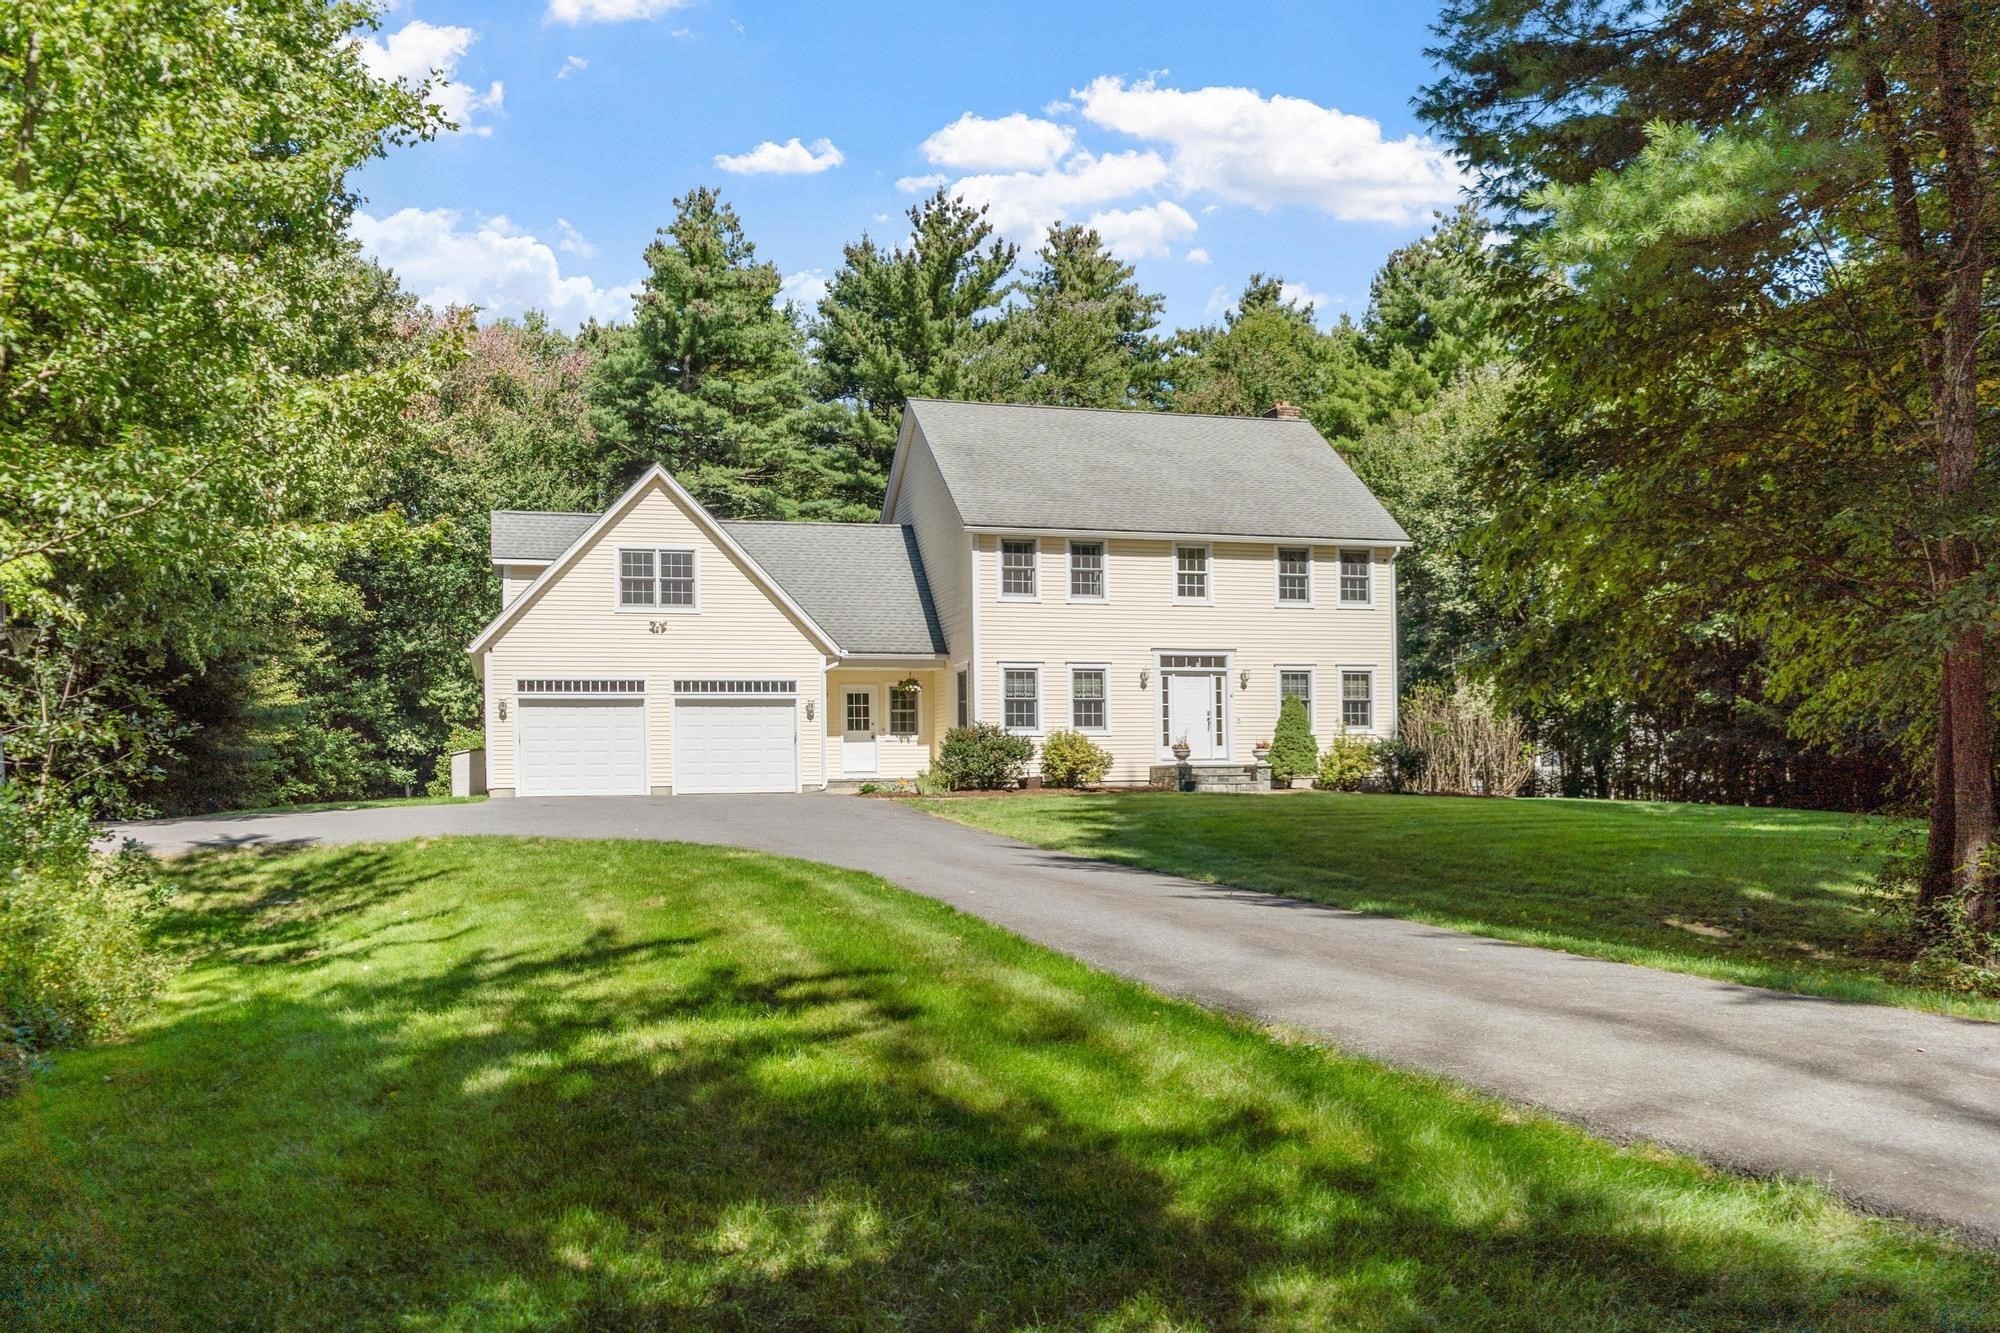

Description
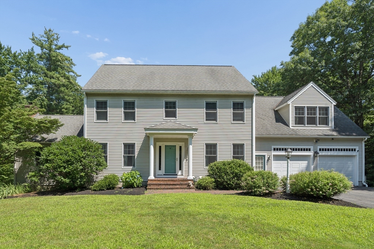
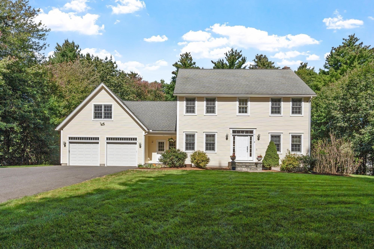
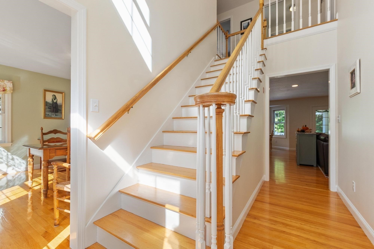
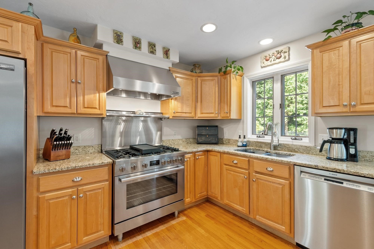
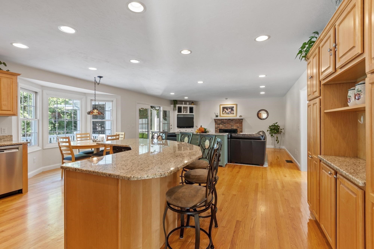
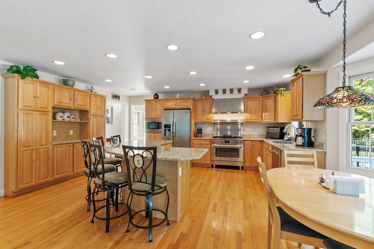
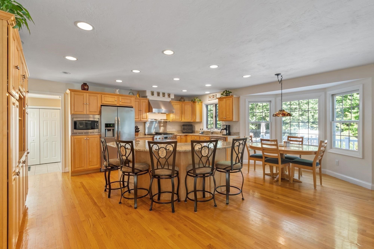
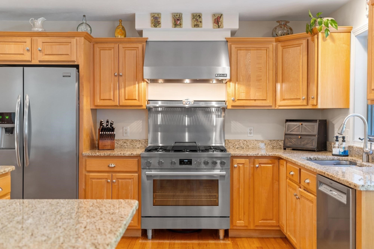
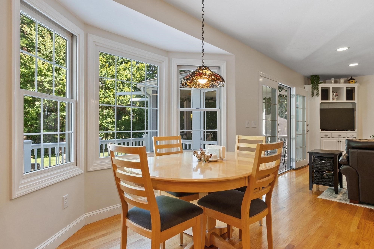
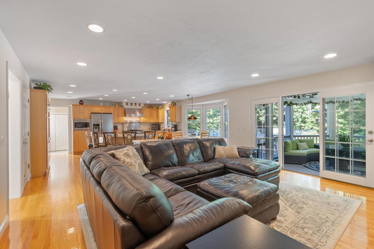
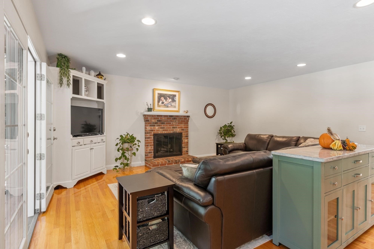
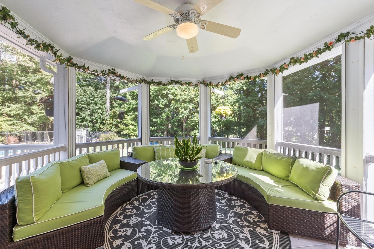
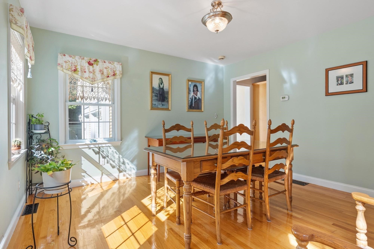
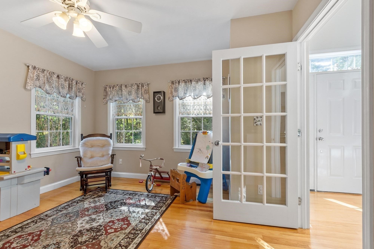
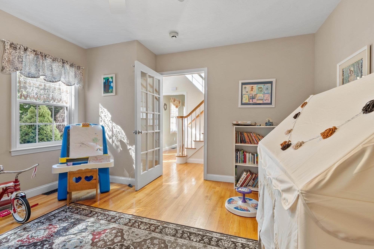
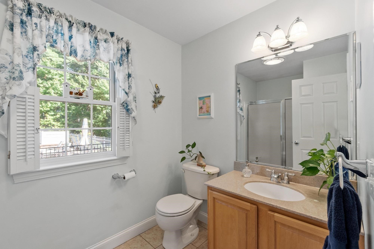
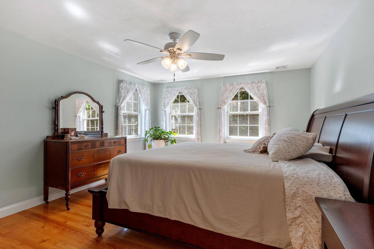
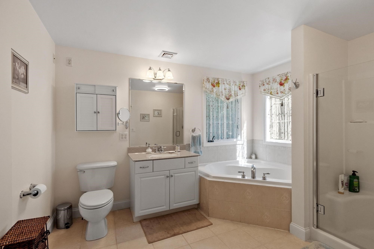
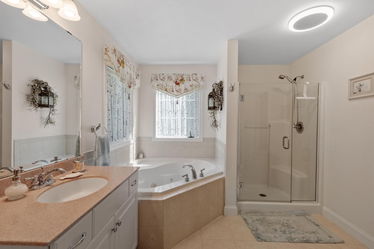
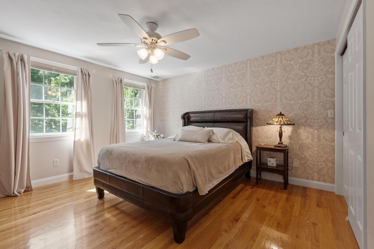
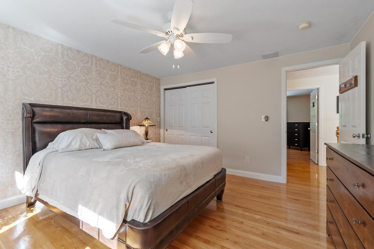
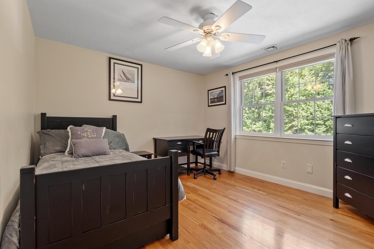
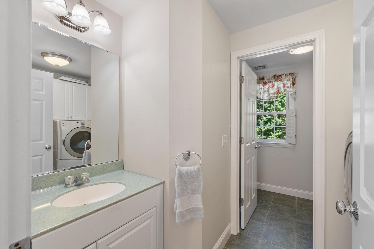
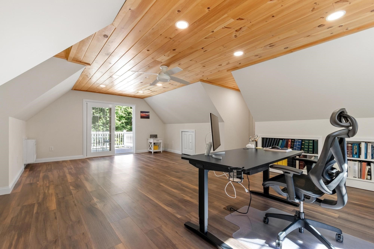
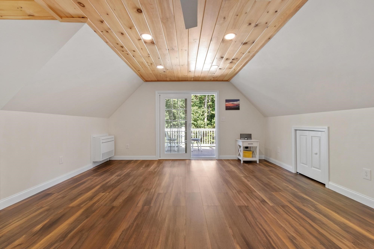
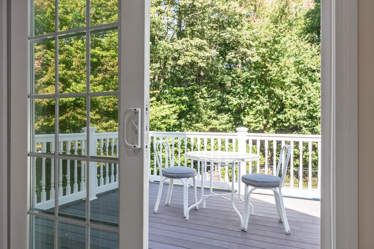
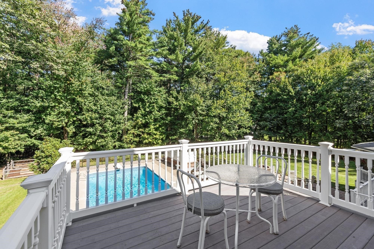
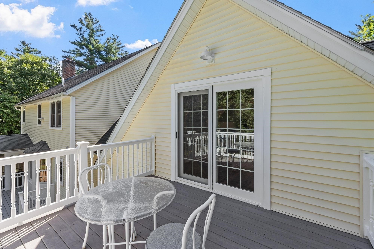
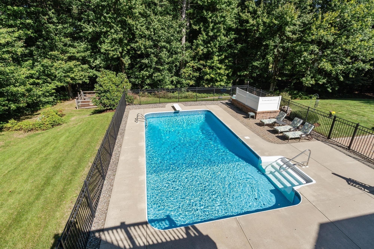
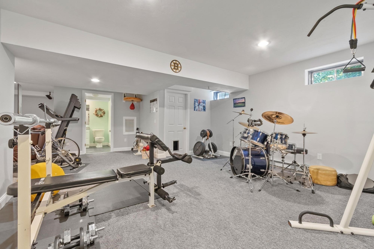
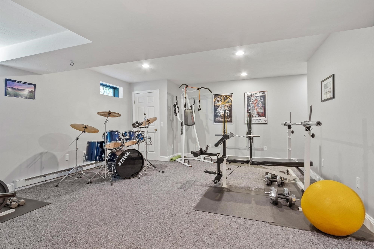
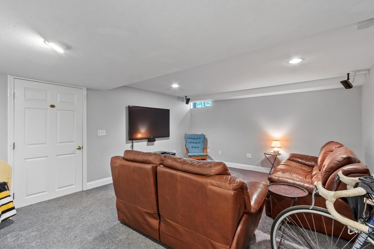
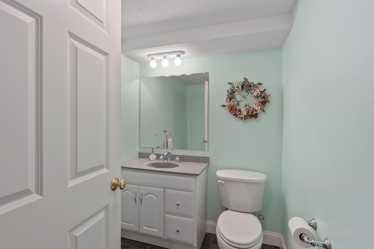
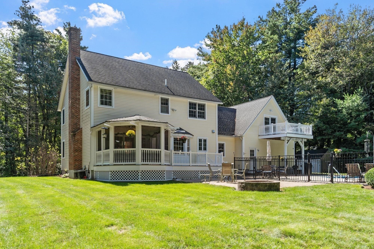
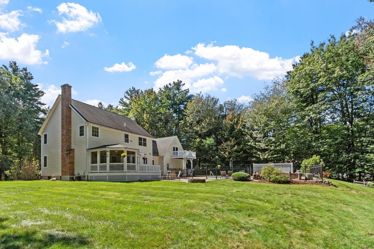
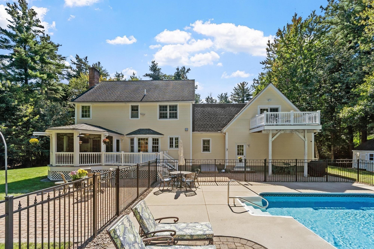
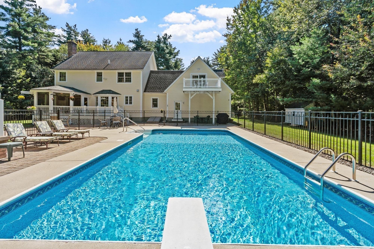
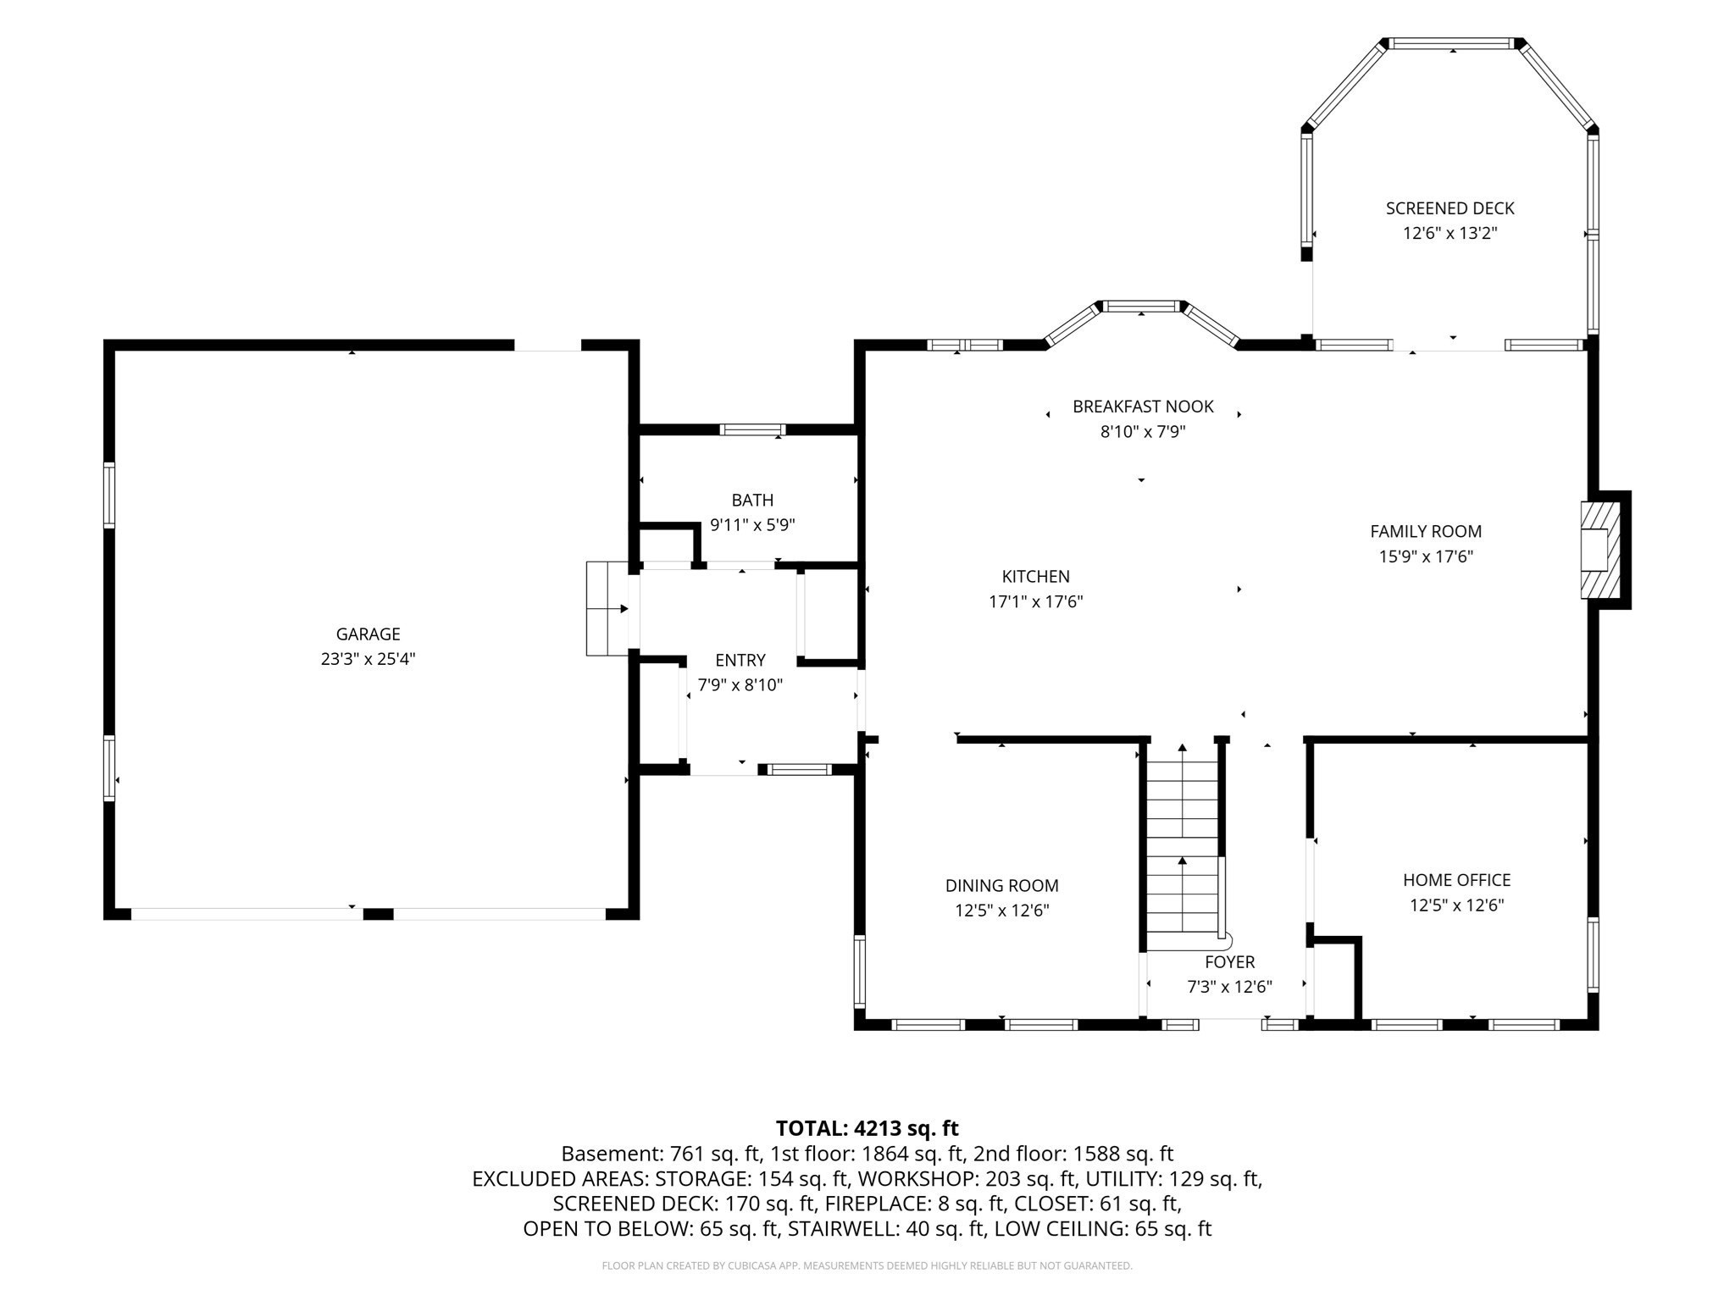
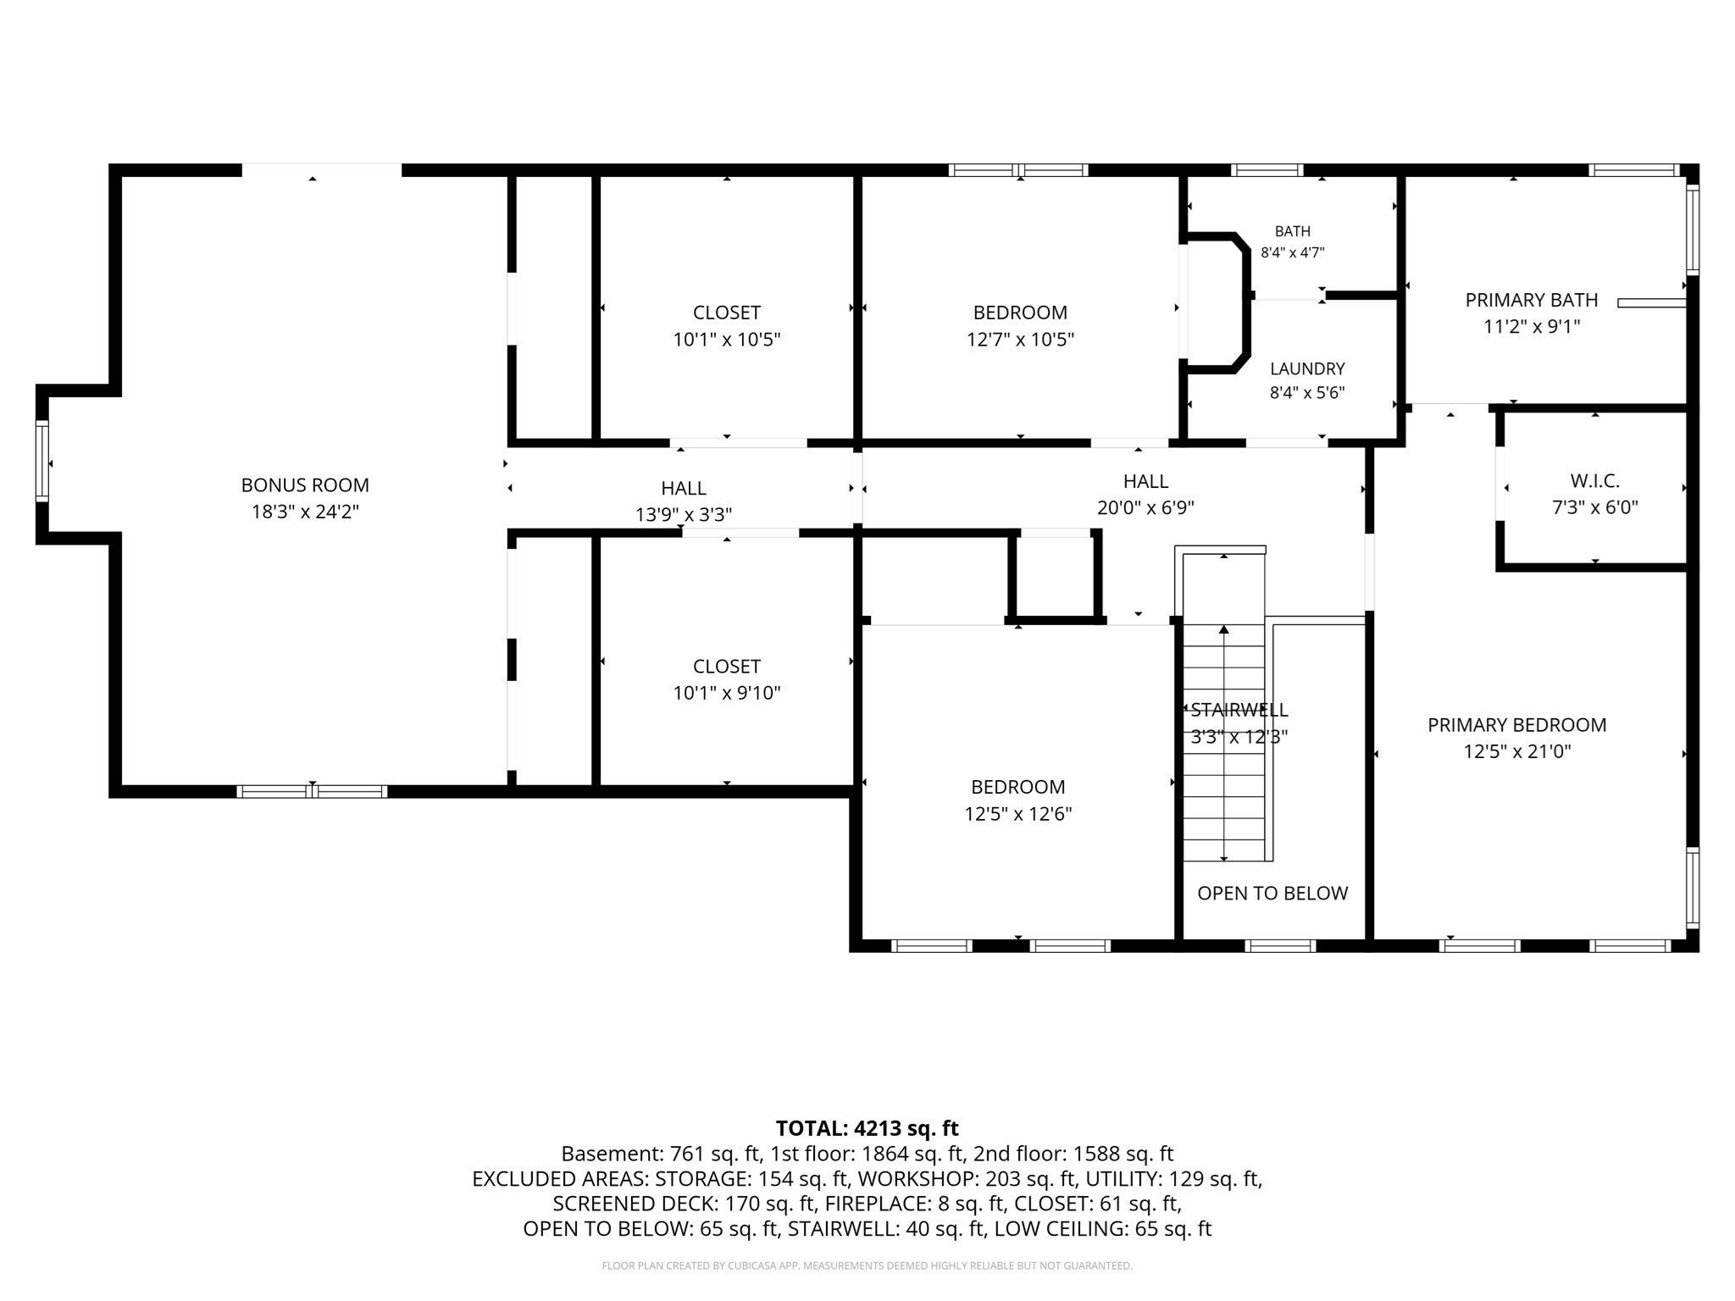
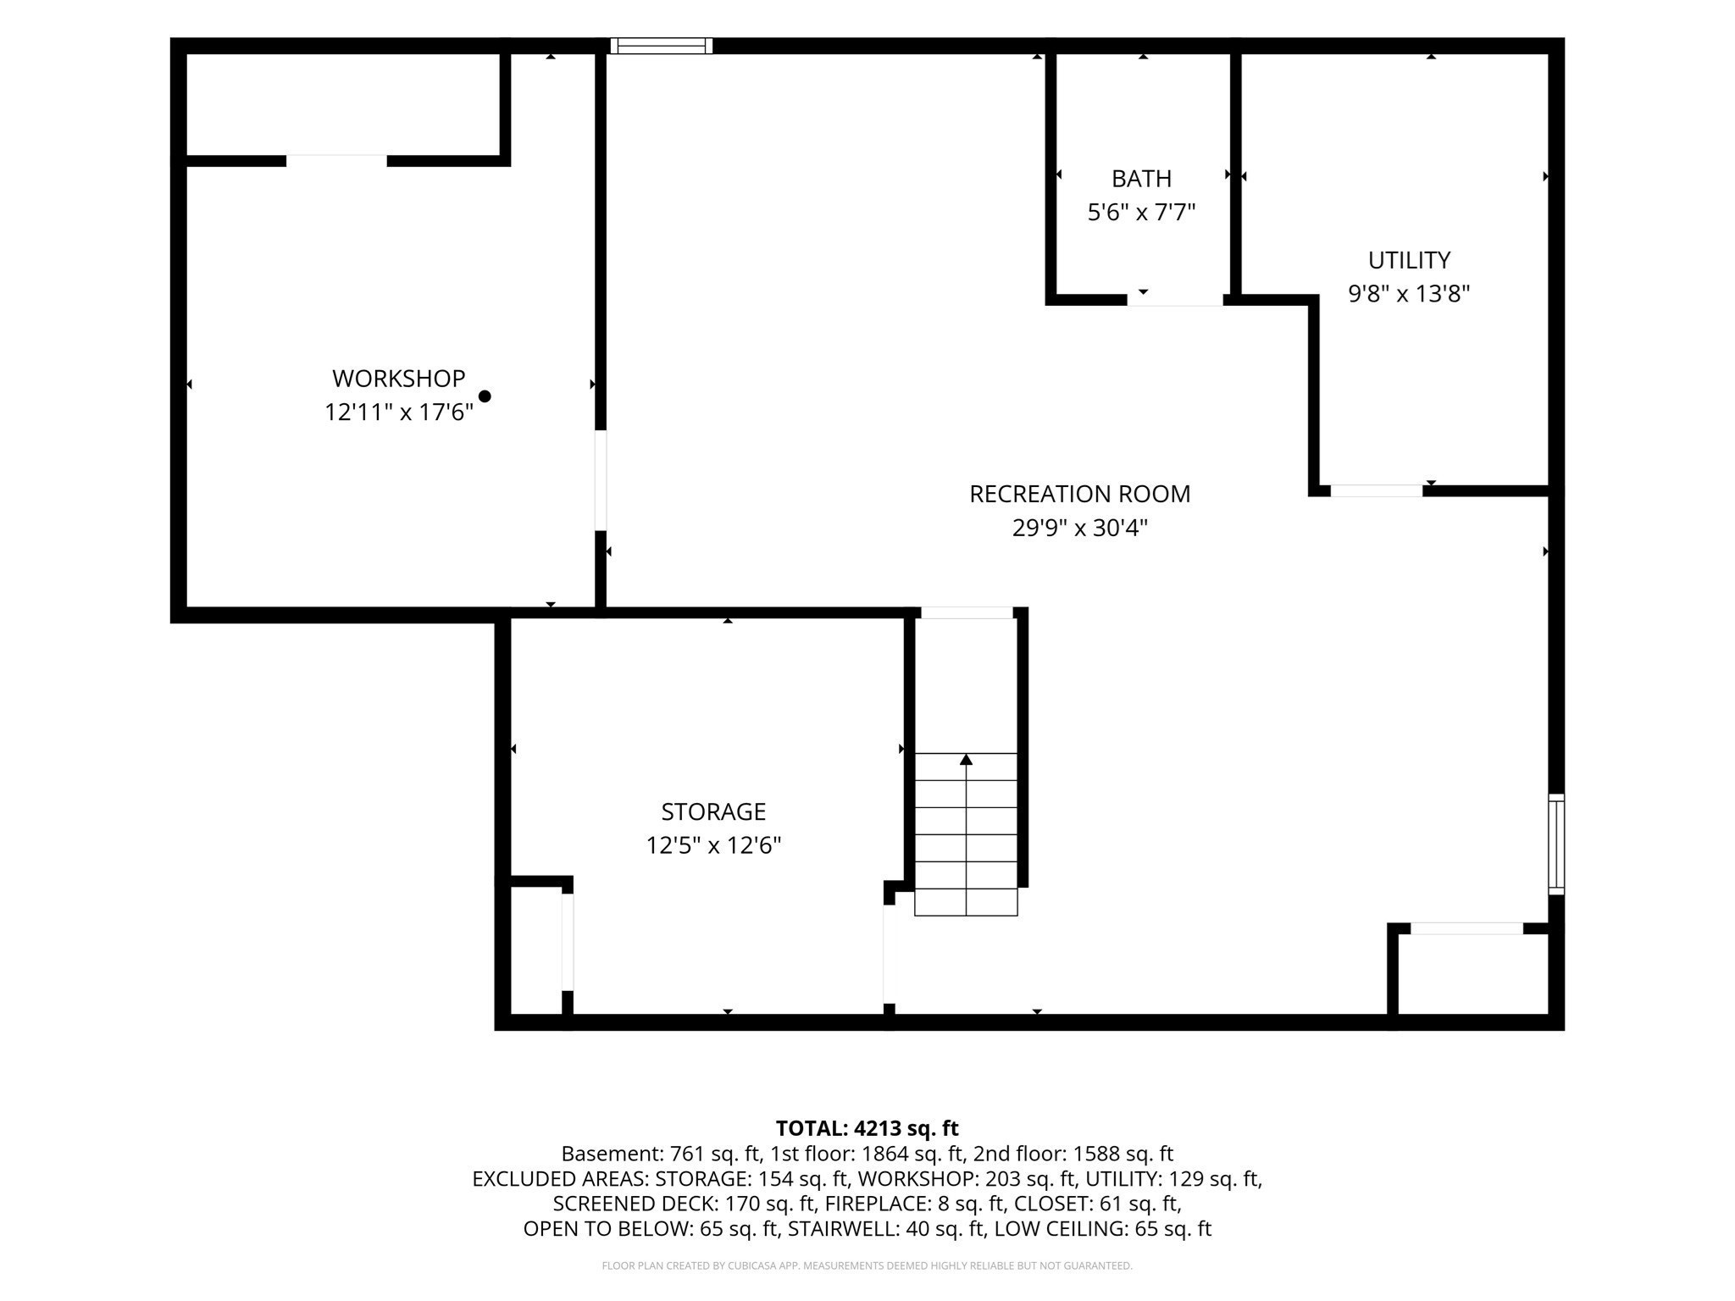
Tucked away at the end of a quiet cul-de-sac and set down a long private driveway, 4 Samuels Lane offers an exceptional combination of space, privacy and comfortable living on over 3.5 acres of wooded grounds. With approx. 3700 square feet of finished living space, an inground pool and a beautifully designed floor plan, this three-bedroom home offers the perfect setting for both everyday living and entertaining. The main level flows effortlessly from room to room, beginning with a beautiful kitchen featuring rich wood cabinetry, granite countertops, a large center island and plenty of space to gather. Open to the family room with a cozy fireplace, this inviting space truly serves as the heart of the home. Just beyond, a screened-in deck overlooks the private backyard and pool, creating a wonderful spot for morning coffee, summer evenings or simply enjoying the peaceful surroundings. A formal dining room provides an elegant setting for holidays and dinner parties, while a separate home office-currently used as a playroom-offers flexibility for today's lifestyle. A convenient full bath completes the main level. Upstairs are three spacious bedrooms, including a relaxing primary suite with a generous walk-in closet and private bath featuring a Jacuzzi tub and separate shower. Over the garage, a finished bonus room provides another exceptional living space that could easily be used a an additional bedroom, recreation room, second home office, hobby space, or fitness area. It also opens to its own balcony overlooking the backyard and pool-a unique retreat with endless possibilities. The finished lower level adds another area of versatile living space, currently arranged with a home gym and comfortable family/game area with plenty of room for movie nights, watching the big game or gathering around the table for game night, while additional unfinished space provides valuable storage. Outside, the property feels like a private retreat. Surrounded by woods, the backyard features an inground liner pool and plenty of space for summer entertaining, relaxing and enjoying the outdoors. A two-car garage adds everyday convenience, while the small cul-de-sac setting with only a handful of homes creates a peaceful neighborhood atmosphere ideal for walking the dog, riding bikes or simply enjoying the surroundings.
Details
| MLS # | 73581409 |
|---|---|
| Listing Type | For Sale |
| Style | House |
| Sub-Type | Resale |
| Status | Active |
| Year | 2002 |
| Days On Site | 3 |
| Listing Provided By | Karen Packard Real Estate Inc. | Karen Packard |
Features
| Bed(s) | 4 |
|---|---|
| Bath(s) | 4 Total |
| SQ Feet | 3,772 |
| Garage | 2 |
| Basement | Y |
| Pool | Yes |
| Zoning | RRF |
| Acreage | 3.65 |
| Golf Course | Yes |
| Water Front | Yes |
Interior
| Rooms Total | 7 |
|---|---|
| Cooling Yes / No | Yes |
| Cooling | Central Air |
| Heating Yes / No | Yes |
| Heating | Forced Air, Oil, Ductless |
| Interior Features | Walk-In Closet(s), Closet/Cabinets - Custom Built, Bathroom - Half, Ceiling Fan(s), Cathedral Ceiling(s), Bonus Room, Exercise Room, Bathroom, Home Office, Foyer, Central Vacuum |
| Appliances | Water Heater, Range, Dishwasher, Microwave, Refrigerator, Washer, Dryer, Range Hood |
| Fireplace Features | Family Room |
| Fireplaces Total | 1 |
| Fireplace Yes / No | Yes |
| Flooring | Tile, Carpet, Hardwood, Flooring - Vinyl, Flooring - Wall to Wall Carpet, Flooring - Stone/Ceramic Tile, Flooring - Hardwood |
Exterior
| Exterior Features | Balcony / Deck, Deck - Composite, Patio, Covered Patio/Deck, Balcony, Pool - Inground, Rain Gutters, Storage, Garden |
|---|---|
| Roof | Shingle |
| Construction Materials | Frame |
| Foundation Details | Concrete Perimeter |
| Lot Features | Cul-De-Sac, Wooded |
Parking
| Garage Yes / No | Yes |
|---|---|
| Attached Garage Yes / No | Yes |
| Parking Features | Attached, Paved Drive, Paved |
| Open Parking Yes / No | Yes |
Utilities
| Utilities | for Gas Range, for Electric Dryer, Washer Hookup |
|---|---|
| Sewer | Private Sewer |
Taxes
| Tax Annual Amount | 9945 |
|---|---|
| Tax Assessed Value | 792400 |
| Tax Year | 2026 |
Location
| Community Features | Shopping, Tennis Court(s), Park, Walk/Jog Trails, Stable(s), Golf, Medical Facility, Bike Path, Conservation Area, Highway Access, Public School |
|---|---|
| Senior Community Yes / No | No |
Area Information
| State | MA |
|---|---|
| County | Worcester |
| City | Sterling |
| Zip Code | 01564 |
| Area | Worcester |
| School District | Wachusett High |
| Elementary School | Houghton Elementary |
| High School | Wachusett High |
| Listing VS Median (in 01564) | |
Price: $849,900 low | high Med: $590,000 sqft: 3,772 low | high Med: 2,345 $ / sqft: $225 low | high Med: $269 On site: 3 low | high Med: 11.5 | |
Market Activity 01564
Request a showing
Request a showing
Contact
Learn More About This Property

| Open House |
|---|
| In-Person 09/27 11:00 AM - 12:30 PM |
| State | MA |
|---|---|
| County | Worcester |
| City | Sterling |
| Zip Code | 01564 |
| Area | Worcester |
| School District | Wachusett High |
| Elementary School | Houghton Elementary |
| High School | Wachusett High |
| Listing VS Median (in 01564) | |
Price: $849,900 low | high Med: $590,000 sqft: 3,772 low | high Med: 2,345 $ / sqft: $225 low | high Med: $269 On site: 3 low | high Med: 11.5 | |