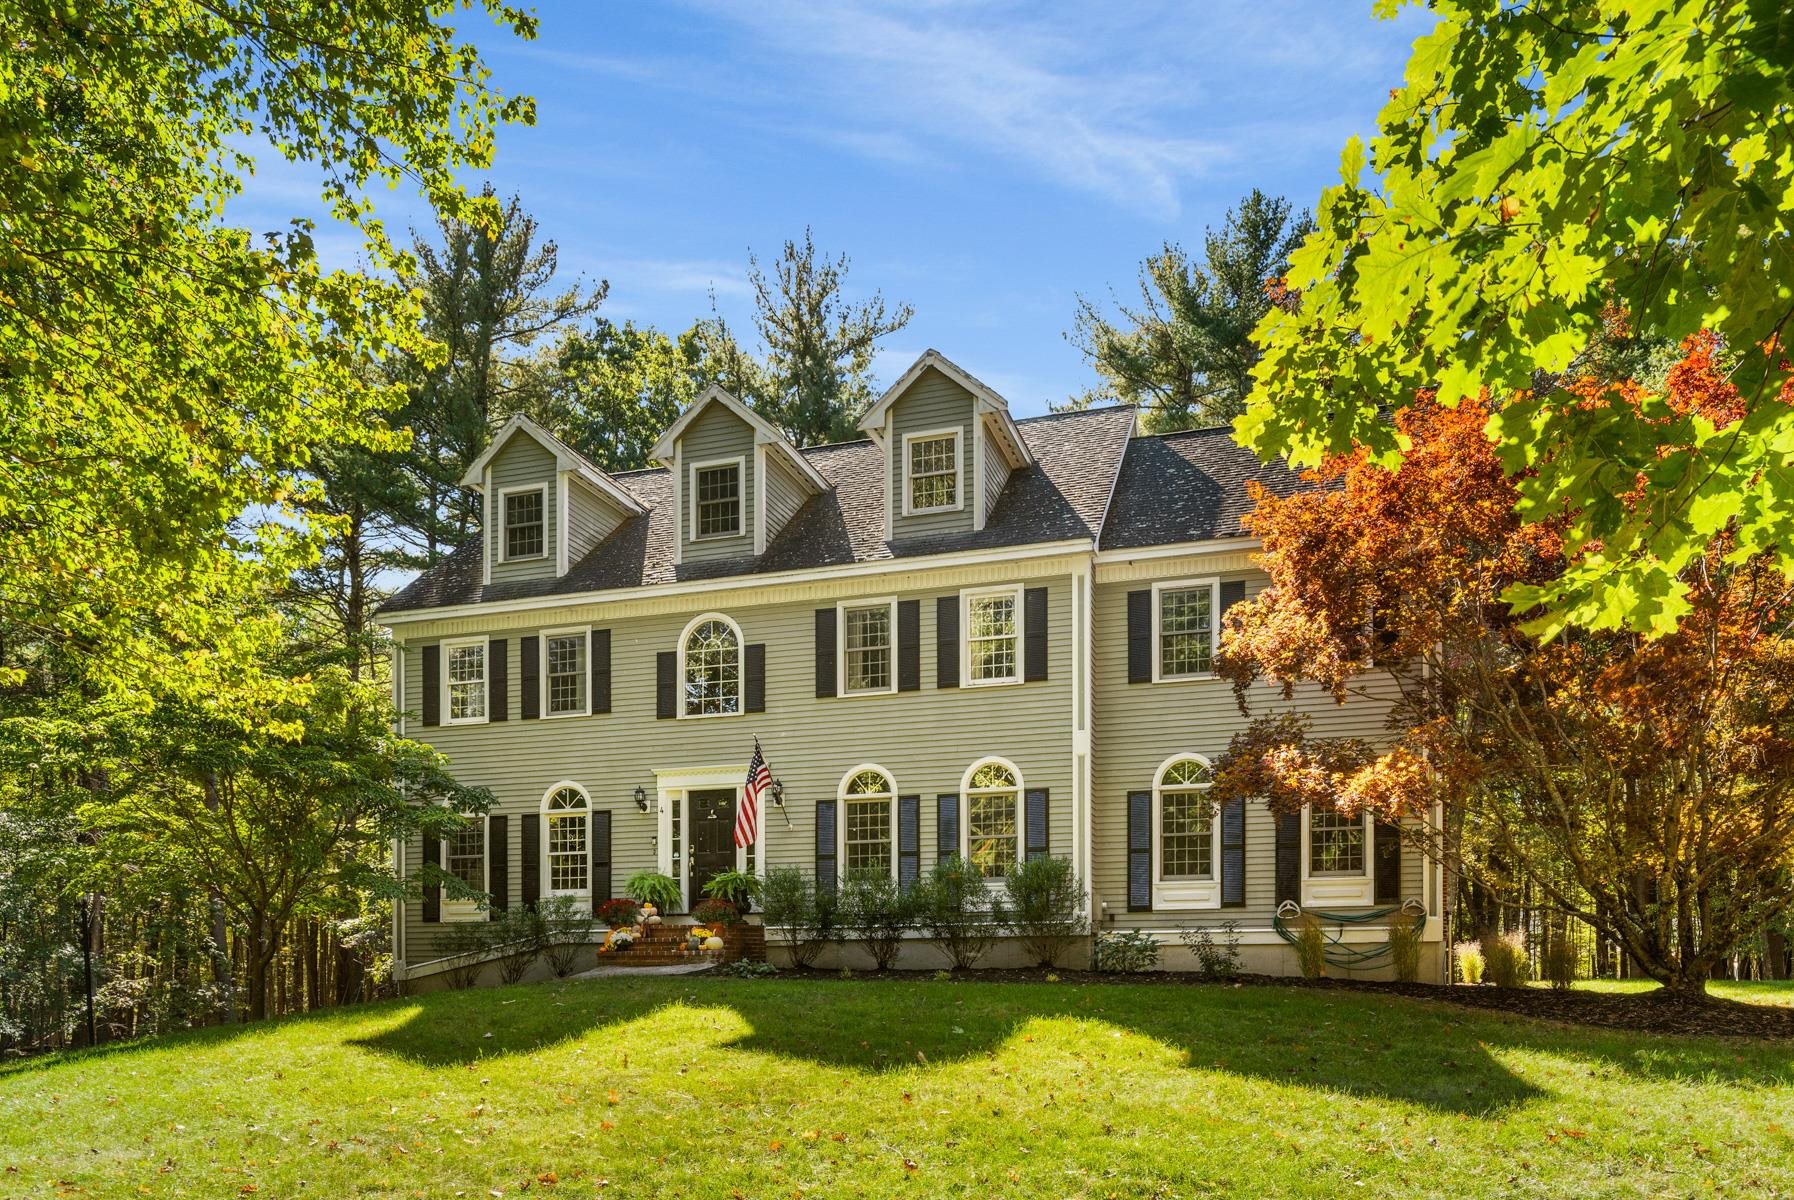
4 Rockrimmon Road,North Hampton, NH 03862
North Hampton, NH 03862

Description
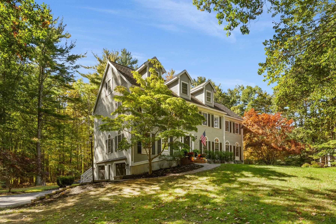
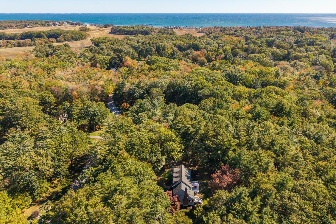
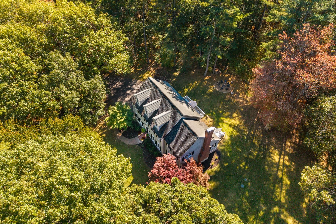
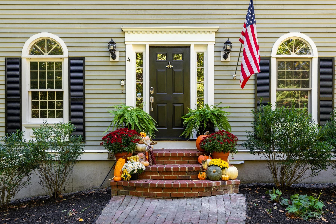
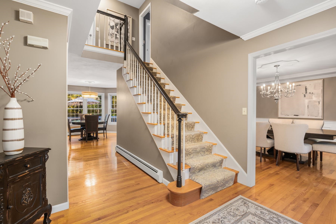
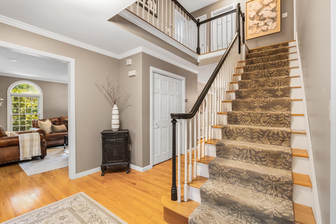
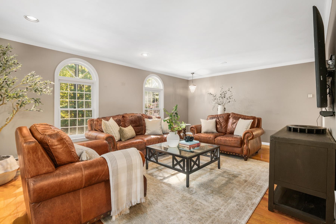
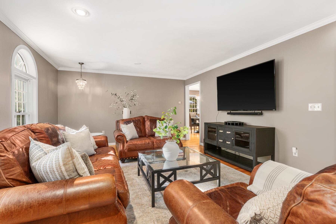
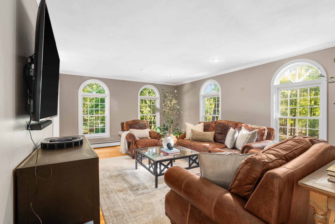
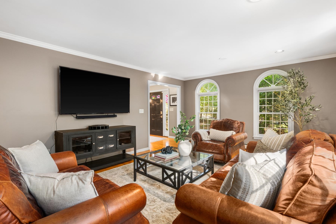
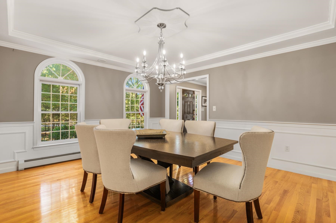
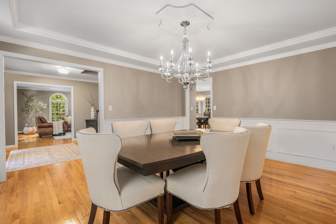
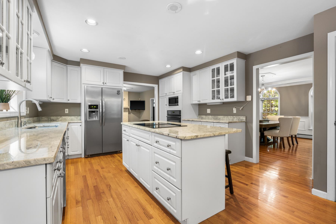
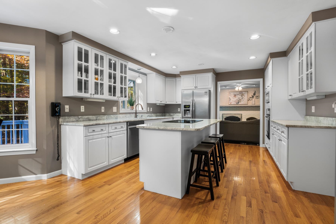
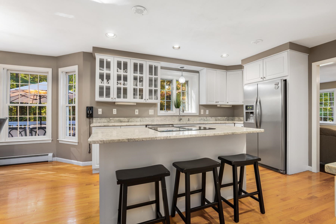
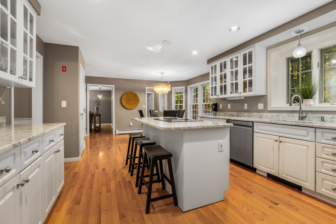
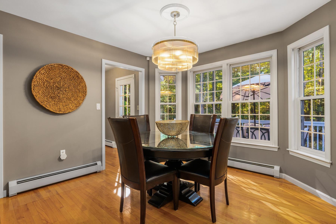
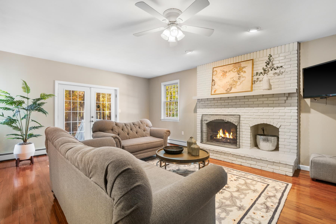
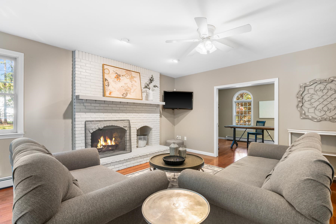
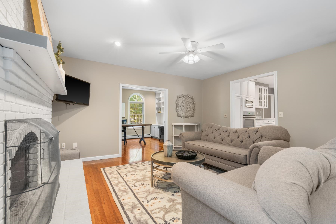
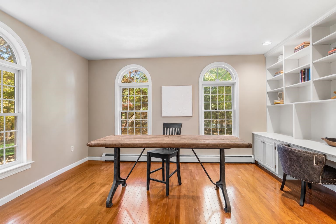
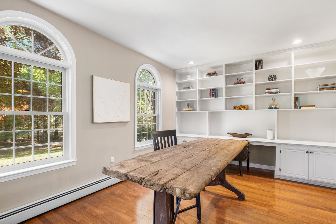
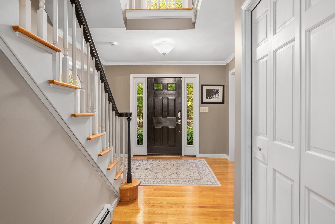
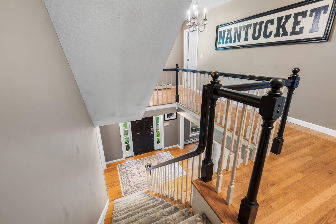
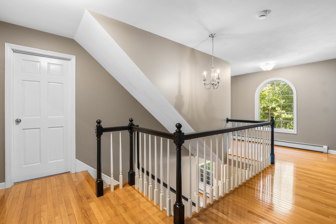
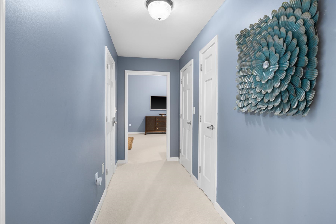
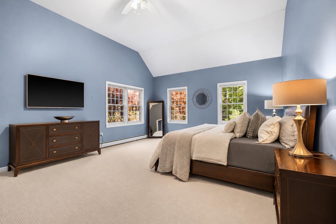
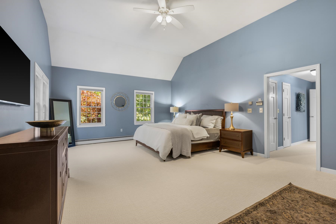
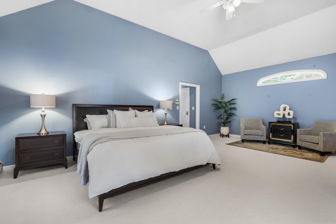
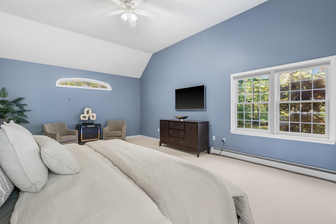
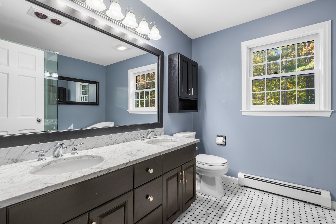
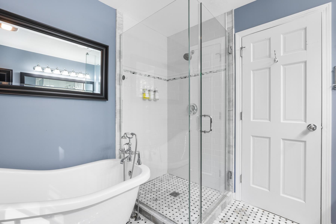
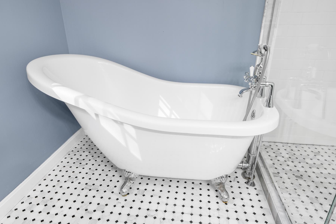
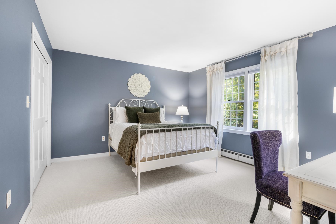
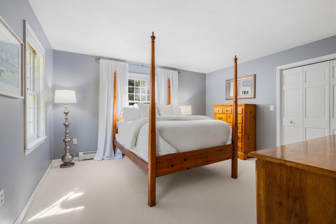
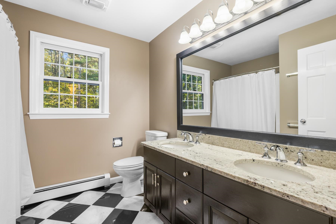
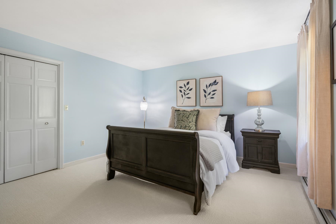
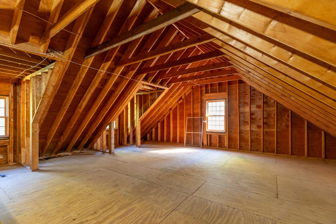
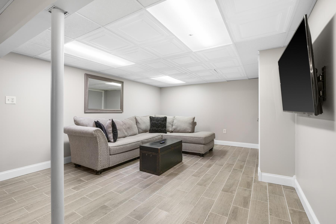
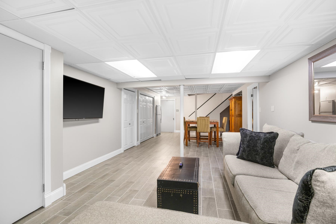
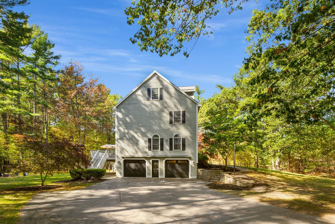
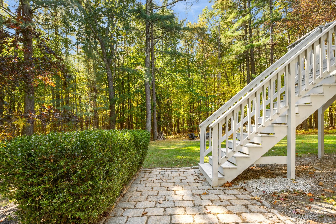
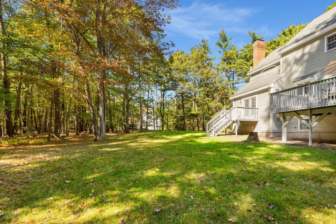
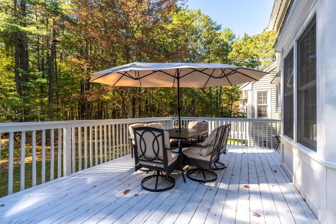
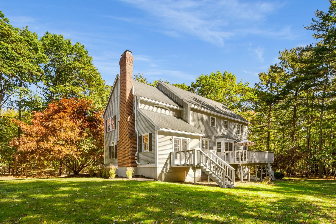
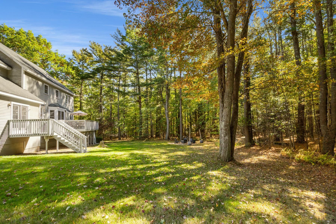
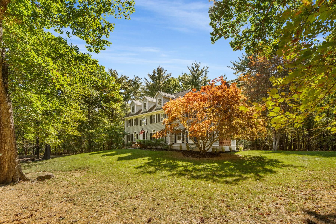
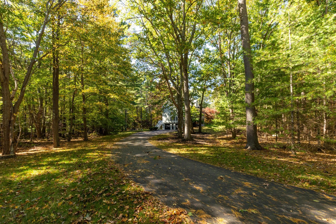
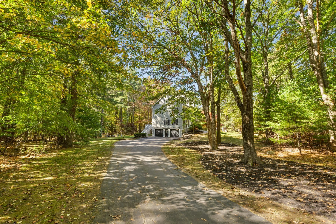
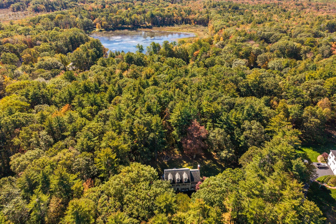
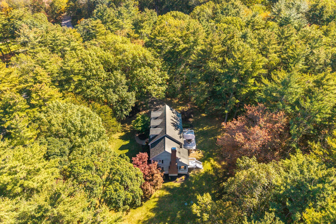
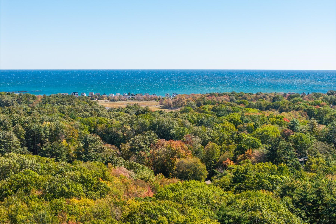
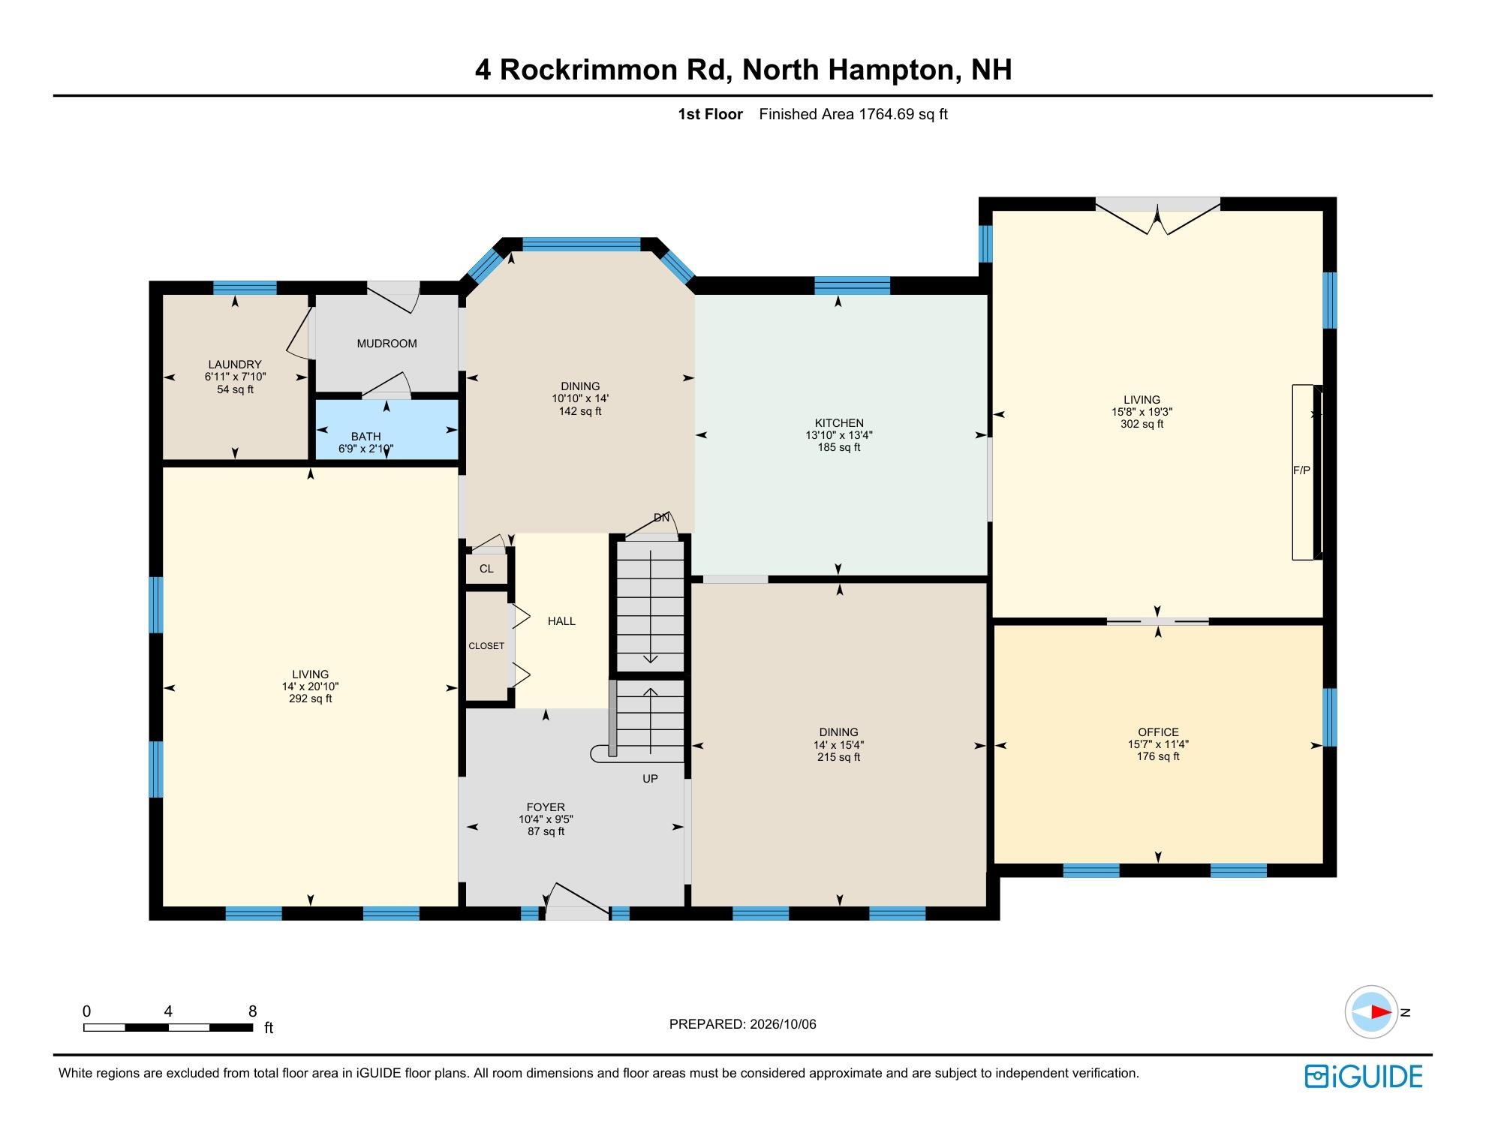
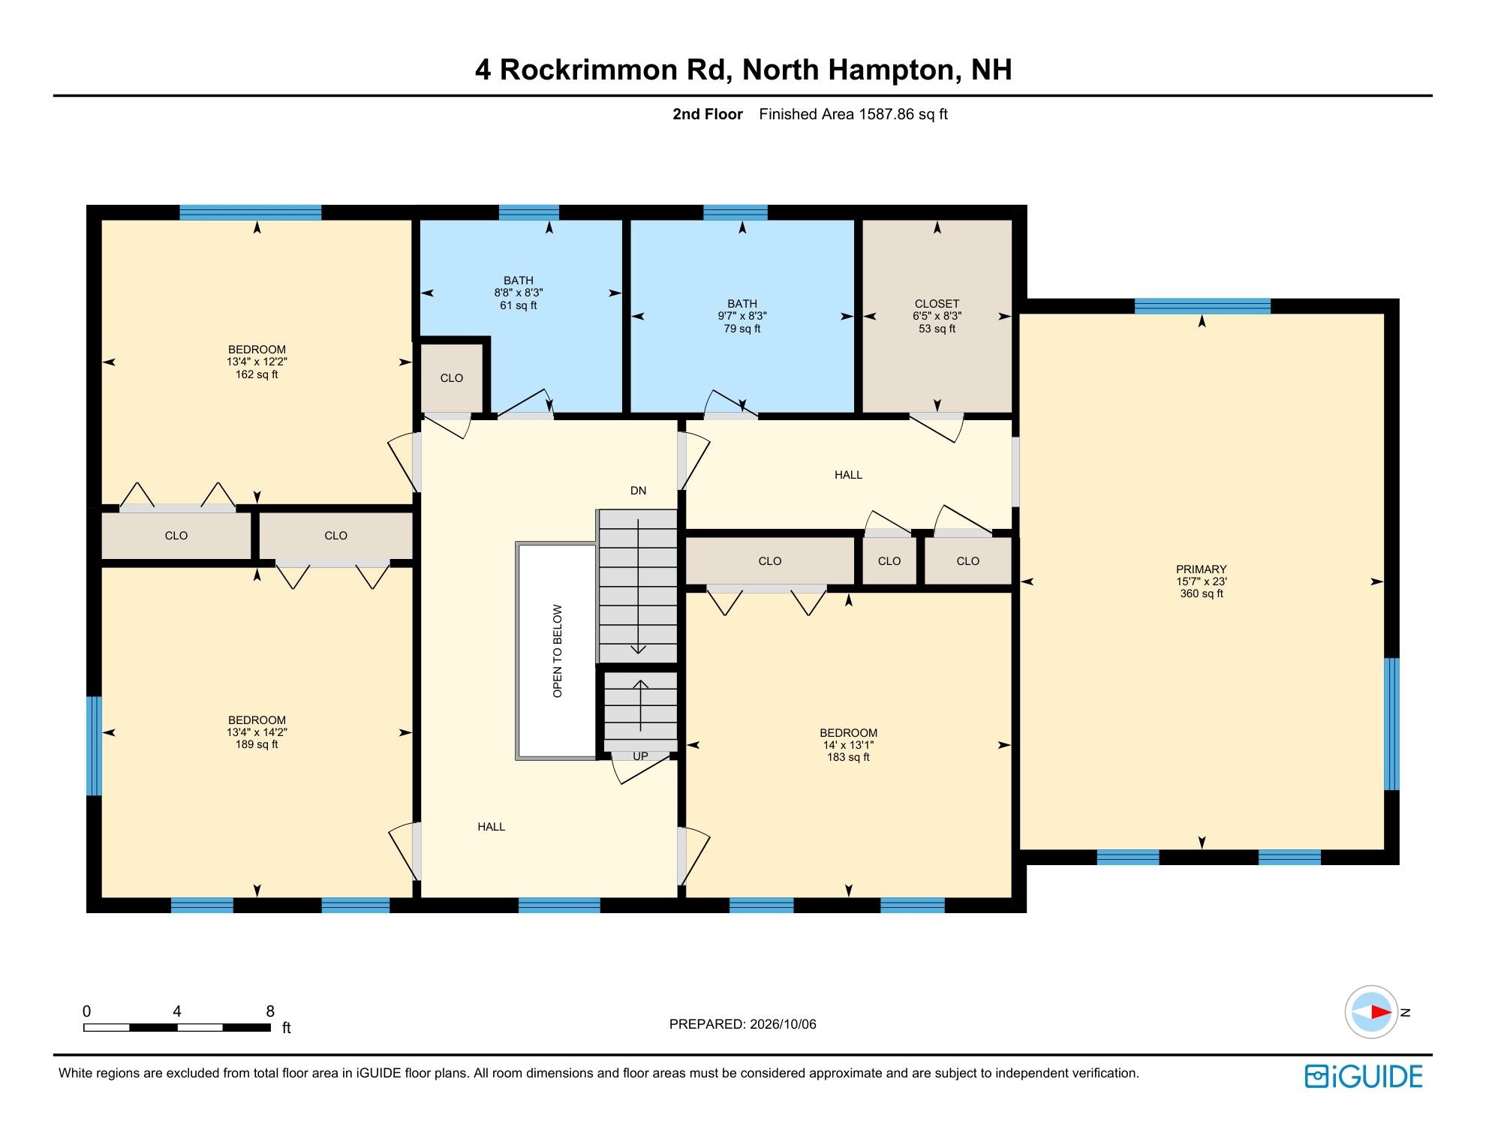
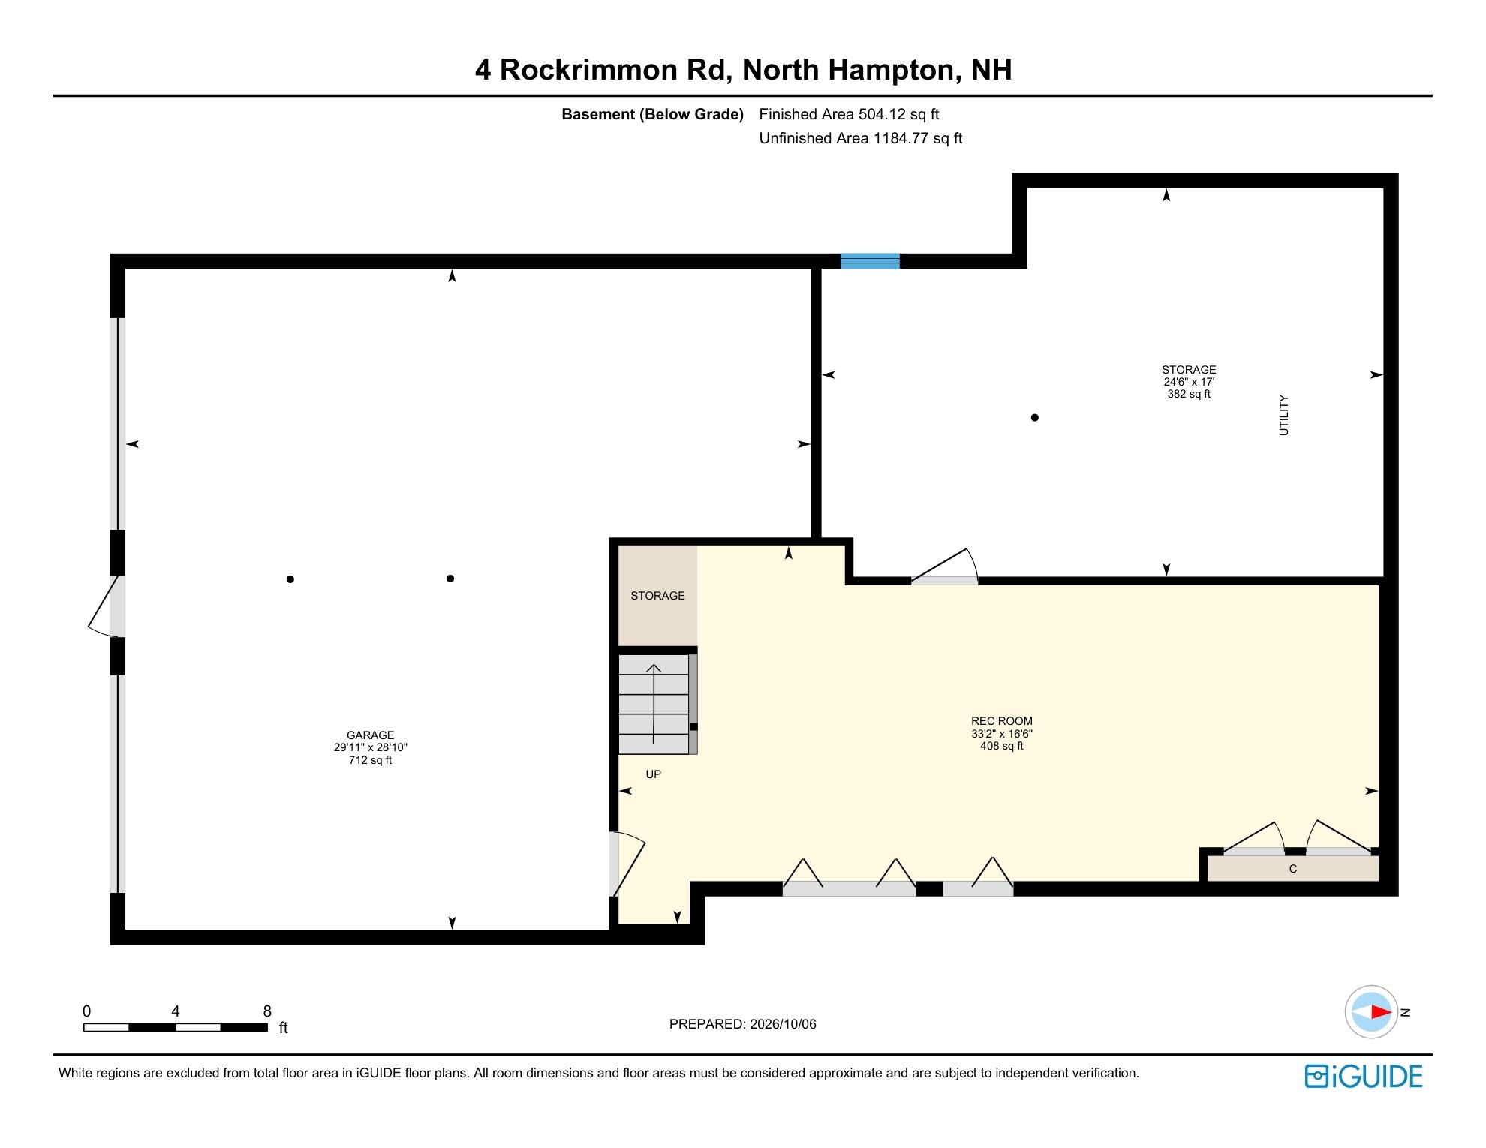
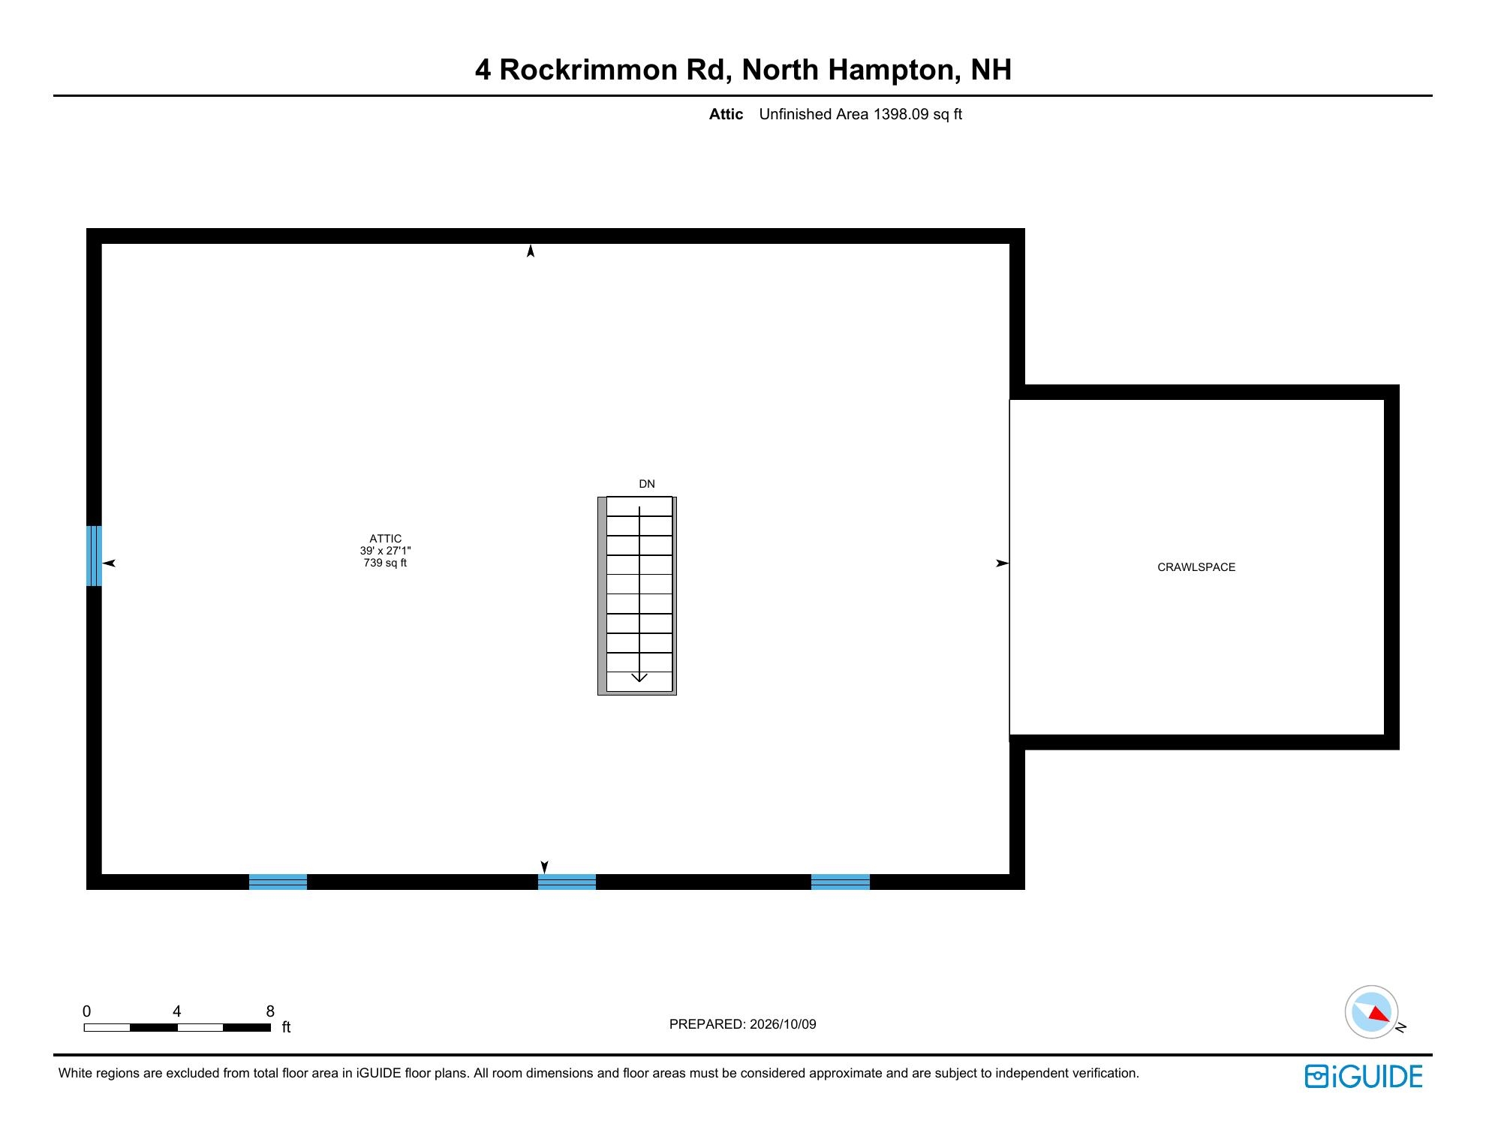
Welcome to 4 Rockrimmon Road, a spacious Colonial situated on approximately 2.45 acres in one of North Hampton's desirable residential neighborhoods. Set on one of the larger lots in the neighborhood, the property offers a sense of privacy while remaining just a short bike ride from New Hampshire's beautiful coastline. With 3,856 square feet of living space, this four-bedroom, two-and-a-half-bath home features hardwood floors, oversized windows, crown molding, and classic architectural details throughout. The traditional floor plan includes a formal living room, dining room with tray ceiling and wainscoting, and a spacious eat-in kitchen featuring granite countertops, stainless steel appliances, and a center island. The adjoining family room is centered around a wood-burning fireplace, while a separate first-floor office and attached two-car garage add to the home's functionality.Upstairs, the primary suite includes a walk-in closet and private bath with double vanities, a clawfoot tub, and tiled shower. Three additional bedrooms and a full bathroom complete the second floor. The finished lower level offers flexible space for a recreation room, home gym, or additional office, while the unfinished third-floor attic presents an opportunity to create additional living space. Outside, the rear deck overlooks the landscaped backyard, with plenty of room to gather, entertain, or enjoy a quiet afternoon at home. With Route 1 nearby and the Seacoast's beaches, shops, and neighboring towns close to home, 4 Rockrimmon Road offers the kind of setting that makes North Hampton such a special place to live.
Details
| MLS # | 5113420 |
|---|---|
| Listing Type | For Sale |
| Style | House |
| Sub-Type | Resale |
| Status | (30) Under Contract - Pending |
| Year | 1992 |
| Days On Site | 43 |
| Listing Provided By | Great Island Realty LLC | Jacqueline Mee |
Features
| Bed(s) | 4 |
|---|---|
| Bath(s) | 3 Total |
| Garage | 2 |
| Basement | Y |
| Story(s) | 2 |
| Zoning | R2 |
| Acreage | 2.45 |
Interior
| Rooms Total | 9 |
|---|---|
| Cooling | None |
| Heating | Oil, Hot Water |
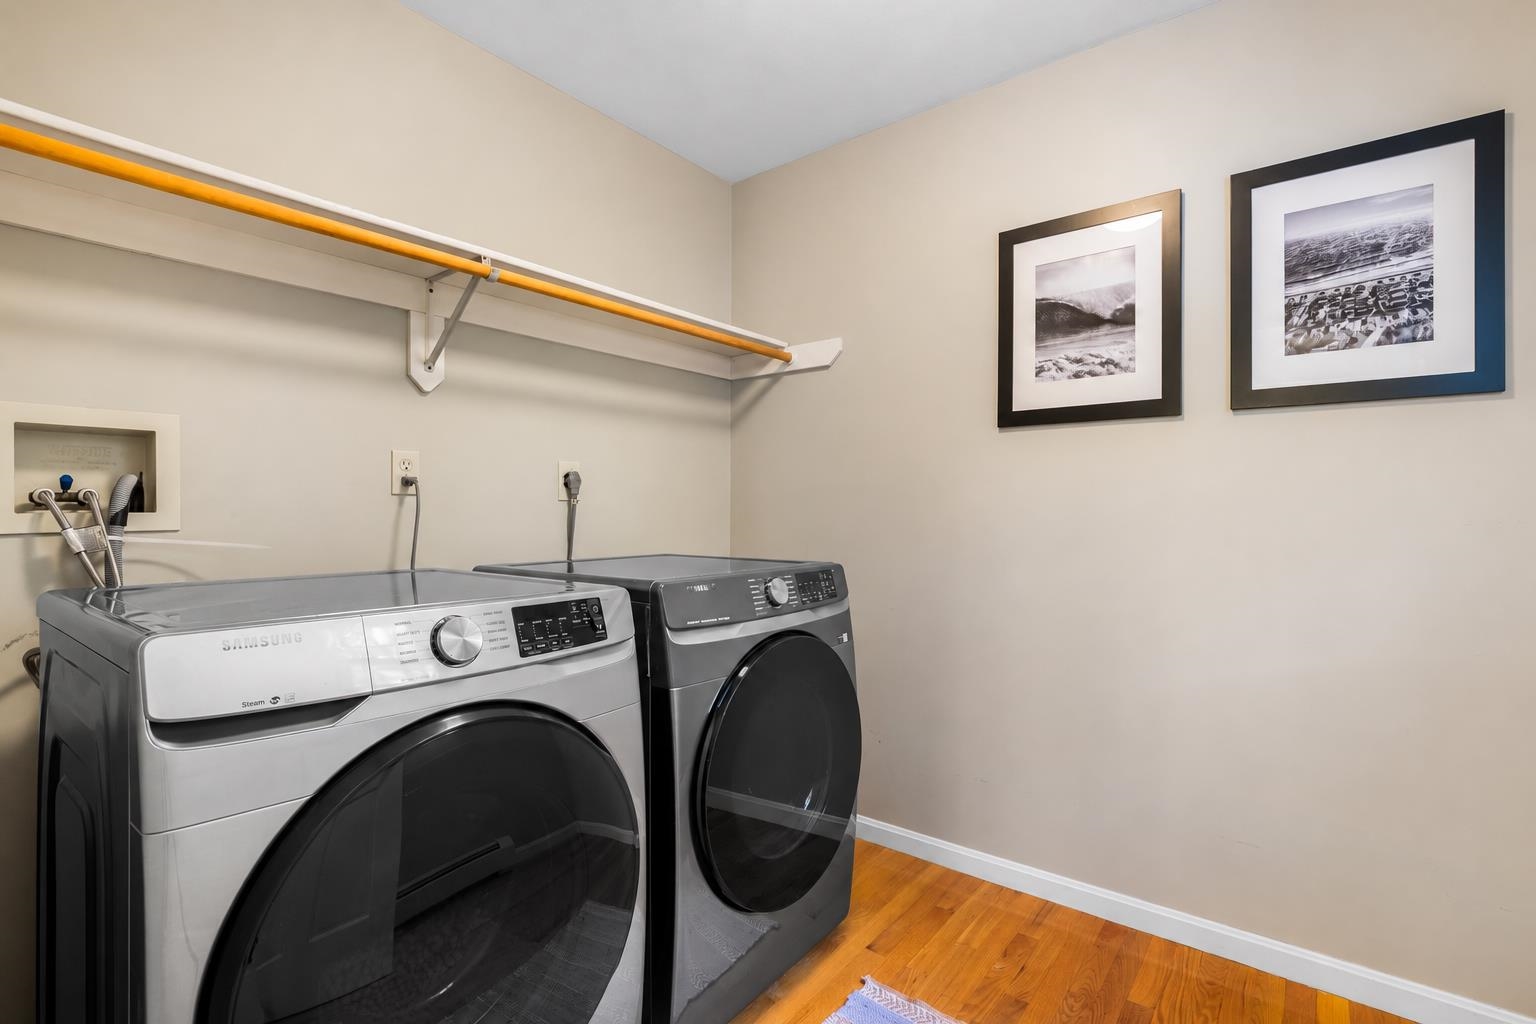
| Interior Features | Cathedral Ceiling(s), Ceiling Fan(s), Dining Area, Wood Fireplace, 1 Fireplace, Kitchen Island, Primary BR w/ BA, Security, Soaking Tub, Vaulted Ceiling(s), Walk-In Closet(s), 1st Floor Laundry, Walkup Attic |
| Appliances | Electric Cooktop, Dishwasher, Dryer, Microwave, Wall Oven, Refrigerator, Washer |
Exterior
| Exterior Features | Deck |
|---|---|
| Roof | Shingle |
| Construction Materials | Wood Frame, Clapboard |
| Foundation Details | Concrete |
| Lot Features | Country Setting, Landscaped, Subdivided |
Parking
| Garage Yes / No | Yes |
|---|---|
| Parking Features | Garage |
Utilities
| Utilities | Underground Utilities |
|---|---|
| Electric | 200+ Amp Service, Circuit Breakers |
| Sewer | 1500+ Gallon, Private, Septic Tank |
Taxes
| Tax Annual Amount | 15350 |
|---|---|
| Tax Assessed Value | 1141300 |
| Tax Block | 57 |
| Tax Lot | 17 |
| Tax Year | 2025 |
Area Information
| State | NH |
|---|---|
| County | Rockingham |
| City | North Hampton |
| Zip Code | 03862 |
| Area | NH Rockingham |
| Community Name | North Hampton Woods |
| School District | North Hampton |
| Elementary School | North Hampton School |
| High School | Winnacunne |
| Listing VS Median (in North Hampton Woods) | |
Price: $1,450,000 low | high Med: $0 On site: 43 low | high Med: | |
Market Activity 03862
Request a showing
Request a showing
_20230518140439.png)
Copyright 2026 PrimeMLS. All rights reserved. This information is deemed reliable, but not guaranteed. The data relating to real estate displayed on this Site comes in part from the IDX Program of PrimeMLS. The information being provided is for consumers’ personal, non-commercial use and may not be used for any purpose other than to identify prospective properties consumers may be interested in purchasing.
Contact
Learn More About This Property

| State | NH |
|---|---|
| County | Rockingham |
| City | North Hampton |
| Zip Code | 03862 |
| Area | NH Rockingham |
| Community Name | North Hampton Woods |
| School District | North Hampton |
| Elementary School | North Hampton School |
| High School | Winnacunne |
| Listing VS Median (in North Hampton Woods) | |
Price: $1,450,000 low | high Med: $0 On site: 43 low | high Med: | |