
Description
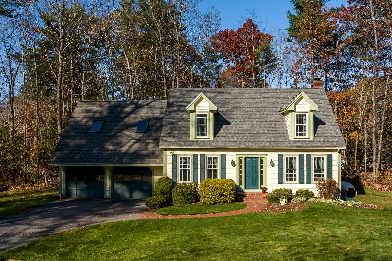
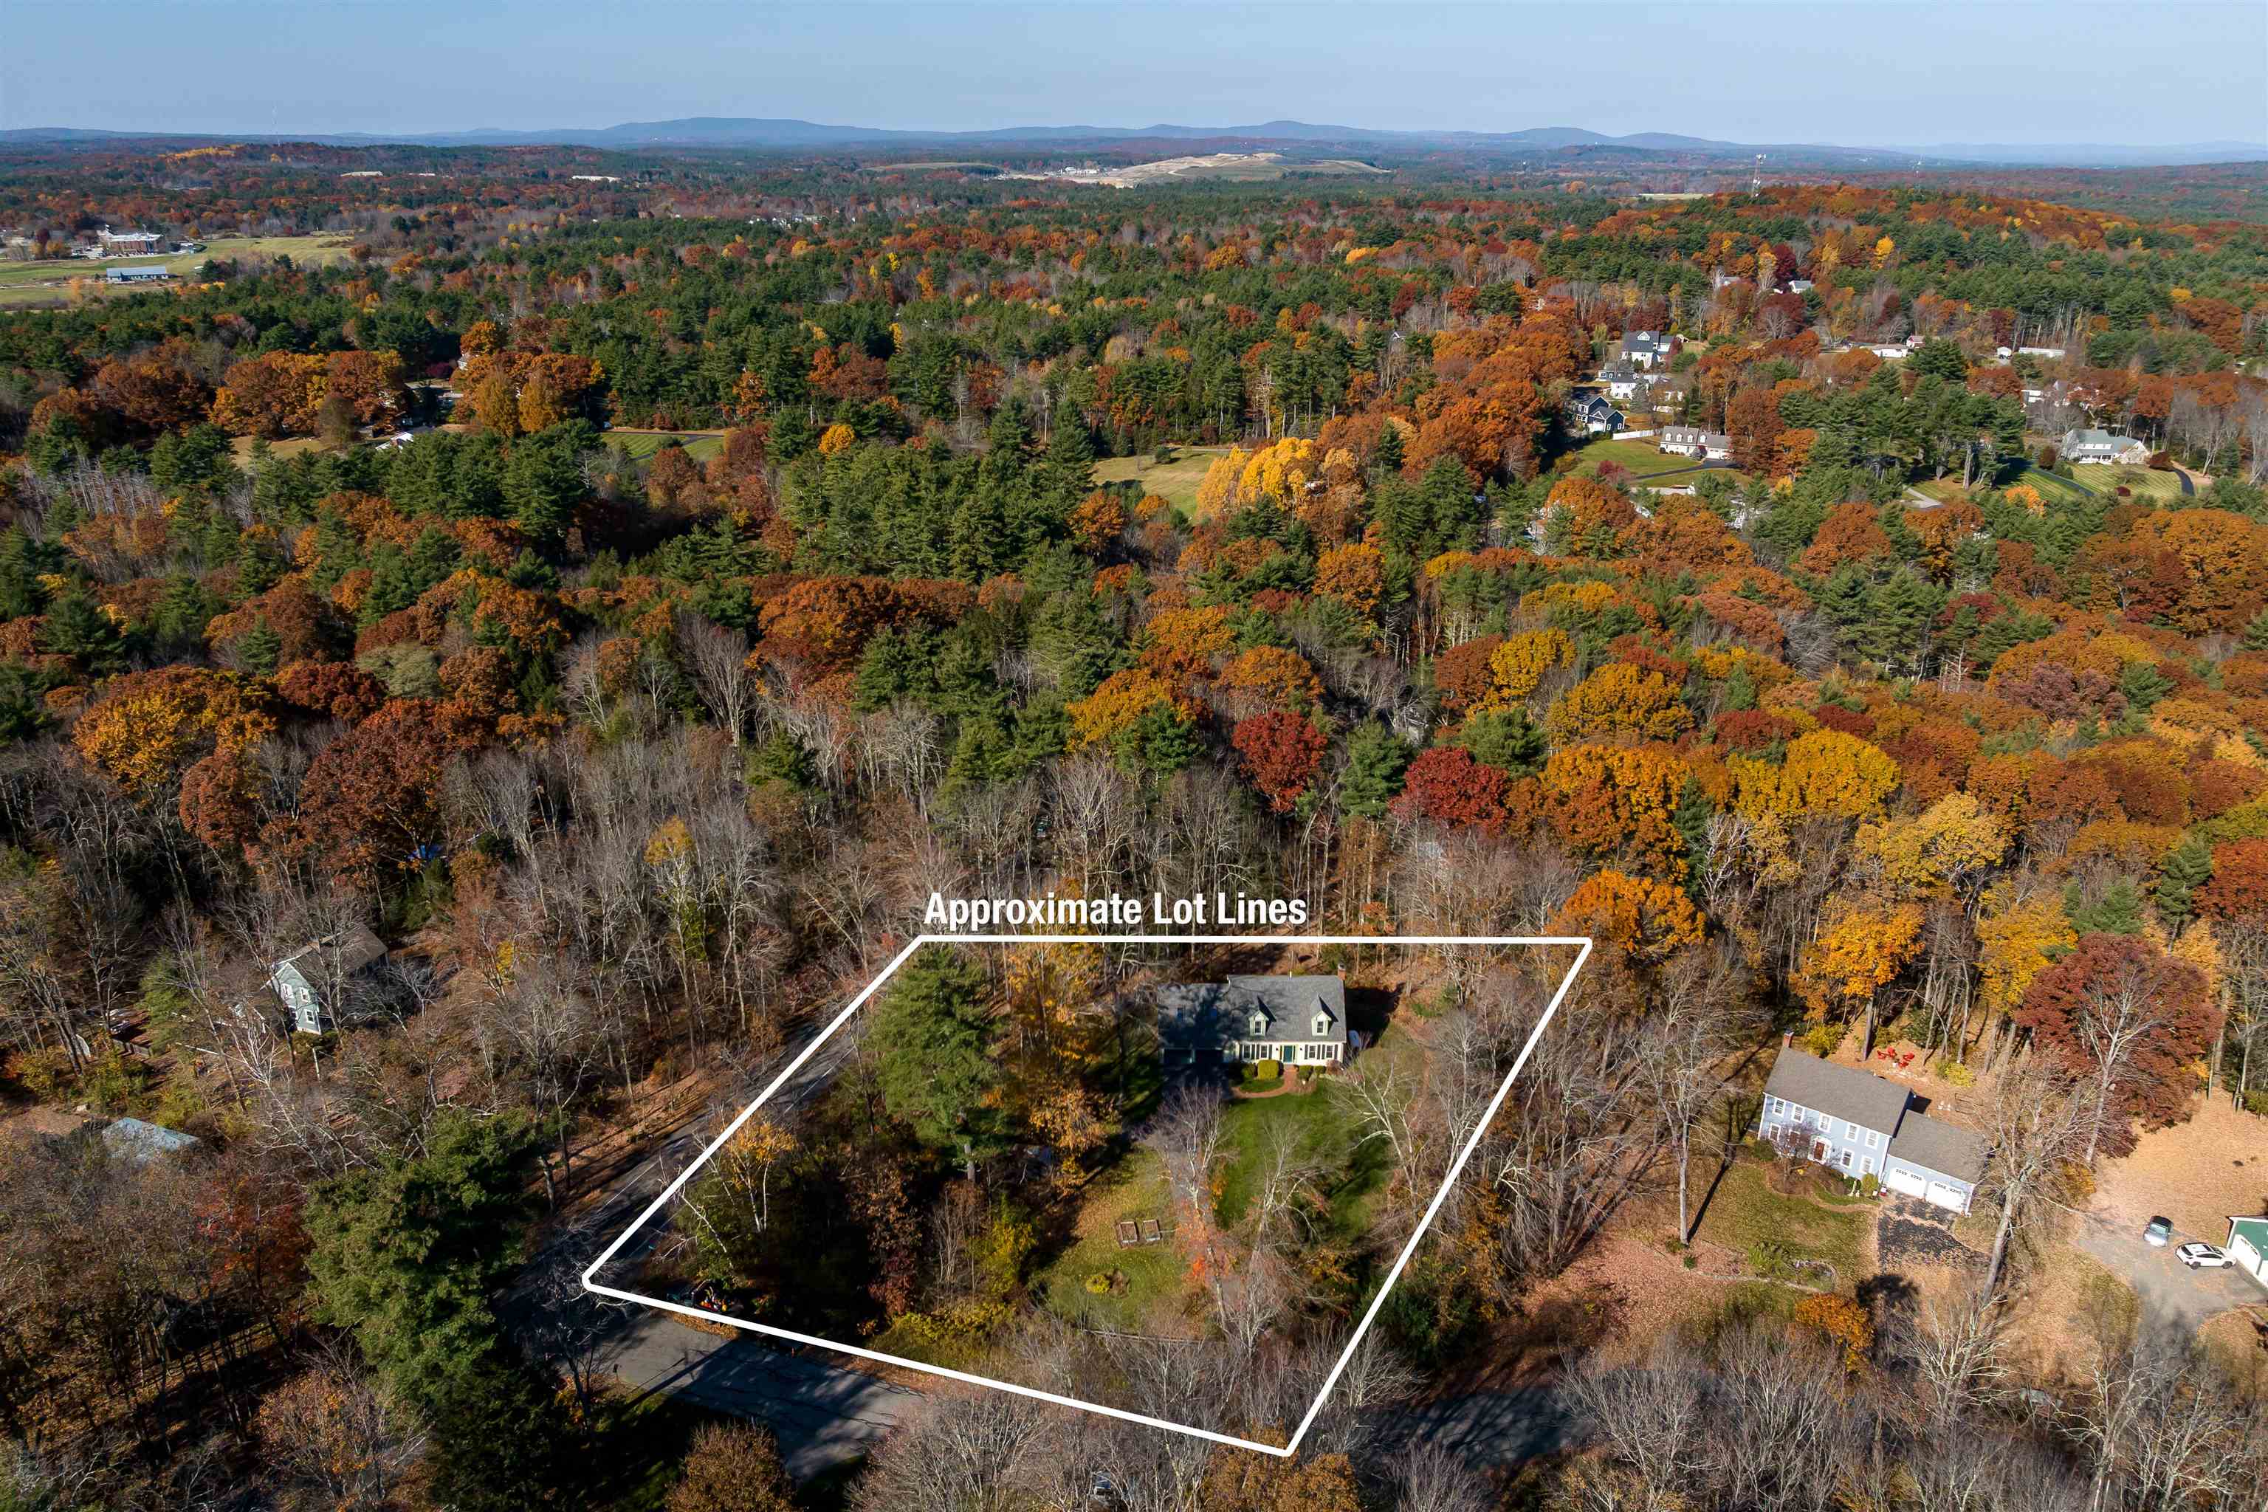
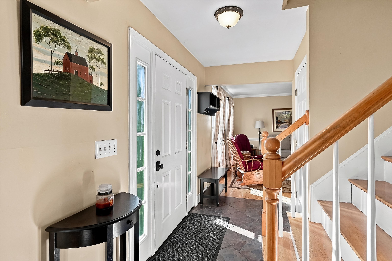
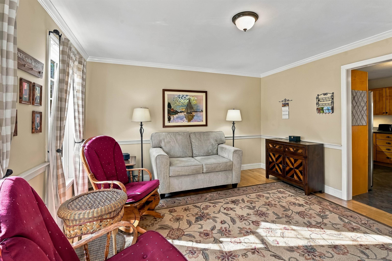
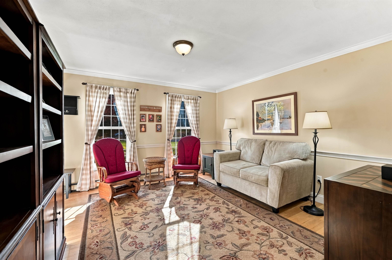
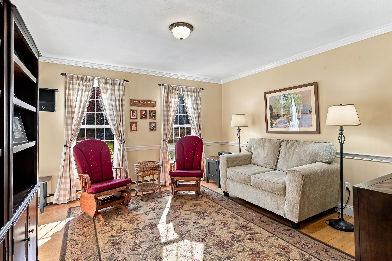
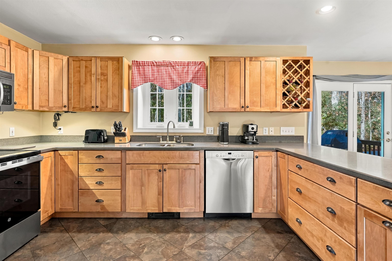
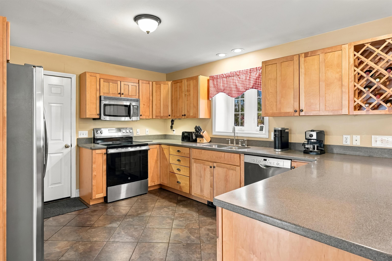
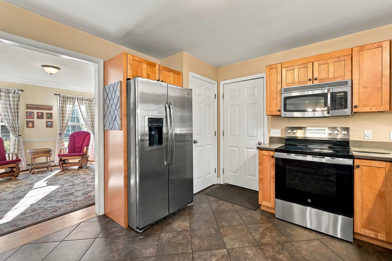
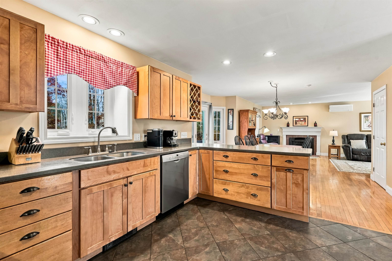
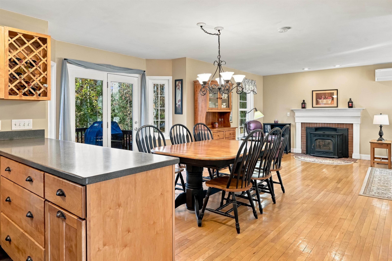
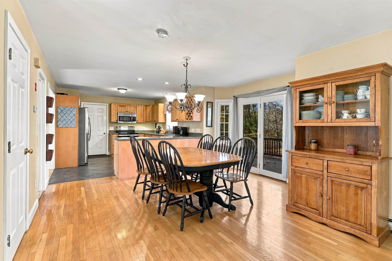
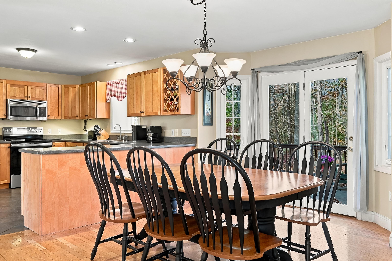
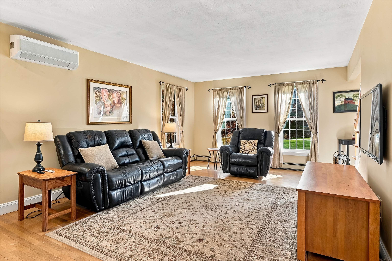
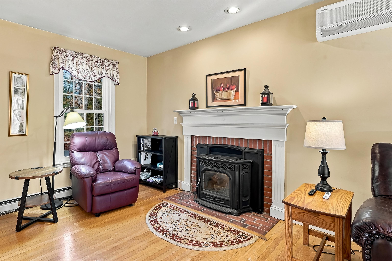
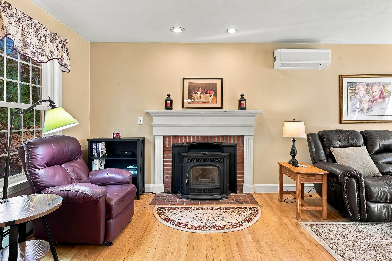
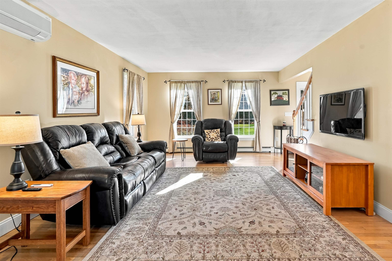
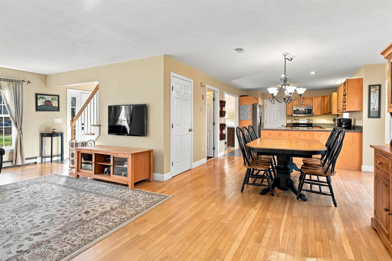
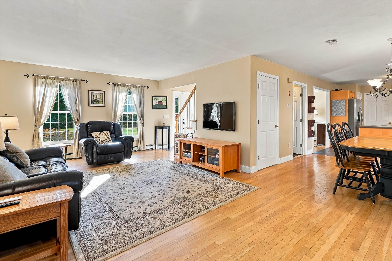
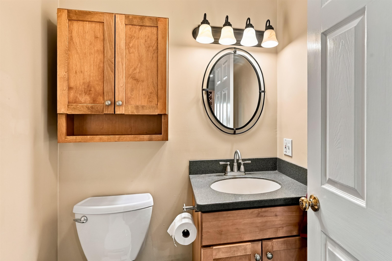
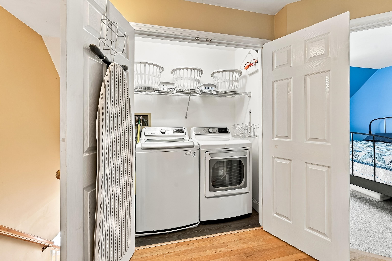
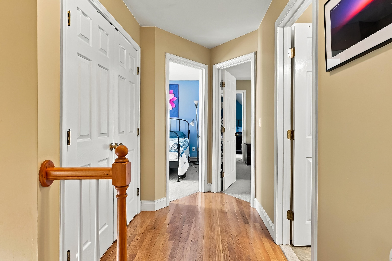
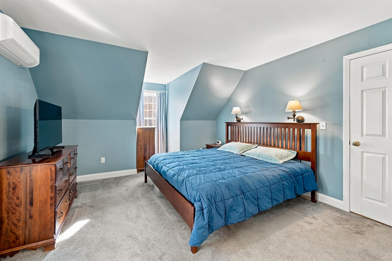
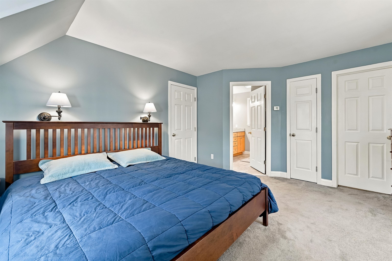
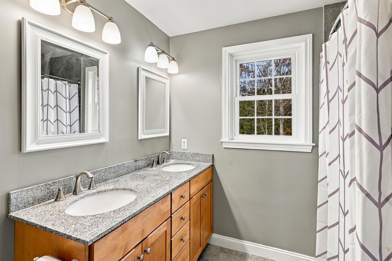
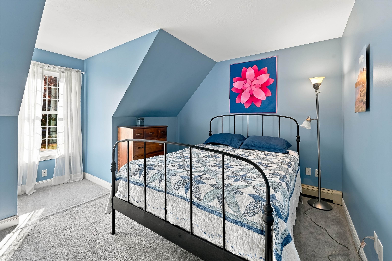
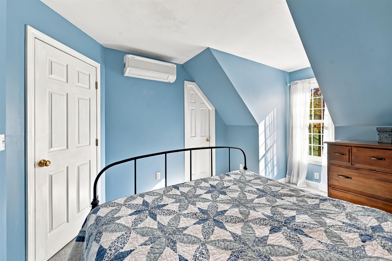
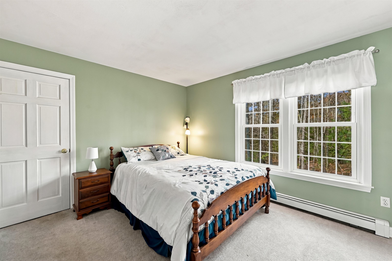
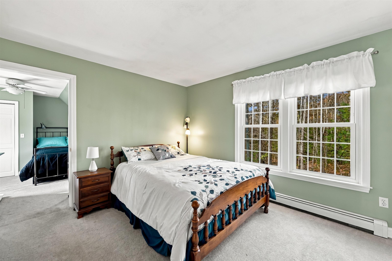
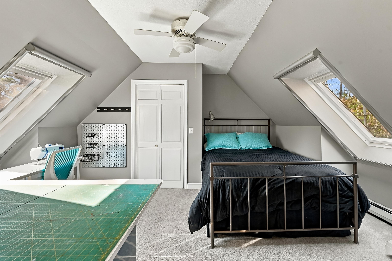
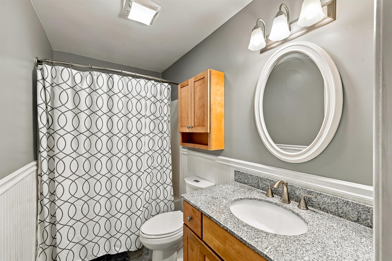
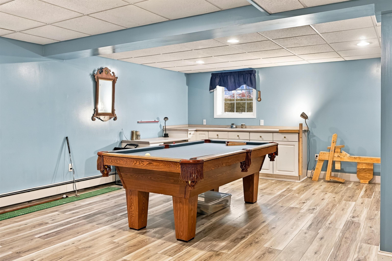
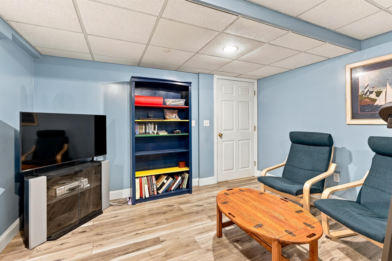
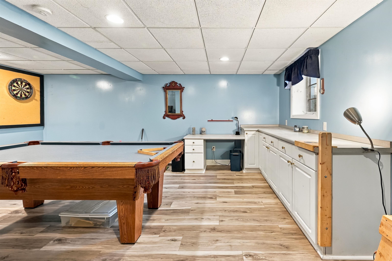
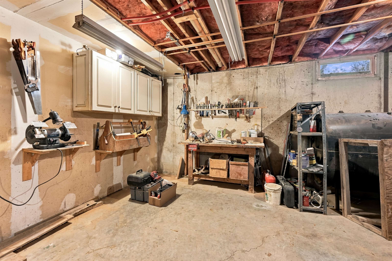
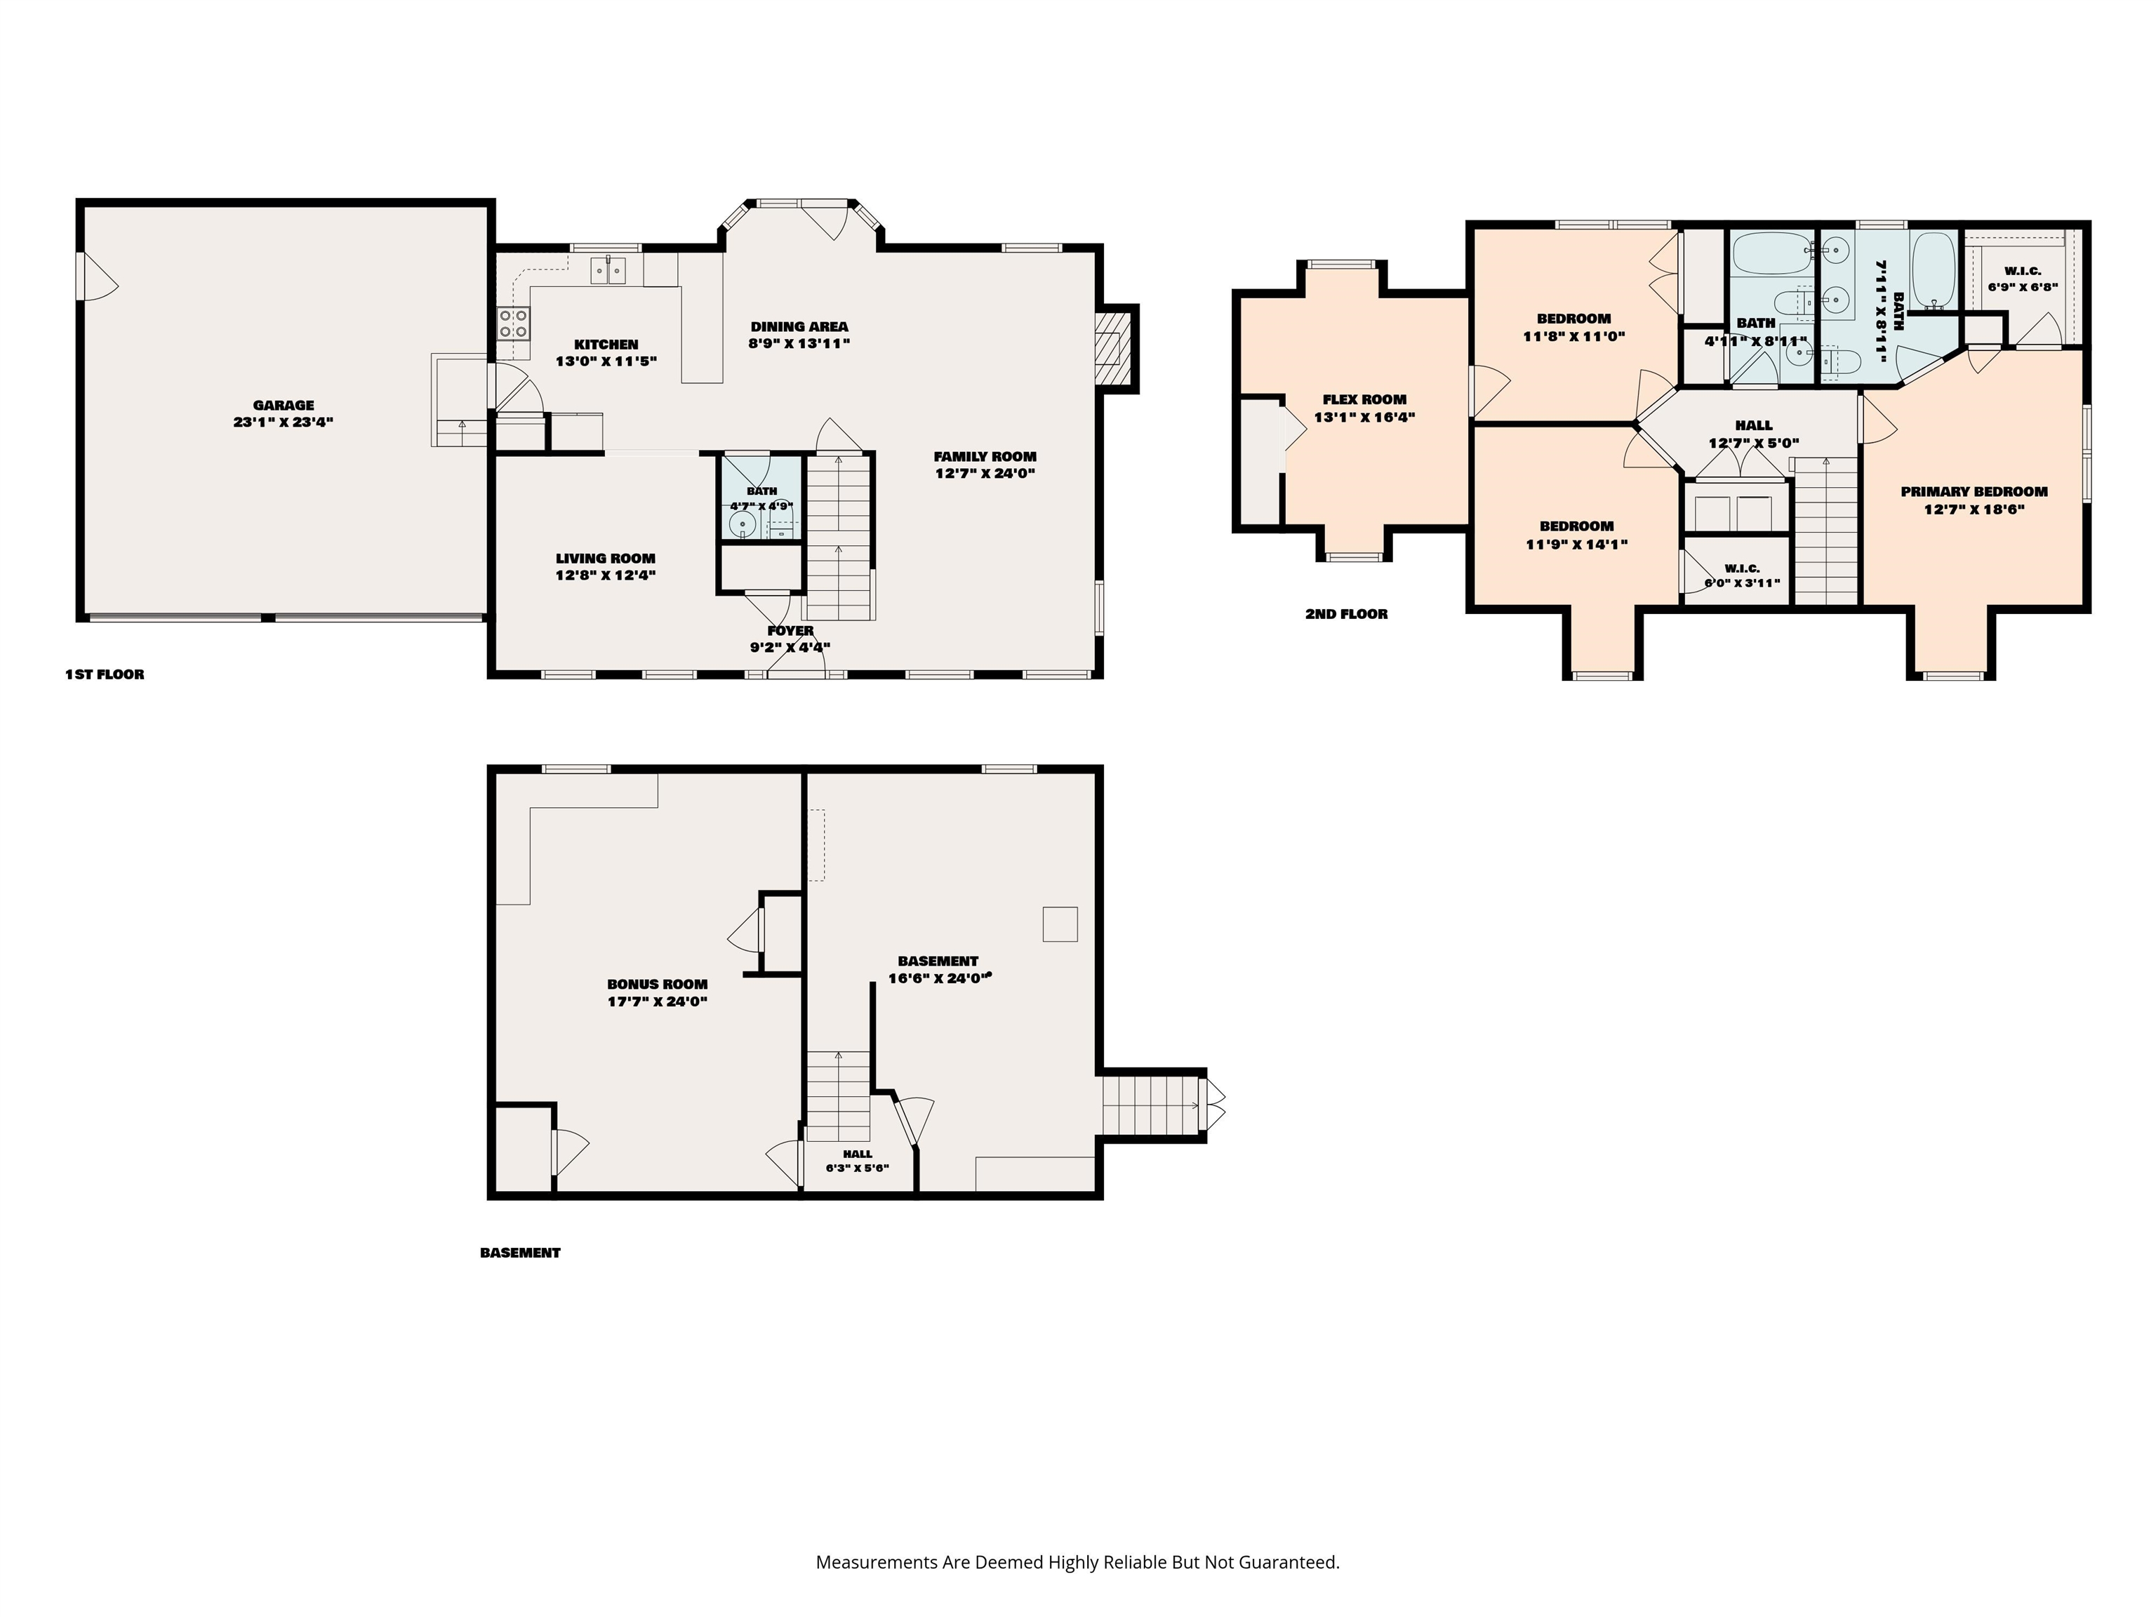
Welcome home to this 3-bedroom, 2.5-bath Cape, situated on a .98-acre lot in a quiet cul-de-sac neighborhood. Step inside and discover a spacious front-to-back living room featuring a fireplace with pellet stove insert that creates a cozy atmosphere for movie nights, relaxing, or gathering with friends and family. The living room flows into the kitchen and dining area, where French doors lead to the back deck, making indoor and outdoor entertaining a breeze. The kitchen offers maple cabinetry, solid surface countertops, and plenty of counter space for meal preparation. An additional sitting room provides flexibility for a formal dining room, home office, or whatever best suits your needs. Upstairs, you'll find a primary bedroom with an en-suite bath, two additional bedrooms, a full bath, laundry area, and a versatile flex room offering even more possibilities. Looking for extra space? The finished lower level is ideal for a family room, home gym, game room, or hobby area.Thoughtful updates include mini-splits for heating and cooling, newer windows, and a pellet stove for supplemental heat. Step outside and enjoy all that the .98-acre lot has to offer! Grow your favorite vegetables in the raised garden beds, enjoy yard games, gather around the firepit for an evening of roasting marshmallows, or unwind in the hot tub after a long day. With space to entertain, garden, or simply relax, the yard offers something for everyone. Conveniently located near commuting routes, shopping, restaurants, and local amenities, this home offers a wonderful combination of comfort, flexibility, and outdoor enjoyment. Come see all that 4 Quail Drive has to offer!
Details
| MLS # | 5116471 |
|---|---|
| Listing Type | For Sale |
| Style | House |
| Sub-Type | Resale |
| Status | (31) Under Contract - Active Under Contract |
| Year | 1994 |
| Days On Site | 15 |
| Listing Provided By | BHG Masiello Durham | Tina Feegel-Sloan |
Features
| Bed(s) | 3 |
|---|---|
| Bath(s) | 3 Total |
| Garage | 2 |
| Basement | Y |
| Story(s) | 1 |
| Zoning | R-40 |
| Acreage | 0.98 |
Interior
| Rooms Total | 8 |
|---|---|
| Cooling | Mini Split |
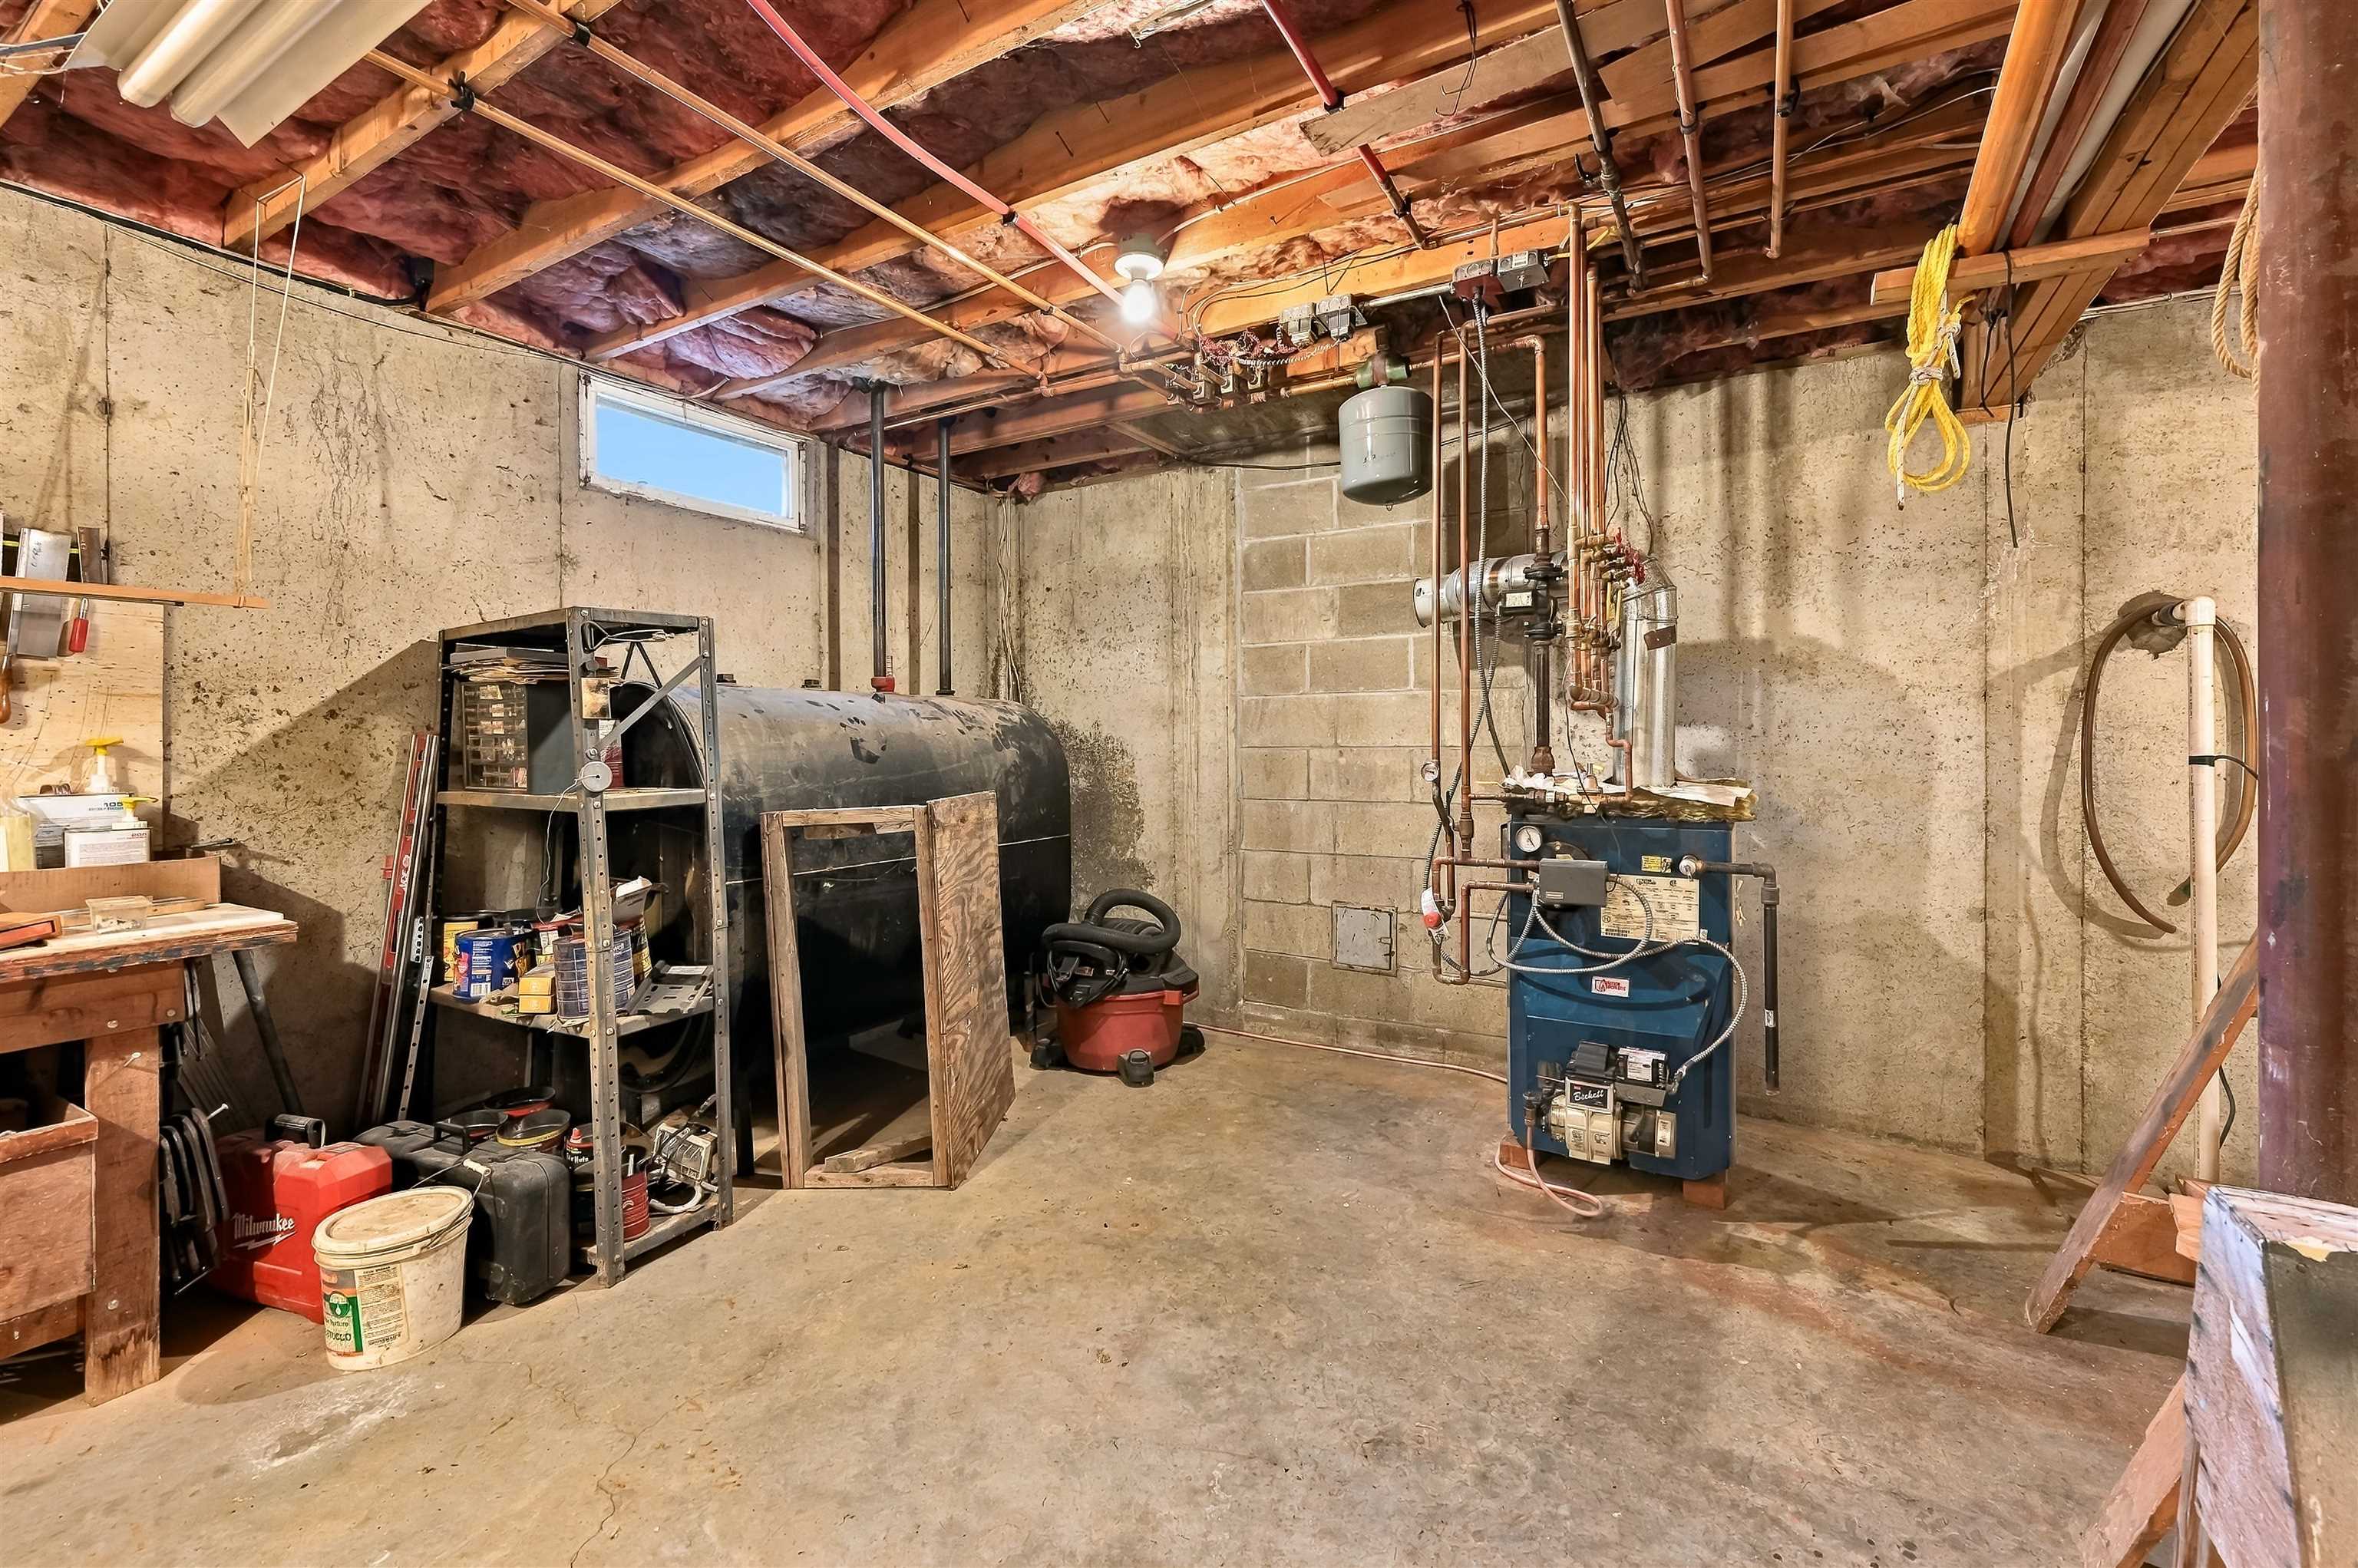
| Heating | Oil, Pellet Stove, Hot Water, Mini Split |
| Interior Features | Dining Area, Hot Tub, Primary BR w/ BA, Walk-In Closet(s), 2nd Floor Laundry |
| Appliances | Dishwasher, Dryer, Microwave, Refrigerator, Washer, Electric Stove |
Exterior
| Exterior Features | Deck, Garden, Hot Tub, Natural Shade |
|---|---|
| Roof | Asphalt Shingle |
| Construction Materials | Clapboard |
| Foundation Details | Concrete |
| Lot Features | Corner Lot, Landscaped, Level |
Parking
| Garage Yes / No | Yes |
|---|---|
| Parking Features | Auto Open, Direct Access, Attached |
Utilities
| Utilities | Cable Available, Phone Available |
|---|---|
| Electric | Circuit Breakers |
| Sewer | Private |
Taxes
| Tax Annual Amount | 11068 |
|---|---|
| Tax Rate | 19.68 |
| Tax Assessed Value | 562400 |
| Tax Block | 1 |
| Tax Lot | 0 |
| Tax Year | 2025 |
Area Information
| State | NH |
|---|---|
| County | Strafford |
| City | Dover |
| Zip Code | 03820 |
| Area | NH Strafford |
| School District | Dover School District SAU #11 |
| Elementary School | Assigned |
| High School | DoverHighS |
| Listing VS Median (in 03820) | |
Price: $655,000 low | high Med: $1,250,000 On site: 15 low | high Med: 595.5 | |
Market Activity 03820
Request a showing
Request a showing
_20230518140439.png)
Copyright 2026 PrimeMLS. All rights reserved. This information is deemed reliable, but not guaranteed. The data relating to real estate displayed on this Site comes in part from the IDX Program of PrimeMLS. The information being provided is for consumers’ personal, non-commercial use and may not be used for any purpose other than to identify prospective properties consumers may be interested in purchasing.
Contact
Learn More About This Property

| State | NH |
|---|---|
| County | Strafford |
| City | Dover |
| Zip Code | 03820 |
| Area | NH Strafford |
| School District | Dover School District SAU #11 |
| Elementary School | Assigned |
| High School | DoverHighS |
| Listing VS Median (in 03820) | |
Price: $655,000 low | high Med: $1,250,000 On site: 15 low | high Med: 595.5 | |
 | $799,90010 Charlotte DriveDover, NH 03820 |
 | $799,9006 Charlotte DriveDover, NH 03820 |
 | $749,9993 Foxtail RidgeDover, NH 03820 |