 Price Reduced Listing

Description
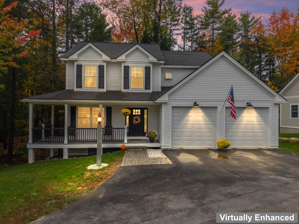
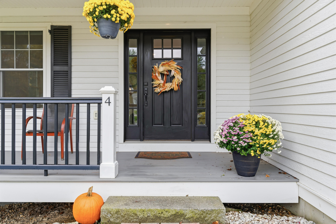
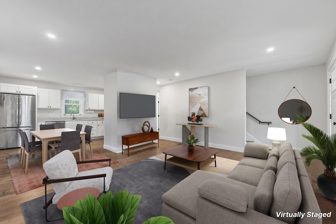
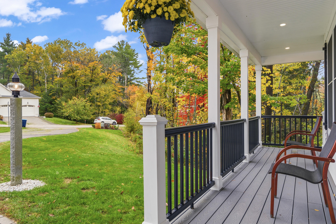
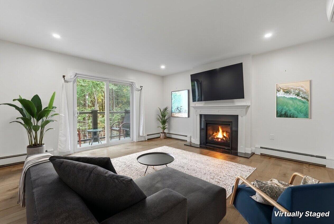
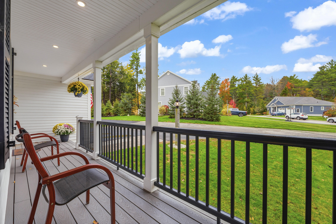
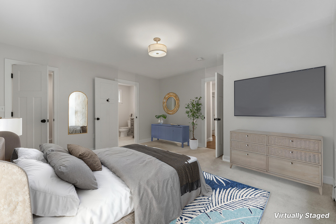
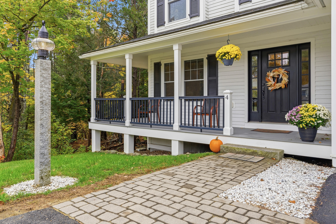
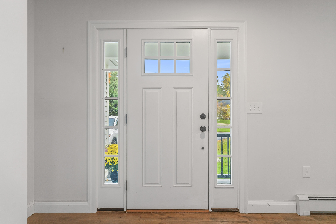
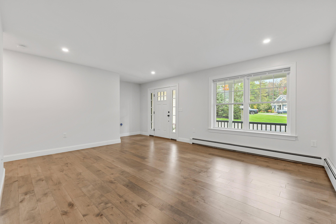
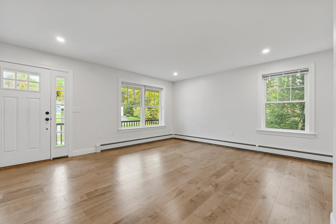
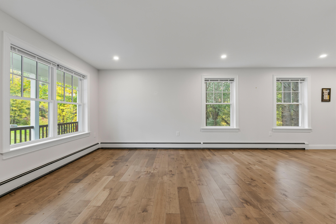
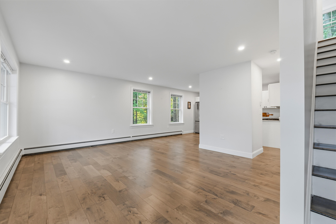
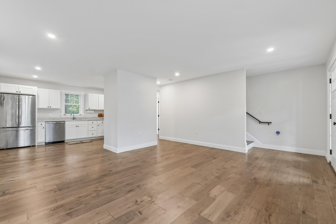
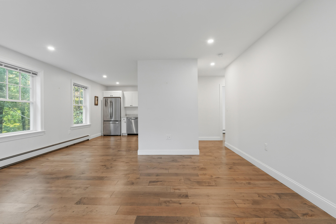
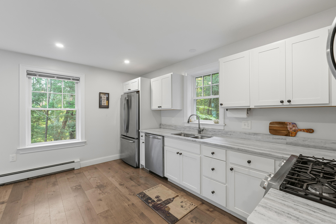
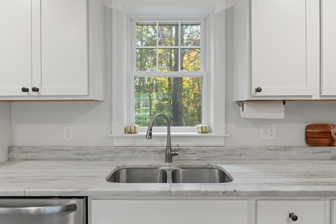
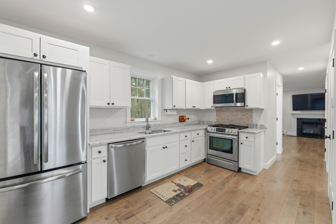
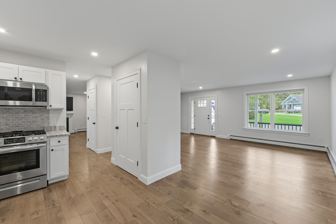
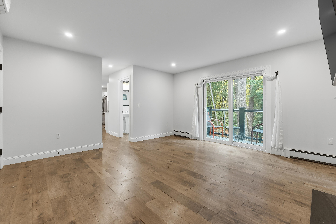
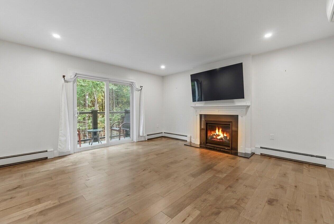
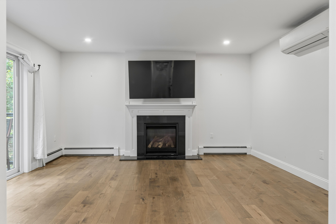
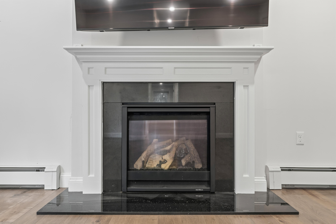
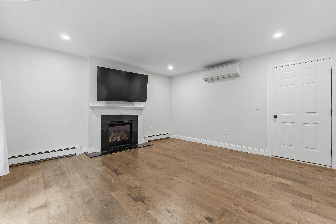
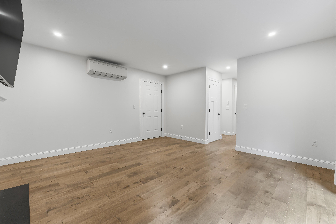
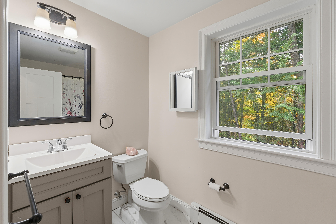
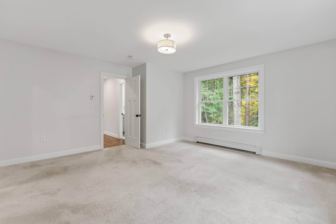
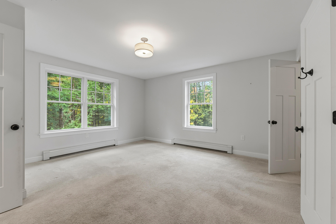
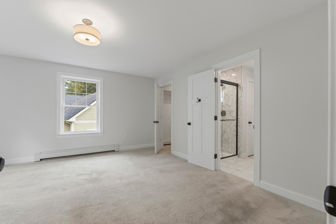
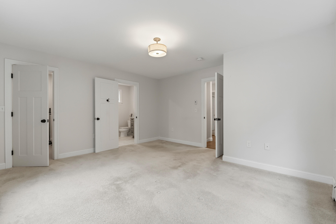
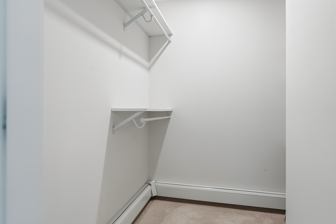
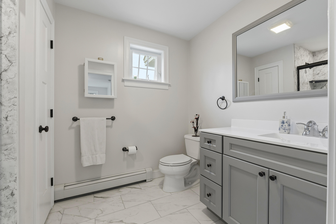
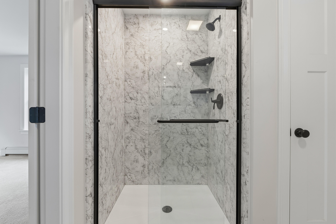
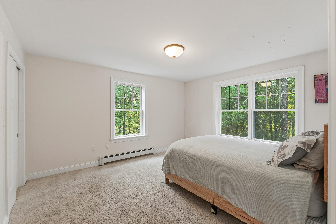
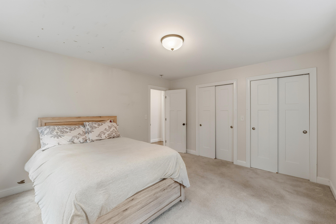
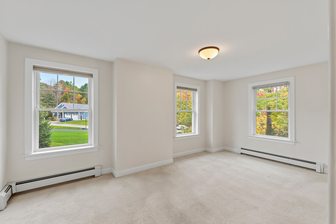
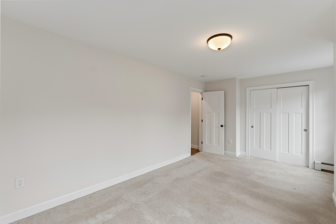
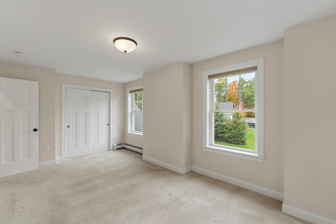
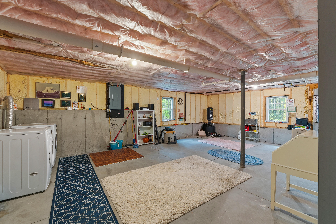
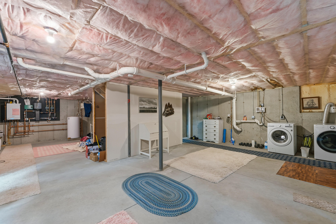
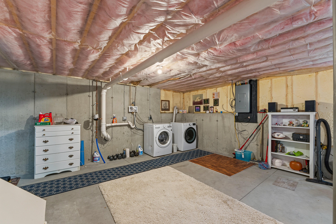
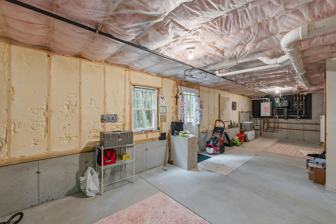
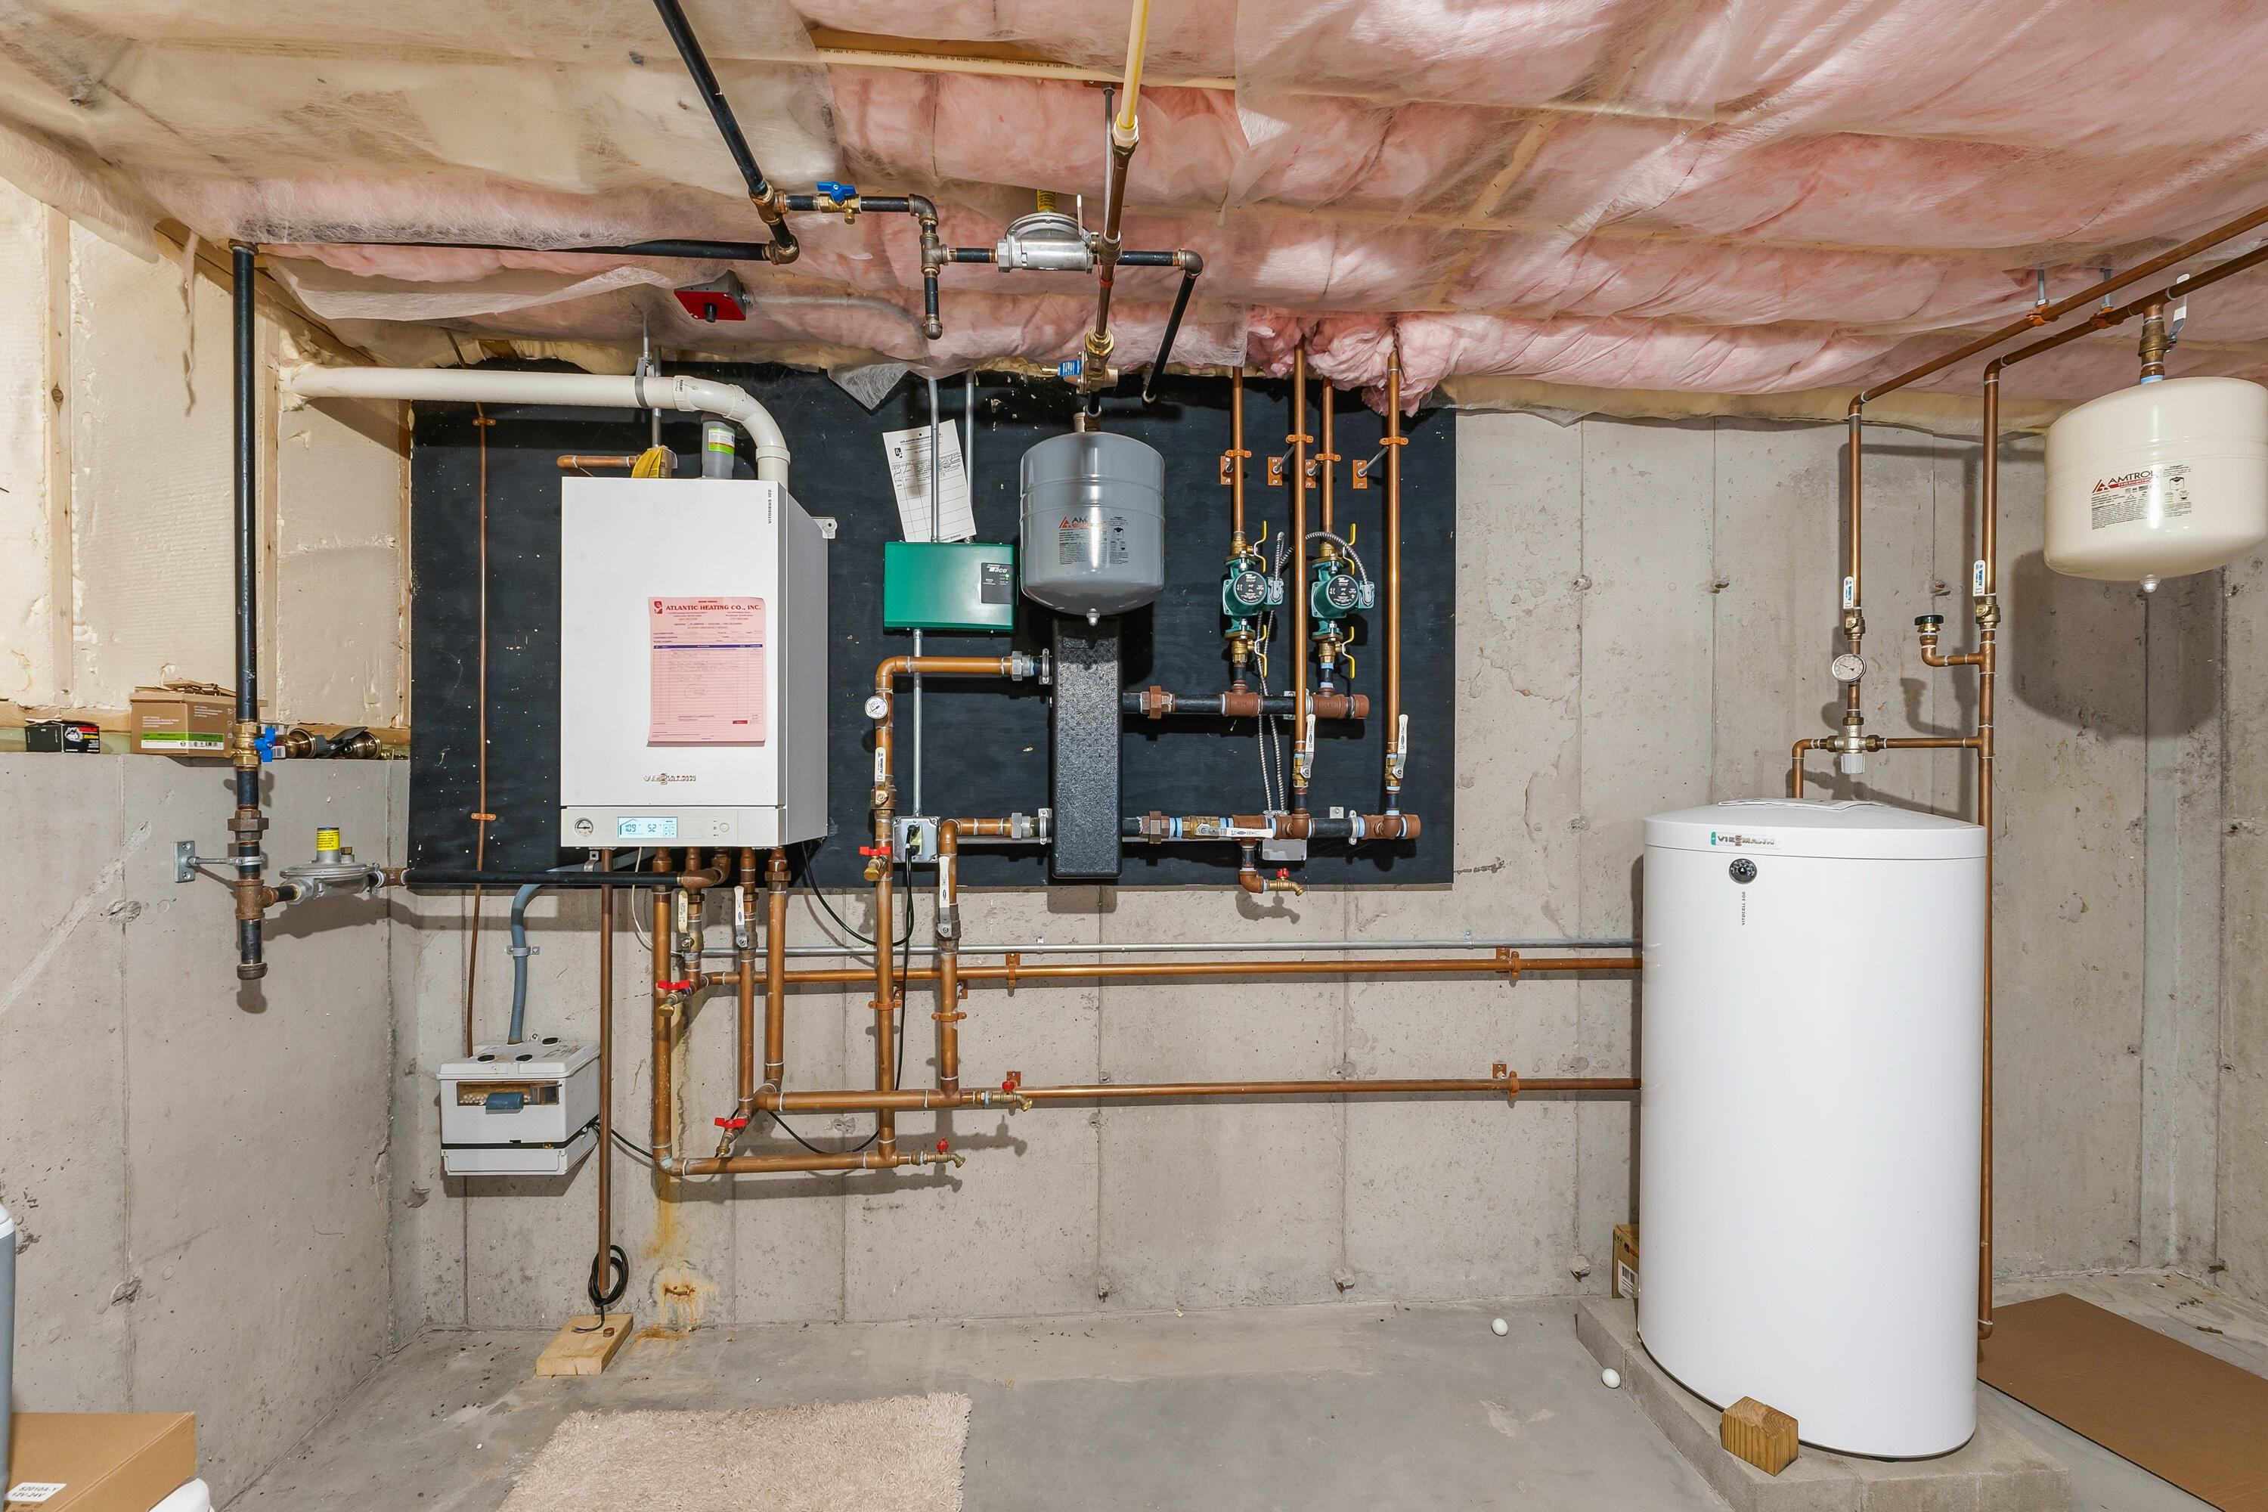
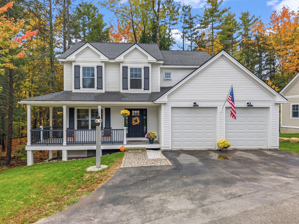
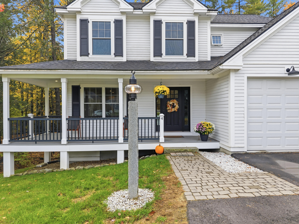
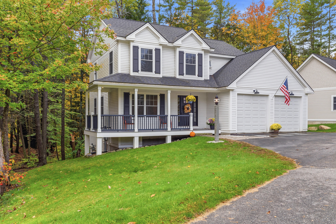
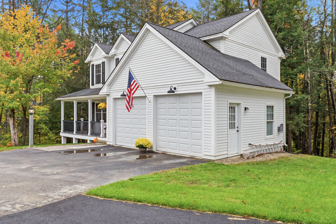
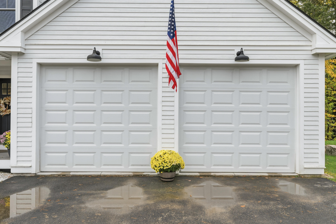
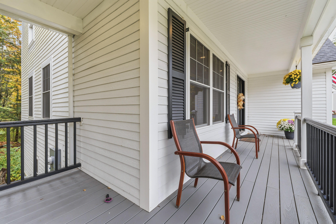
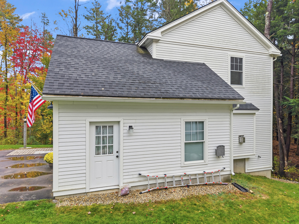
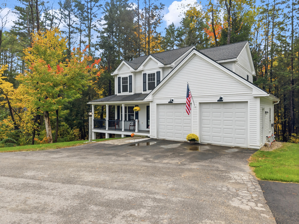
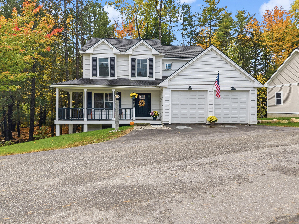
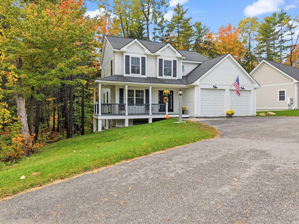
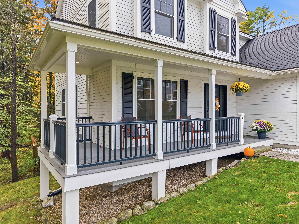
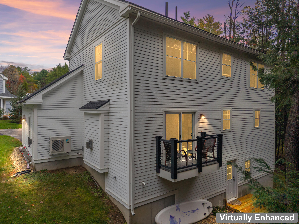
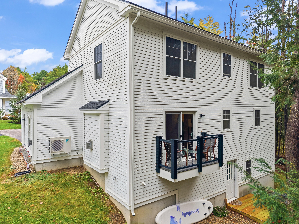
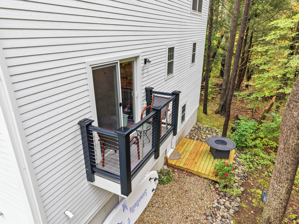
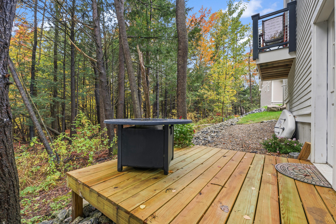
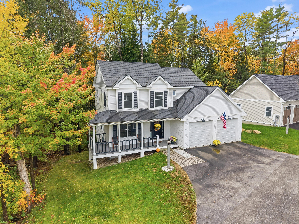
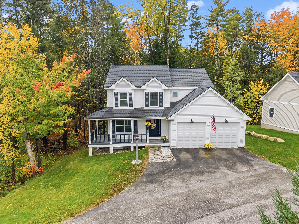
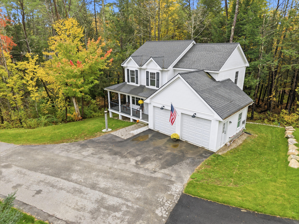
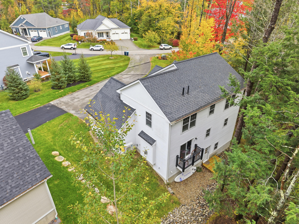
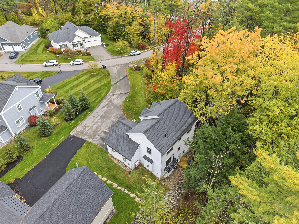
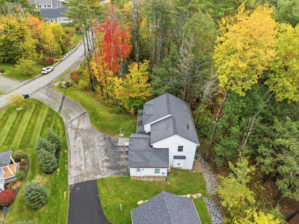
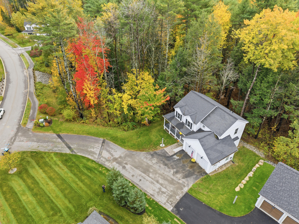
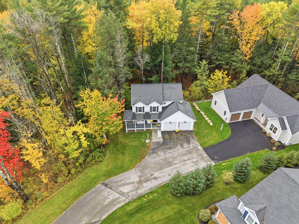
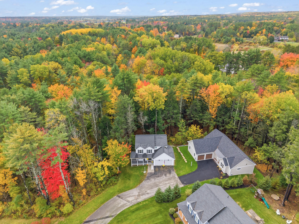
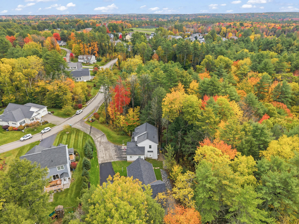
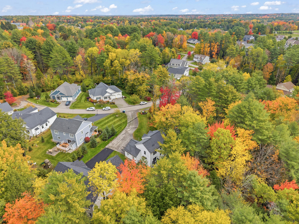
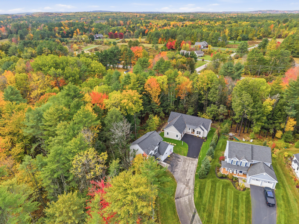
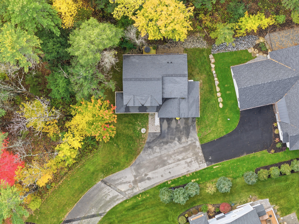
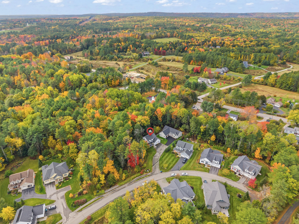
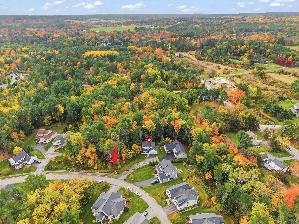
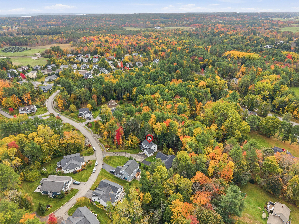
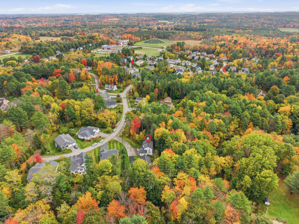
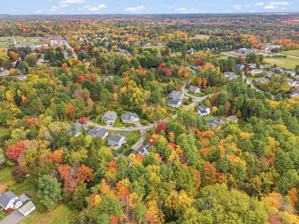
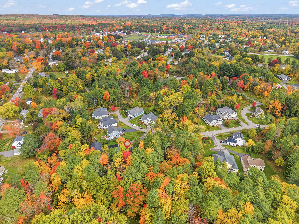
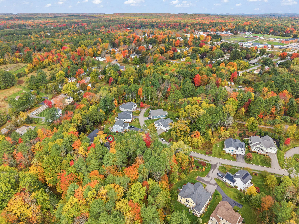
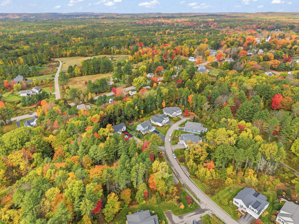
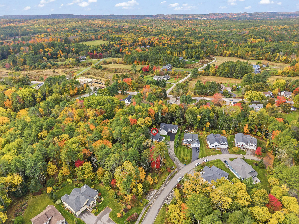
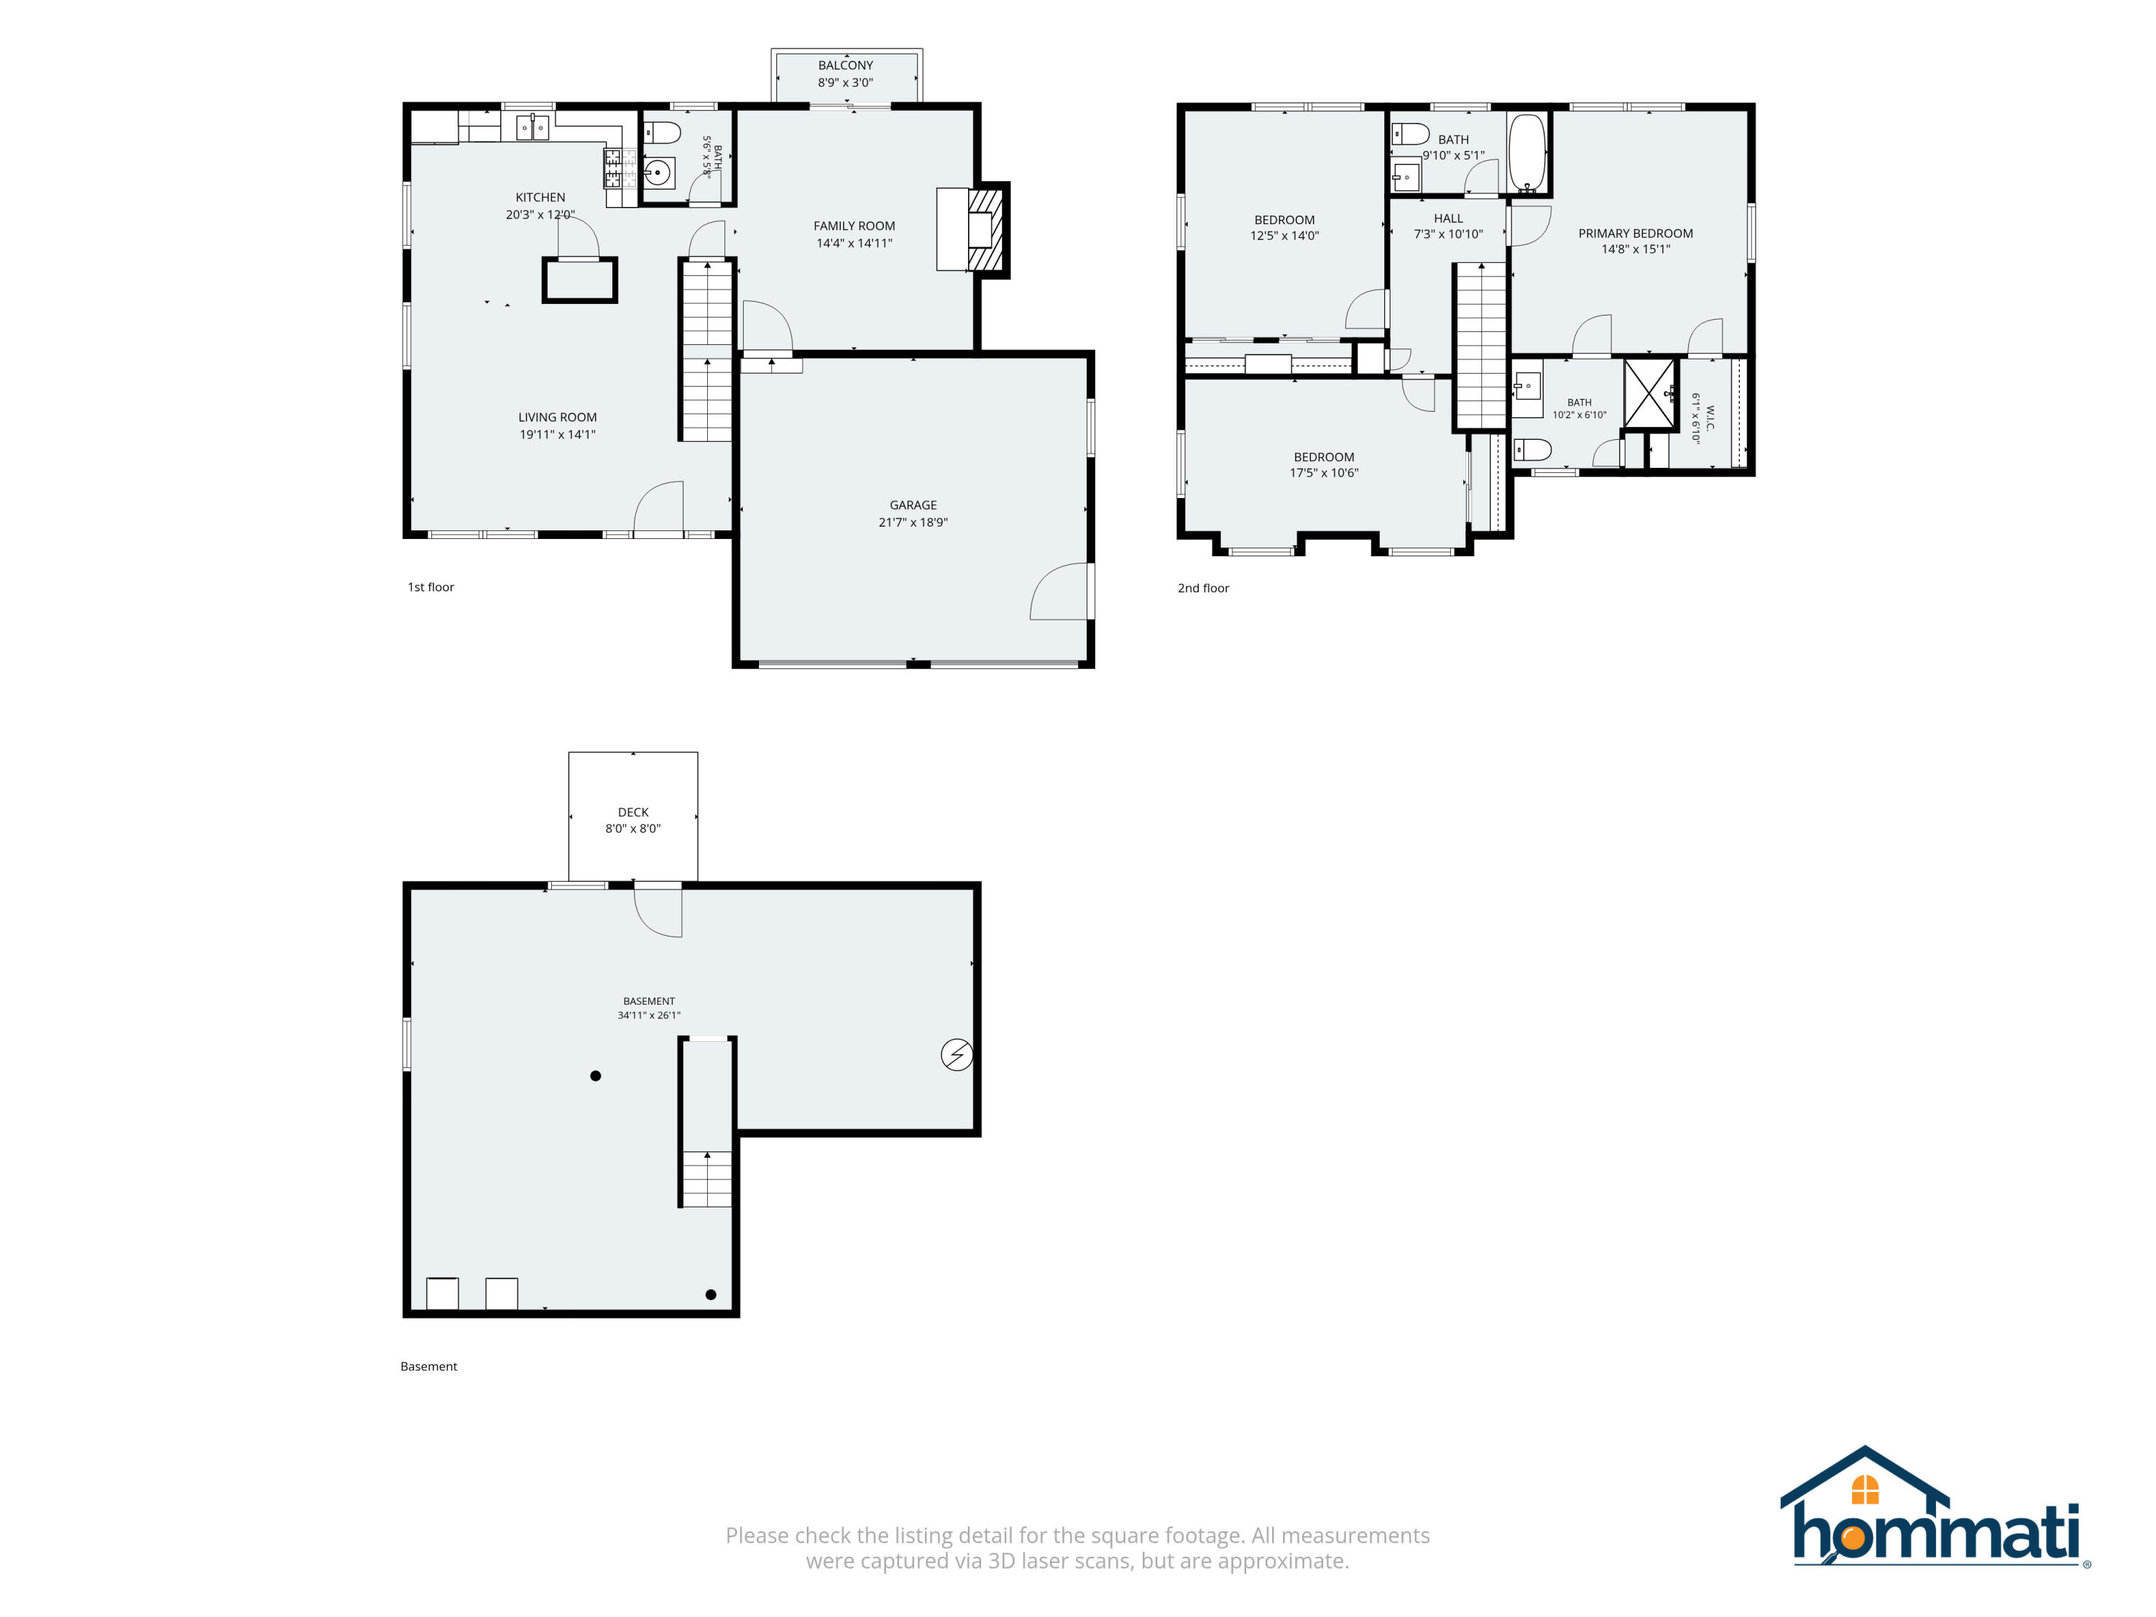
Welcome to 4 Peaks Lane, located in Cumberland's highly sought-after Village Green neighborhood, where neighborhood charm and modern convenience come together. This beautifully designed 3 bedroom, 2.5 bath Colonial offers a bright, open-concept floor plan with hardwood floors and inviting spaces perfect for everyday living and entertaining. The well-appointed kitchen features granite countertops, custom cabinetry, and stainless steel appliances, flowing seamlessly into the dining and living areas, where a cozy gas fireplace adds warmth and charm. Upstairs, the spacious primary suite features a private bath and walk-in closet, while two additional bedrooms provides flexibility for family, guests, or a home office. The daylight walkout basement provides wonderful potential for additional living space. Enjoy all that Village Green has, including attractive homes, tree-lined streets, and scenic walking trails. Conveniently located near Cumberland Center's shops, restaurants, and community amenities, with easy access to Portland and Maine's beautiful coastline. With its desirable location, thoughtful design, and welcoming neighborhood setting, 4 Peaks Lane presents an exceptional opportunity to enjoy the best of Cumberland living. OPEN HOUSE SUNDAY, NOVEMBER 15 11AM - 1PM.
Details
| MLS # | 1684019 |
|---|---|
| Listing Type | For Sale |
| Style | House |
| HOA Dues | $109 |
| Sub-Type | Resale |
| Status | Active |
| Year | 2019 |
| Days On Site | 36 |
| Listing Provided By | Portside Real Estate Group | Caroline Ochtera |
Features
| Bed(s) | 3 |
|---|---|
| Bath(s) | 3 Total |
| SQ Feet | 1,714 |
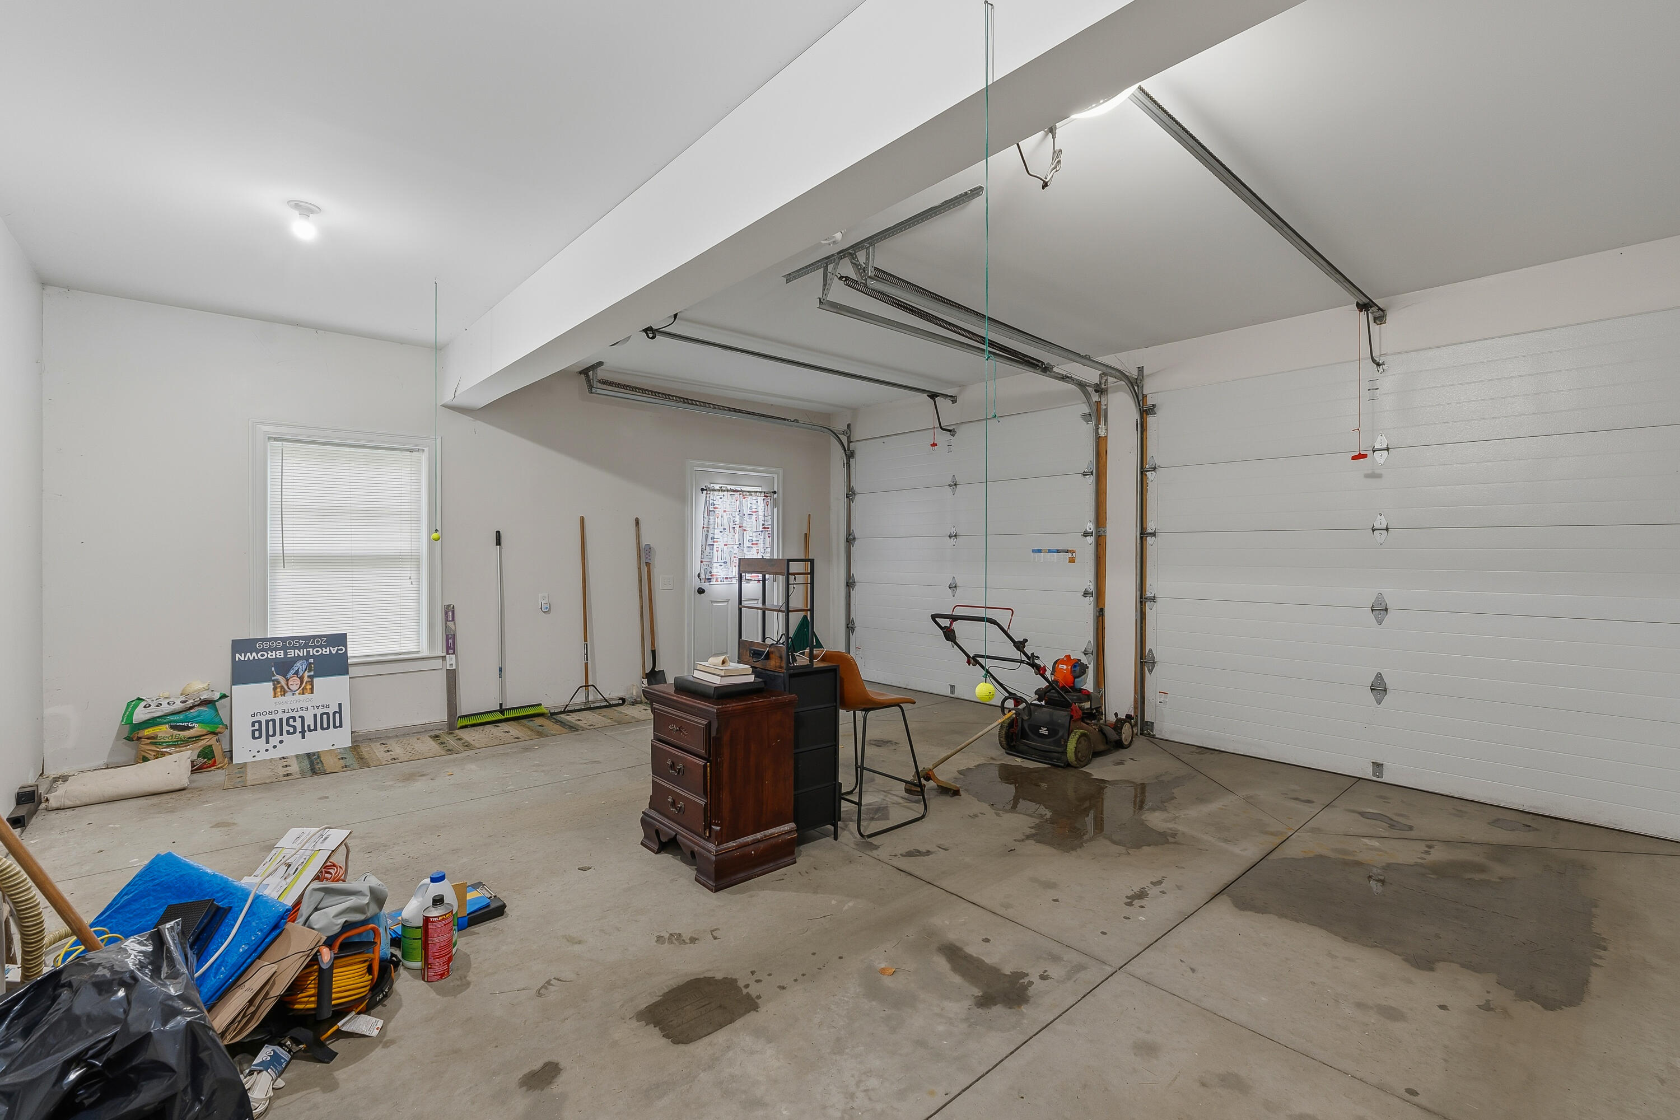
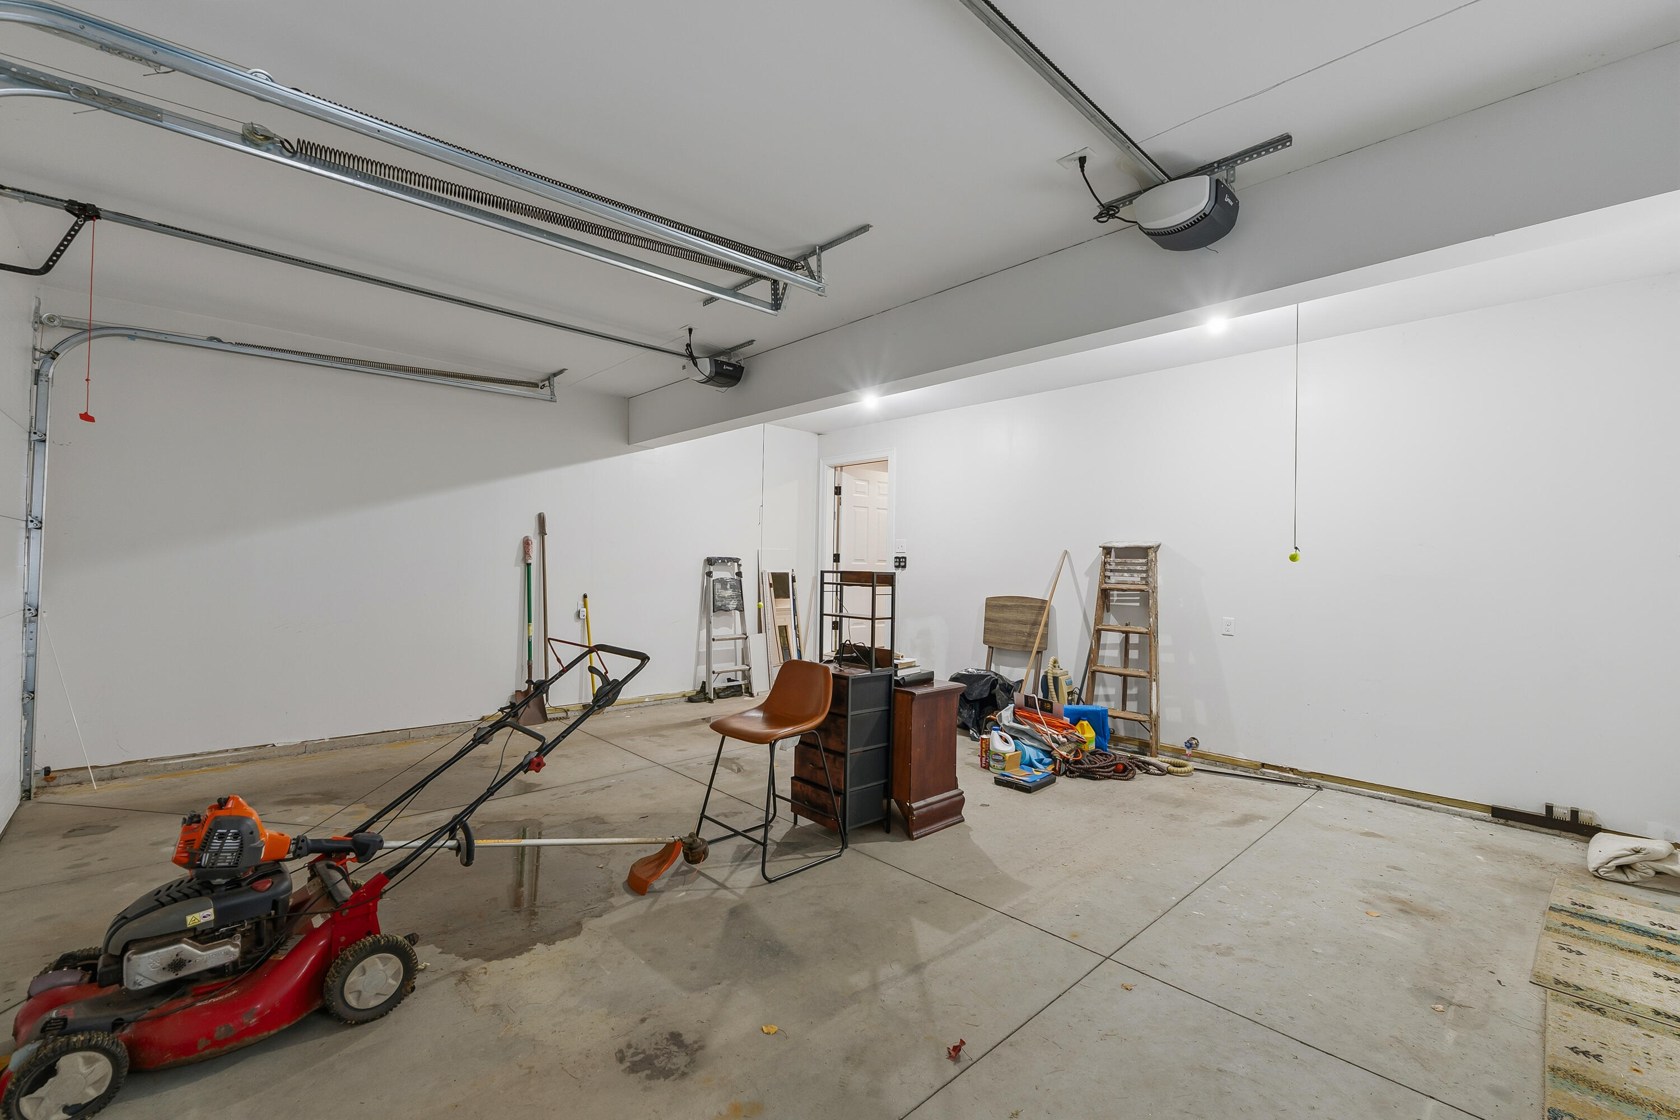
| Garage | 2 |
| Basement | Y |
| Story(s) | 2 |
| Zoning | VMU |
| Acreage | 0.58 |
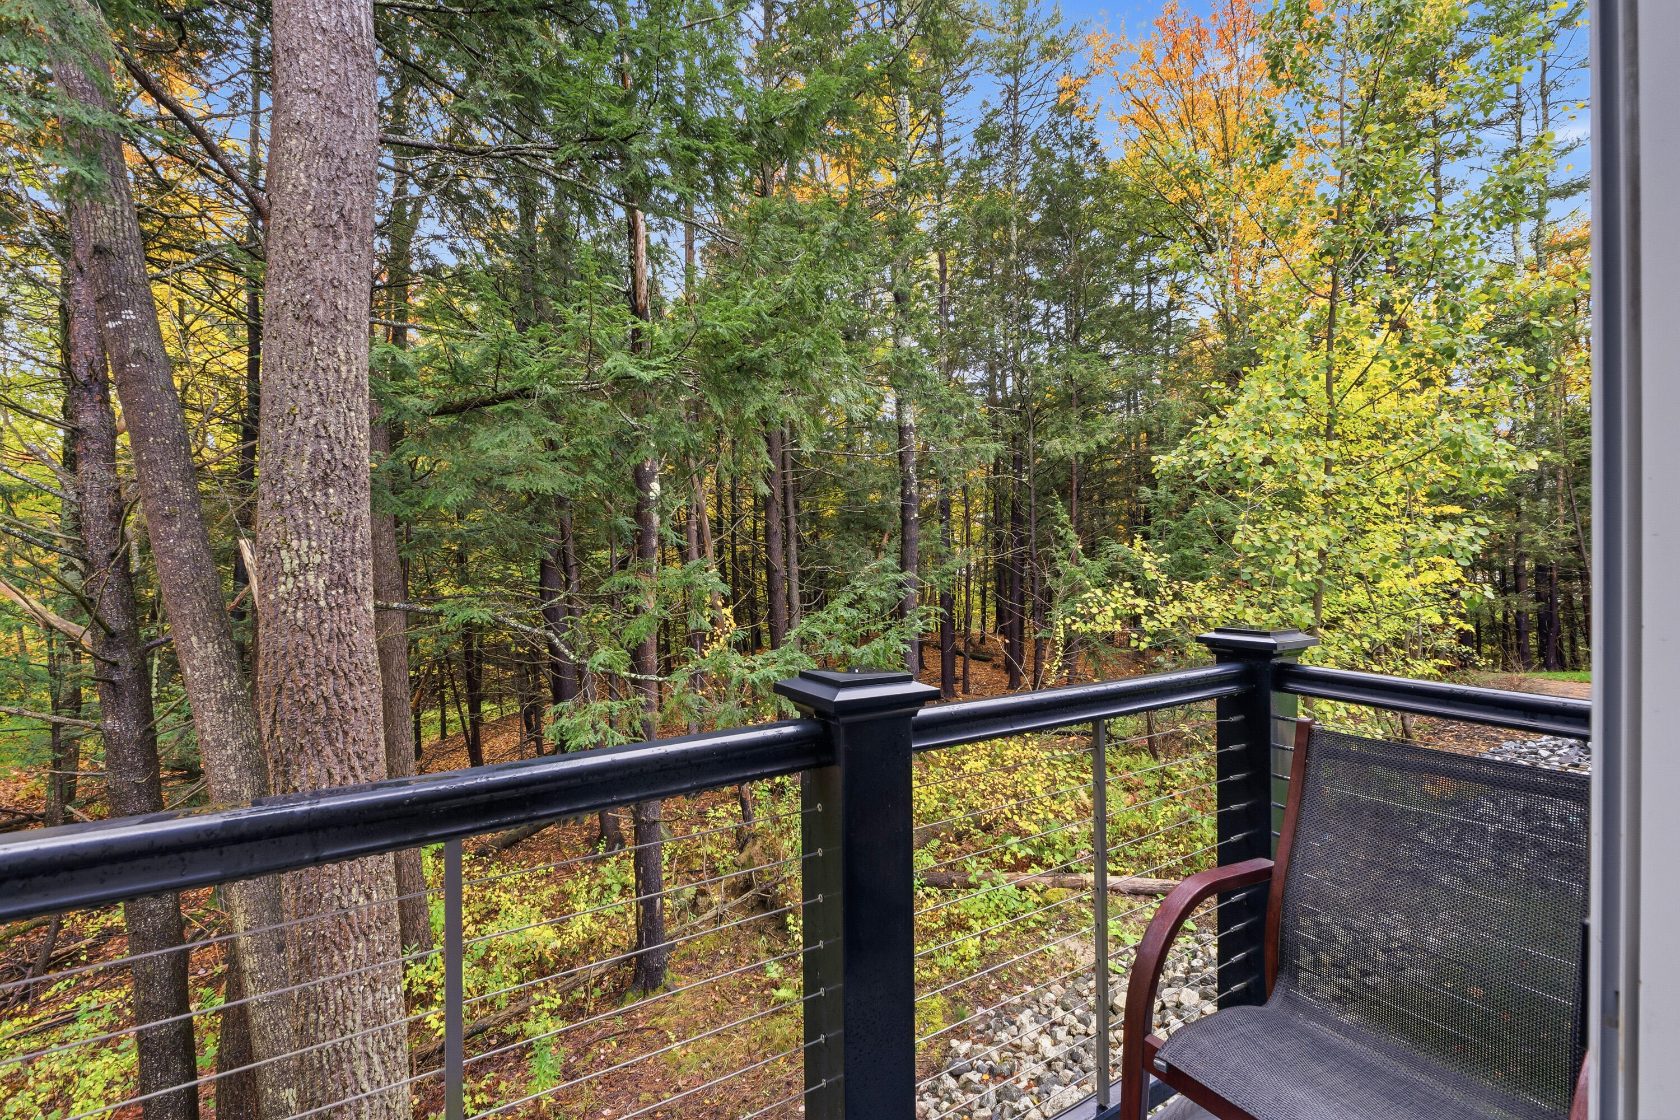
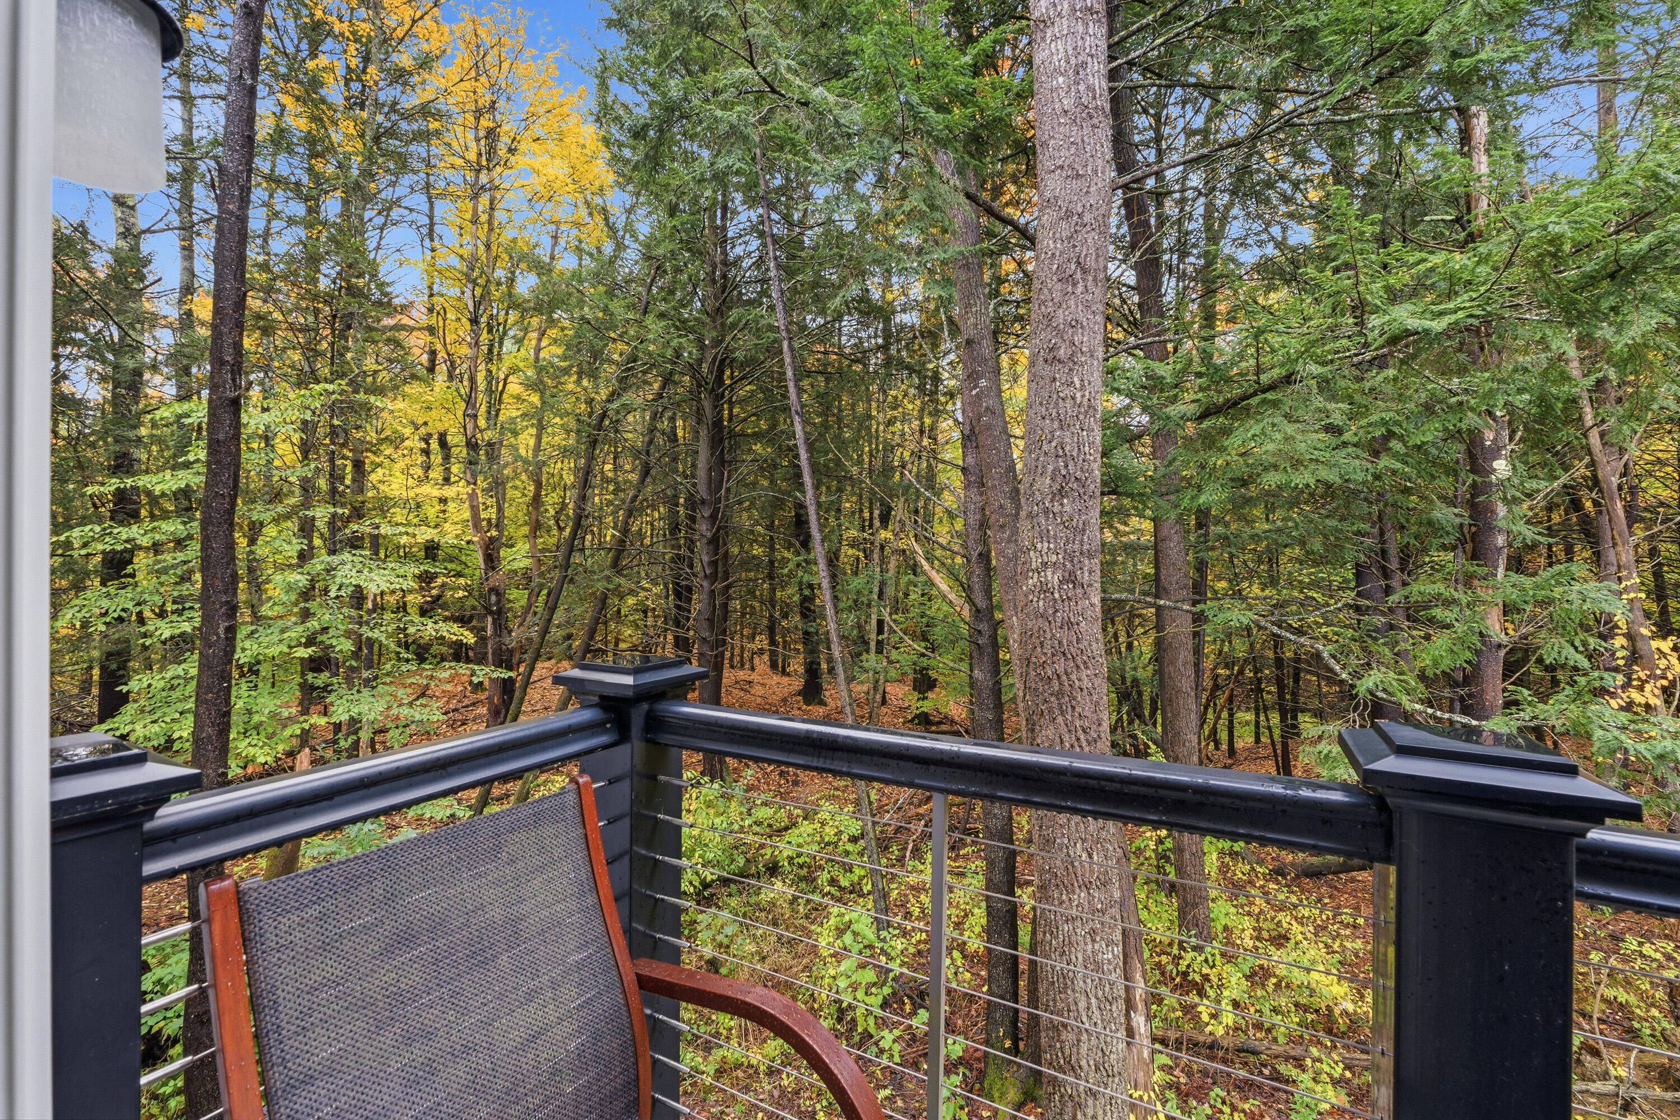
| Property View | Trees, Woods |
Interior
| Interior Features | Bathtub, Pantry, Shower, Walk-in Closet(s), Primary Bedroom w/Bath |
|---|---|
| Heating Yes / No | Yes |
| Cooling Yes / No | Yes |
| Cooling | Heat Pump |
| Fireplaces Total | 1 |
| Fireplace Yes / No | Yes |
| Rooms Total | 6 |
| Amenities Co Amenities | Bathtub, Pantry, Shower, Walk-in Closets, Primary Bedroom w/Bath |
Exterior
| Roof | Fiberglass, Shingle |
|---|---|
| Foundation Details | Poured Concrete |
| Lot Features | Intown, Neighborhood, Open Lot, Sidewalks, Wooded |
| Waterfront Features | Nearby |
| View | Trees/Woods |
| Construction Materials | Wood Frame, Clapboard, Fiber Cement |
| Patio And Porch Features | Porch |
Parking
| Attached Garage Yes / No | Yes |
|---|---|
| Garage Yes / No | Yes |
| Parking Features | Paved, 1 - 4 Spaces |
Utilities
| Sewer | Public Sewer |
|---|---|
| Electric | On Site, Underground |
Taxes
| Tax Annual Amount | 10615.89 |
|---|---|
| Tax Book Number | 37126 |
| Tax Year | 2026 |
| Tax Block | 7B |
| Tax Lot | 49 |
| Tax Map Number | U10 |
Area Information
| State | ME |
|---|---|
| County | Cumberland |
| City | Cumberland |
| Zip Code | 04021 |
| Area | Cumberland |
| Community Name | Village Green |
| Listing VS Median (in Village Green) | |
Price: $825,000 low | high Med: $825,000 sqft: 1,714 low | high Med: 1,714 $ / sqft: $481 low | high Med: $481 On site: 36 low | high Med: 36 | |
Market Activity 04021
Request a showing
Request a showing


Contact
Learn More About This Property

| State | ME |
|---|---|
| County | Cumberland |
| City | Cumberland |
| Zip Code | 04021 |
| Area | Cumberland |
| Community Name | Village Green |
| Listing VS Median (in Village Green) | |
Price: $825,000 low | high Med: $825,000 sqft: 1,714 low | high Med: 1,714 $ / sqft: $481 low | high Med: $481 On site: 36 low | high Med: 36 | |