

Description
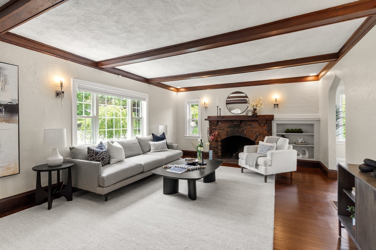
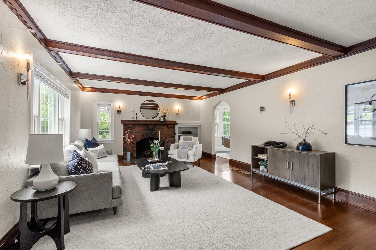
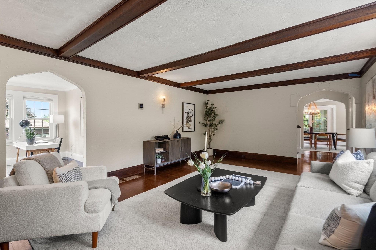
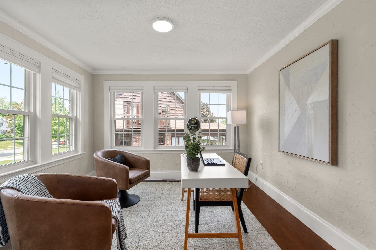
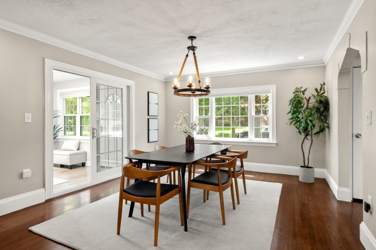
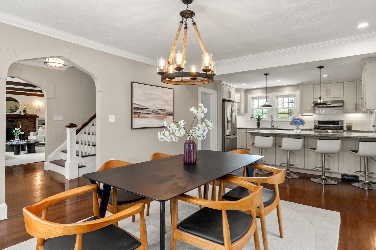
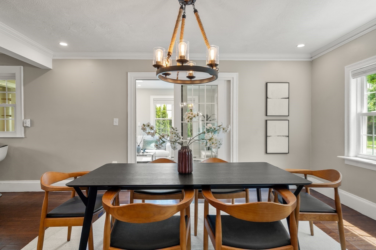
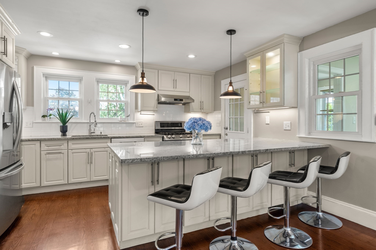
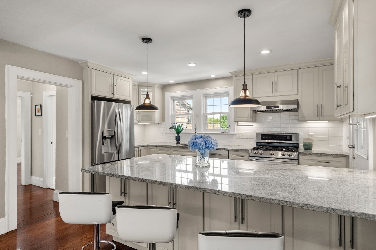
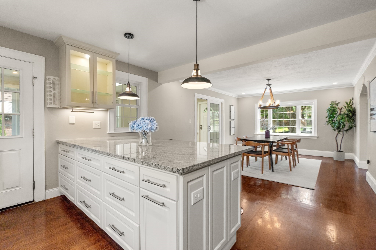
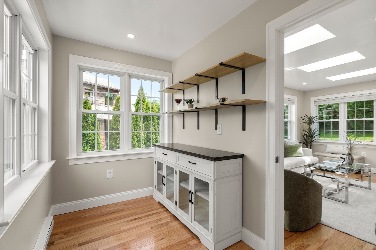
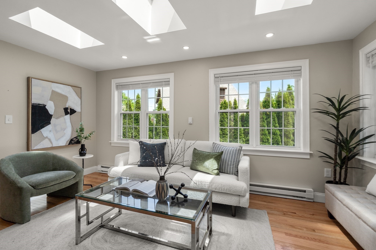
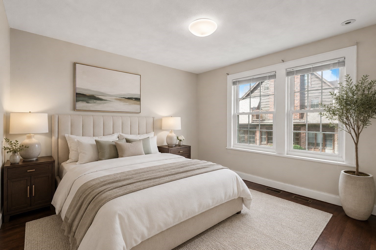
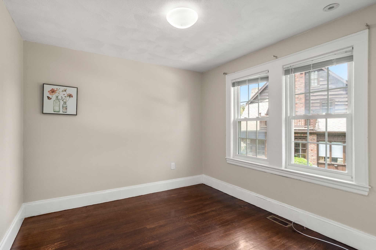
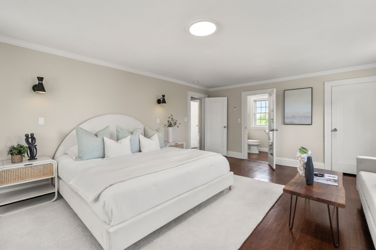
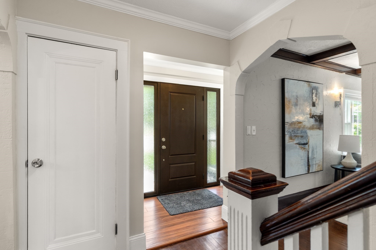
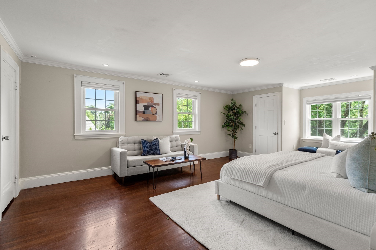
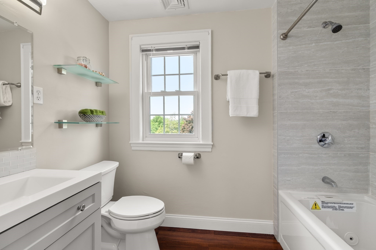
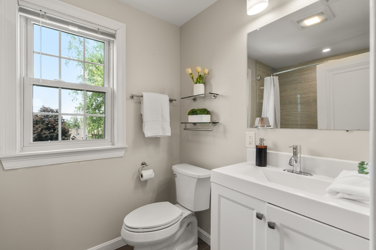
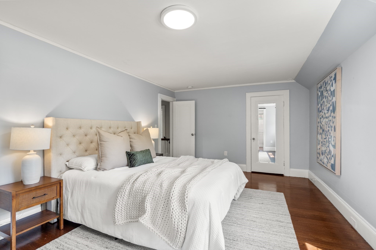
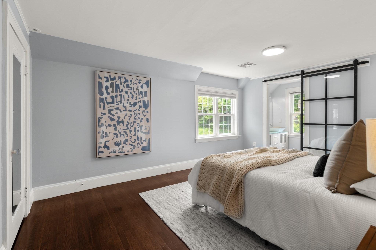
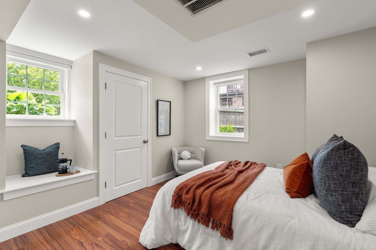
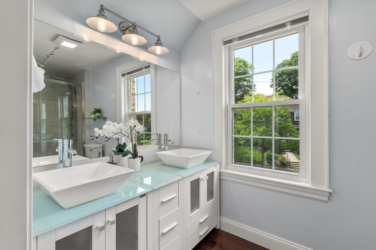
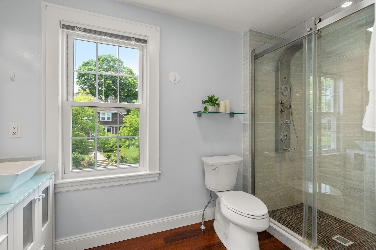
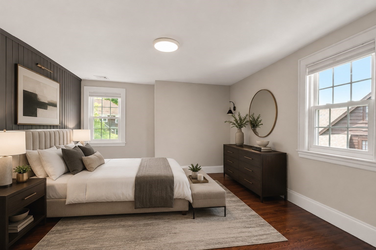
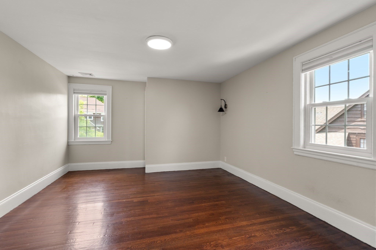
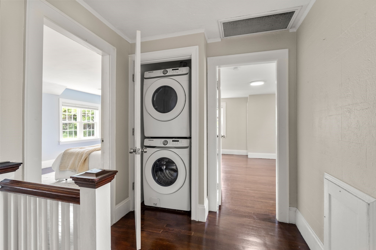
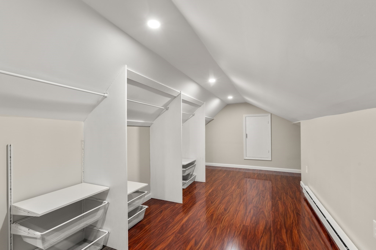
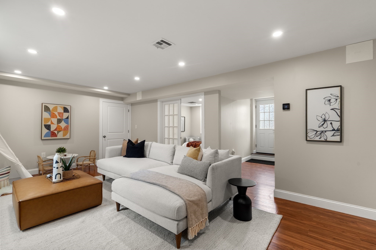
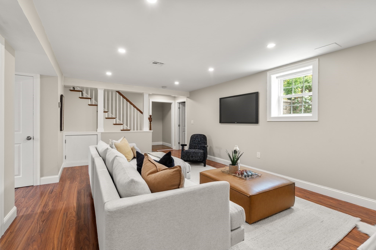
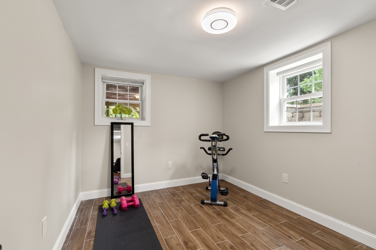
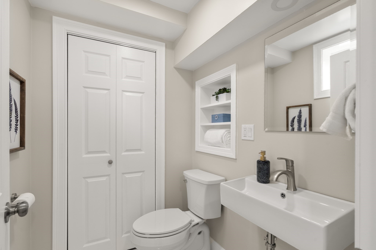
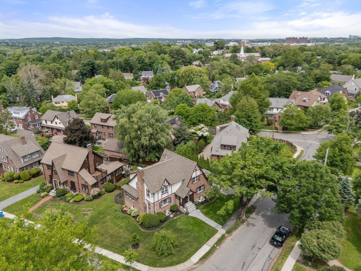
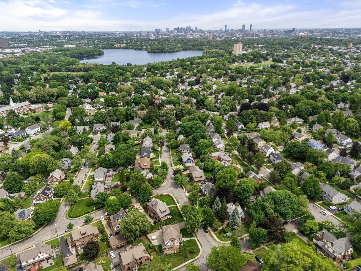
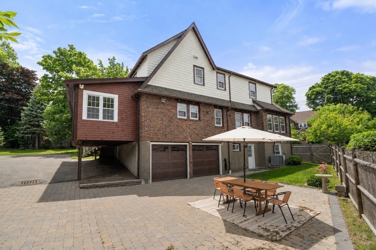
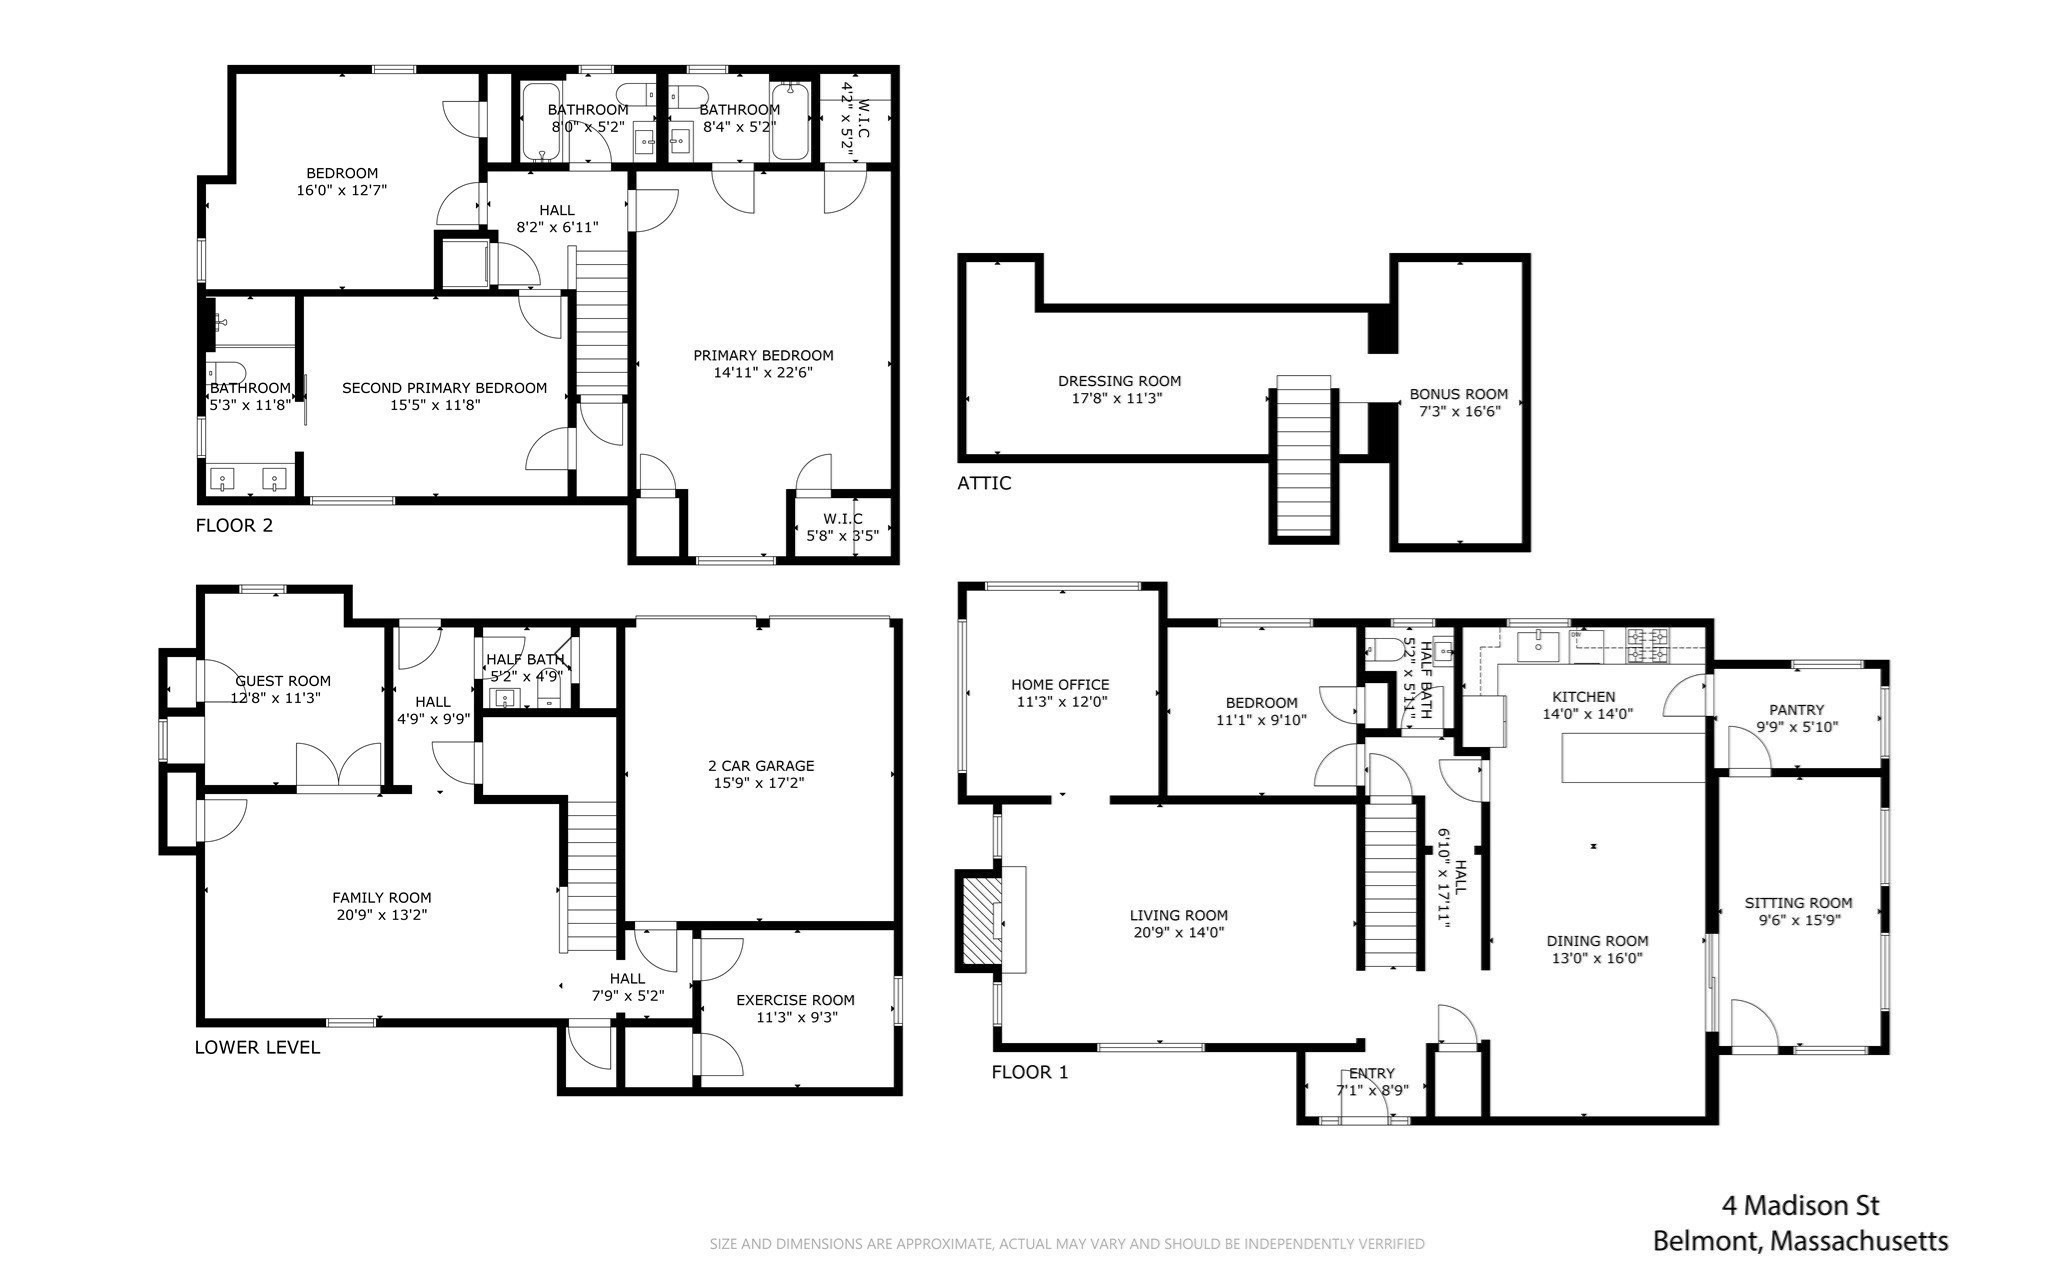
MOVE IN READY HOME!! This recently renovated Grand Tudor in the highly desirable Presidential neighborhood close to all the schools and town center is situated on an oversized 7,664 corner lot. This home combines classic charm and modern sophistication delivering a light filled interior with an exceptional floor plan. A gracious foyer opens to an expansive living room with oversized windows, cozy fireplace and beamed ceilings along with a home office with walls of windows. You will love the newer kitchen with granite countertops open to a dining room and bright sitting room. There is also a bedroom and bath on this main level. The 2nd floor features 3 bedrooms and 3 renovated full bathrooms including 2 primary suites. One primary suite has access to the finished upper level perfect for closet space and flex space. The lower level has a spacious family room, guest room, exercise room, half bath and access to the 2 car garage and fenced yard. There is also an EV outlet and plenty of parking. What we love most about it is all the systems have already been updated!
Details
| MLS # | 73529867 |
|---|---|
| Listing Type | For Sale |
| Style | House |
| Sub-Type | Resale |
| Status | Active |
| Year | 1931 |
| Days On Site | 117 |
| Listing Provided By | Coldwell Banker Realty - Belmont | Lori Orchanian |
Features
| Bed(s) | 4 |
|---|---|
| Bath(s) | 5 Total |
| SQ Feet | 3,601 |
| Garage | 2 |
| Basement | Y |
| Zoning | SC |
| Acreage | 0.18 |
| Golf Course | Yes |
Interior
| Rooms Total | 17 |
|---|---|
| Cooling Yes / No | Yes |
| Cooling | Central Air |
| Heating Yes / No | Yes |
| Heating | Forced Air, Electric Baseboard, Natural Gas |
| Interior Features | Closet, Slider, Bathroom - Full, Home Office, Exercise Room, Sitting Room, Bathroom, Bonus Room |
| Appliances | Range, Dishwasher, Refrigerator, Washer, Dryer, Range Hood |
| Fireplace Features | Living Room |
| Fireplaces Total | 1 |
| Fireplace Yes / No | Yes |
| Flooring | Wood, Tile, Flooring - Hardwood, Flooring - Stone/Ceramic Tile, Laminate |
Exterior
| Exterior Features | Patio |
|---|---|
| Roof | Shingle |
| Construction Materials | Frame |
| Foundation Details | Other |
| Lot Features | Corner Lot |
Parking
| Garage Yes / No | Yes |
|---|---|
| Attached Garage Yes / No | Yes |
| Parking Features | Under, Paved Drive, Off Street, Paved |
| Open Parking Yes / No | Yes |
Utilities
| Utilities | for Gas Range |
|---|---|
| Sewer | Public Sewer |
| Electric | Circuit Breakers |
Taxes
| Tax Annual Amount | 20315.15 |
|---|---|
| Tax Assessed Value | 1765000 |
| Tax Year | 2026 |
Location
| Community Features | Public Transportation, Pool, Tennis Court(s), Park, Golf, Conservation Area, Highway Access, House of Worship, Private School, Public School, T-Station |
|---|---|
| Senior Community Yes / No | No |
Area Information
| State | MA |
|---|---|
| County | Middlesex |
| City | Belmont |
| Zip Code | 02478 |
| Area | Middlesex |
| Community Name | Presidential Neighborhood |
| School District | Belmont |
| Elementary School | Burbank/ Chenery |
| High School | Belmont |
| Listing VS Median (in Presidential Neighborhood) | |
Price: $2,450,000 low | high Med: $2,450,000 sqft: 3,601 low | high Med: 3,601 $ / sqft: $680 low | high Med: $680 On site: 117 low | high Med: 117 | |
Market Activity 02478
Request a showing
Request a showing
Contact
Learn More About This Property

| State | MA |
|---|---|
| County | Middlesex |
| City | Belmont |
| Zip Code | 02478 |
| Area | Middlesex |
| Community Name | Presidential Neighborhood |
| School District | Belmont |
| Elementary School | Burbank/ Chenery |
| High School | Belmont |
| Listing VS Median (in Presidential Neighborhood) | |
Price: $2,450,000 low | high Med: $2,450,000 sqft: 3,601 low | high Med: 3,601 $ / sqft: $680 low | high Med: $680 On site: 117 low | high Med: 117 | |
 | $2,199,00034 Lincoln StreetBelmont, MA 02478 |