
Description
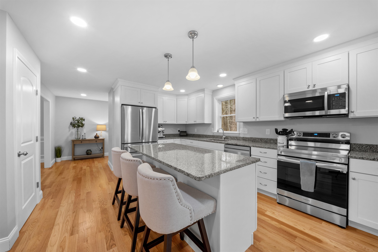
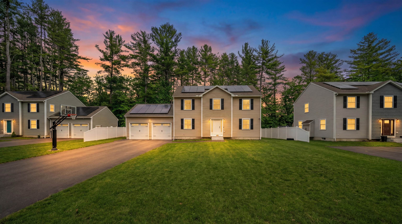
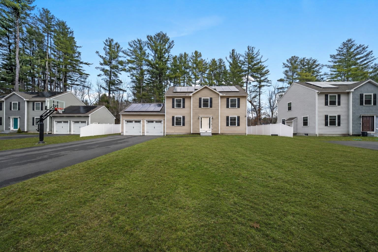
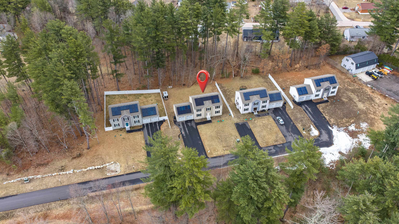
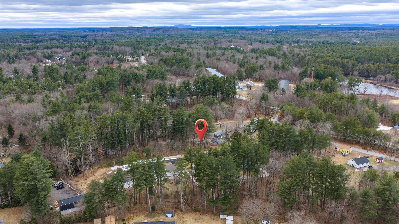
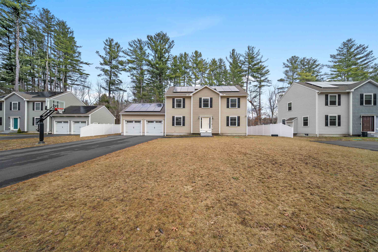
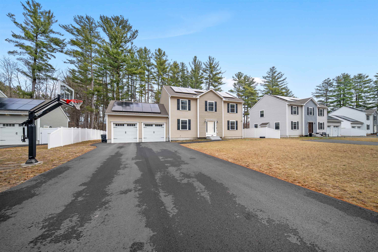
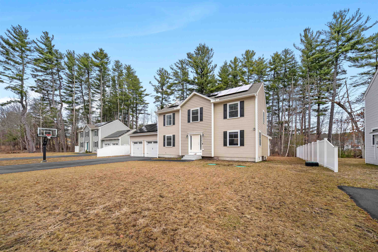
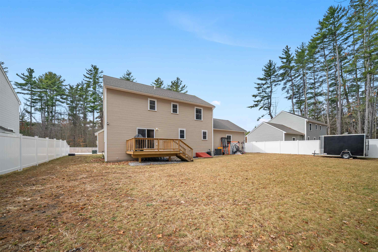
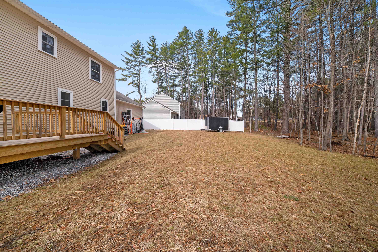
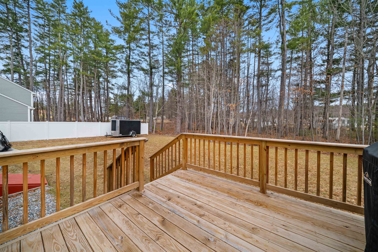
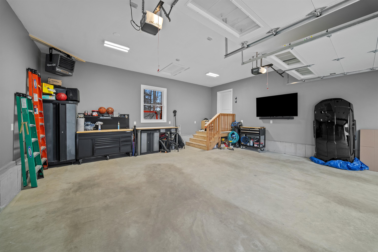
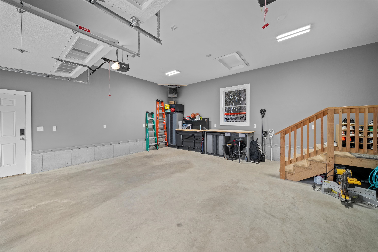
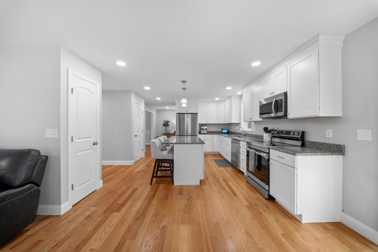
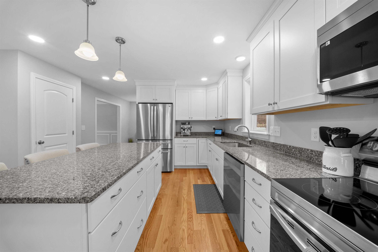
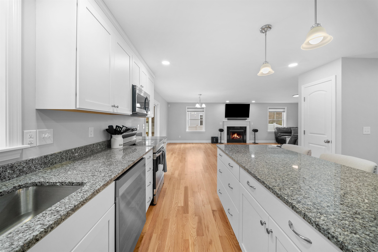
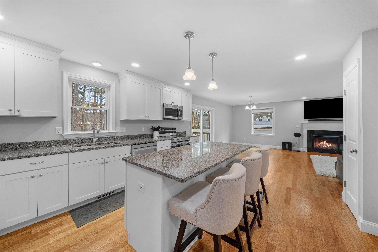
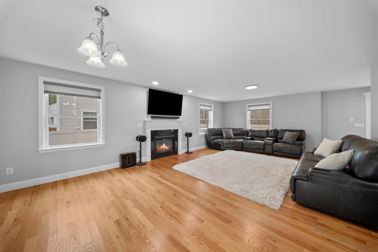
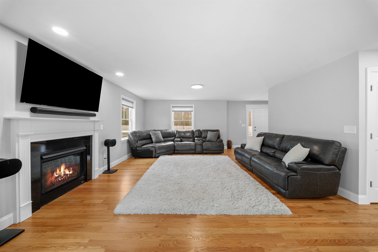
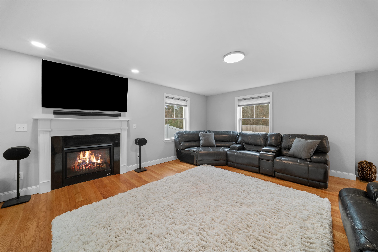
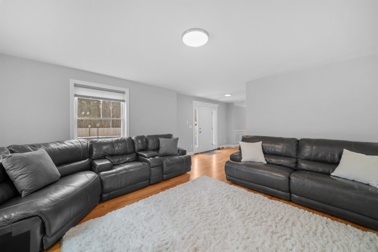
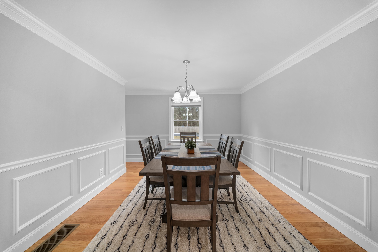
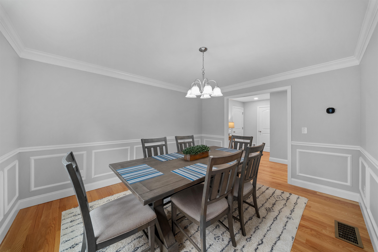
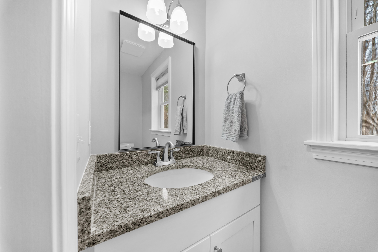
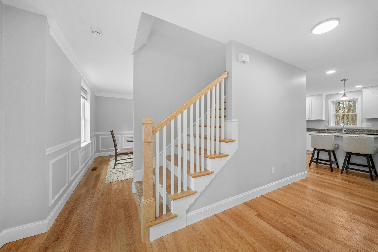
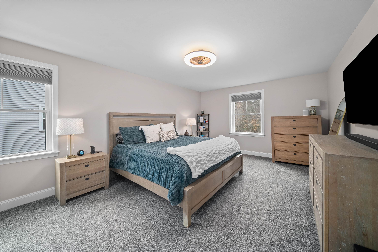
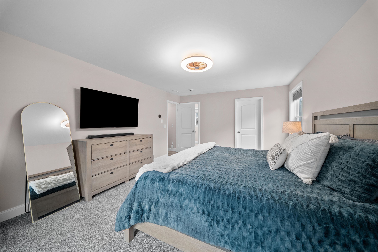
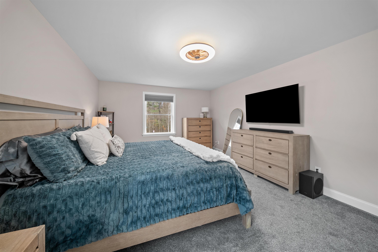
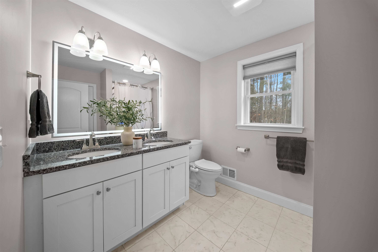
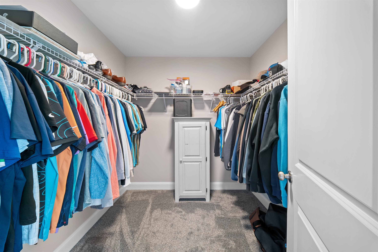
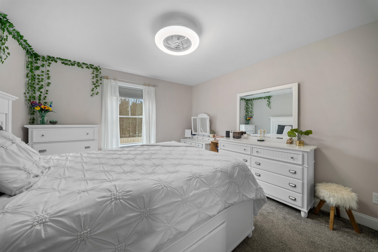
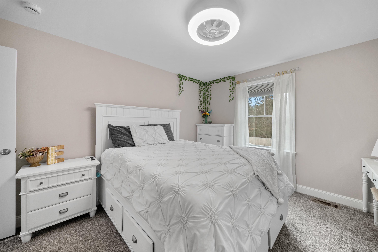
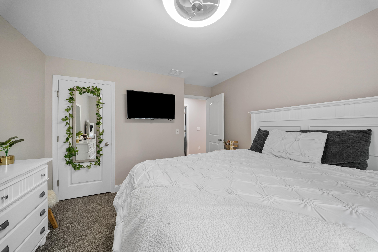
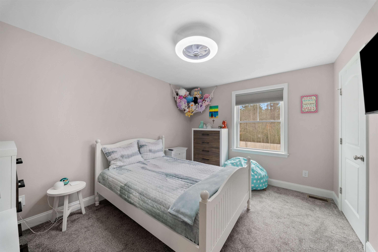
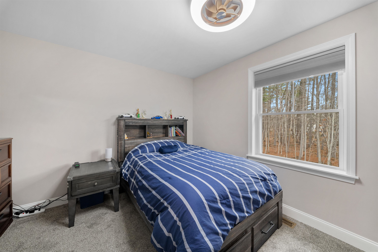
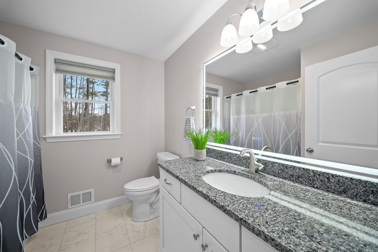
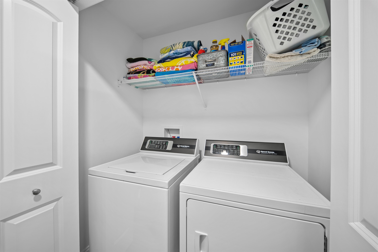
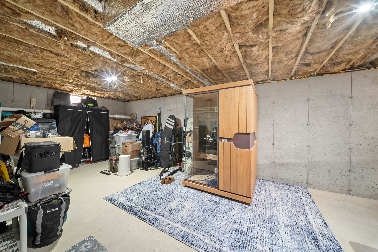
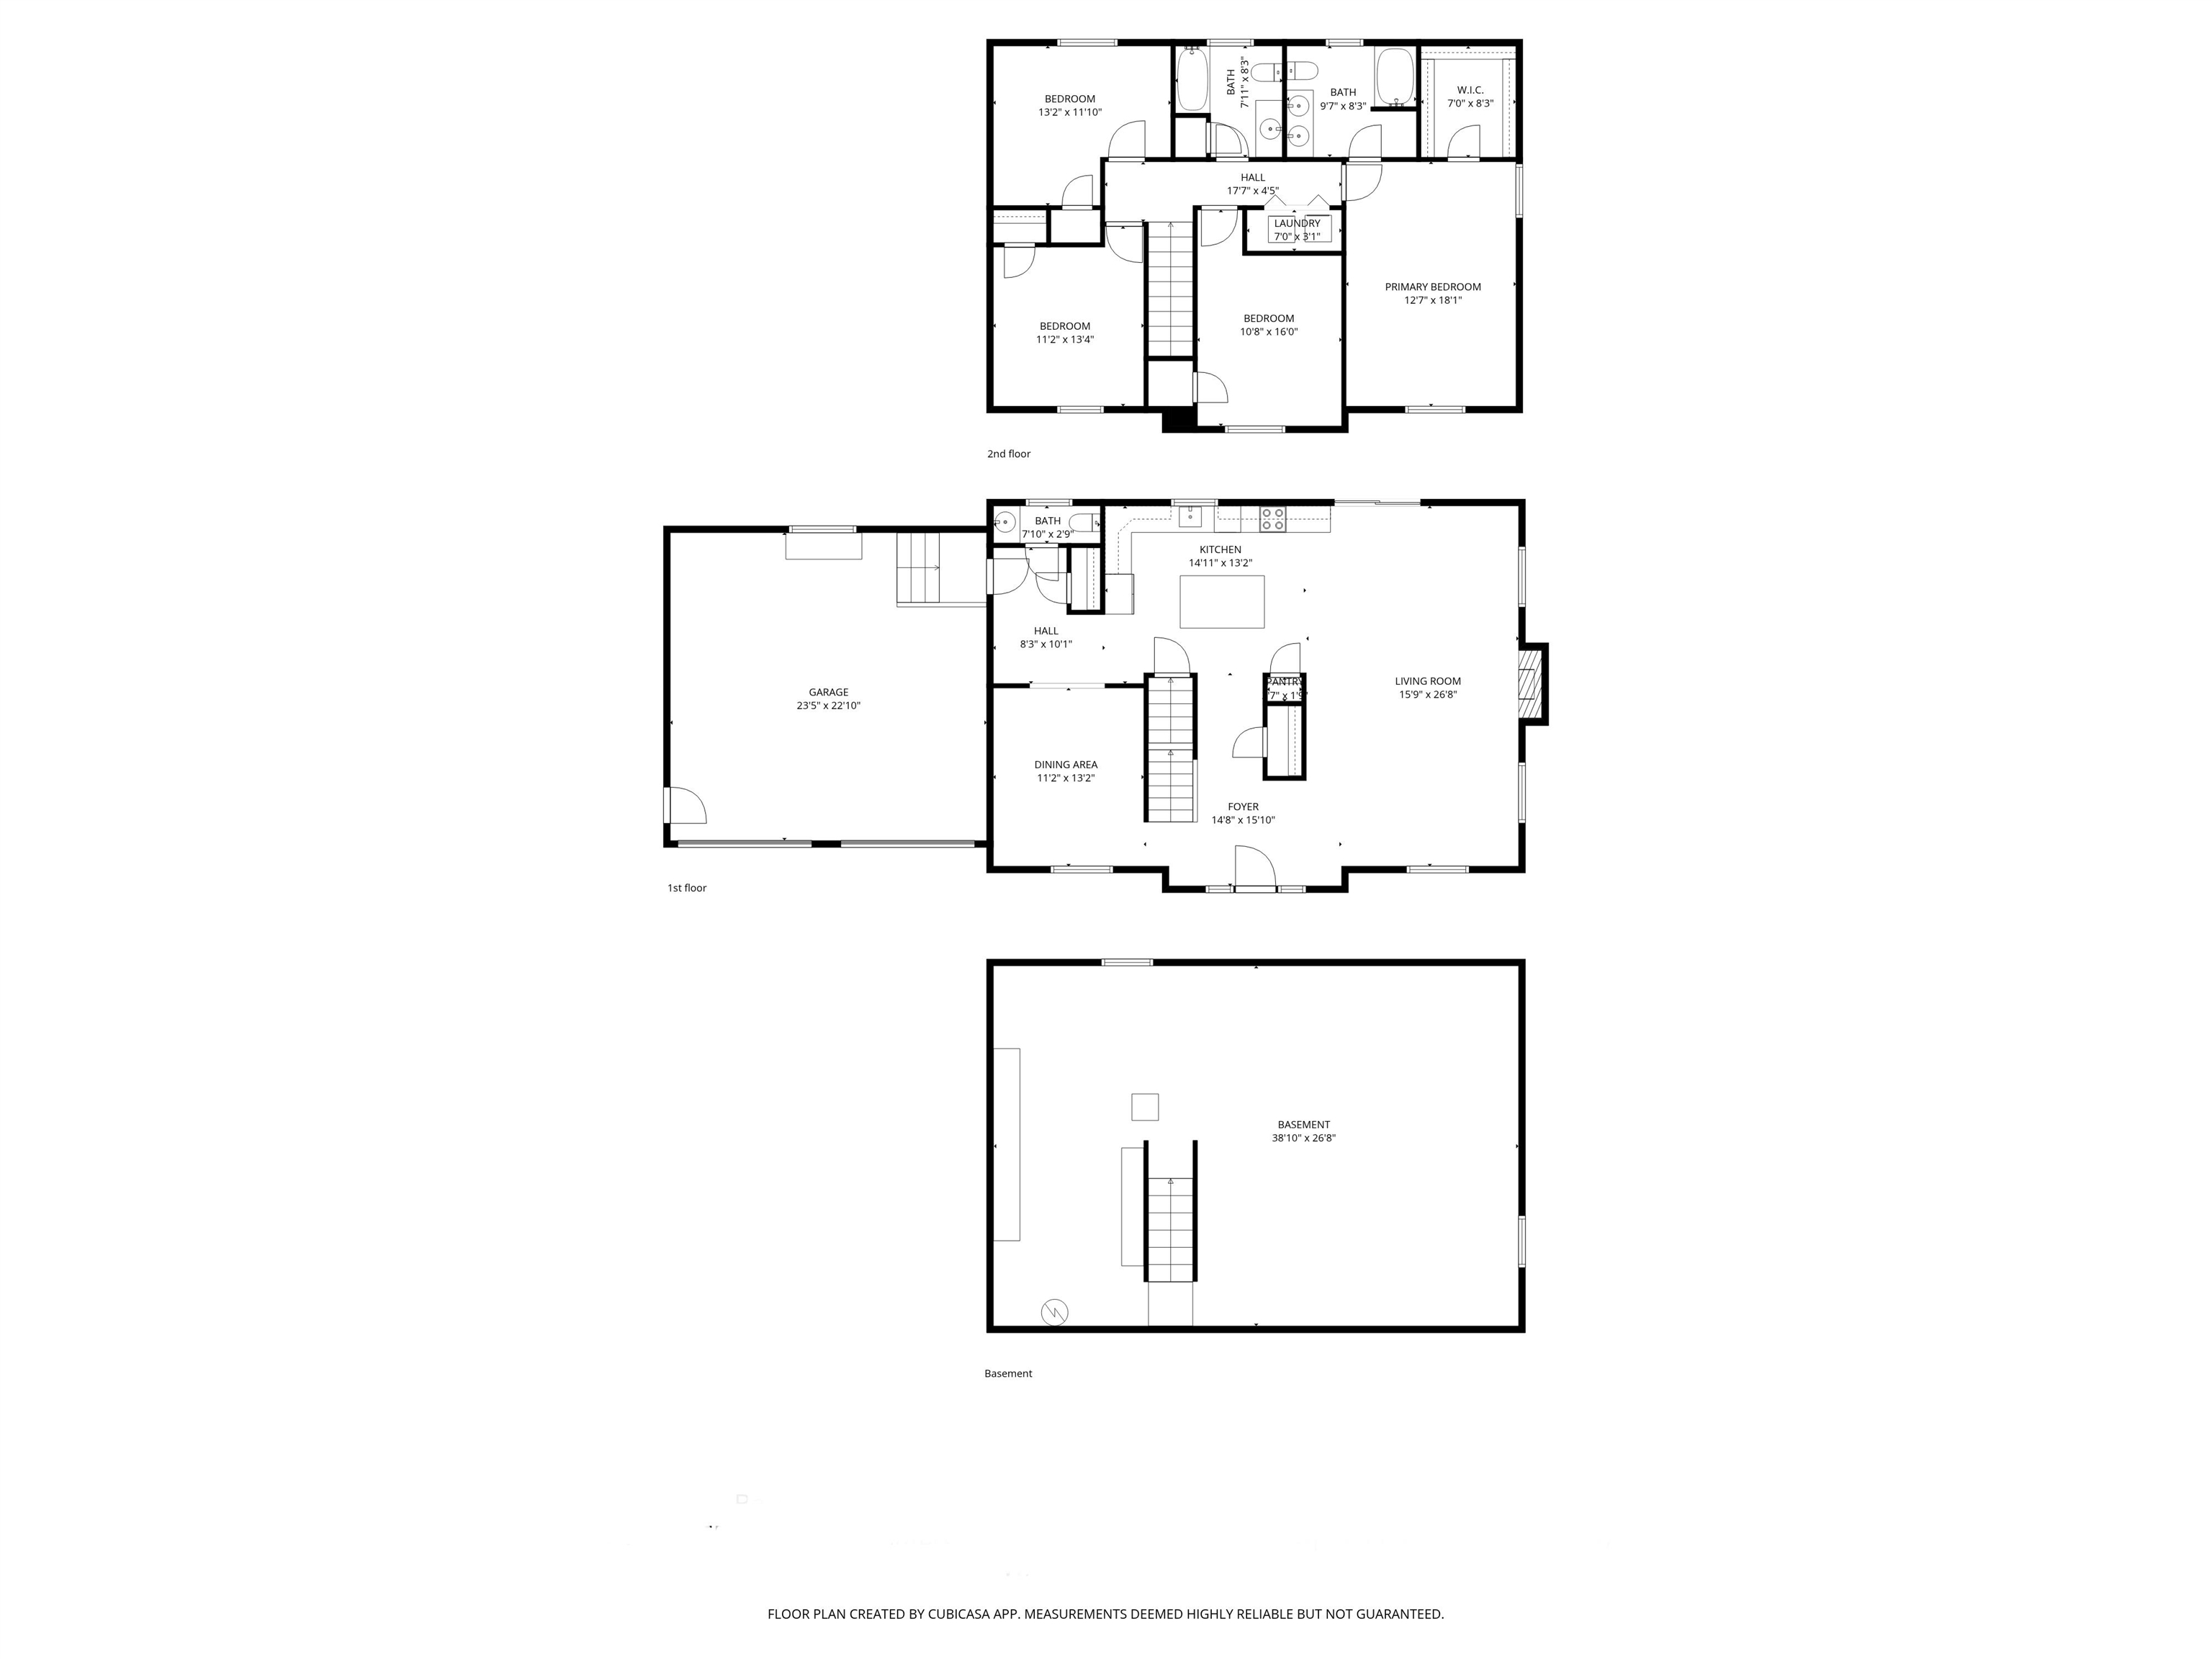
NOW OFFERED at $689,999!! Come see why this home deserves a spot on your must-see list. Schedule a showing today. Experience living in this exceptional 2024-built detached condo, nestled within a private, exclusive four-home setting in Nashua. A heated garage, private back yard, and 4 bedrooms. From the moment you step inside, gleaming hardwood floors and an abundance of natural light set the tone for everything this home delivers. The thoughtfully designed layout flows effortlessly into a spacious living room, where the fireplace creates a warm and inviting focal point, perfect for both entertaining and relaxed evenings at home. The kitchen is anchored by a sprawling island with granite countertops, and outfitted with sleek stainless steel appliances that make cooking feel less like a chore and more like an experience. When the meal is done, slide open the sliding doors and step directly onto your private deck, overlooking the back yard, a peaceful retreat that feels worlds away from the everyday, and just steps from where you started. The main level flows with ease and elegance, while upstairs you'll find four spacious bedrooms, plush carpet underfoot, and the convenience of second-floor laundry, because the little things matter. The serene primary suite designed as a private retreat, complete with a walk in closet and beautifully appointed ensuite bath featuring a luxurious heated mirror for a touch of everyday indulgence. With three well-designed bathrooms, every detail has been curated for both style and function. The full basement presents a opportunity to customize and expand, offering endless possibilities to create a additional living area tailored to your lifestyle. And the garage? Not just any garage, a heated two-car garage provides year-round convenience.
Details
| MLS # | 5082342 |
|---|---|
| Listing Type | For Sale |
| Style | Condominium |
| HOA Dues | $150 |
| Sub-Type | Resale |
| Status | (10) Active - Active |
| Year | 2024 |
| Days On Site | 230 |
| Listing Provided By | KW Coastal and Lakes & Mountains Realty | Suzanne Wentzell |
Features
| Bed(s) | 4 |
|---|---|
| Bath(s) | 3 Total |
| Garage | 2 |
| Basement | Y |
| Story(s) | 2 |
| Zoning | R9 |
| Acreage | 0.35 |
Interior
| Rooms Total | 7 |
|---|---|
| Cooling | Central Air |
| Heating | Propane, Hot Air, Gas Fireplace |
| Interior Features | Ceiling Fan(s), Dining Area, Gas Fireplace, Kitchen Island, Kitchen/Dining, Laundry Hook-ups, Natural Light, Indoor Storage, Walk-In Closet(s), Window Treatment |
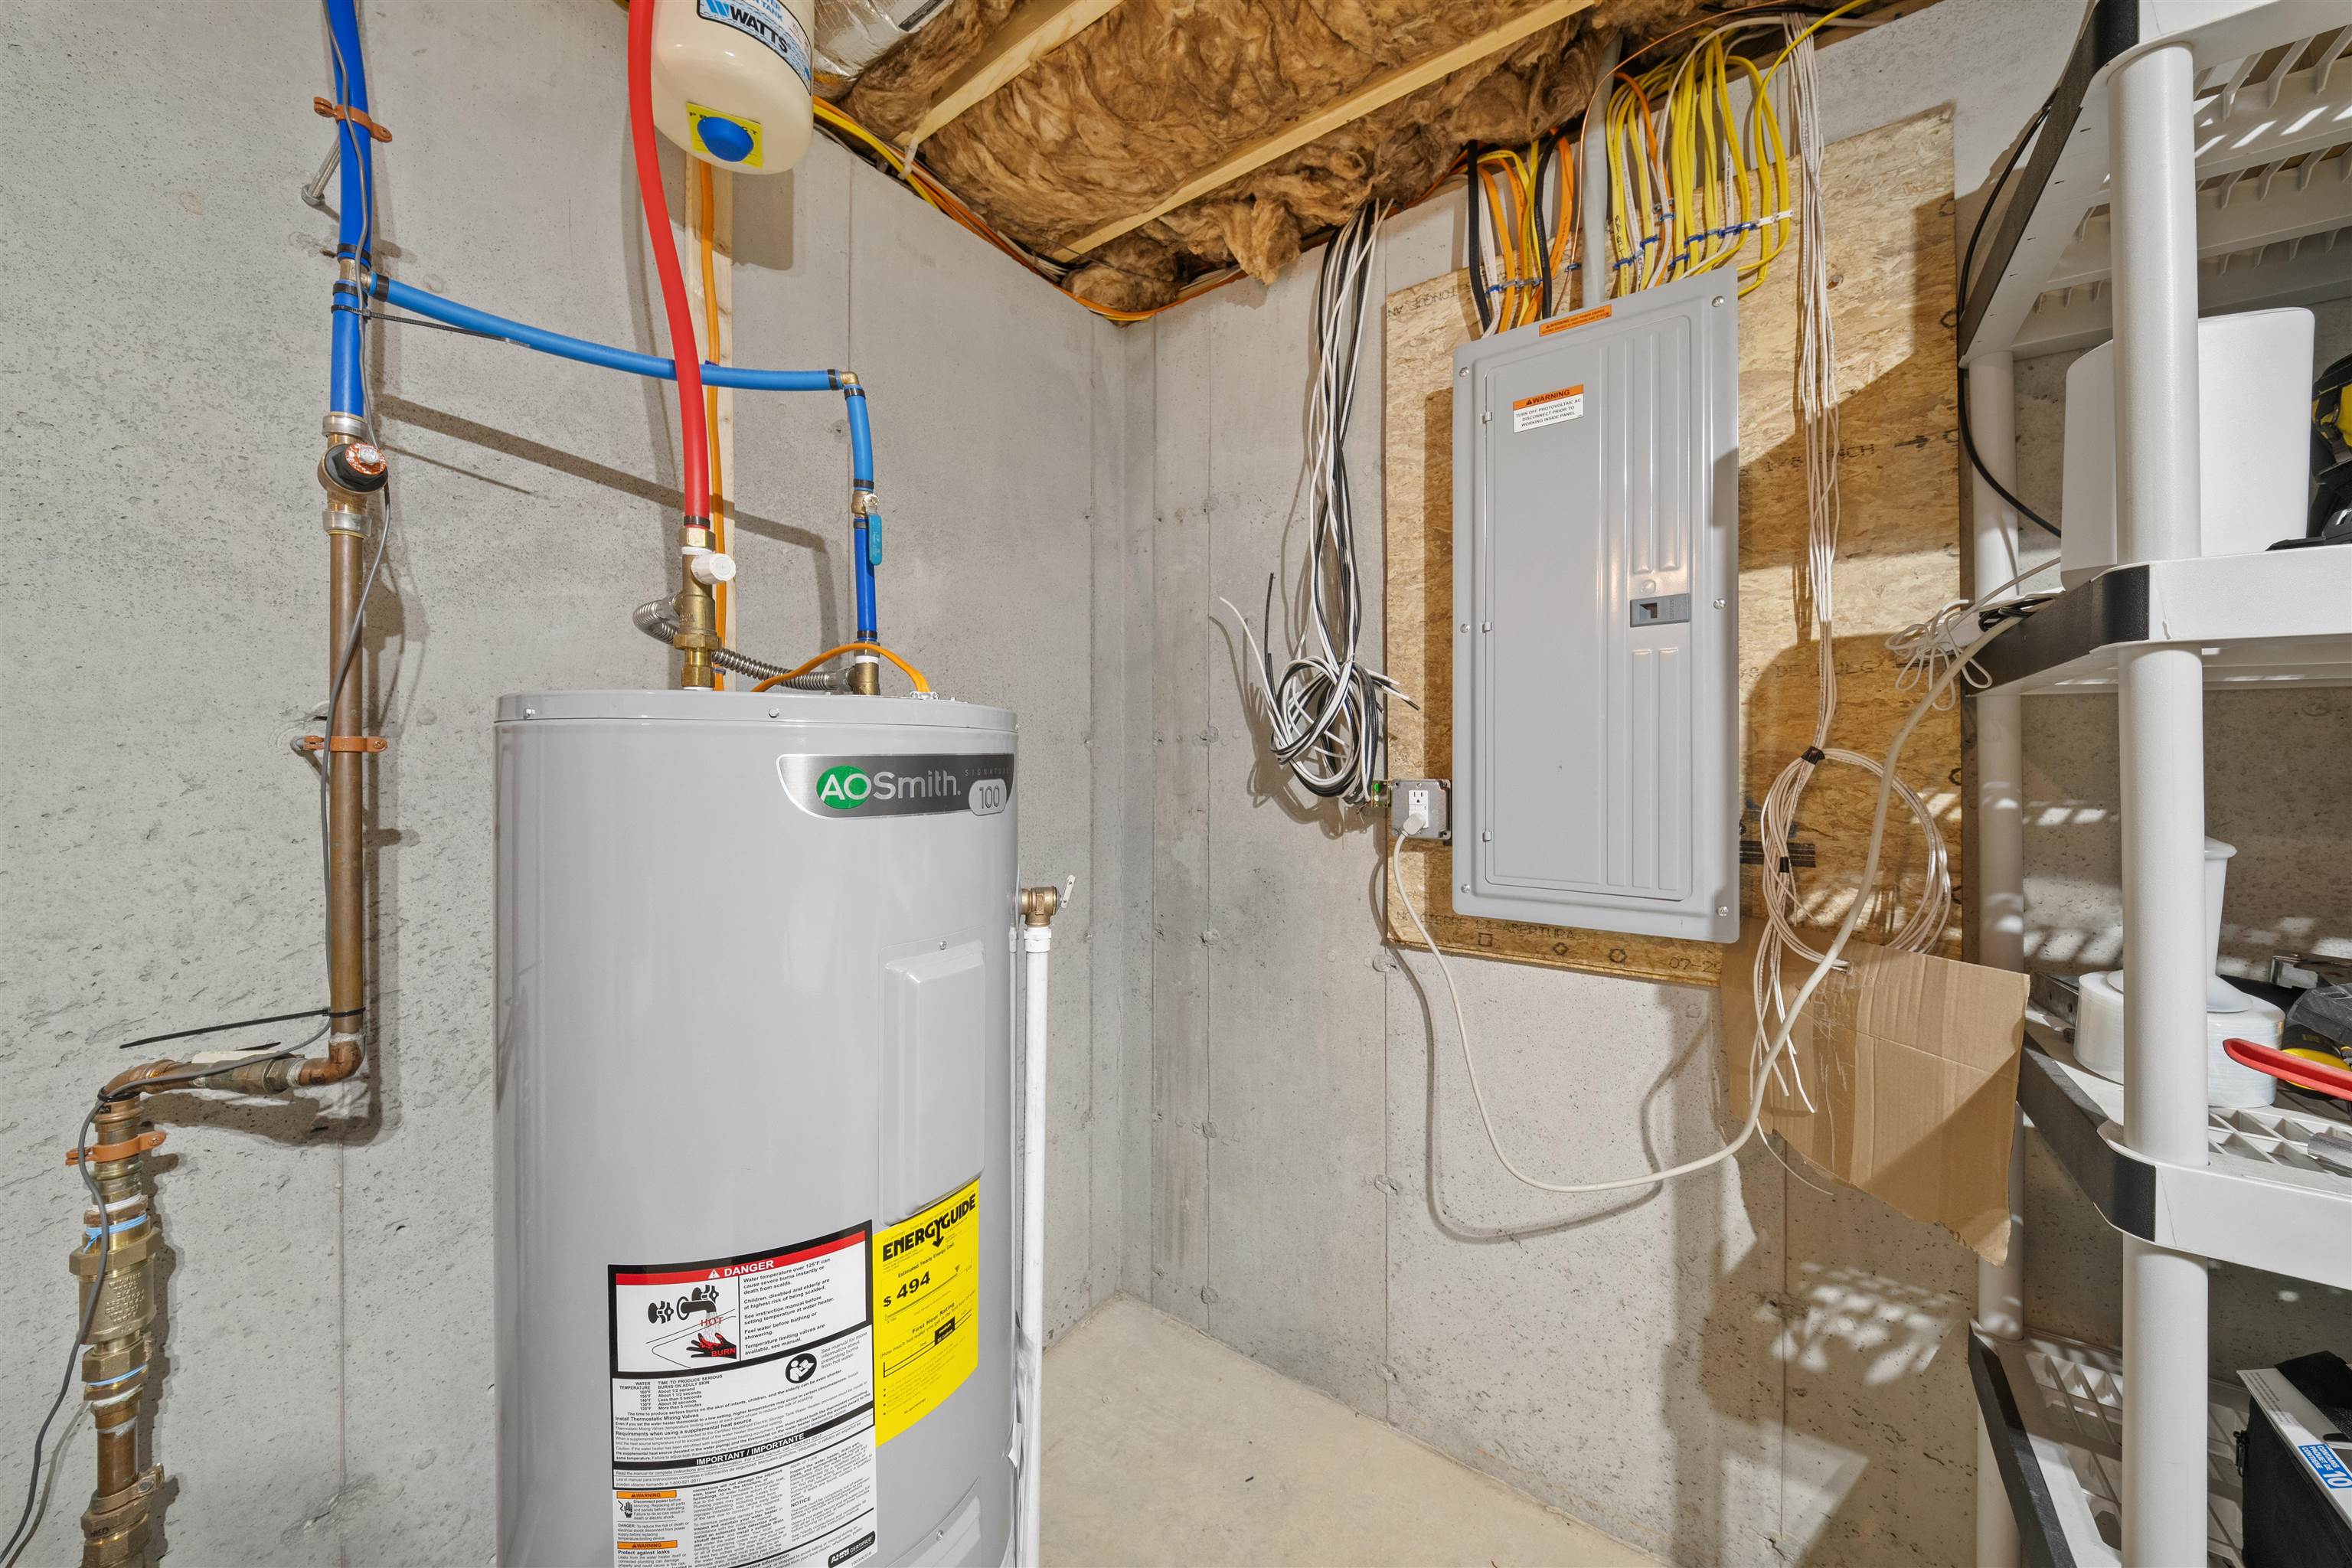
| Appliances | Dishwasher, Microwave, Electric Range, Refrigerator, Electric Water Heater |
Exterior
| Roof | Asphalt Shingle |
|---|---|
| Construction Materials | Wood Frame, Vinyl Siding |
| Foundation Details | Concrete |
| Lot Features | Country Setting, Landscaped, Level, Neighborhood |
Parking
| Garage Yes / No | Yes |
|---|---|
| Parking Features | Heated Garage, Storage Above, Driveway, Garage, Off Street, Paved |
Utilities
| Utilities | Cable Available, Propane, Underground Gas |
|---|---|
| Electric | 200+ Amp Service, Circuit Breakers, Generator Ready |
| Sewer | Leach Field On-Site, Private, Septic Tank |
Taxes
| Tax Annual Amount | 12096 |
|---|---|
| Tax Block | 0 |
| Tax Lot | 00509 |
| Tax Year | 2025 |
Area Information
| State | NH |
|---|---|
| County | Hillsborough |
| City | Nashua |
| Zip Code | 03062 |
| Area | NH Hillsborough |
| School District | Nashua School District |
| Elementary School | Main Dunstable Elementary Sch |
| High School | NashuaHS |
| Listing VS Median (in 03062) | |
Price: $689,999 low | high Med: $0 On site: 230 low | high Med: | |
Market Activity 03062
Request a showing
Request a showing
_20230518140439.png)
Copyright 2026 PrimeMLS. All rights reserved. This information is deemed reliable, but not guaranteed. The data relating to real estate displayed on this Site comes in part from the IDX Program of PrimeMLS. The information being provided is for consumers’ personal, non-commercial use and may not be used for any purpose other than to identify prospective properties consumers may be interested in purchasing.
Contact
Learn More About This Property

| State | NH |
|---|---|
| County | Hillsborough |
| City | Nashua |
| Zip Code | 03062 |
| Area | NH Hillsborough |
| School District | Nashua School District |
| Elementary School | Main Dunstable Elementary Sch |
| High School | NashuaHS |
| Listing VS Median (in 03062) | |
Price: $689,999 low | high Med: $0 On site: 230 low | high Med: | |
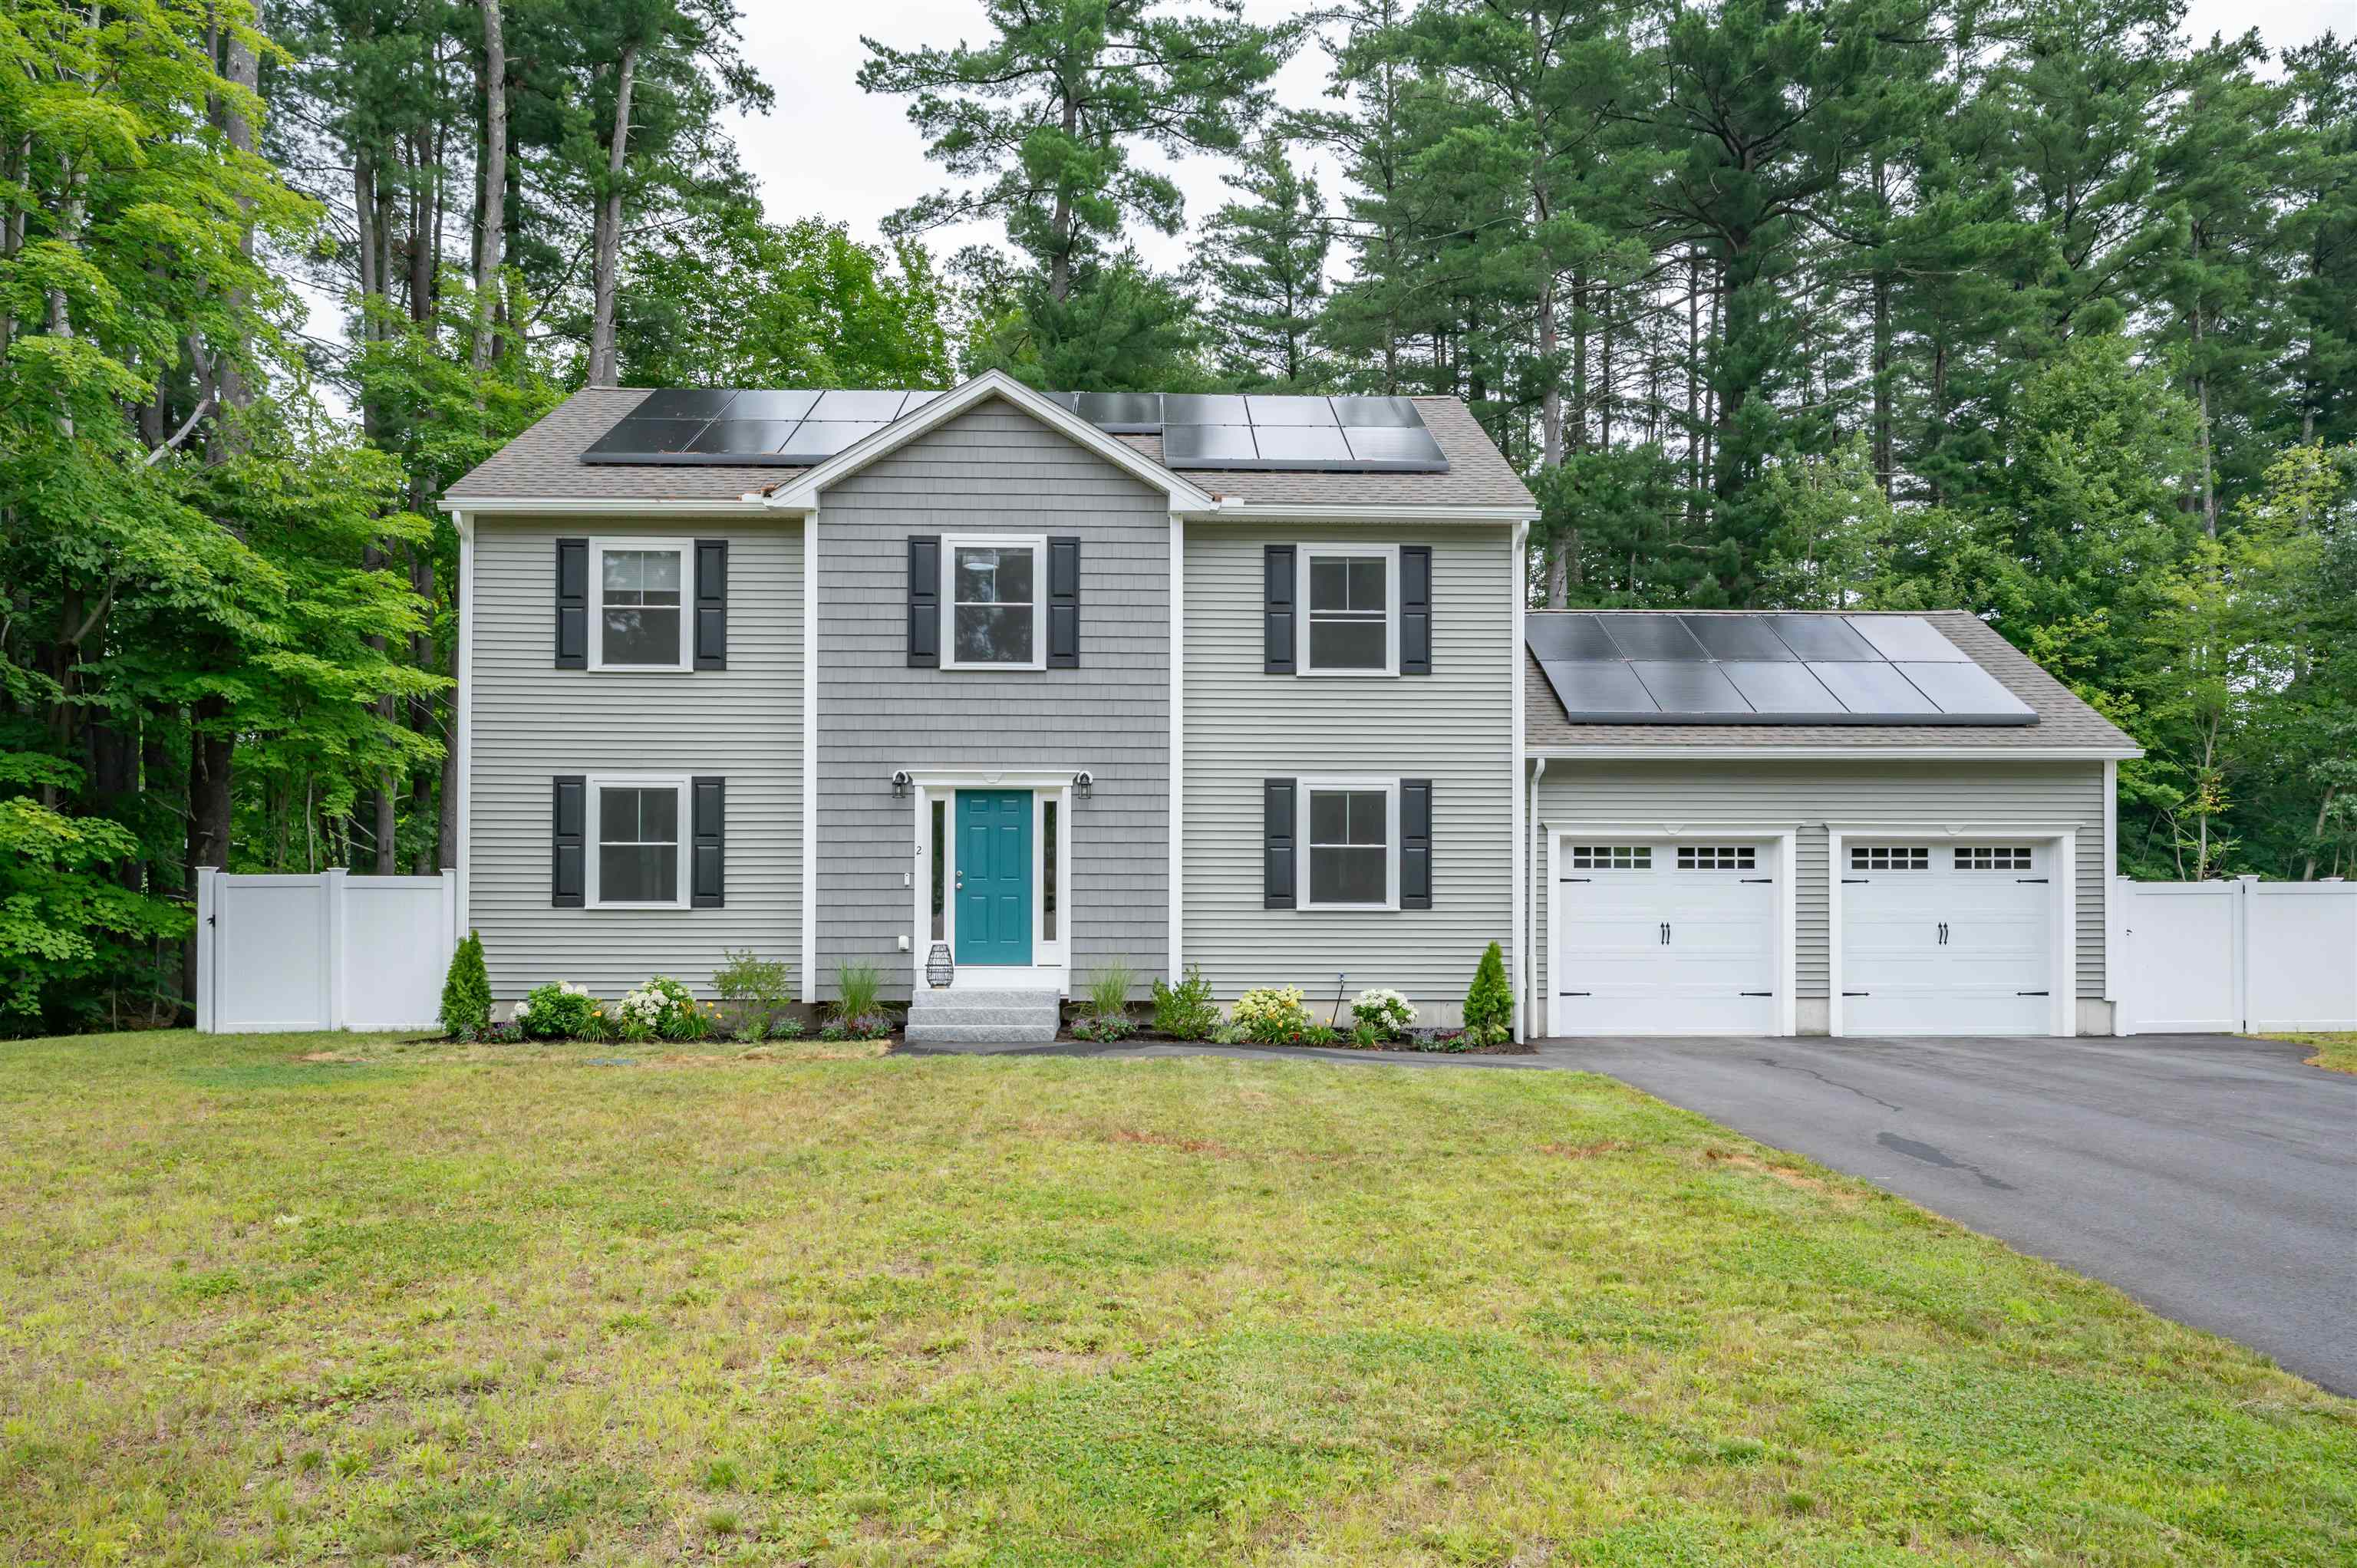 | $710,0002 Lorelai WayNashua, NH 03062 |