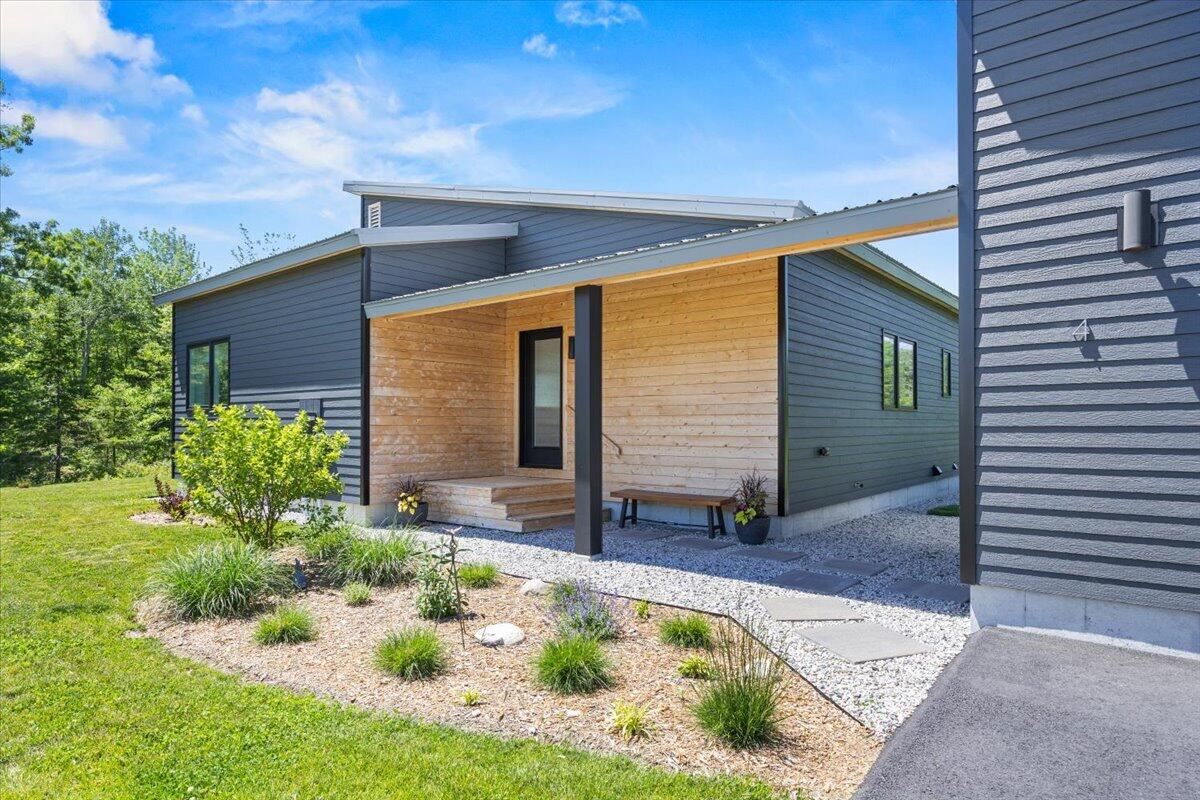
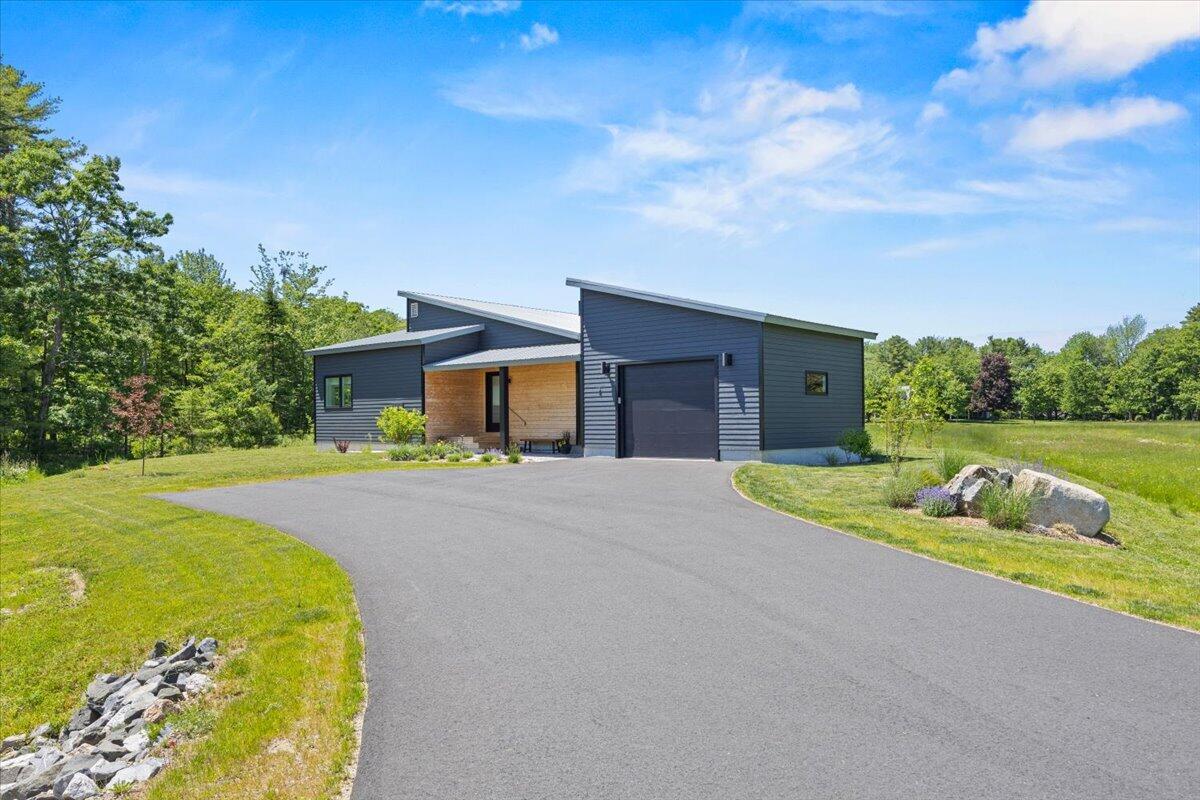
4 Leeward Meadows,Biddeford, ME 04005
Biddeford, ME 04005

Description
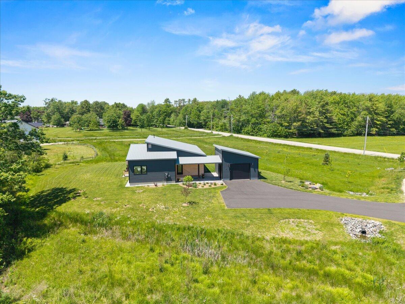
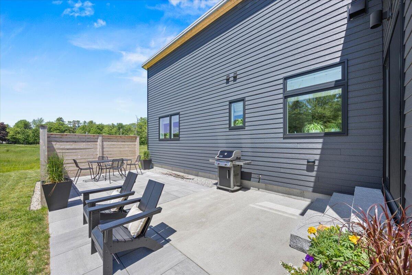
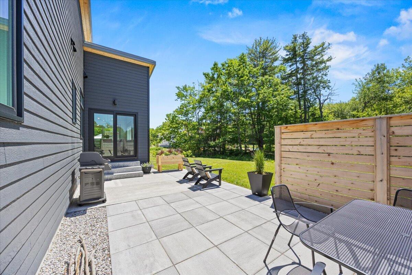
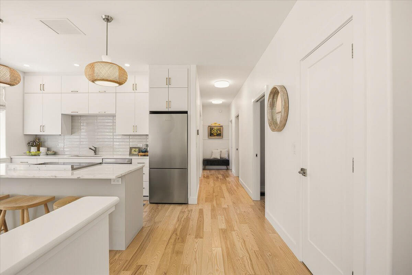
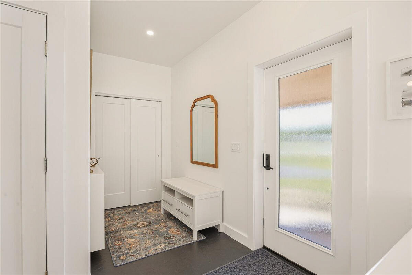
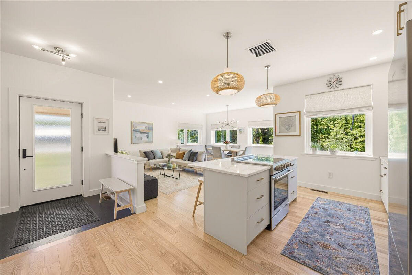
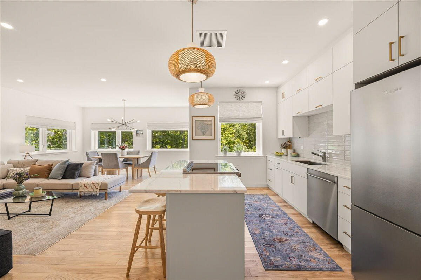
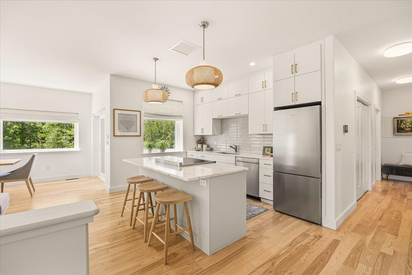
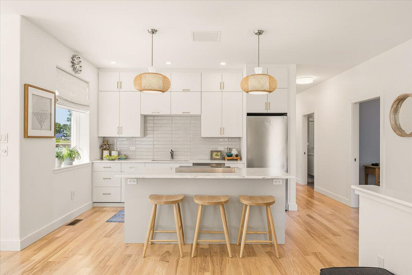
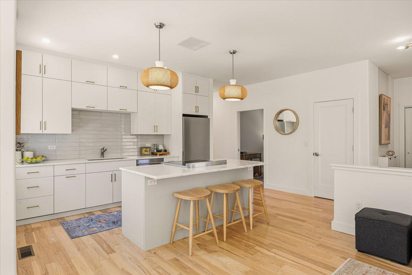
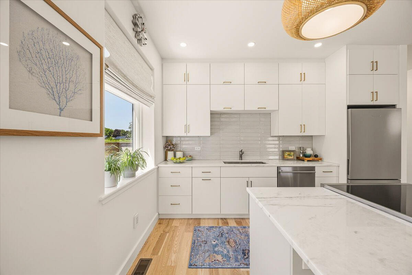
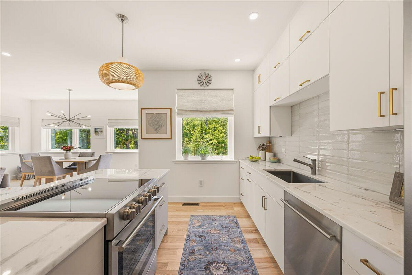
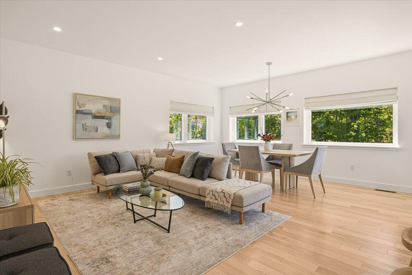
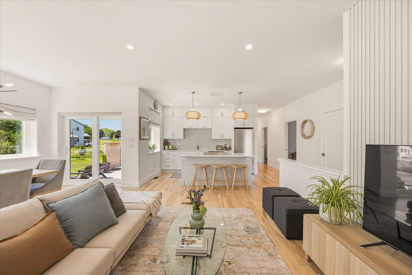
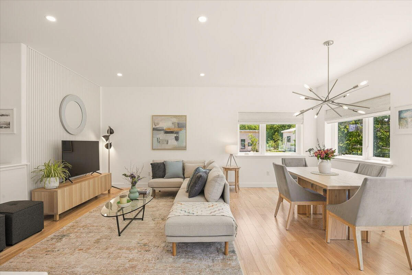
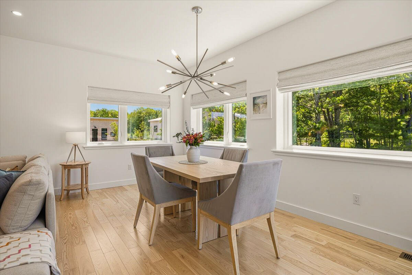
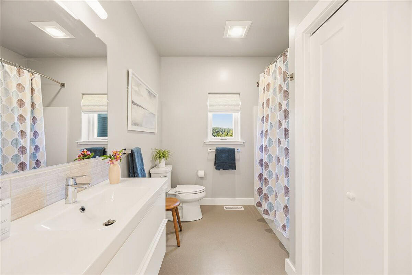
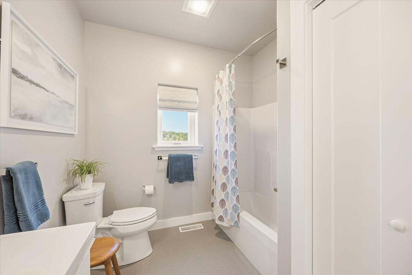
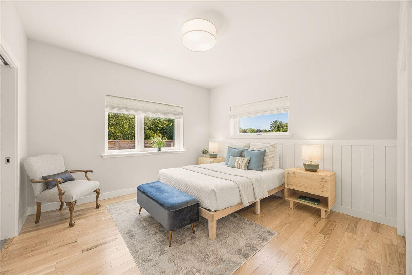
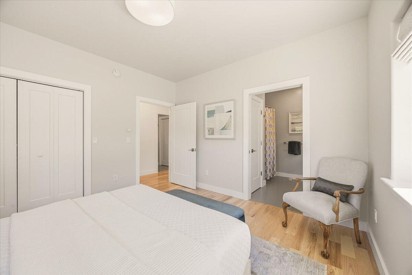
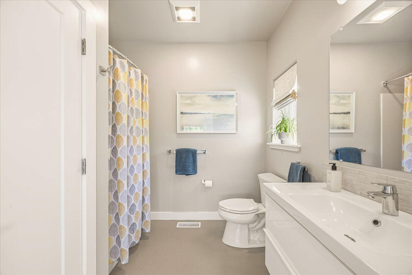
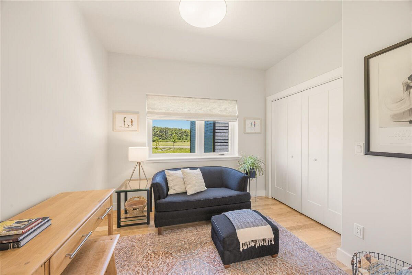
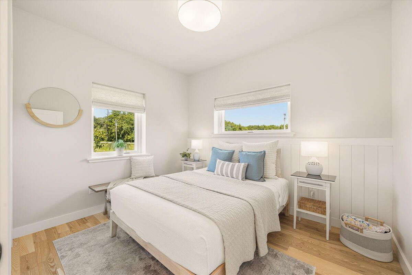
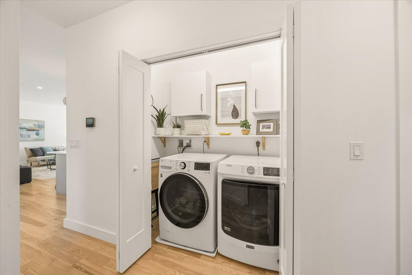
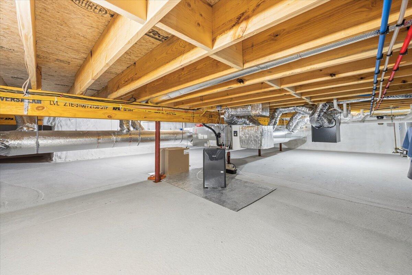
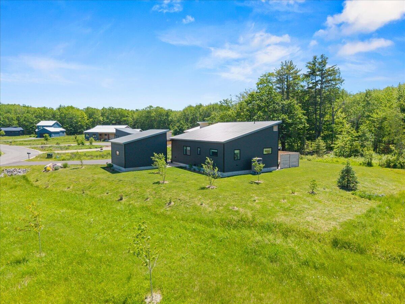
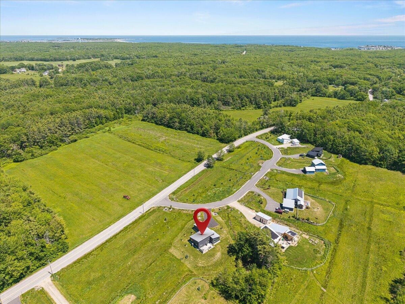
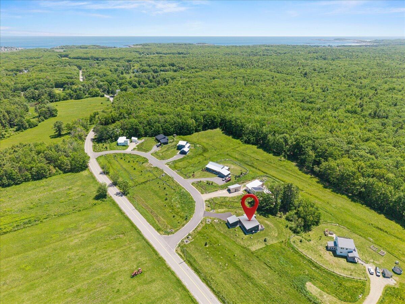
Designed with efficiency, comfort, and sustainability in mind, this thoughtfully built home offers exceptionally low operating costs without sacrificing style. A high-end ducted heat pump system provides heating and cooling throughout the home, complemented by smart controls, triple-pane windows, double-framed and double-insulated walls, and a whole-house energy recovery ventilation system. The result is remarkable efficiency, with total heating and cooling costs of just $281 in 2025. The house's exceptional insulation continues into the crawl space with double insulated walls and rigid insulation in the floor, which stops moisture and prevents pipes from freezing in the winter. The air is dry and comfortable with a temperature similar to the living space. Since the crawl space spans the entire footprint, there is plenty of room for storage. Inside, the home's functional single-level layout is designed for easy everyday living. This home truly lives larger than it's size. Nine-foot ceilings and warm mid-century modern design create an inviting atmosphere throughout the space. Designed to take advantage of its setting, large windows and glass doors infuse the home with an abundance of natural light, while expanding the living area to the private patio and yard. The kitchen features natural quartzite countertops, Fabuwood American-made custom cabinets, and an Italian porcelain tile backsplash, combining durability with clean, timeless design. Custom woven shades and custom closet systems throughout add both practicality and a polished finish. Recent exterior improvements include a new driveway, backyard patio, privacy fence, and extensive landscaping with locally sourced trees, shrubs, and perennials, creating a private and well-established outdoor setting. Conveniently located just minutes from great beaches, and an easy drive to Dock Square in Kennebunkport, and downtown Biddeford.
Details
| MLS # | 1666625 |
|---|---|
| Listing Type | For Sale |
| Style | House |
| HOA Dues | $117 |
| Sub-Type | Resale |
| Status | Pending |
| Year | 2023 |
| Days On Site | 109 |
| Listing Provided By | Keller Williams Realty | Daniel Weber Nicholas Laverriere |
Features
| Bed(s) | 3 |
|---|---|
| Bath(s) | 2 Total |
| SQ Feet | 1,368 |
| Garage | 1 |
| Basement | Y |
| Story(s) | 1 |
| Zoning | RF |
| Acreage | 0.91 |
| Property View | Fields, Trees, Woods |
Interior
| Interior Features | 1st Floor Bedroom, 1st Floor Primary Bedroom w/Bath, Pantry, Shower, Storage, Primary Bedroom w/Bath |
|---|---|
| Heating Yes / No | Yes |
| Cooling Yes / No | Yes |
| Cooling | Heat Pump |
| Fireplaces Total | 0 |
| Fireplace Yes / No | No |
| Laundry Features | Main Level |
| Rooms Total | 6 |
| Amenities Co Amenities | 1st Floor Bedroom, 1st Floor Primary Bedroom w/Bath, Main Level, Pantry, Shower, Storage, Primary Bedroom w/Bath |
Exterior
| Roof | Metal |
|---|---|
| Foundation Details | Poured Concrete |
| Lot Features | Abuts Conservation, Near Public Beach, Near Shopping, Near Town, Neighborhood, Rural, Level, Landscaped |
| View | Fields, Trees/Woods |
| Construction Materials | Wood Frame, Composition, Wood Siding |
| Patio And Porch Features | Patio |
| Window Features | Triple Pane Windows |
Parking
| Attached Garage Yes / No | No |
|---|---|
| Garage Yes / No | Yes |
| Parking Features | Paved, 5 - 10 Spaces |
Utilities
| Sewer | Private Sewer |
|---|---|
| Electric | Circuit Breakers |
Taxes
| Tax Annual Amount | 8012 |
|---|---|
| Tax Book Number | 19359 |
| Tax Year | 2025 |
| Tax Lot | 57-4 |
| Tax Map Number | 4 |
Area Information
| State | ME |
|---|---|
| County | York |
| City | Biddeford |
| Zip Code | 04005 |
| Area | York |
| Listing VS Median (in 04005) | |
Price: $769,000 low | high Med: $549,900 sqft: 1,368 low | high Med: 1,624 $ / sqft: $562 low | high Med: $339 On site: 109 low | high Med: 23 | |
Market Activity 04005
Request a showing
Request a showing


Contact
Learn More About This Property

| State | ME |
|---|---|
| County | York |
| City | Biddeford |
| Zip Code | 04005 |
| Area | York |
| Listing VS Median (in 04005) | |
Price: $769,000 low | high Med: $549,900 sqft: 1,368 low | high Med: 1,624 $ / sqft: $562 low | high Med: $339 On site: 109 low | high Med: 23 | |