
Description
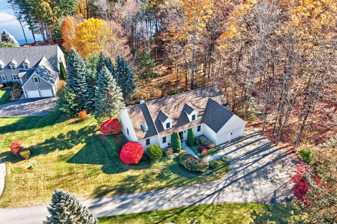
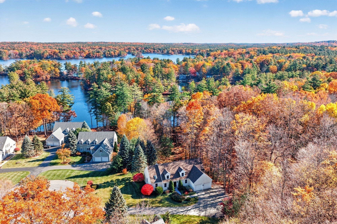
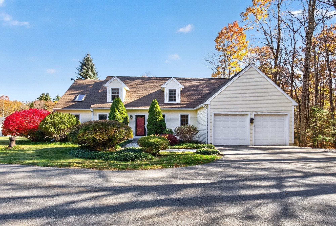
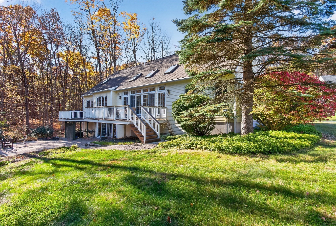
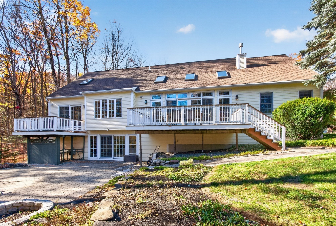
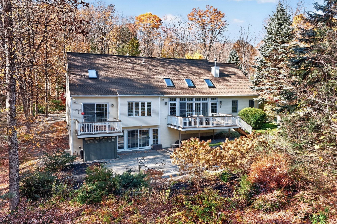
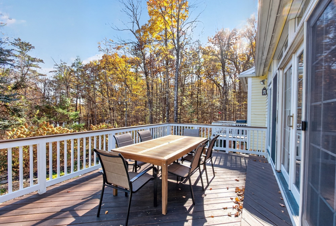
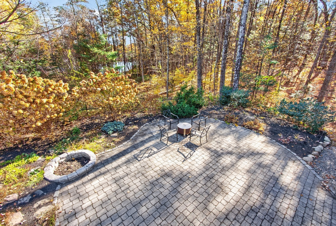
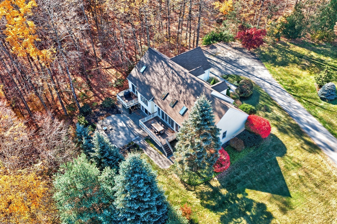
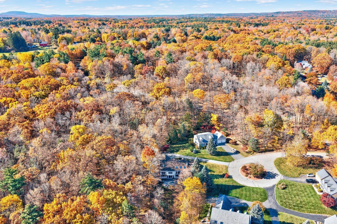
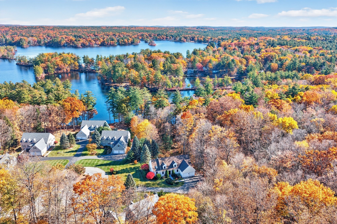
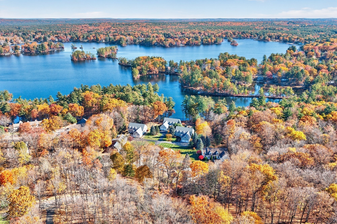
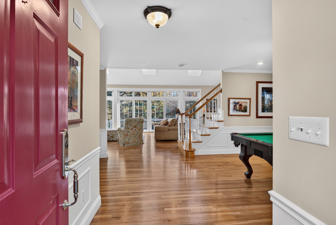
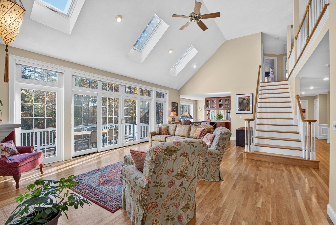
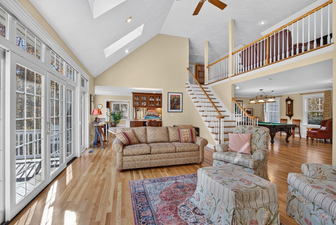
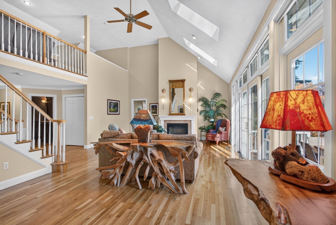
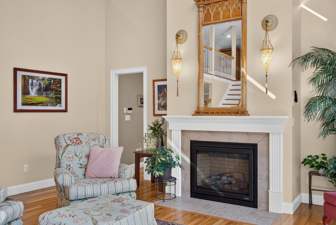
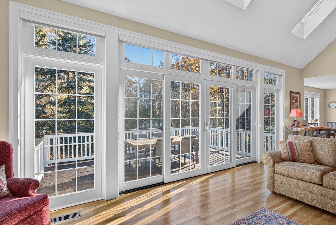
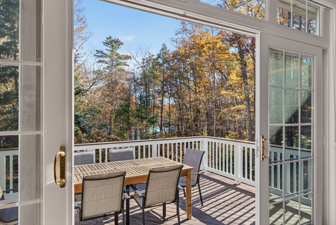
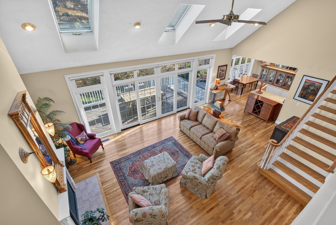
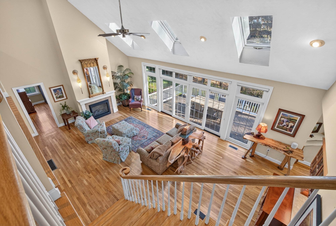
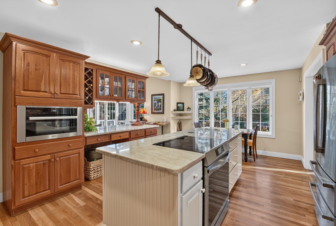
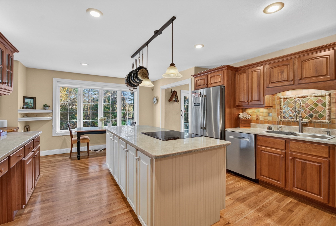
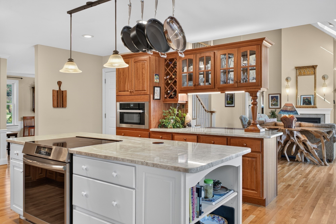
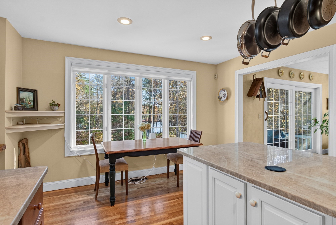
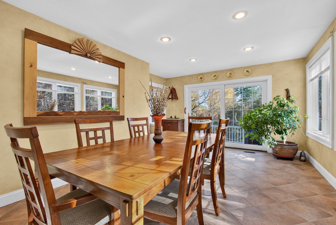
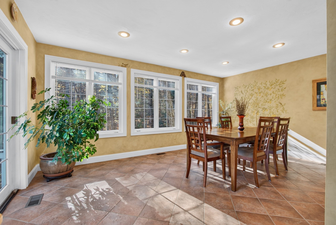
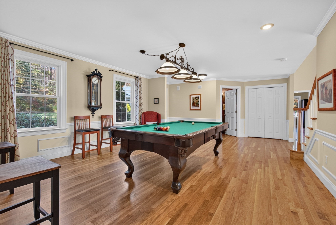
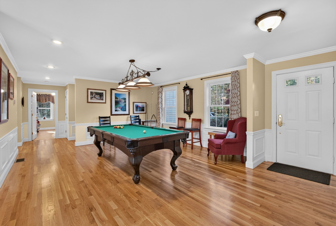
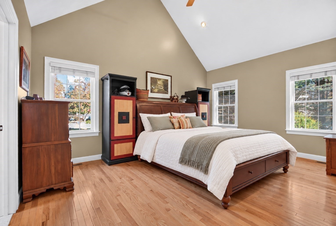
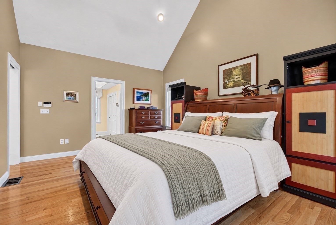
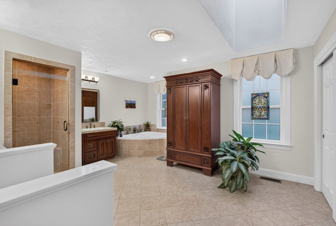
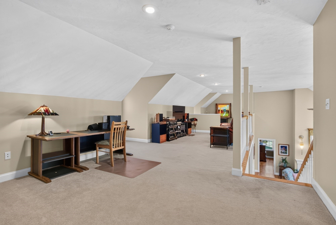
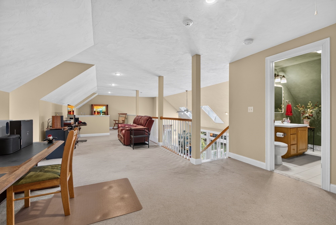
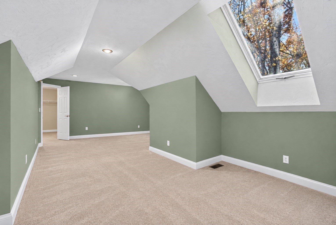
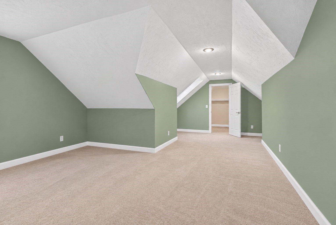
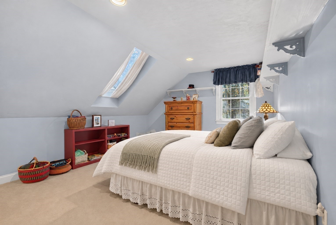
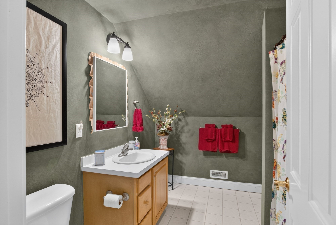
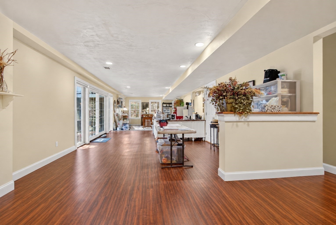
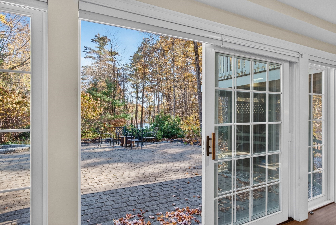
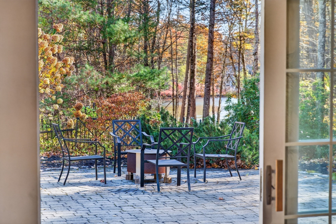
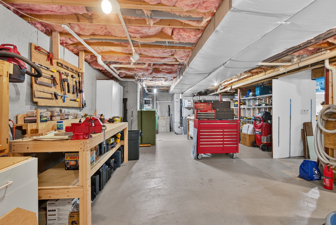
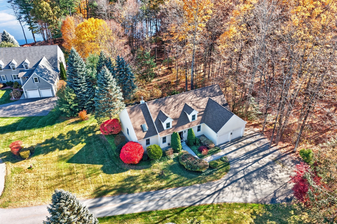
Welcome to your lakeside retreat at Hickory Hills Lake! Nestled in a sought-after neighborhood, this beautiful Cape-style home offers the perfect blend of comfort, charm, and lake living, complete with exclusive lake rights and your own dock slip! The inviting open floor plan seamlessly connects the kitchen, sunroom, and spectacular cathedral-ceiling living room, featuring a cozy gas fireplace and a dramatic wall of windows and slider that fills the space with natural light. A desirable first-floor bedroom and spacious full bath provide the convenience of main-level living. Upstairs, an open loft-style living area overlooks the stunning living room below, accompanied by two additional bedrooms and another full bath. The finished walkout lower level offers exceptional versatility with a wall of windows and a slider, a convenient half bath, complete woodshop area and flexible space for a home office, guest retreat, or media room, plus generous unfinished storage. Step outside to beautifully landscaped grounds featuring two decks, a welcoming patio, and seasonal views of Hickory Hills Lake-perfect for entertaining or simply relaxing and enjoying the peaceful surroundings. Spend your days boating, swimming, kayaking, or enjoying everything this private lake community has to offer including a private beach.
Details
| MLS # | 73596152 |
|---|---|
| Listing Type | For Sale |
| Style | House |
| HOA Dues | $695 |
| Sub-Type | Resale |
| Status | Active |
| Year | 2001 |
| Days On Site | 15 |
| Listing Provided By | Coldwell Banker Realty - Leominster | Lynn Walsh |
Features
| Bed(s) | 3 |
|---|---|
| Bath(s) | 4 Total |
| SQ Feet | 3,359 |
| Garage | 2 |
| Basement | Y |
| Zoning | RA |
| Acreage | 0.20 |
| Golf Course | Yes |
| Water Front | Yes |
| Property View | Yes |
Interior
| Rooms Total | 9 |
|---|---|
| Cooling Yes / No | Yes |
| Cooling | Central Air |
| Heating Yes / No | Yes |
| Heating | Forced Air, Natural Gas |
| Interior Features | Bathroom - Half, Closet, Open Floorplan, Recessed Lighting, Storage, Lighting - Overhead, Bonus Room, Central Vacuum |
| Window Features | Insulated Windows |
| Appliances | Water Heater, Range, Dishwasher, Microwave, Refrigerator, Washer, Dryer, Vacuum System |
| Fireplace Features | Living Room |
| Fireplaces Total | 1 |
| Fireplace Yes / No | Yes |
| Flooring | Tile, Vinyl, Carpet, Hardwood, Flooring - Wall to Wall Carpet, Flooring - Vinyl |
Exterior
| Roof | Shingle |
|---|---|
| Construction Materials | Frame |
| Foundation Details | Concrete Perimeter |
| Lot Features | Cul-De-Sac, Wooded |
Parking
| Garage Yes / No | Yes |
|---|---|
| Attached Garage Yes / No | Yes |
| Parking Features | Attached, Garage Door Opener, Paved Drive, Off Street, Paved |
| Open Parking Yes / No | Yes |
Utilities
| Utilities | for Gas Range, for Electric Range |
|---|---|
| Sewer | Private Sewer |
| Electric | Generator, 200+ Amp Service |
Taxes
| Tax Annual Amount | 10908 |
|---|---|
| Tax Assessed Value | 758000 |
| Tax Year | 2026 |
Location
| Community Features | Public Transportation, Shopping, Tennis Court(s), Park, Walk/Jog Trails, Stable(s), Golf, Medical Facility, Bike Path, Conservation Area, Highway Access, House of Worship, Public School |
|---|---|
| Senior Community Yes / No | No |
Area Information
| State | MA |
|---|---|
| County | Worcester |
| City | Lunenburg |
| Zip Code | 01462 |
| Area | Worcester |
| School District | Lunenburg |
| Elementary School | Primary |
| High School | Lunenburg |
| Listing VS Median (in 01462) | |
Price: $929,900 low | high Med: $519,900 sqft: 3,359 low | high Med: 1,664 $ / sqft: $277 low | high Med: $314 On site: 15 low | high Med: 7.5 | |
Market Activity 01462
Request a showing
Request a showing
Contact
Learn More About This Property

| State | MA |
|---|---|
| County | Worcester |
| City | Lunenburg |
| Zip Code | 01462 |
| Area | Worcester |
| School District | Lunenburg |
| Elementary School | Primary |
| High School | Lunenburg |
| Listing VS Median (in 01462) | |
Price: $929,900 low | high Med: $519,900 sqft: 3,359 low | high Med: 1,664 $ / sqft: $277 low | high Med: $314 On site: 15 low | high Med: 7.5 | |
 | $929,9004 Iris Ct # 4Lunenburg, MA 01462 |