 In-Person: 11/15 11:00 AM - 12:30 PM

Description
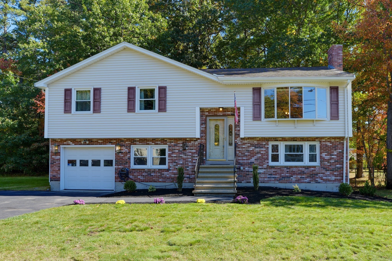
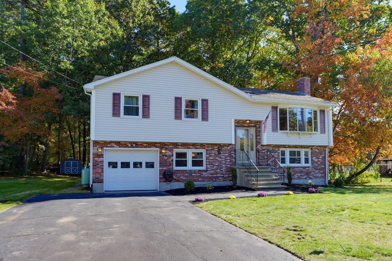
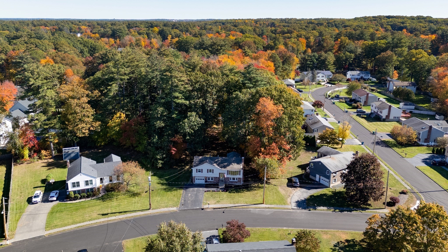
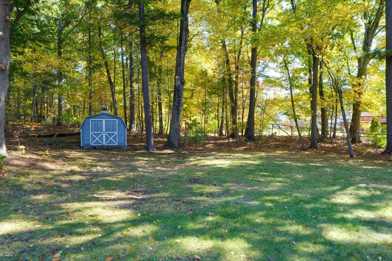
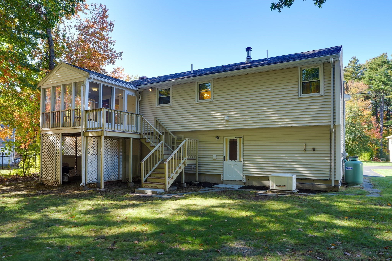
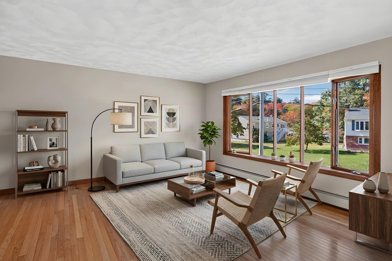
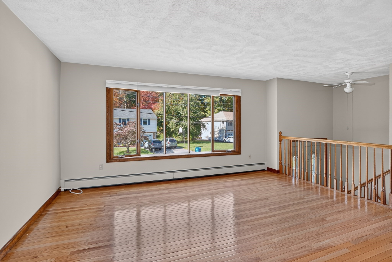
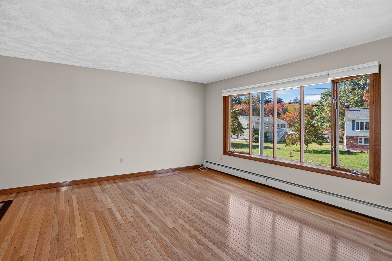
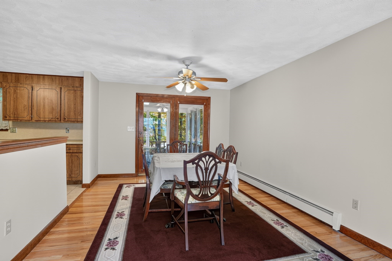
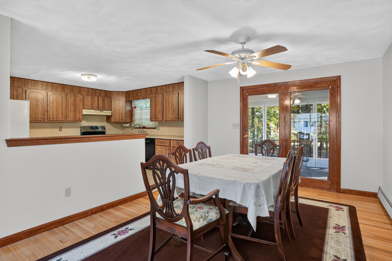
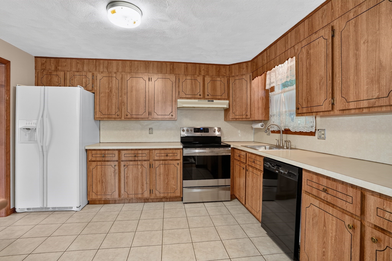
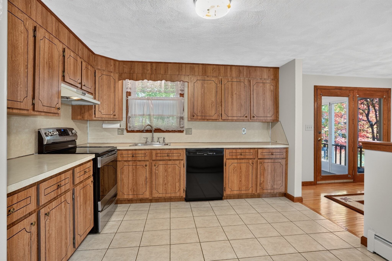
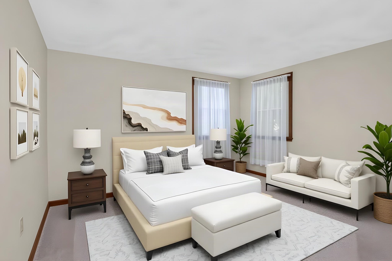
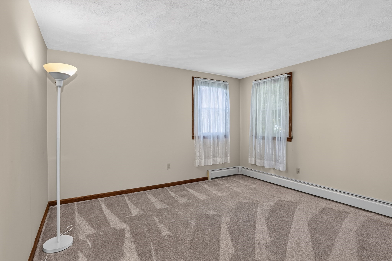
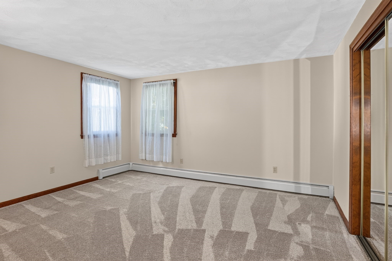
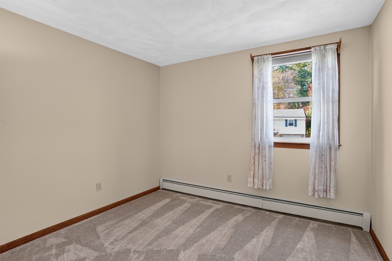
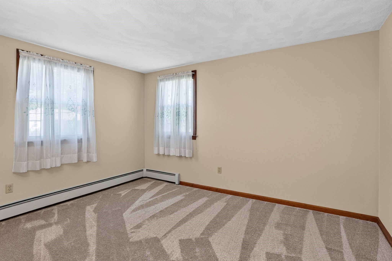
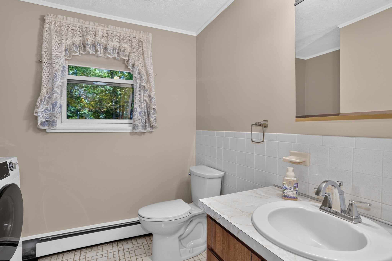
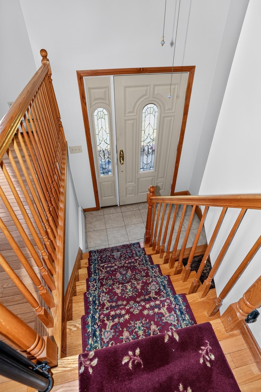
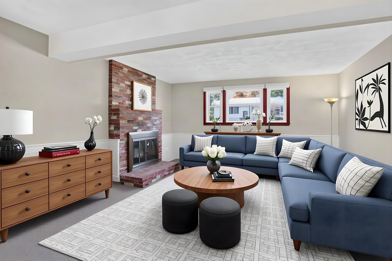
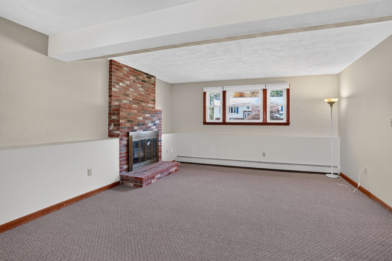
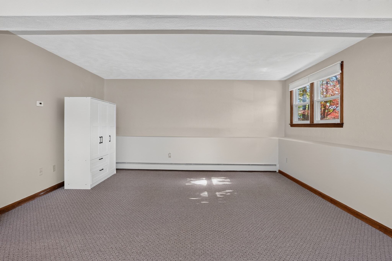
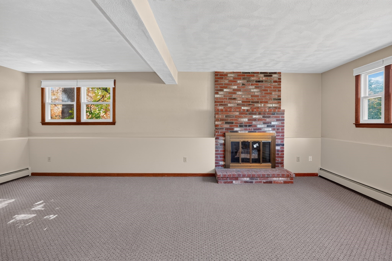
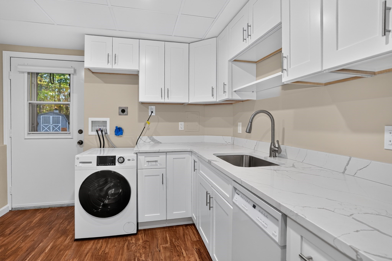
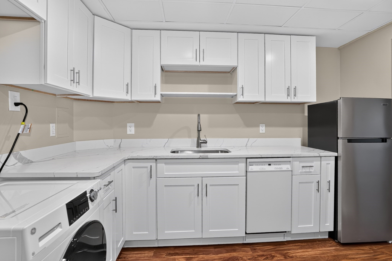
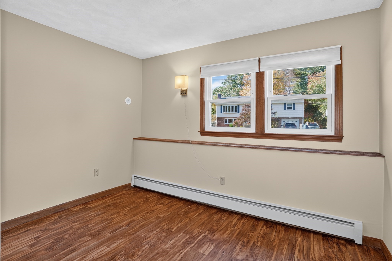
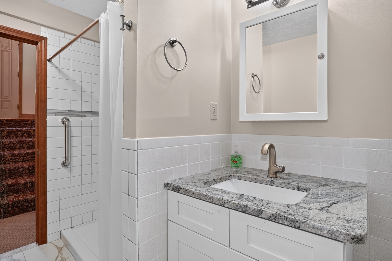
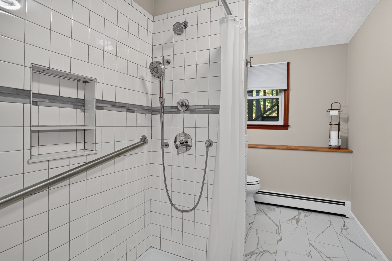
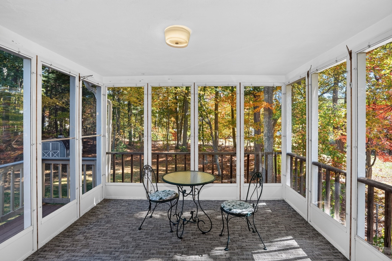
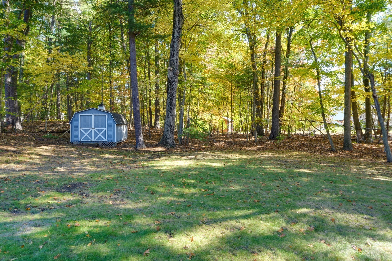
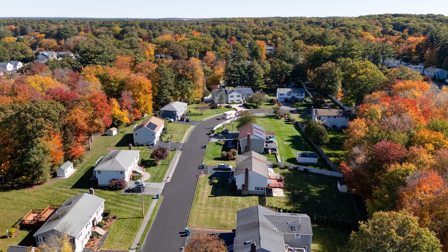
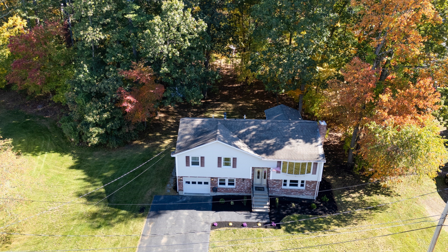
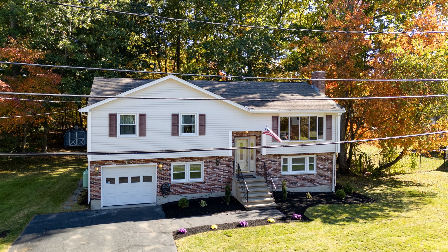
Spacious, recently updated 10-room split-entry with 3 bedrooms and 2 baths, tucked at the end of a lovely cul-de-sac. Bright and welcoming, this home offers generous living spaces, thoughtful updates and a beautiful private lot. The front-to-back family room is a comfortable place to gather, featuring a brick fireplace. Hardwood floors, new carpeting and fresh paint throughout create a clean, inviting feel. A dedicated home office offers a quiet work space, while the lower-level kitchenette adds flexibility for everyday living and entertaining.Enjoy the spacious screened three-season porch overlooking the private yard, complete with new landscaping. Recent improvements include a newer roof and windows, new baths, and a newer propane backup generator.Ideally located within walking distance of the neighborhood park, this home combines space, comfort and a peaceful cul-de-sac setting. A wonderful opportunity to enjoy a bright, updated home in a beautiful location.
Details
| MLS # | 73591572 |
|---|---|
| Listing Type | For Sale |
| Style | House |
| Sub-Type | Resale |
| Status | Active |
| Year | 1985 |
| Days On Site | 30 |
| Listing Provided By | Austin Realty Group | Michael Austin |
Features
| Bed(s) | 3 |
|---|---|
| Bath(s) | 2 Total |
| SQ Feet | 2,262 |
| Garage | 1 |
| Basement | Y |
| Zoning | RO |
| Acreage | 0.50 |
Interior
| Rooms Total | 10 |
|---|---|
| Cooling Yes / No | Yes |
| Cooling | Window Unit(s) |
| Heating Yes / No | Yes |
| Heating | Baseboard, Oil |
| Interior Features | Closet, Countertops - Stone/Granite/Solid, Countertops - Upgraded, Cabinets - Upgraded, Open Floorplan, Lighting - Sconce, Dining Area, Kitchen, Home Office-Separate Entry, Sun Room |
| Window Features | Window(s) - Bay/Bow/Box, Insulated Windows, Screens |
| Appliances | Electric Water Heater, Range, Dishwasher, Disposal, Refrigerator, Washer, Dryer |
| Fireplace Features | Family Room |
| Fireplaces Total | 1 |
| Fireplace Yes / No | Yes |
| Flooring | Tile, Vinyl / VCT, Hardwood, Flooring - Vinyl, Flooring - Wall to Wall Carpet |
Exterior
| Exterior Features | Porch - Enclosed, Deck - Wood, Deck - Vinyl, Rain Gutters, Storage, Professional Landscaping, Screens |
|---|---|
| Roof | Shingle |
| Construction Materials | Frame |
| Foundation Details | Concrete Perimeter |
| Lot Features | Cul-De-Sac, Wooded, Level |
Parking
| Garage Yes / No | Yes |
|---|---|
| Attached Garage Yes / No | No |
| Parking Features | Detached, Garage Door Opener, Storage, Paved Drive, Off Street, Driveway, Paved |
| Open Parking Yes / No | Yes |
Utilities
| Utilities | for Electric Range, for Electric Oven, for Electric Dryer, Generator Connection |
|---|---|
| Sewer | Public Sewer |
| Electric | Generator, Circuit Breakers, 200+ Amp Service, Generator Connection |
Taxes
| Tax Annual Amount | 6456 |
|---|---|
| Tax Assessed Value | 742900 |
| Tax Year | 2026 |
Location
| Community Features | Public Transportation, Shopping, Park, Walk/Jog Trails, Medical Facility, Laundromat, Conservation Area, Sidewalks |
|---|---|
| Senior Community Yes / No | No |
Area Information
| State | MA |
|---|---|
| County | Middlesex |
| City | Burlington |
| Zip Code | 01803 |
| Area | Middlesex |
| School District | Bhs |
| Elementary School | Foxhill School |
| High School | Bhs |
| Listing VS Median (in 01803) | |
Price: $849,900 low | high Med: $875,000 sqft: 2,262 low | high Med: 3,100 $ / sqft: $376 low | high Med: $282 On site: 30 low | high Med: 19 | |
Market Activity 01803
Request a showing
Request a showing
Contact
Learn More About This Property

| Open House |
|---|
| In-Person 11/15 11:00 AM - 12:30 PM |
| State | MA |
|---|---|
| County | Middlesex |
| City | Burlington |
| Zip Code | 01803 |
| Area | Middlesex |
| School District | Bhs |
| Elementary School | Foxhill School |
| High School | Bhs |
| Listing VS Median (in 01803) | |
Price: $849,900 low | high Med: $875,000 sqft: 2,262 low | high Med: 3,100 $ / sqft: $376 low | high Med: $282 On site: 30 low | high Med: 19 | |
 | $749,90010 AlbertBillerica, MA 01821 |