
4 Foster Rd,Burlington, MA 01803
Burlington, MA 01803
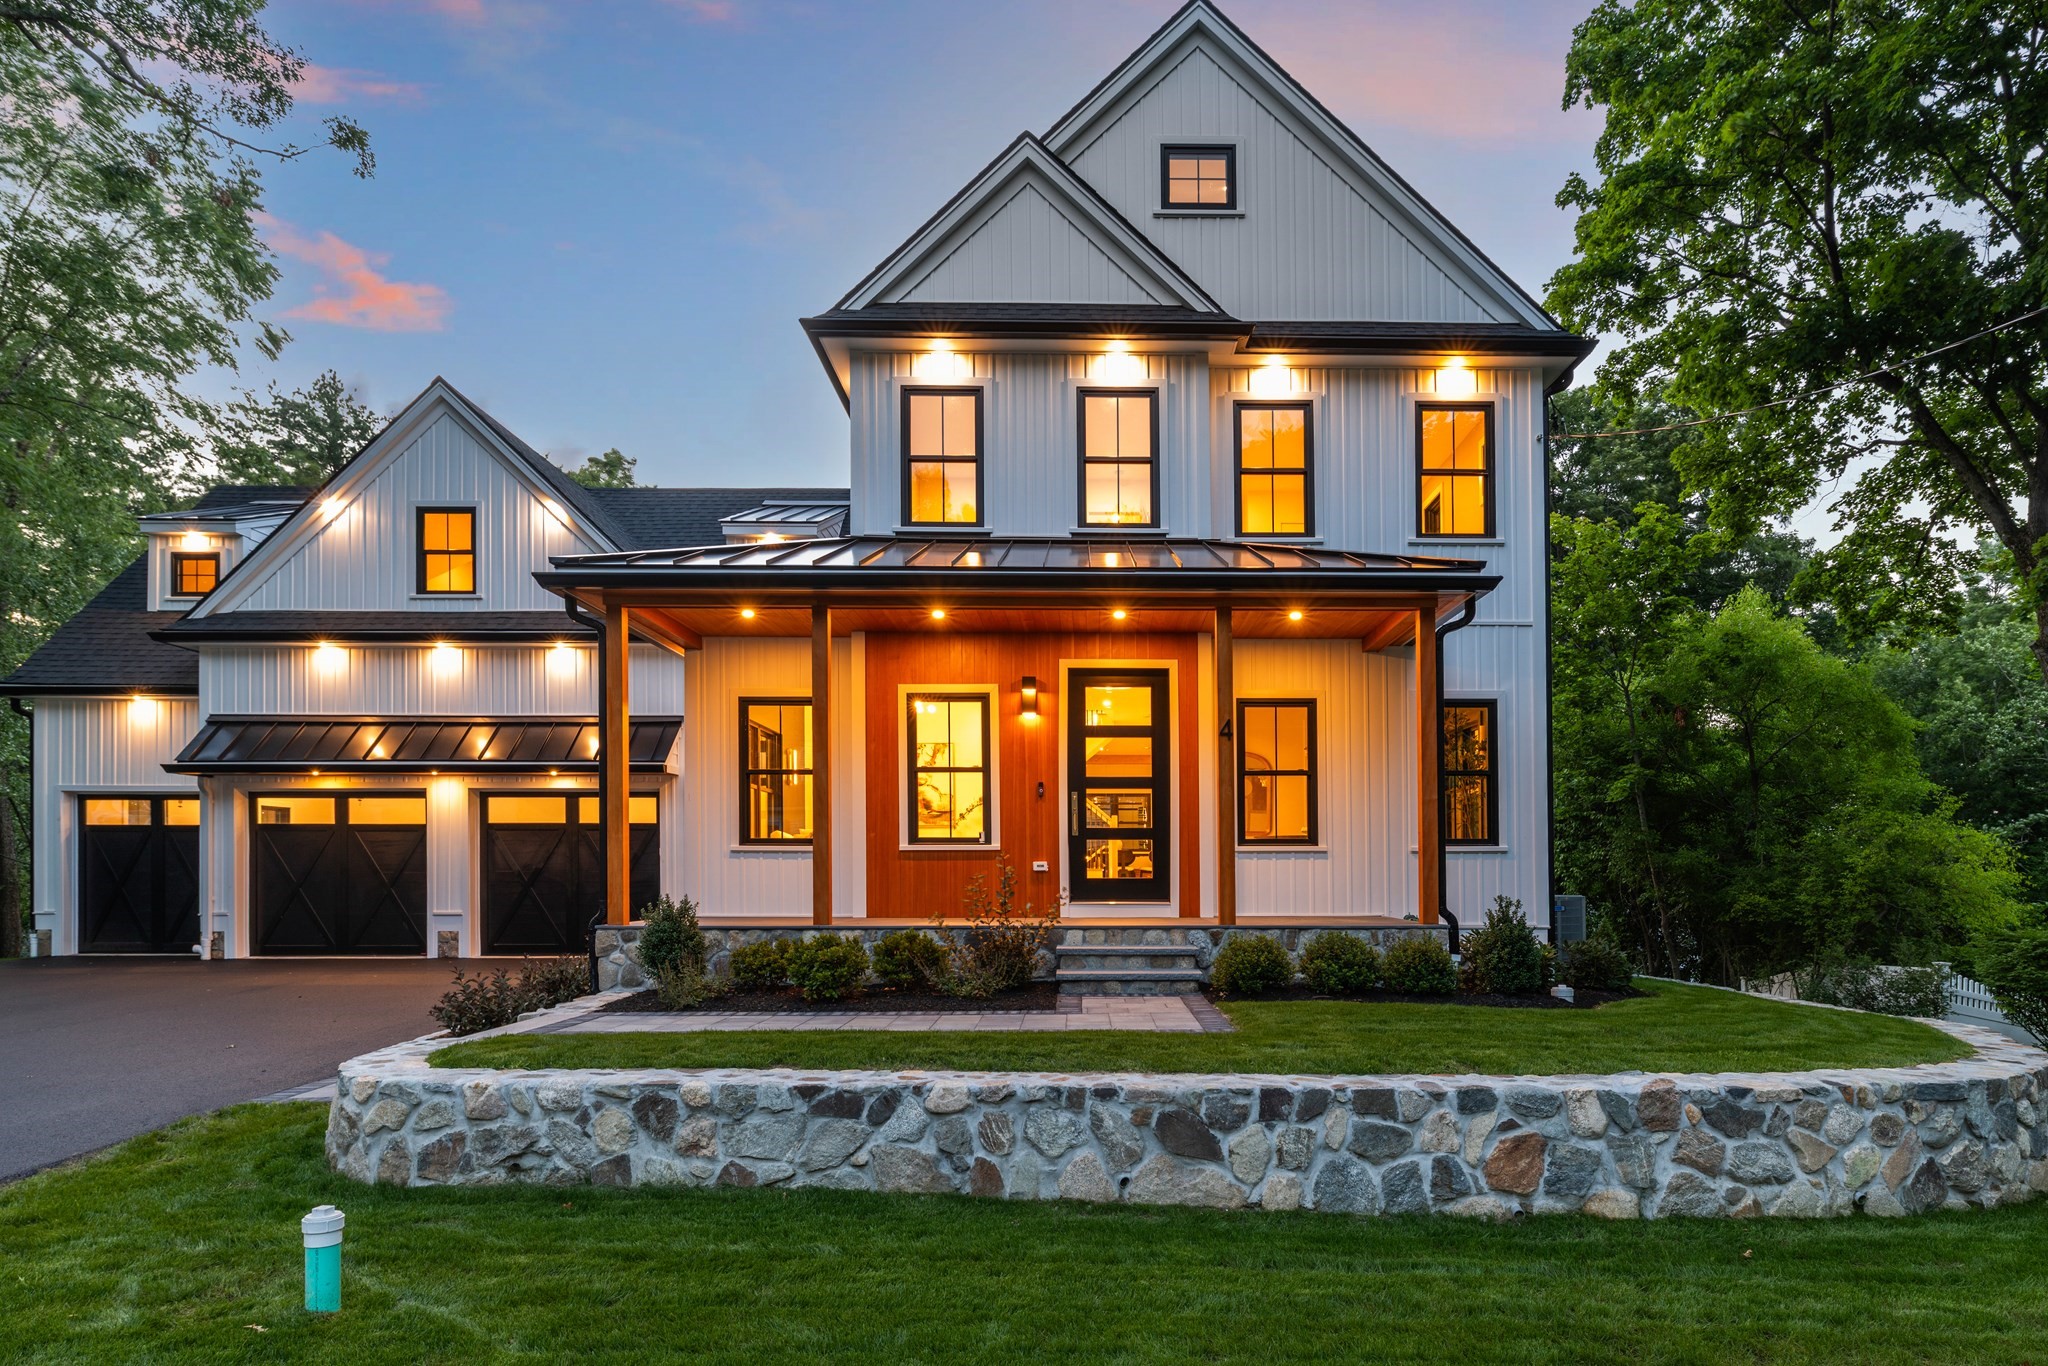

Description
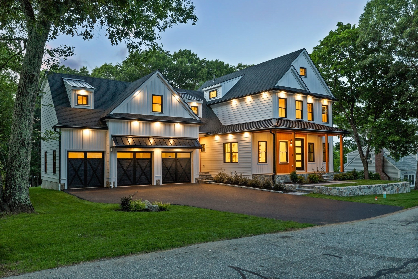
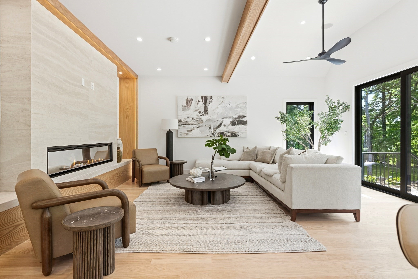
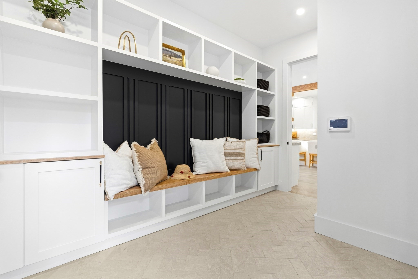
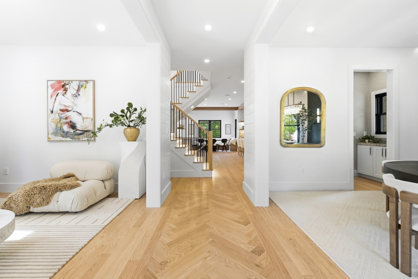
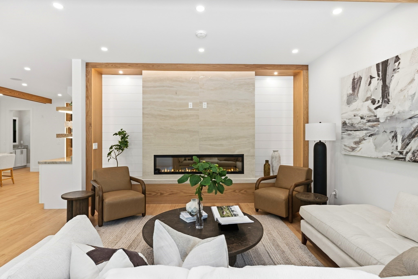
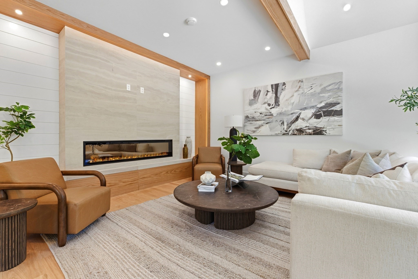
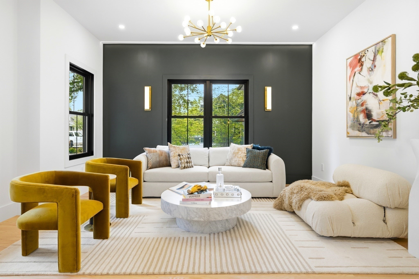
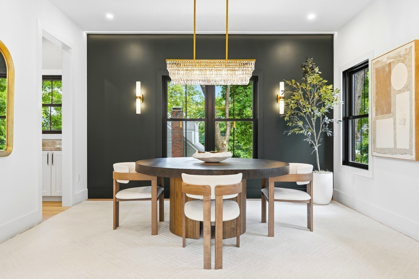
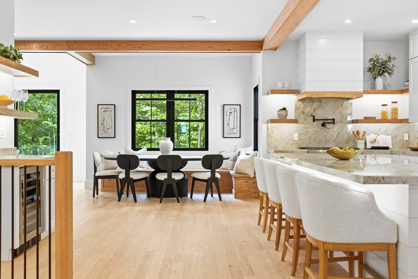
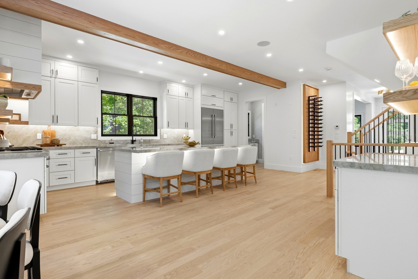
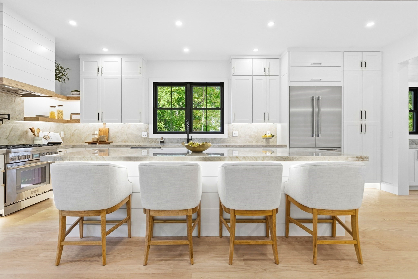
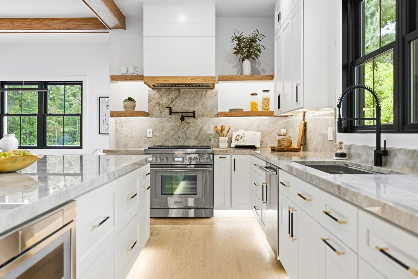
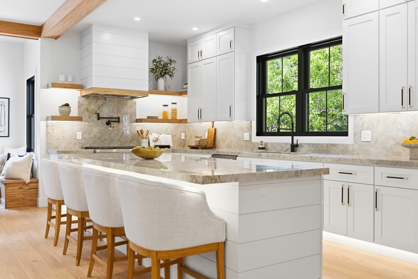
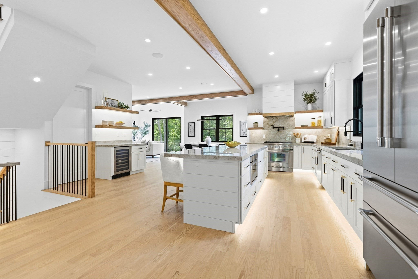
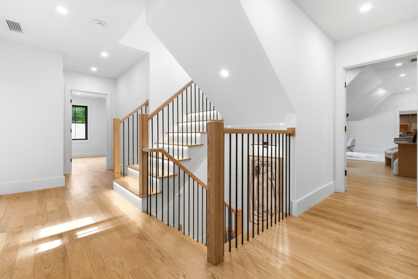
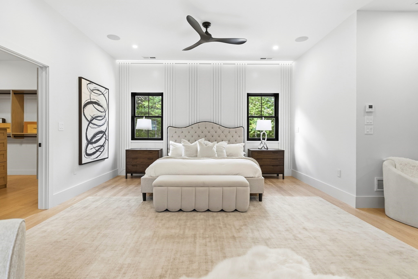
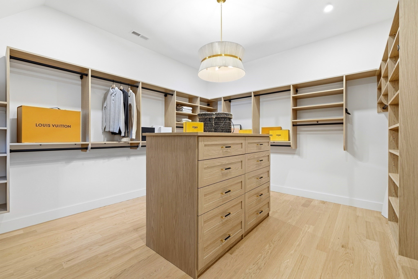
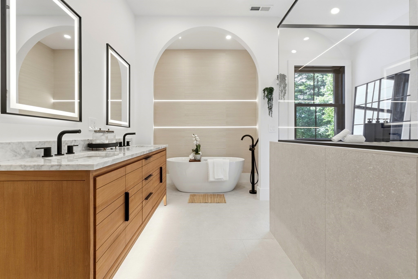
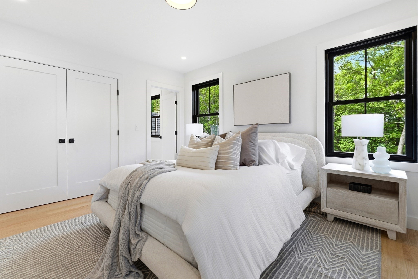
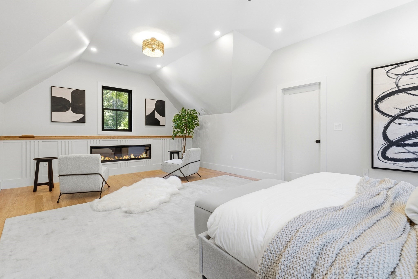
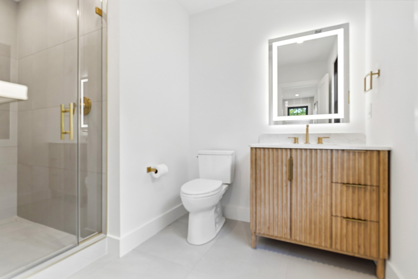
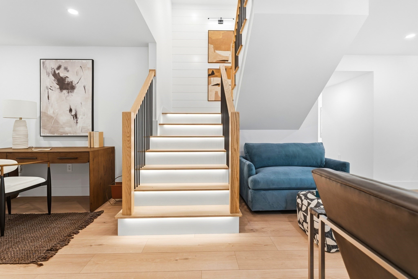
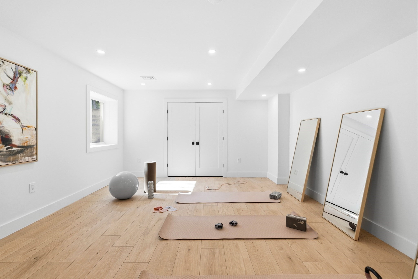
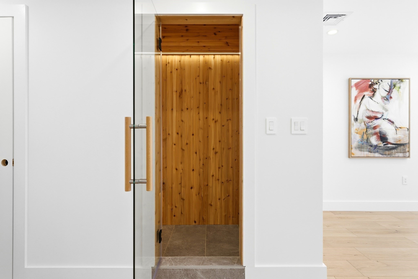
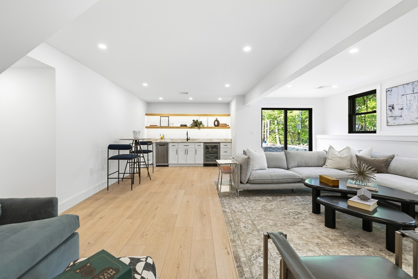
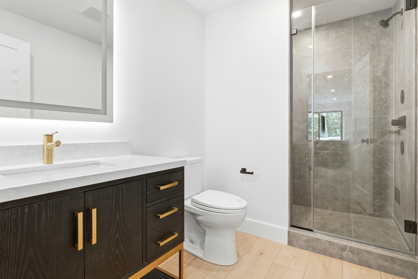
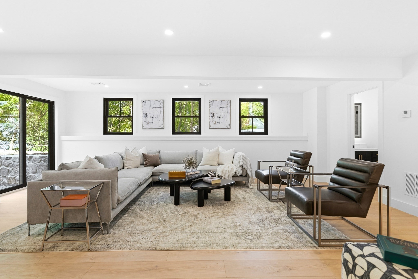
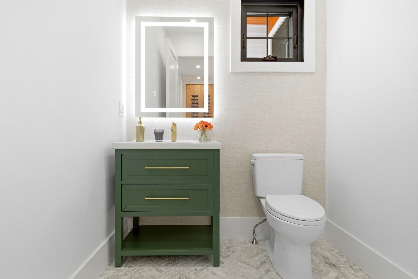
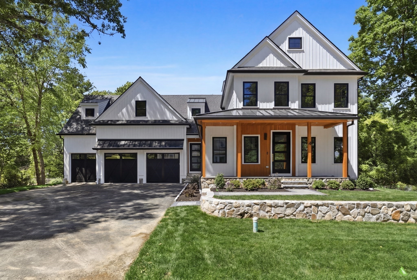
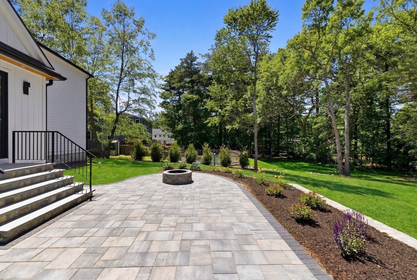
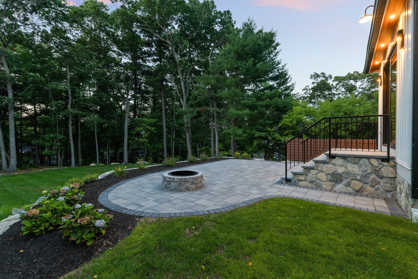
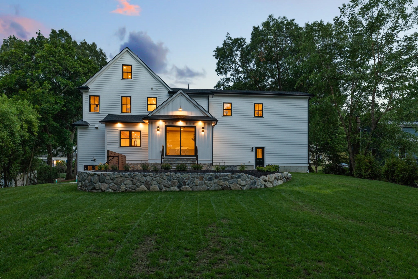
Thoughtfully designed with custom finishes throughout, this exceptional new construction by LHB Development blends timeless design with modern luxury. From the 3 car garage with EV charger to the herringbone red oak floors, designer lighting, and shiplap accents, every detail has been carefully curated. Designed for both everyday living and effortless entertaining, the chef's kitchen showcases custom white shaker cabinetry, striking Taj Mahal quartzite countertops, a 10 foot island, and a premium Thermador appliance package. A built in dining nook, custom oak shelving, LED accent lighting, and an illuminated oak wine display add warmth, character, and exceptional craftsmanship throughout. The primary suite includes a custom walk in closet and spa inspired bath with heated floors and soaking tub. A finished loft is ideal for an office or lounge, while the walk out lower level offers a gym, bonus bedroom, and full bath. Enjoy a fenced backyard with a stone patio and wood burning firepit
Details
| MLS # | 73549389 |
|---|---|
| Listing Type | For Sale |
| Style | House |
| Sub-Type | Resale |
| Status | Pending |
| Year | 2026 |
| Days On Site | 79 |
| Listing Provided By | Douglas Elliman Real Estate - The Sarkis Team | The Sarkis Team |
Features
| Bed(s) | 5 |
|---|---|
| Bath(s) | 5 Total |
| SQ Feet | 5,428 |
| Garage | 3 |
| Basement | Y |
| Zoning | RO |
| Acreage | 0.46 |
| Water Front | Yes |
Interior
| Rooms Total | 14 |
|---|---|
| Cooling Yes / No | Yes |
| Cooling | Central Air |
| Heating Yes / No | Yes |
| Heating | Central, Propane |
| Interior Features | Bonus Room, Exercise Room, Mud Room, Wet Bar, Internet Available - Unknown |
| Window Features | Insulated Windows |
| Appliances | Tankless Water Heater, Range, Dishwasher, Disposal, Microwave, Refrigerator, Freezer, Range Hood |
| Fireplace Features | Family Room, Master Bedroom |
| Fireplaces Total | 3 |
| Fireplace Yes / No | Yes |
| Flooring | Carpet, Hardwood, Flooring - Wall to Wall Carpet |
Exterior
| Exterior Features | Patio, Covered Patio/Deck, Sprinkler System, Decorative Lighting, Fenced Yard, Stone Wall |
|---|---|
| Roof | Shingle, Metal |
| Construction Materials | Frame |
| Foundation Details | Stone |
| Lot Features | Level |
| Fencing | Fenced |
Parking
| Garage Yes / No | Yes |
|---|---|
| Attached Garage Yes / No | Yes |
| Parking Features | Attached, Garage Door Opener, Paved Drive, Off Street, Paved |
| Open Parking Yes / No | Yes |
Utilities
| Utilities | for Gas Range, Washer Hookup |
|---|---|
| Sewer | Public Sewer |
| Electric | 200+ Amp Service |
Taxes
| Tax Annual Amount | 0 |
|---|---|
| Tax Assessed Value | 0 |
| Tax Year | 0 |
Location
| Community Features | Public Transportation, Shopping, Park, Walk/Jog Trails, Medical Facility, Highway Access, Private School, Public School, University |
|---|---|
| Senior Community Yes / No | No |
Area Information
| State | MA |
|---|---|
| County | Middlesex |
| City | Burlington |
| Zip Code | 01803 |
| Area | Middlesex |
| Community Name | Havenville |
| School District | Burlington High |
| Elementary School | Francis Wyman |
| High School | Burlington High |
| Listing VS Median (in Havenville) | |
Price: $2,495,000 low | high Med: $2,495,000 sqft: 5,428 low | high Med: 5,428 $ / sqft: $460 low | high Med: $460 On site: 79 low | high Med: 79 | |
Market Activity 01803
Request a showing
Request a showing
Contact
Learn More About This Property

| State | MA |
|---|---|
| County | Middlesex |
| City | Burlington |
| Zip Code | 01803 |
| Area | Middlesex |
| Community Name | Havenville |
| School District | Burlington High |
| Elementary School | Francis Wyman |
| High School | Burlington High |
| Listing VS Median (in Havenville) | |
Price: $2,495,000 low | high Med: $2,495,000 sqft: 5,428 low | high Med: 5,428 $ / sqft: $460 low | high Med: $460 On site: 79 low | high Med: 79 | |
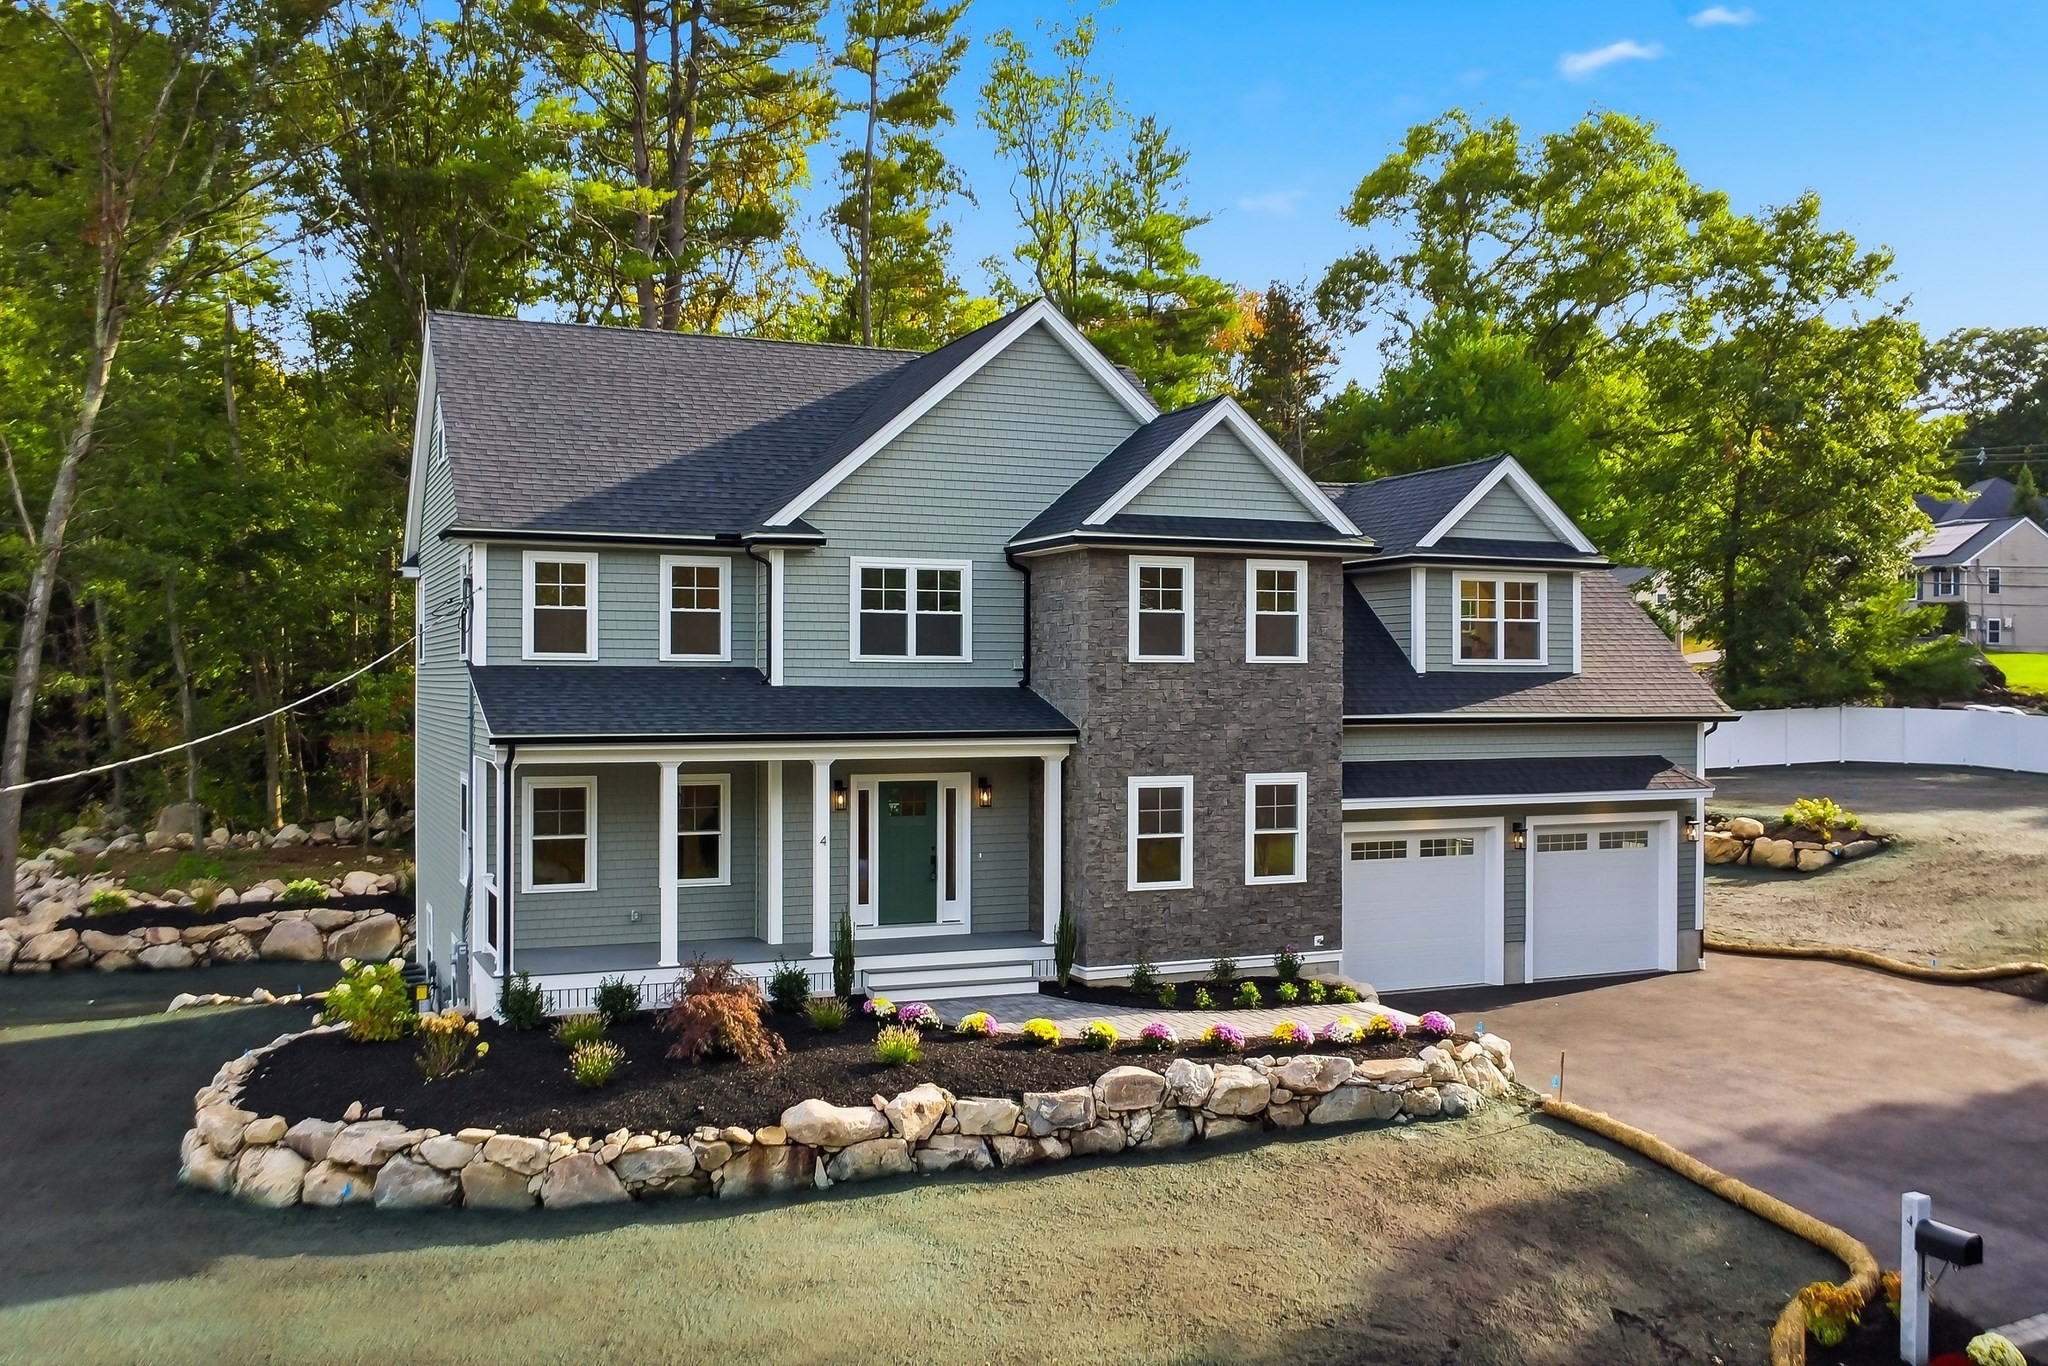 | $1,999,9994 JuniperBurlington, MA 01803 |