 New Listing
 In-Person: 08/23 11:00 AM - 1:00 PM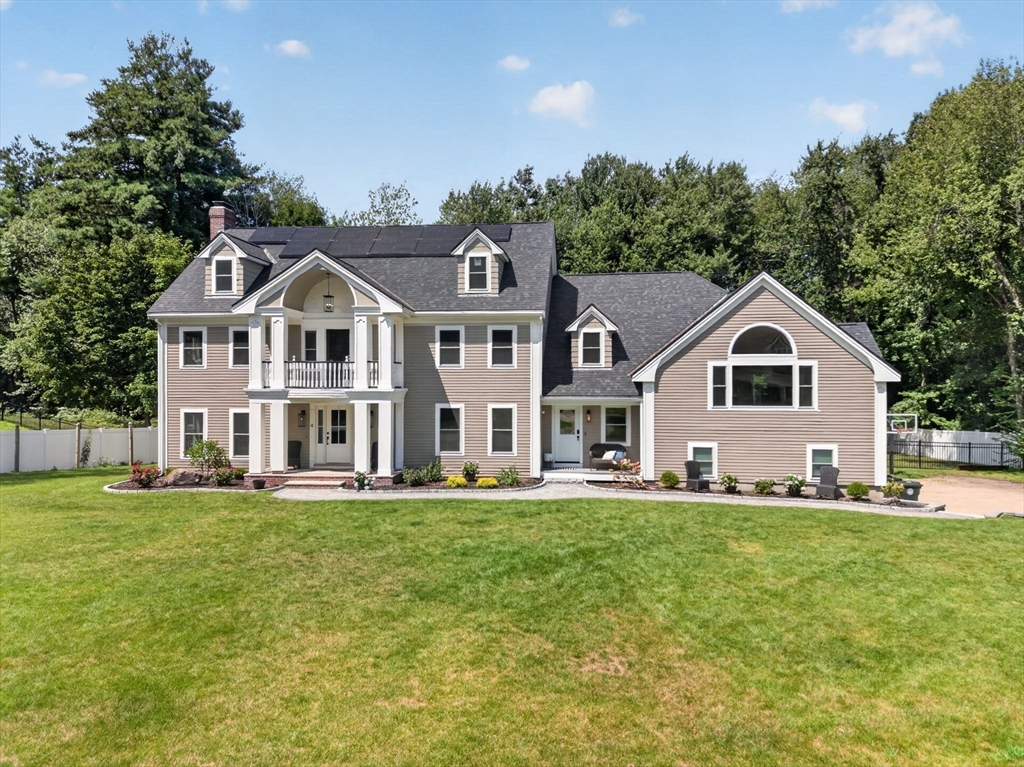




Description
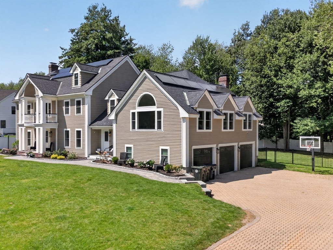
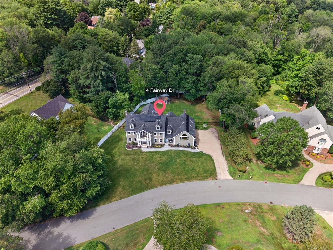
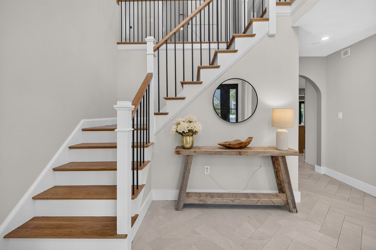
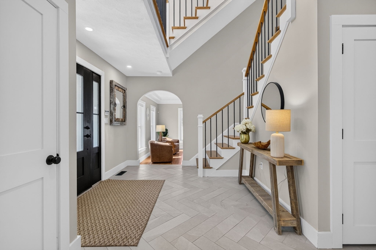
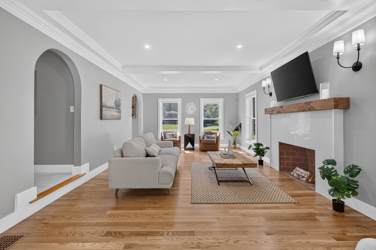
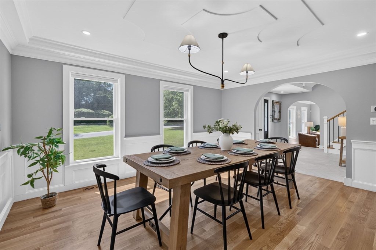
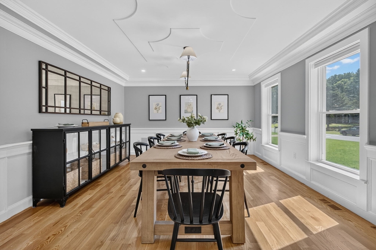
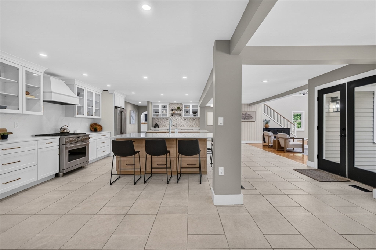
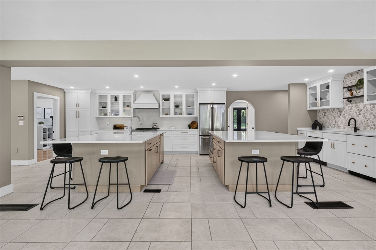
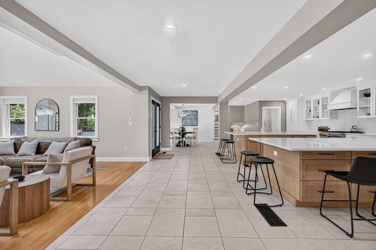
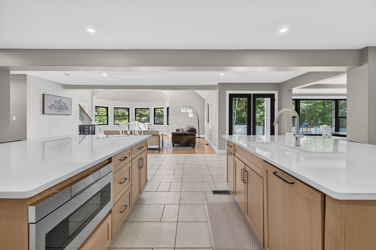
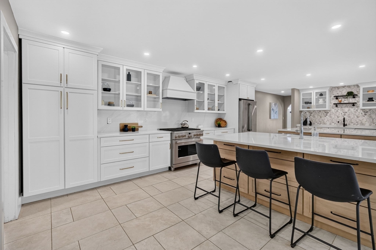
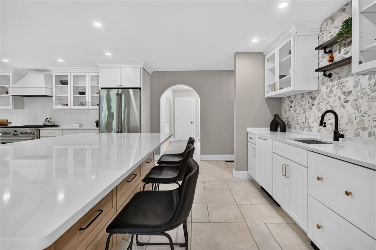
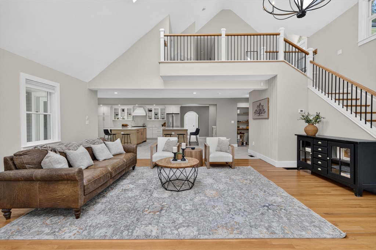
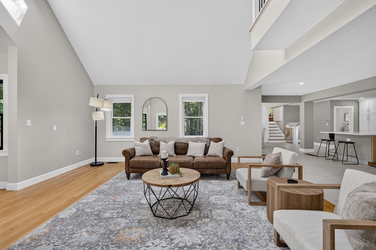
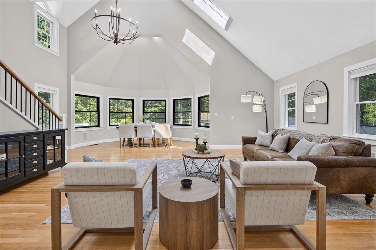
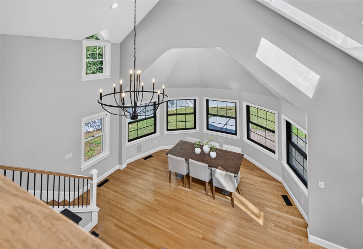
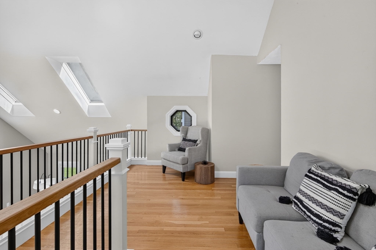
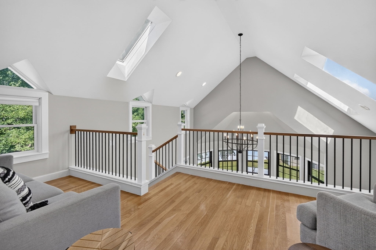
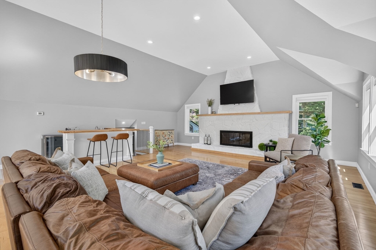
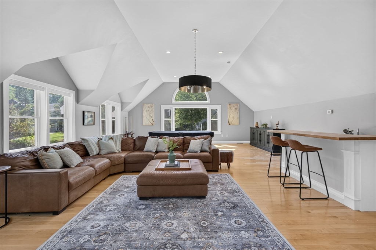
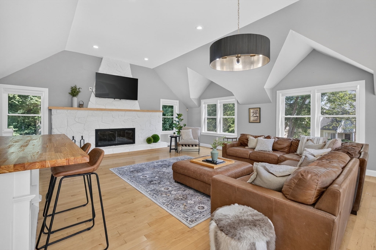
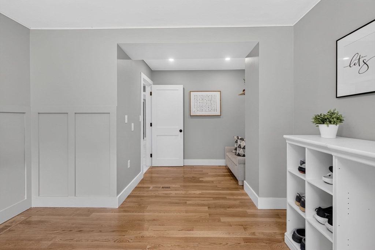
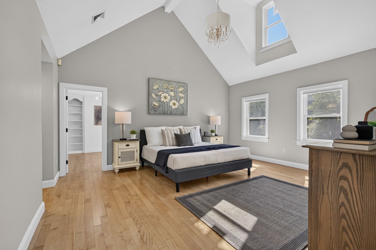
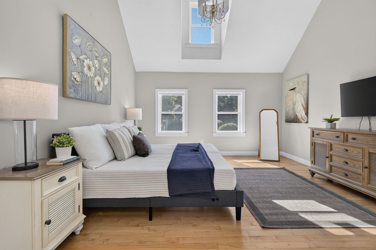
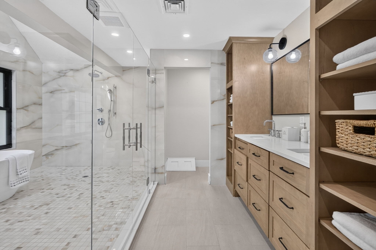
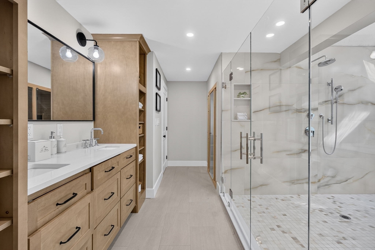
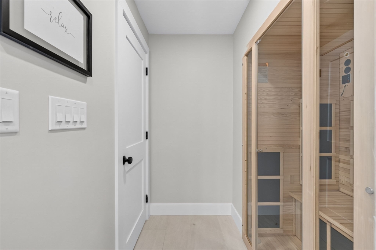
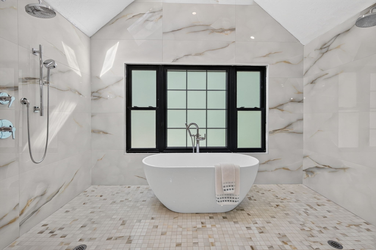
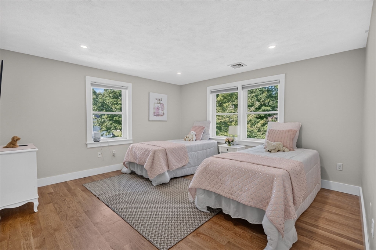
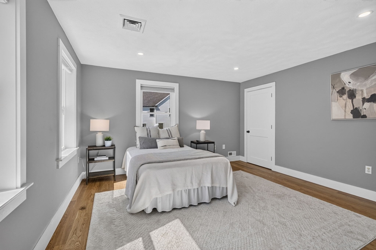
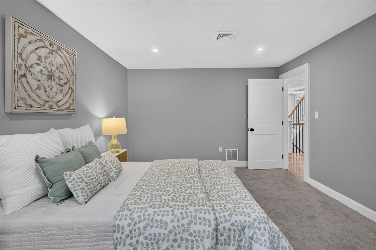
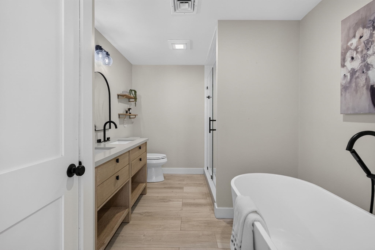
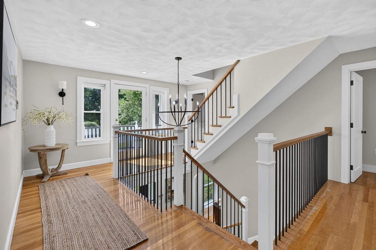
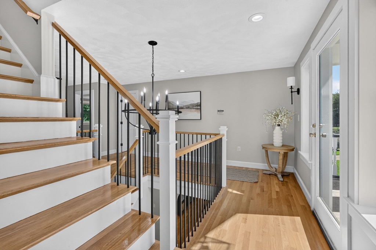
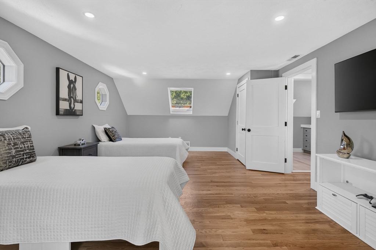
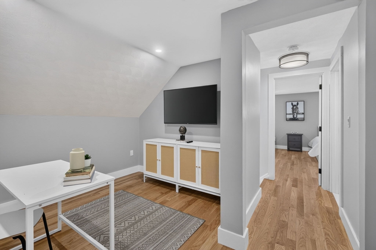
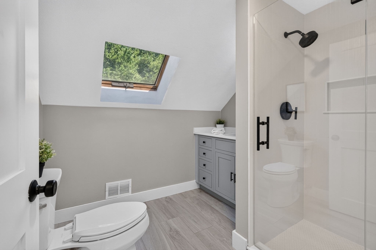
Exceptional Luxury Living in Andover’s Coveted Indian Ridge Country Club Neighborhood! Set in one of Andover’s most sought-after locations, this stunning home offers an exceptional combination of refined elegance, thoughtful design, and impeccable updates. From the moment you enter the dramatic two-story foyer, the quality and attention to detail are unmistakable. The heart of the home is the spectacular gourmet kitchen, featuring two center islands, quartz countertops, high-end appliances, dual dishwashers, abundant white cabinetry, and a spacious dining area overlooking the private backyard. The kitchen flows seamlessly into the impressive two-story family room, highlighted by a second staircase leading to the upper level, and skylights, creating great space for entertaining, intimate gatherings, or large celebrations. The formal living and dining rooms showcase the home's timeless elegance with beautiful crown moldings, tray ceilings, and graceful arched doorways. The extraordinary great room is truly designed to impress, featuring a wet bar, stone fireplace, vaulted ceiling, abundant natural light, and ample space for a pool table or game area. Upstairs, the luxurious primary suite is a private retreat with soaring ceilings, a custom walk-in closet, and an exquisite spa-like bath featuring a sauna, dual showers, and a beautiful soaking tub enclosed in glass. Four additional bedrooms provide generous accommodations for family and guests, complemented by two additional full baths. A private sitting area and dedicated home office offer even more flexibility. Every detail of this exceptional home has been thoughtfully designed to provide both grandeur and comfort. With its sophisticated spaces, impressive architectural details, and premier Andover location, this is a home that truly needs to be experienced in person.
Details
| MLS # | 73565661 |
|---|---|
| Listing Type | For Sale |
| Style | House |
| Sub-Type | Resale |
| Status | Active |
| Year | 1992 |
| Days On Site | 3 |
| Listing Provided By | RE/MAX Partners | The Carroll Group |
Features
| Bed(s) | 5 |
|---|---|
| Bath(s) | 5 Total |
| SQ Feet | 5,541 |
| Garage | 3 |
| Basement | Y |
| Zoning | SRB |
| Acreage | 0.75 |
| Golf Course | Yes |
Interior
| Rooms Total | 14 |
|---|---|
| Cooling Yes / No | Yes |
| Cooling | Central Air |
| Heating Yes / No | Yes |
| Heating | Central, Forced Air, Natural Gas, Fireplace(s) |
| Interior Features | Cathedral Ceiling(s), Wet bar, Closet/Cabinets - Custom Built, Bathroom - Full, Closet - Linen, Great Room, Mud Room, Foyer, Office, Bathroom, Central Vacuum |
| Window Features | Skylight(s), Insulated Windows, Screens |
| Appliances | Gas Water Heater, Water Heater, Range, Dishwasher, Disposal, Microwave, Refrigerator, Washer, Dryer, Wine Refrigerator, Plumbed For Ice Maker |
| Fireplace Features | Living Room |
| Fireplaces Total | 2 |
| Fireplace Yes / No | Yes |
| Flooring | Tile, Carpet, Hardwood, Flooring - Hardwood, Flooring - Stone/Ceramic Tile |
Exterior
| Exterior Features | Patio, Balcony, Hot Tub/Spa, Storage, Sprinkler System, Screens |
|---|---|
| Roof | Shingle |
| Security Features | Security System |
| Construction Materials | Frame |
| Foundation Details | Concrete Perimeter |
| Lot Features | Cul-De-Sac, Wooded, Easements |
Parking
| Garage Yes / No | Yes |
|---|---|
| Attached Garage Yes / No | Yes |
| Parking Features | Attached, Paved Drive, Off Street |
| Open Parking Yes / No | Yes |
Utilities
| Utilities | for Gas Range, for Gas Oven, for Electric Oven, for Electric Dryer, Icemaker Connection |
|---|---|
| Sewer | Public Sewer |
| Electric | 220 Volts, Circuit Breakers, 200+ Amp Service |
Taxes
| Tax Annual Amount | 20601 |
|---|---|
| Tax Assessed Value | 1673500 |
| Tax Block | 12 |
| Tax Lot | B |
| Tax Year | 2026 |
| Tax Map Number | 134 |
Location
| Community Features | Public Transportation, Shopping, Walk/Jog Trails, Golf |
|---|---|
| Senior Community Yes / No | No |
Area Information
| State | MA |
|---|---|
| County | Essex |
| City | Andover |
| Zip Code | 01810 |
| Area | Essex |
| School District | Ahs |
| Elementary School | Sanborn |
| High School | Ahs |
| Listing VS Median (in 01810) | |
Price: $1,999,900 low | high Med: $799,900 sqft: 5,541 low | high Med: 1,874 $ / sqft: $361 low | high Med: $427 On site: 3 low | high Med: 29 | |
Market Activity 01810
Request a showing
Request a showing
Contact
Learn More About This Property

| Open House |
|---|
| In-Person 08/23 11:00 AM - 1:00 PM |
| State | MA |
|---|---|
| County | Essex |
| City | Andover |
| Zip Code | 01810 |
| Area | Essex |
| School District | Ahs |
| Elementary School | Sanborn |
| High School | Ahs |
| Listing VS Median (in 01810) | |
Price: $1,999,900 low | high Med: $799,900 sqft: 5,541 low | high Med: 1,874 $ / sqft: $361 low | high Med: $427 On site: 3 low | high Med: 29 | |