
Description
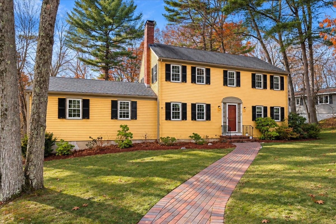
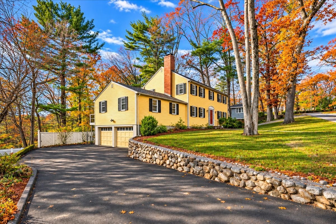
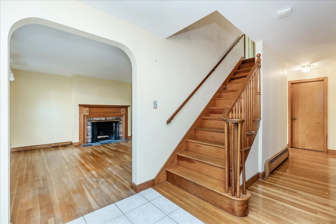
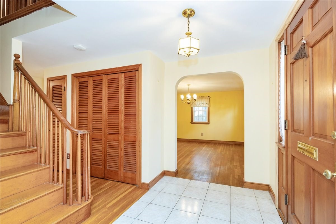
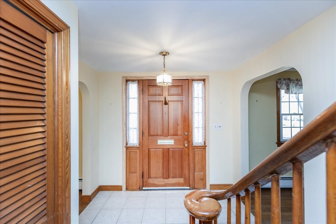
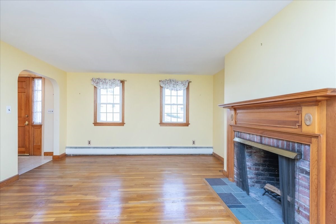
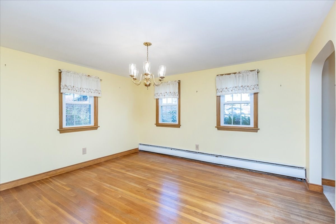
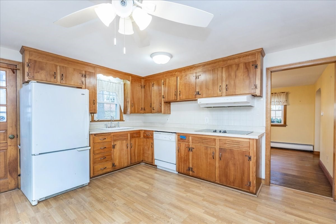
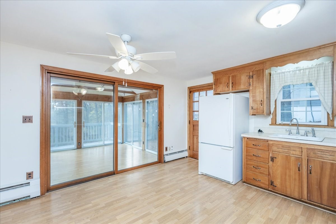
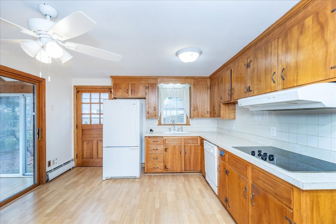
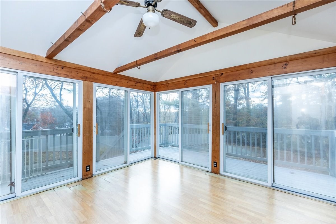
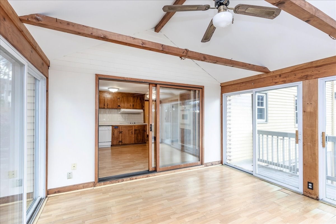
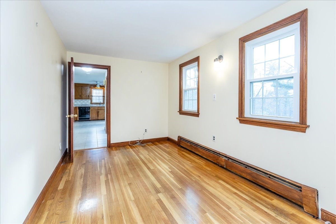
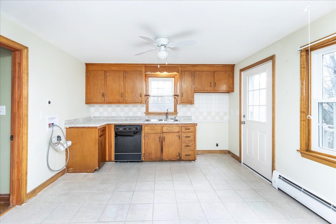
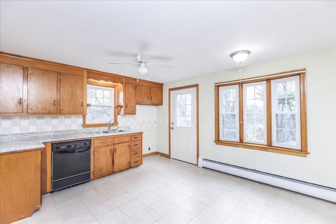
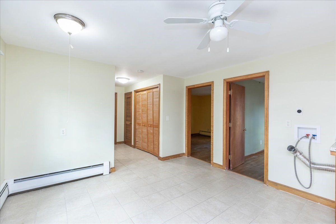
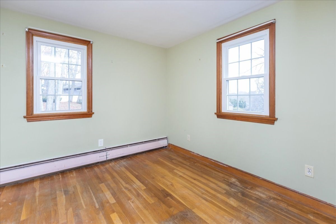
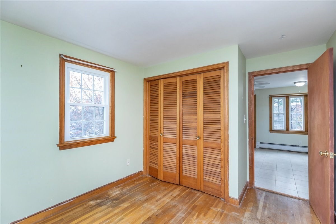
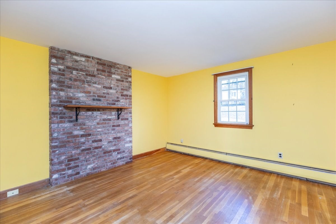
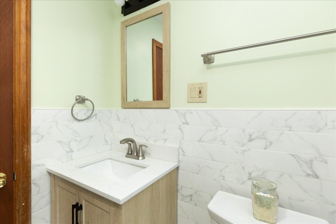
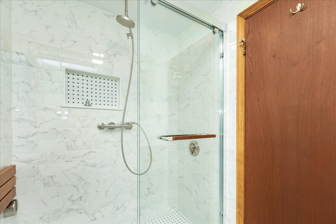
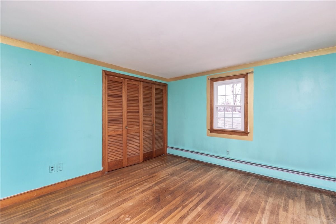
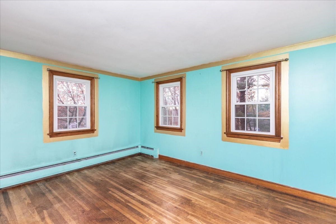
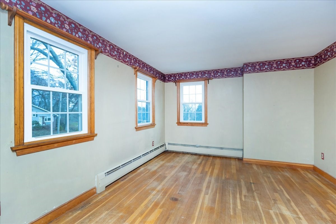
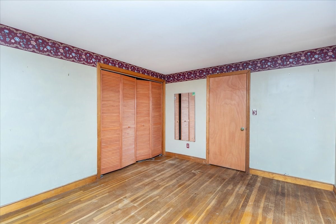
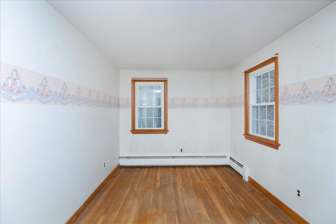
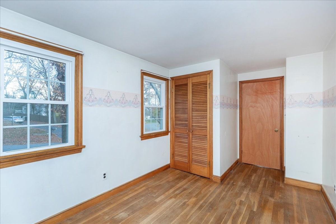
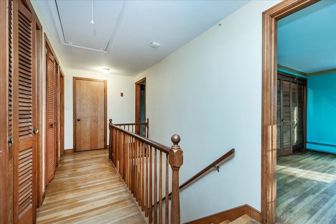
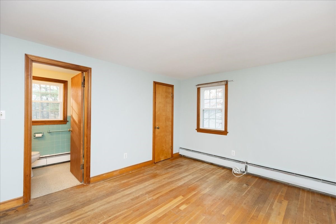
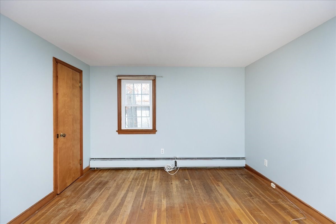
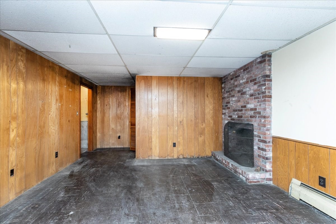
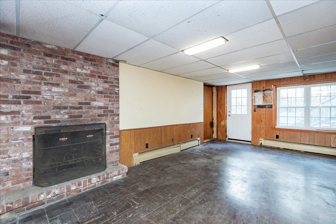
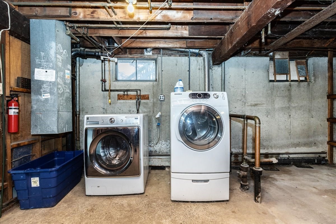
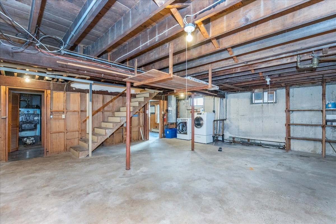
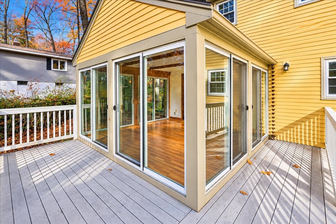
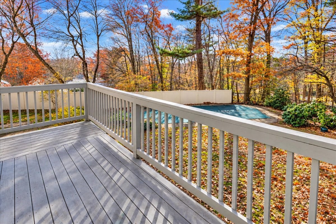
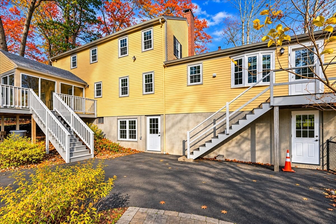
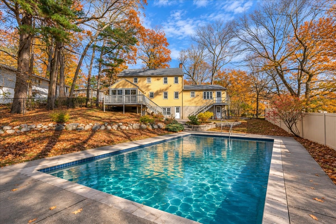
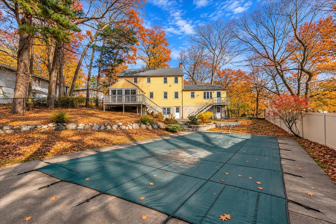
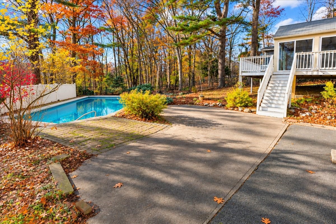
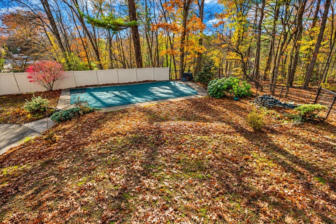
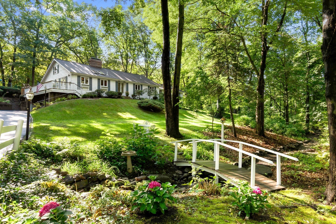
This beautifully situated property has so much to offer its new owners! The exterior features lovely, mature landscaping in both the front and back yards, along with an in-ground pool with a new liner. The brick front walkway was redone last year, and the driveway has also been recently repaved and sealed. (See Property Info Sheet for more information) This could be a wonderful multigenerational home, featuring a separate suite complete with a kitchen, one bedroom, living room, and den area. The suite offers its own exterior entrance and a small private deck. The main home features beautiful hardwood floors throughout, four bedrooms on the second floor, and two full bathrooms. The first floor offers a dining room, living room, kitchen, and a spacious, unheated sunroom-the perfect place to relax and enjoy views of the beautiful backyard or watch family and friends swimming in the pool. The basement provides additional living and recreational space, featuring a playroom with a fireplace, exterior access, and direct access to the two-car garage. With so much space, versatility, and potential, this home is ready for its next owners to make it their own and create lasting memories. Conveniently located near St. John's Preparatory School and Ivan G. Smith Elementary School, this is a property you won't want to miss!
Details
| MLS # | 73600529 |
|---|---|
| Listing Type | For Sale |
| Style | House |
| Sub-Type | Resale |
| Status | Active |
| Year | 1961 |
| Days On Site | 12 |
| Listing Provided By | J. Barrett & Company | Terri Sheppard |
Features
| Bed(s) | 5 |
|---|---|
| Bath(s) | 4 Total |
| SQ Feet | 3,113 |
| Garage | 2 |
| Basement | Y |
| Pool | Yes |
| Zoning | R2 |
| Acreage | 0.47 |
Interior
| Rooms Total | 12 |
|---|---|
| Cooling Yes / No | No |
| Cooling | None |
| Heating Yes / No | Yes |
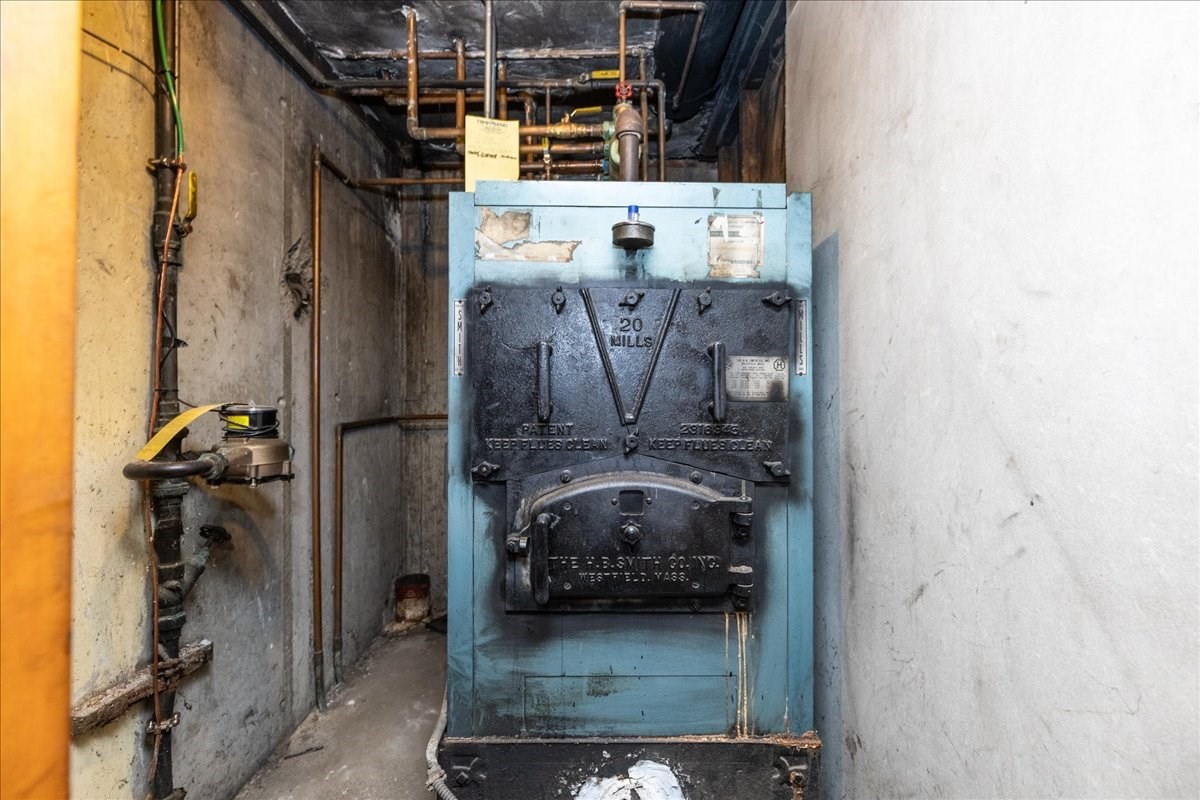
| Heating | Baseboard, Oil, Fireplace |
| Interior Features | Countertops - Upgraded, Den, Kitchen, Play Room, Sun Room, Laundry Chute |
| Window Features | Insulated Windows |
| Appliances | Water Heater, Oven, Dishwasher, Range, Refrigerator, Washer, Dryer, Second Dishwasher |
| Fireplace Features | Living Room |
| Fireplaces Total | 2 |
| Fireplace Yes / No | Yes |
| Flooring | Wood, Tile, Vinyl, Laminate, Flooring - Hardwood, Flooring - Stone/Ceramic Tile |
Exterior
| Exterior Features | Deck - Wood, Pool - Inground, Rain Gutters, Fenced Yard, Garden |
|---|---|
| Roof | Shingle |
| Construction Materials | Frame |
| Foundation Details | Concrete Perimeter |
| Lot Features | Wooded, Gentle Sloping |
| Fencing | Fenced |
Parking
| Garage Yes / No | Yes |
|---|---|
| Attached Garage Yes / No | Yes |
| Parking Features | Attached, Under, Garage Faces Side, Paved Drive, Off Street, Driveway, Paved |
| Open Parking Yes / No | Yes |
Utilities
| Utilities | for Electric Range, for Electric Oven, for Electric Dryer, Washer Hookup |
|---|---|
| Sewer | Public Sewer |
| Electric | 200+ Amp Service |
Taxes
| Tax Annual Amount | 8019 |
|---|---|
| Tax Assessed Value | 729700 |
| Tax Year | 2025 |
Location
| Community Features | Private School, Public School, Sidewalks |
|---|---|
| Senior Community Yes / No | No |
Area Information
| State | MA |
|---|---|
| County | Essex |
| City | Danvers |
| Zip Code | 01923 |
| Area | Essex |
| School District | Dhs & Sjp |
| Elementary School | Smith |
| High School | Dhs & Sjp |
| Listing VS Median (in 01923) | |
Price: $899,000 low | high Med: $574,000 sqft: 3,113 low | high Med: 1,909 $ / sqft: $289 low | high Med: $301 On site: 12 low | high Med: 32 | |
Market Activity 01923
Request a showing
Request a showing
Contact
Learn More About This Property

| State | MA |
|---|---|
| County | Essex |
| City | Danvers |
| Zip Code | 01923 |
| Area | Essex |
| School District | Dhs & Sjp |
| Elementary School | Smith |
| High School | Dhs & Sjp |
| Listing VS Median (in 01923) | |
Price: $899,000 low | high Med: $574,000 sqft: 3,113 low | high Med: 1,909 $ / sqft: $289 low | high Med: $301 On site: 12 low | high Med: 32 | |
 | $1,100,0006 Bruce RoadDanvers, MA 01923 |