







Description
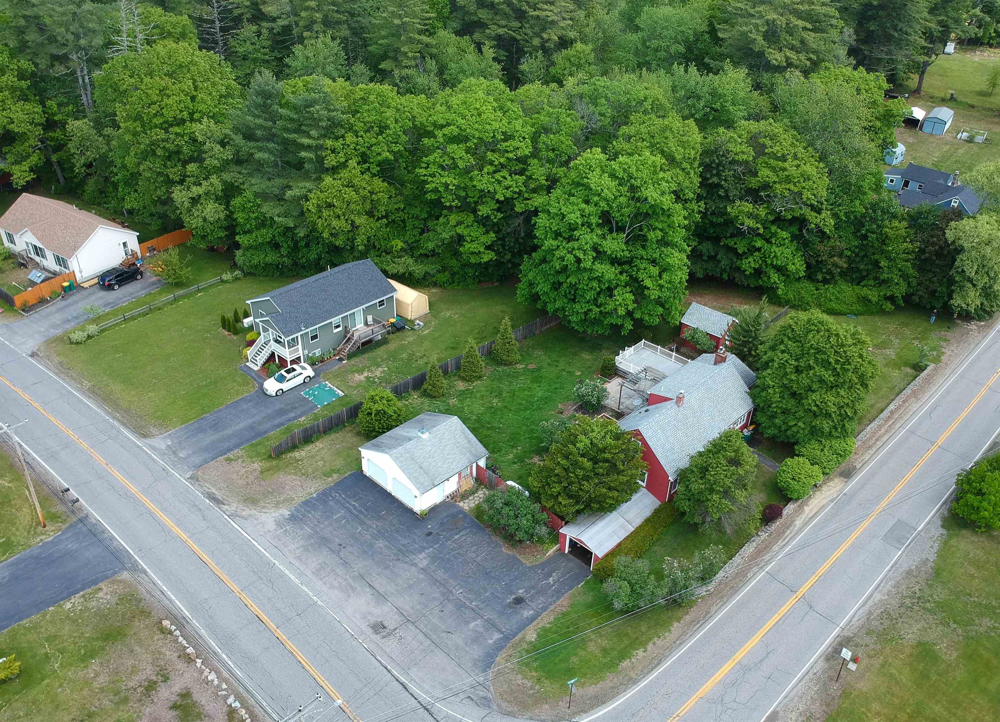
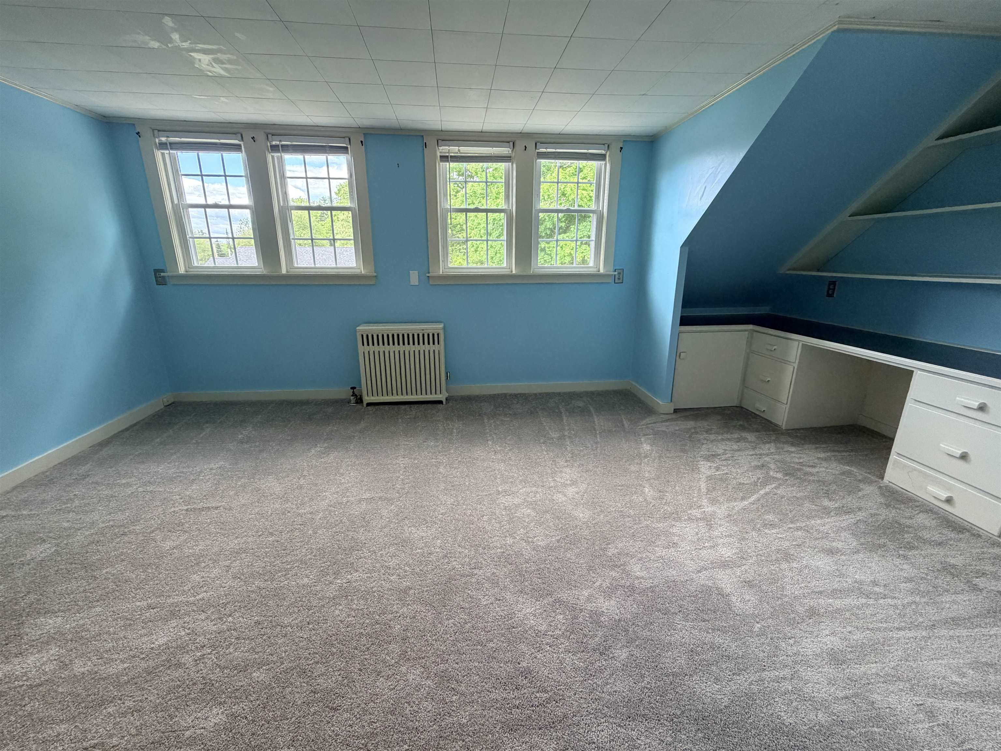
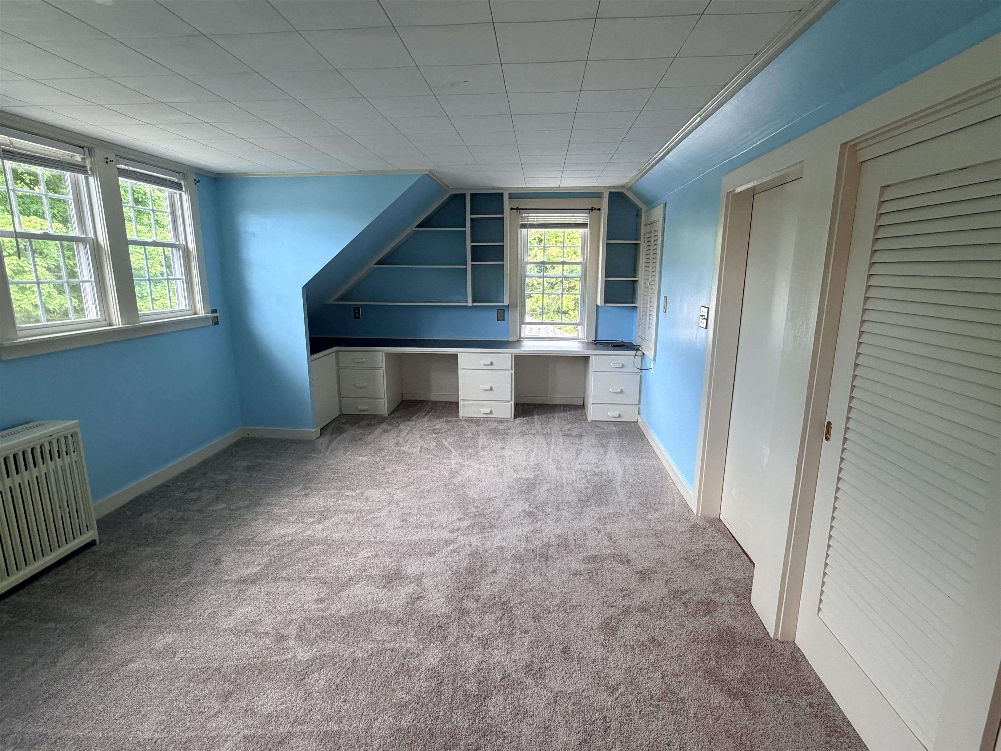
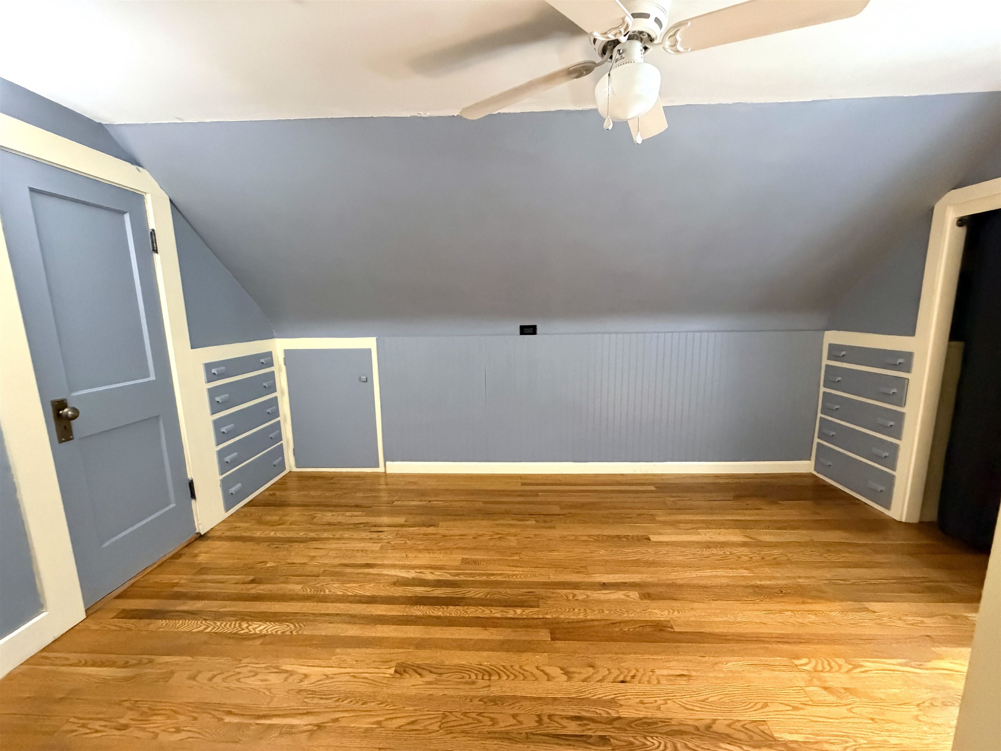
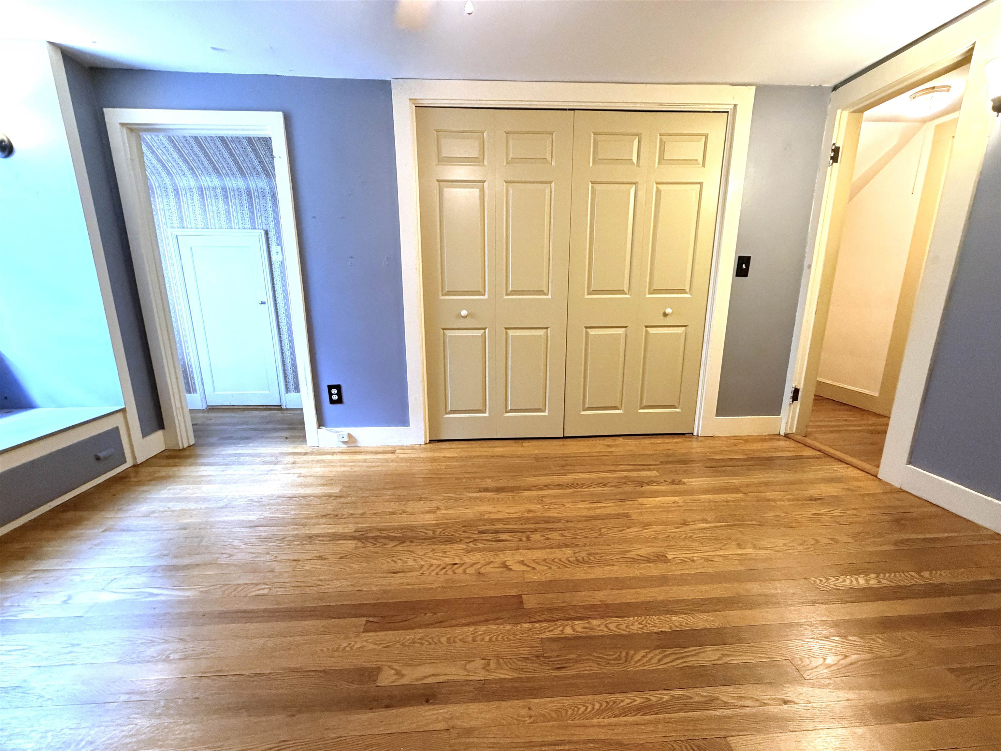
Welcome to 4 Autumn Street! This is a home that combines character and charm with modern amenities and functionality - a lot to love and a little something for everyone! The heart of the home is a huge kitchen dining room filled with sunshine. Hardwood cabinets, granite countertops and stainless steel appliances are complimented by a lovely brick fireplace and hearth with insert. The living room is a relaxing place to enjoy views of the landscaped yard, featuring a vaulted ceiling with beam accents, ceiling fan and pellet stove. The primary suite spans the entire end of the house with a full bath that walks out to a private deck - a great place to enjoy a few quiet moments and a coffee. The walk-in closet is well designed with an abundance of shelves! The first floor is complete with an additional bedroom, a front door entry area with a double closet and a stunning hardwood staircase leading to the second floor where you’ll find an office space with a built-in desk and cabinetry. A playroom or second office space leads to a three quarter bath and a third bedroom complete with window seat, a dressing room with a glamor station, built in bureaus and three closets! Finally, the finished basement family/media room provides a space dedicated to fun where everyone will gather to relax, play games, enjoy movies and just spend time together! The basement also has a hobby space with benches and shelving ready to go! And if your hobby requires garage space you won't be disappointed to know that there are 3 garage spaces to fill! This is truly a place you'll be proud to call home!Agent has personal interest in the property.
Details
| MLS # | 5092272 |
|---|---|
| Listing Type | For Sale |
| Style | House |
| Sub-Type | Resale |
| Status | (31) Under Contract - Active Under Contract |
| Year | 1936 |
| Days On Site | 83 |
| Listing Provided By | Portside Real Estate Group | Lynn A Lagasse |
Features
| Bed(s) | 3 |
|---|---|
| Bath(s) | 2 Total |
| Garage | 3 |
| Basement | Y |
| Story(s) | 2 |
| Zoning | R1 |
| Acreage | 0.42 |
Interior
| Rooms Total | 8 |
|---|---|
| Cooling | None |
| Heating | Pellet Stove, Hot Water, |
| Interior Features | Laundry Hook-ups, Basement Laundry |
| Appliances | Dishwasher, Microwave, Electric Range, Refrigerator, Water Heater off Boiler |
Exterior
| Exterior Features | Deck, Shed |
|---|---|
| Roof | Asphalt Shingle |
| Construction Materials | Wood Frame, Vinyl Siding |
| Foundation Details | Block, Concrete |
| Lot Features | Landscaped, Level |
Parking
| Garage Yes / No | Yes |
|---|
Utilities
| Utilities | Cable Connected |
|---|---|
| Electric | Circuit Breakers |
| Sewer | Public Sewer |
Taxes
| Tax Annual Amount | 6685 |
|---|---|
| Tax Assessed Value | 436900 |
| Tax Block | 19 |
| Tax Lot | 0 |
| Tax Year | 2025 |
Area Information
| State | NH |
|---|---|
| County | Strafford |
| City | Rochester |
| Zip Code | 03868 |
| Area | NH Strafford |
| School District | Rochester School District |
| High School | Spaulding High School |
| Listing VS Median (in 03868) | |
Price: $498,900 low | high Med: $0 On site: 83 low | high Med: | |
Market Activity 03868
Request a showing
Request a showing
_20230518140439.png)
Copyright 2026 PrimeMLS. All rights reserved. This information is deemed reliable, but not guaranteed. The data relating to real estate displayed on this Site comes in part from the IDX Program of PrimeMLS. The information being provided is for consumers’ personal, non-commercial use and may not be used for any purpose other than to identify prospective properties consumers may be interested in purchasing.
Contact
Learn More About This Property

| State | NH |
|---|---|
| County | Strafford |
| City | Rochester |
| Zip Code | 03868 |
| Area | NH Strafford |
| School District | Rochester School District |
| High School | Spaulding High School |
| Listing VS Median (in 03868) | |
Price: $498,900 low | high Med: $0 On site: 83 low | high Med: | |