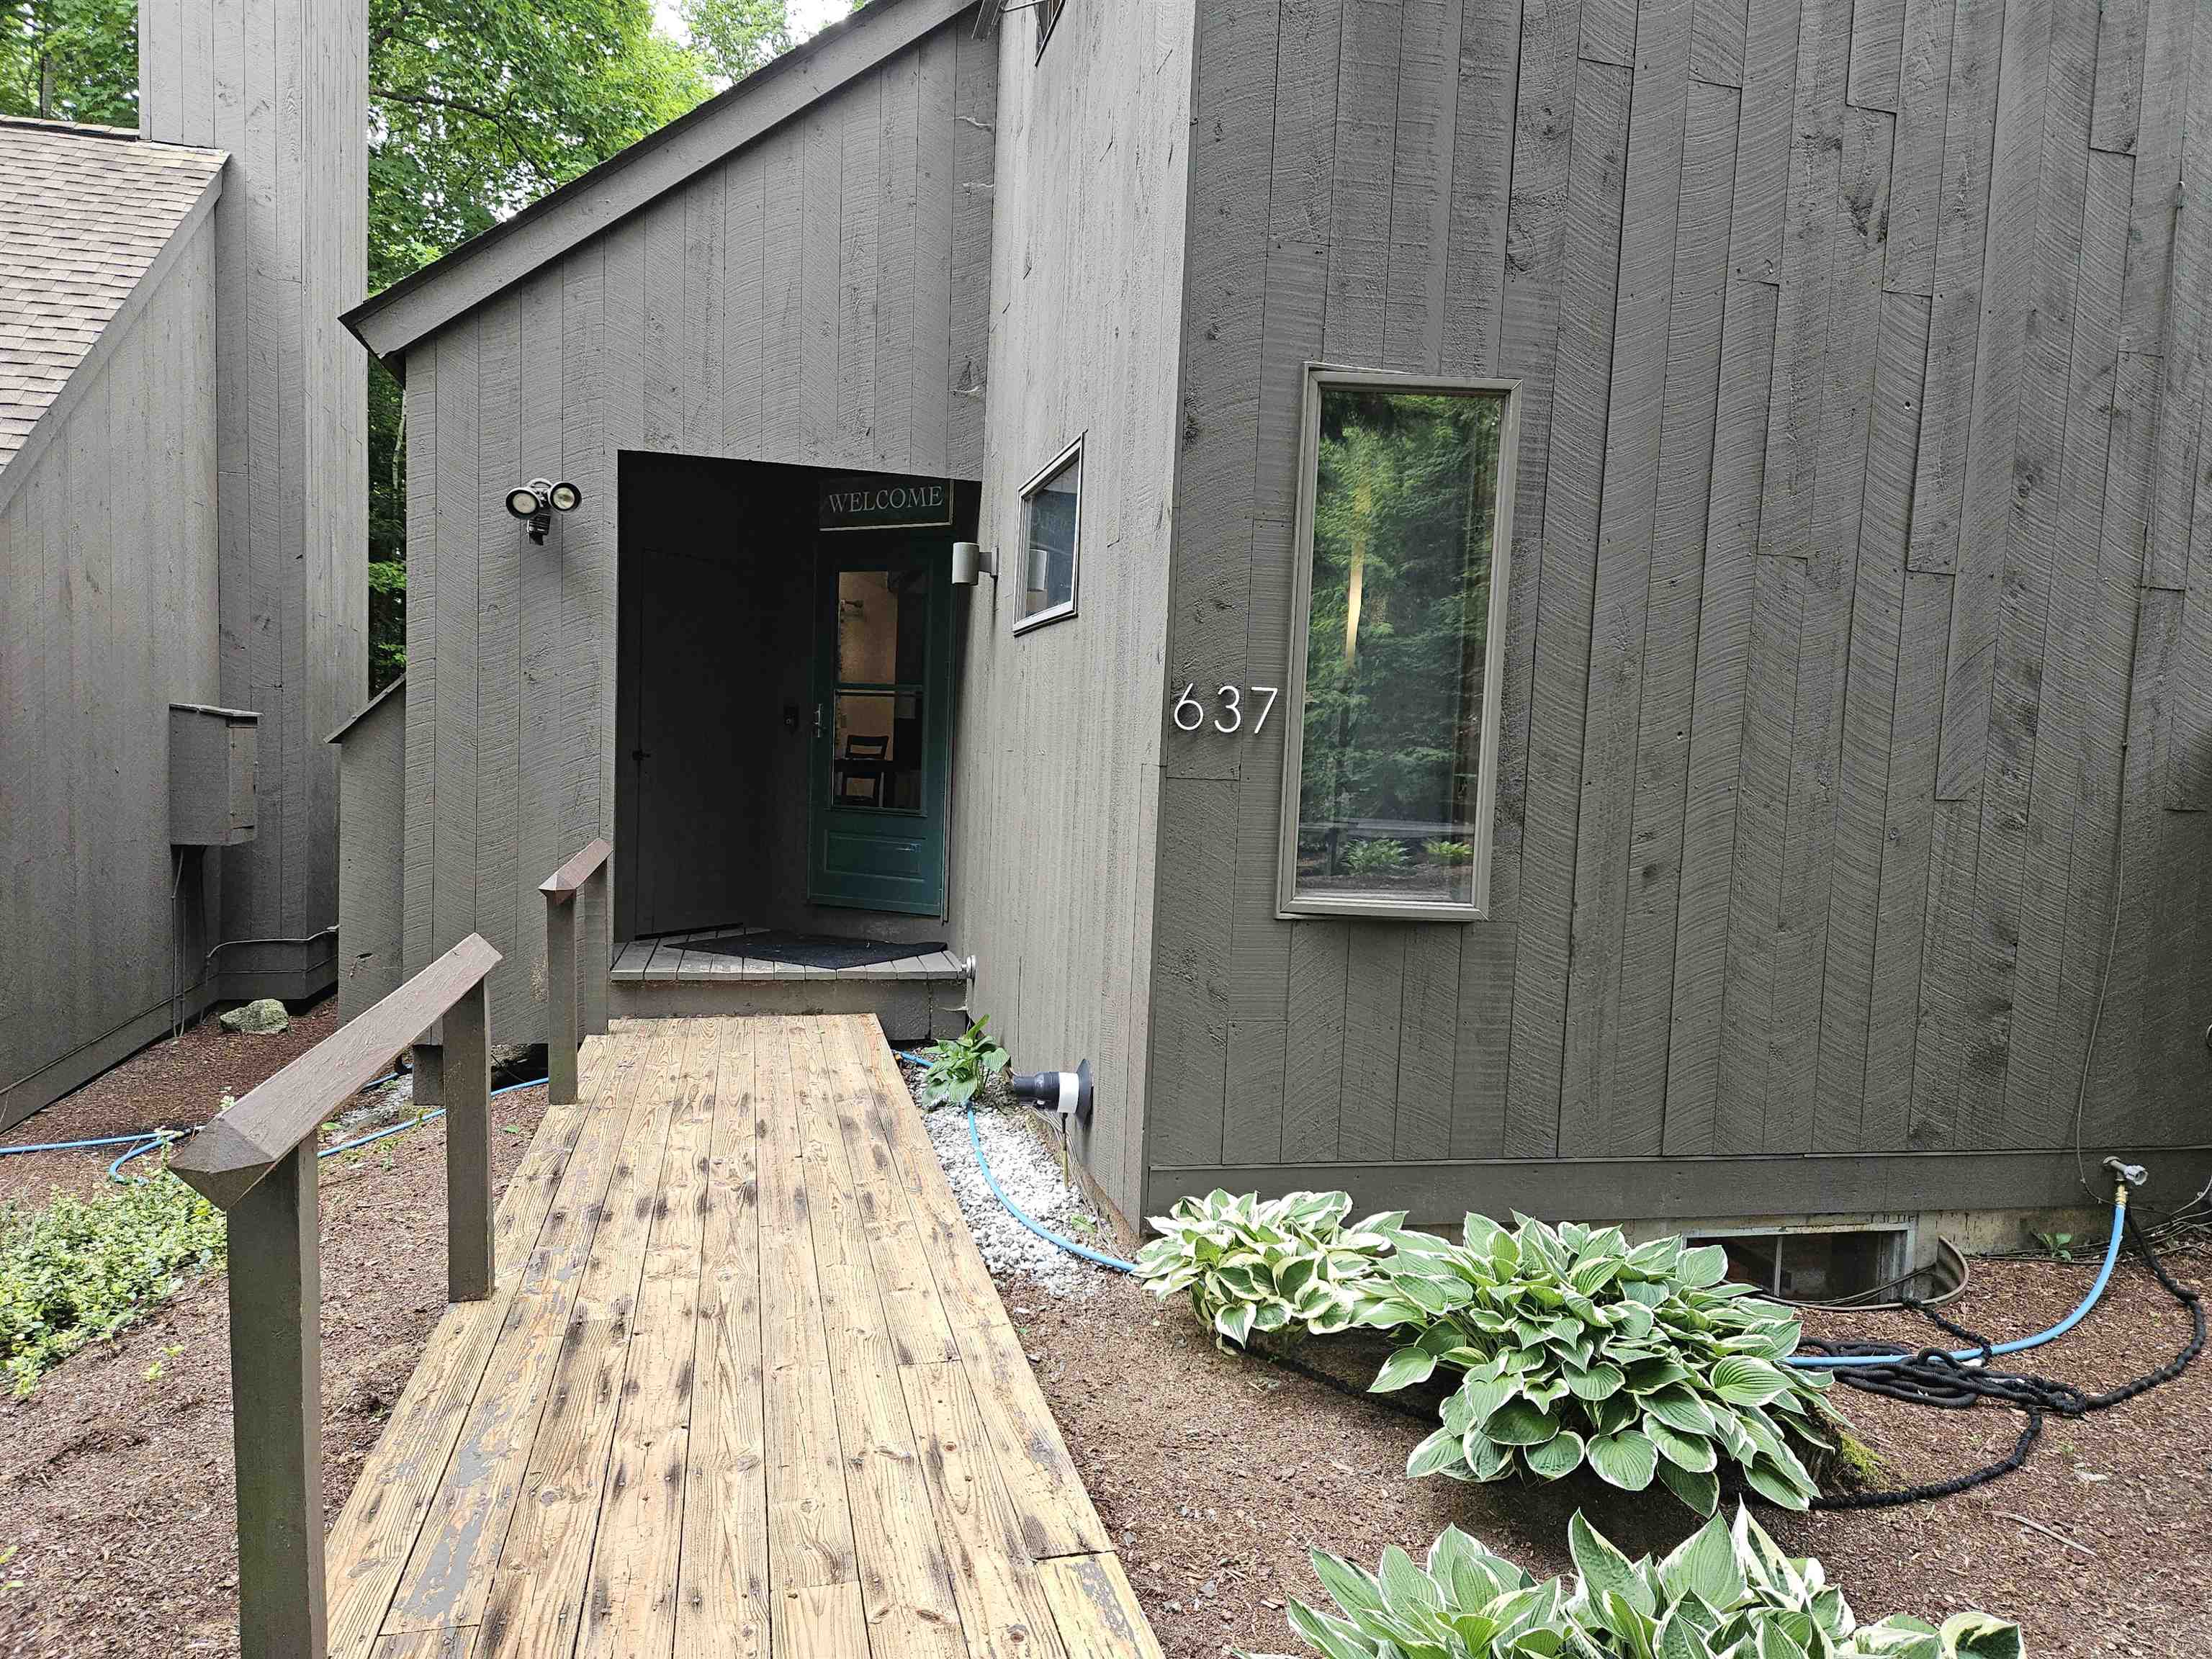
4 Anderson Pond Road,Grantham, NH 03753
Grantham, NH 03753
















Description
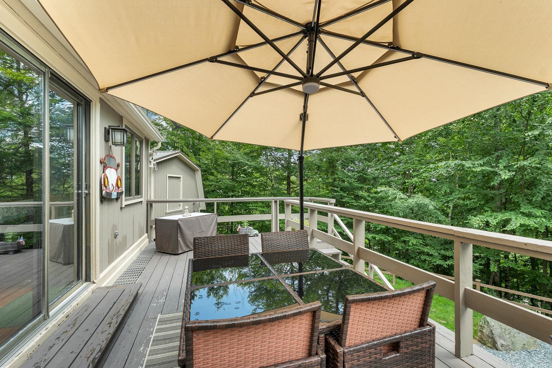
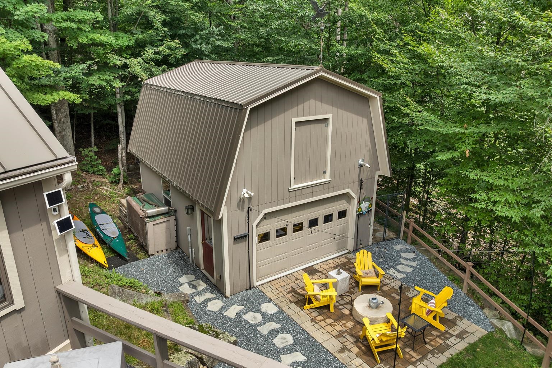
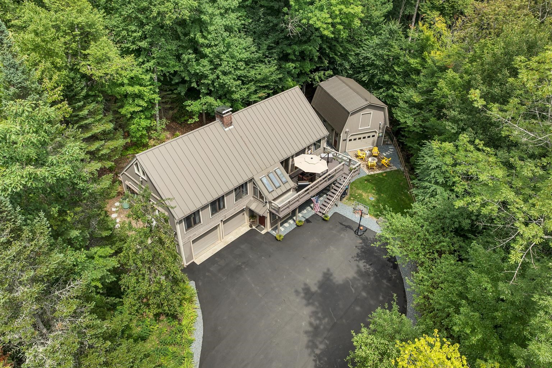
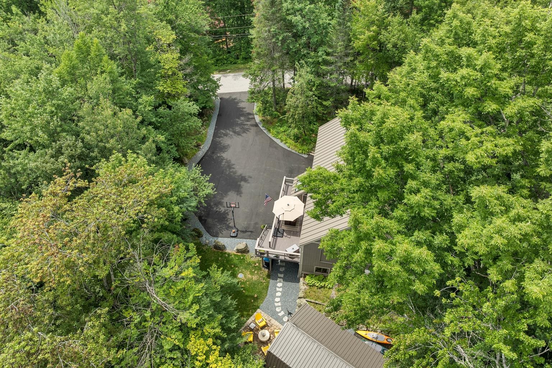
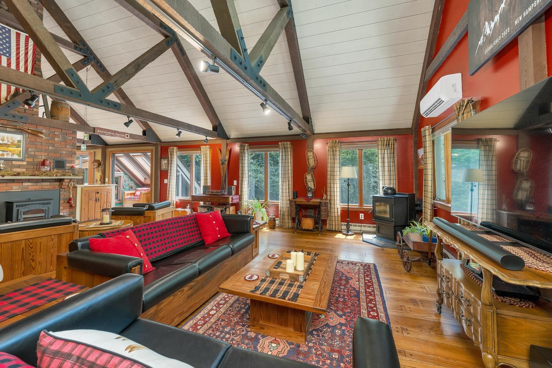
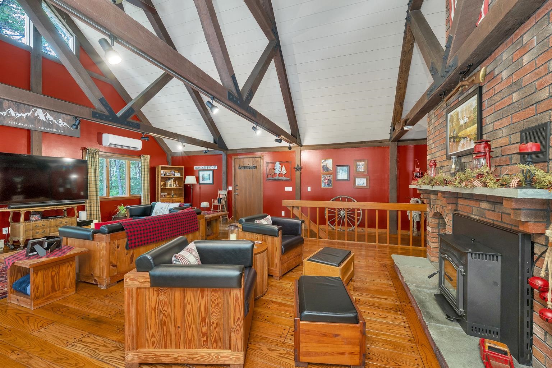
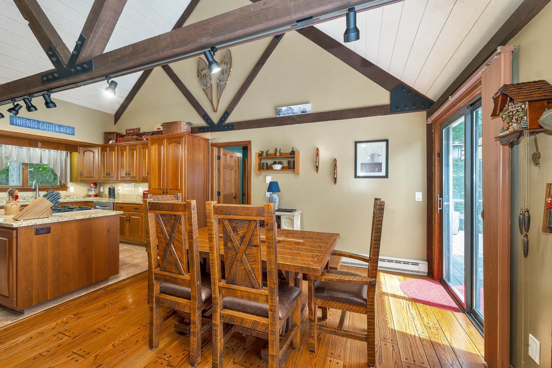
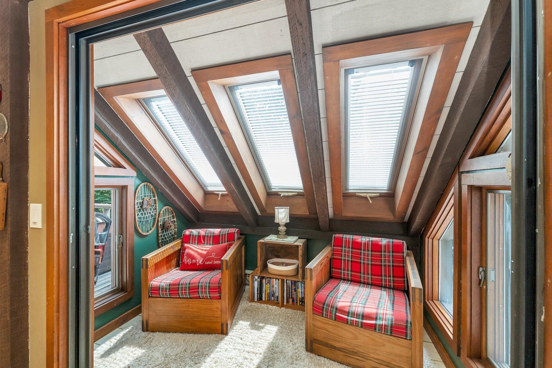
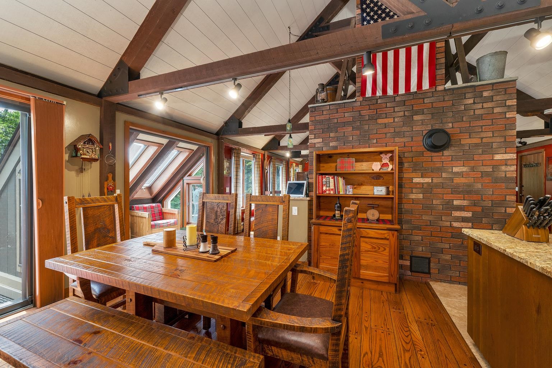
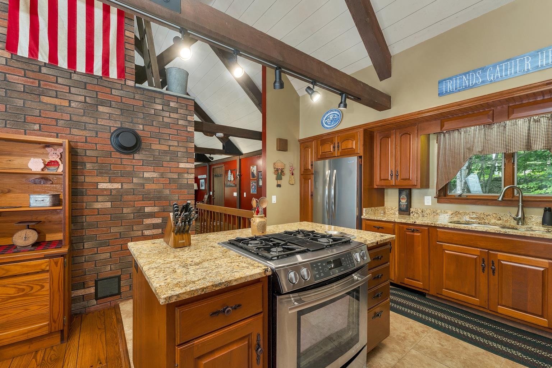
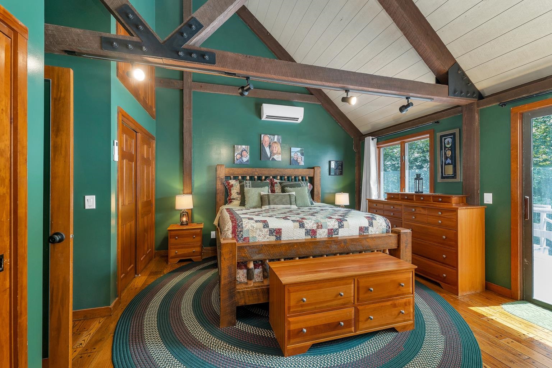
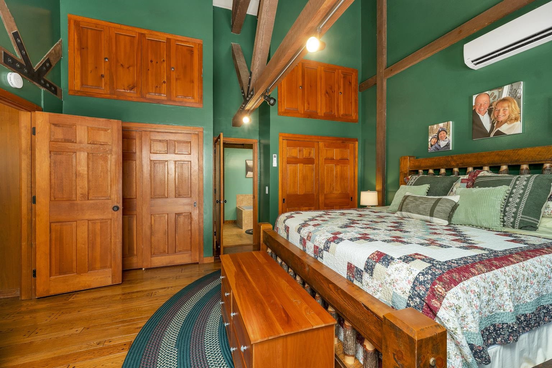
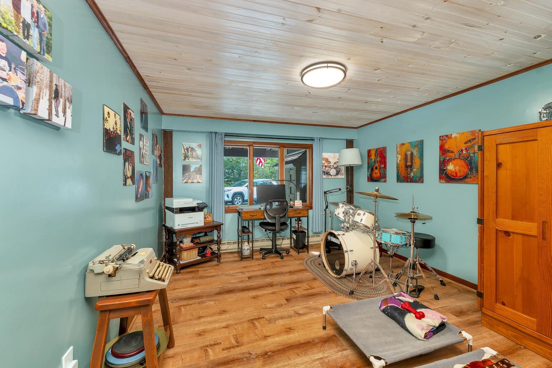
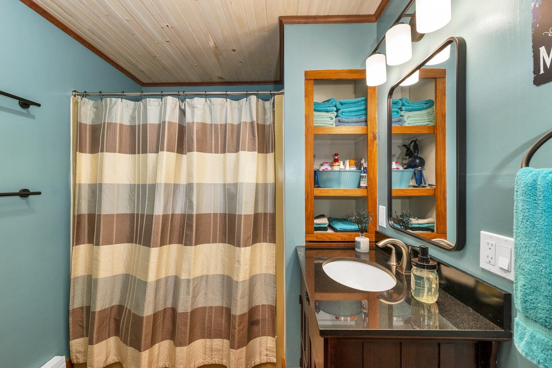
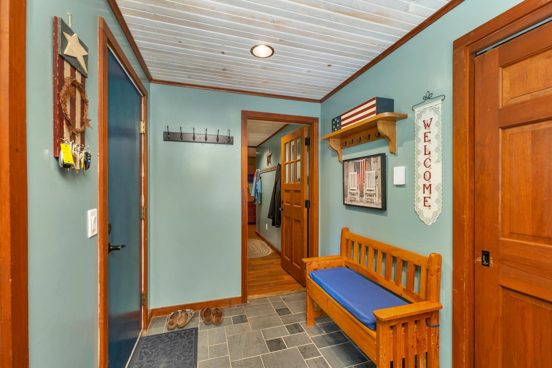
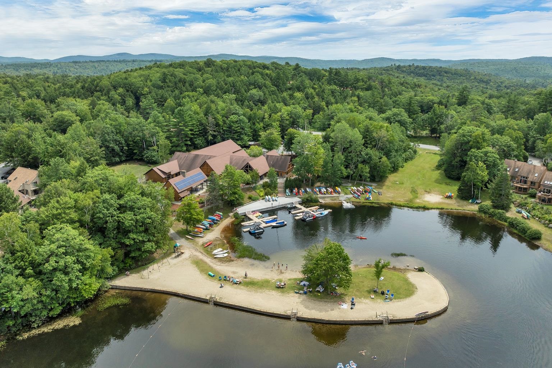
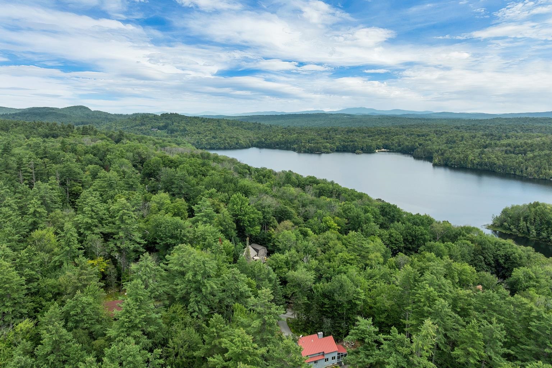
Experience the perfect blend of modern convenience and four-season recreation in this beautifully maintained smart home, ideally located within walking distance of the coveted Eastman Pond and Eastman trail system. Enjoy seasonal winter views of the pond while embracing everything this vibrant community has to offer. A durable standing seam metal roof provides lasting peace of mind, while mini-split systems throughout the home deliver efficient heating and cooling year-round. On chilly New England evenings, gather around the Harmon pellet stoves plus there are 2 additional Harmon pellet stoves. A whole-house generator ensures you're prepared no matter the weather. Inside, soaring cathedral ceilings create an inviting sense of space, complemented by granite countertops and newer kitchen appliances that bring style and functionality together. The quality craftsmanship continues throughout every room, making this home equally suited for everyday living or a relaxing getaway. Entertain guests on the spacious deck overlooking the natural surroundings. An additional barn is currently an insulated gym but can be used for hobbies, or workshop potential. Ownership includes access to Eastman's exceptional amenities, including lake and beach access, an indoor heated pool, fitness center, championship golf course, tennis and basketball courts, cross-country ski and hiking trails, and so much more.
Details
| MLS # | 5103377 |
|---|---|
| Listing Type | For Sale |
| Style | House |
| Sub-Type | Resale |
| Status | (31) Under Contract - Active Under Contract |
| Year | 1980 |
| Days On Site | 23 |
| Listing Provided By | Four Seasons Sotheby's Int'l Realty | Doug Peel |
Features
| Bed(s) | 3 |
|---|---|
| Bath(s) | 2 Total |
| Garage | 2 |
| Basement | Y |
| Story(s) | 2 |
| Zoning | RR1 |
| Acreage | 0.91 |
| Golf Course | Yes |
Interior
| Rooms Total | 7 |
|---|---|
| Cooling | Mini Split |
| Heating | Pellet Stove, Electric, Mini Split |
| Interior Features | Dining Area, Kitchen Island, Primary BR w/ BA, Natural Light, Natural Woodwork, Vaulted Ceiling(s) |
| Appliances | Dishwasher, Dryer, Gas Range, Refrigerator, Washer |
Exterior
| Exterior Features | Barn, Deck |
|---|---|
| Roof | Metal |
| Construction Materials | Wood Siding |
| Foundation Details | Concrete |
| Lot Features | Corner Lot, Country Setting, Landscaped, Recreational, Near Golf Course, Near Skiing |
Parking
| Garage Yes / No | Yes |
|---|
Utilities
| Utilities | Cable, Propane |
|---|---|
| Electric | Circuit Breakers |
| Sewer | Private Sewer |
Taxes
| Tax Annual Amount | 7335 |
|---|---|
| Tax Block | 0000 |
| Tax Lot | 0045 |
| Tax Year | 2025 |
Area Information
| State | NH |
|---|---|
| County | Sullivan |
| City | Grantham |
| Zip Code | 03753 |
| Area | NH Sullivan |
| School District | Grantham Sch District SAU # 75 |
| Elementary School | Grantham Village School |
| High School | LebanonHig |
| Listing VS Median (in 03753) | |
Price: $620,000 low | high Med: $0 On site: 23 low | high Med: | |
Market Activity 03753
Request a showing
Request a showing
_20230518140439.png)
Copyright 2026 PrimeMLS. All rights reserved. This information is deemed reliable, but not guaranteed. The data relating to real estate displayed on this Site comes in part from the IDX Program of PrimeMLS. The information being provided is for consumers’ personal, non-commercial use and may not be used for any purpose other than to identify prospective properties consumers may be interested in purchasing.
Contact
Learn More About This Property

| State | NH |
|---|---|
| County | Sullivan |
| City | Grantham |
| Zip Code | 03753 |
| Area | NH Sullivan |
| School District | Grantham Sch District SAU # 75 |
| Elementary School | Grantham Village School |
| High School | LebanonHig |
| Listing VS Median (in 03753) | |
Price: $620,000 low | high Med: $0 On site: 23 low | high Med: | |