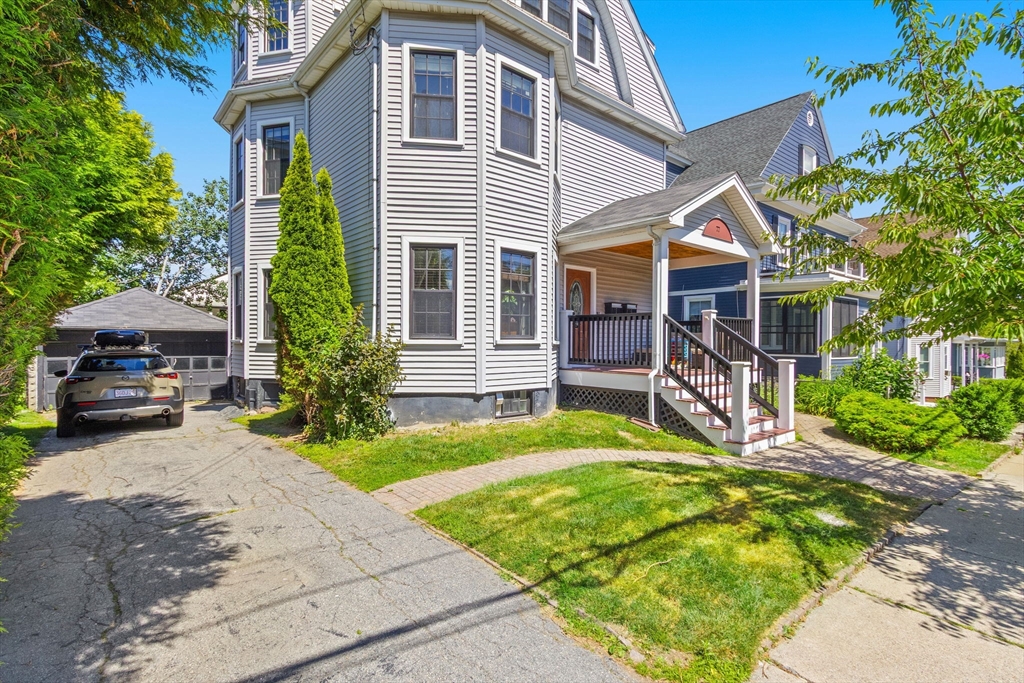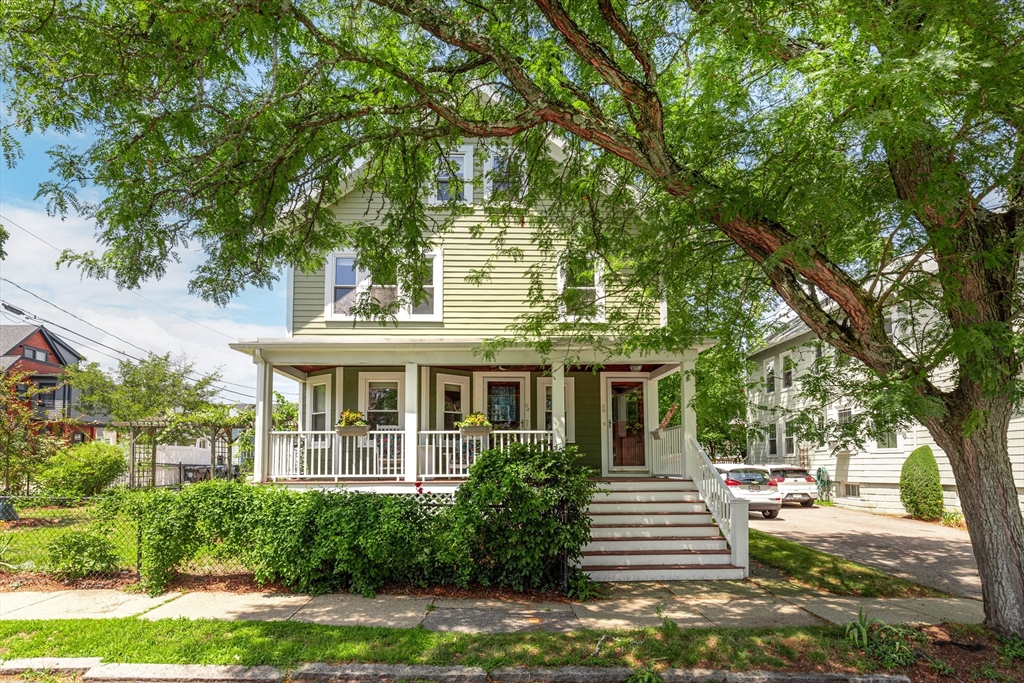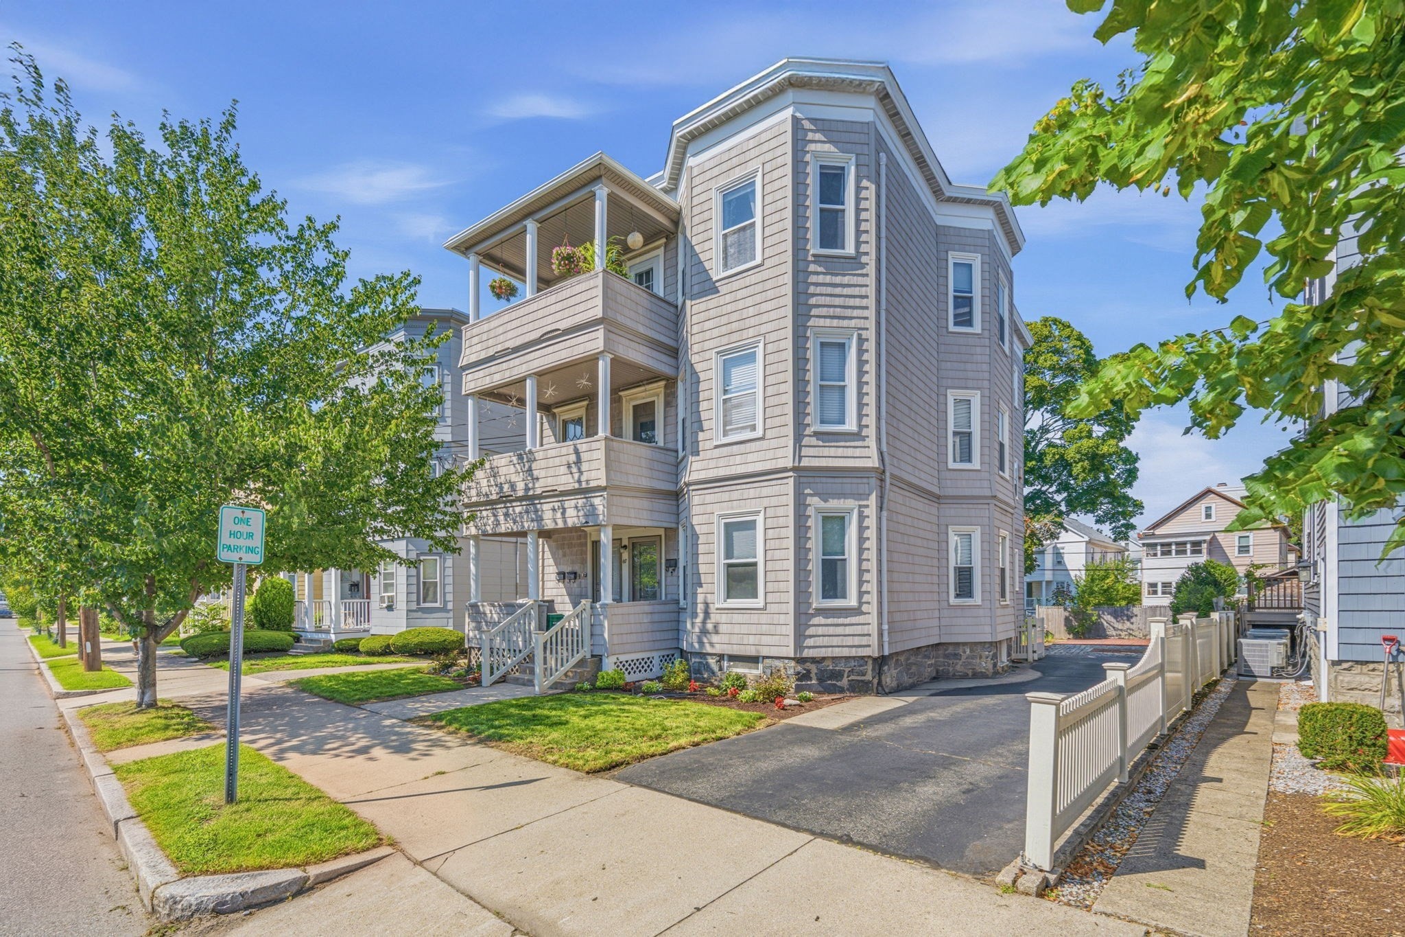
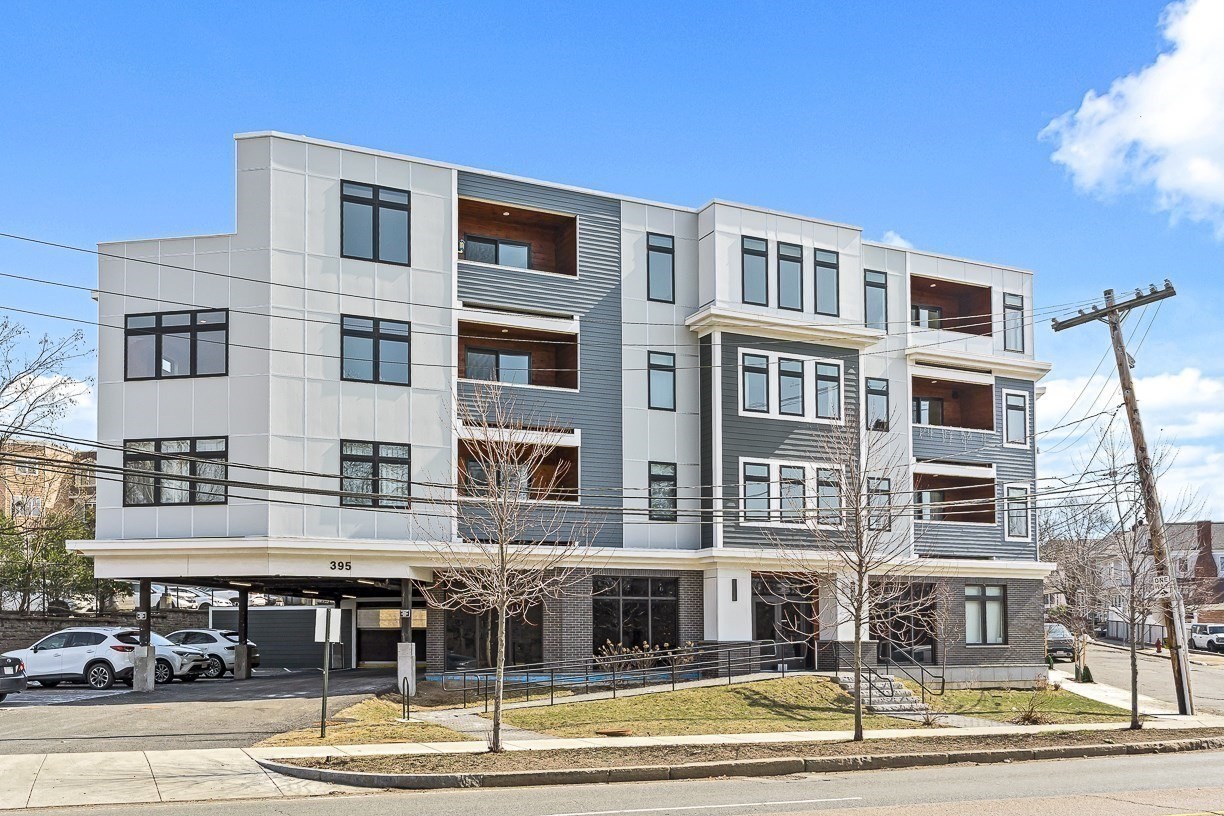
395 Alewife Brook Parkway # 3h,Somerville, MA 02144
Somerville, MA 02144

Description
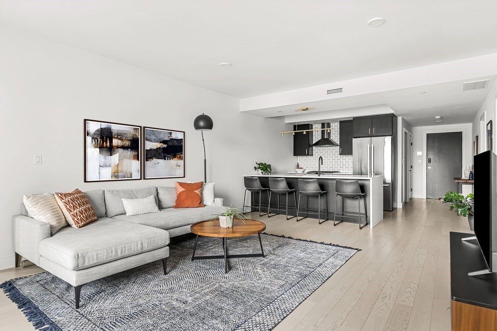
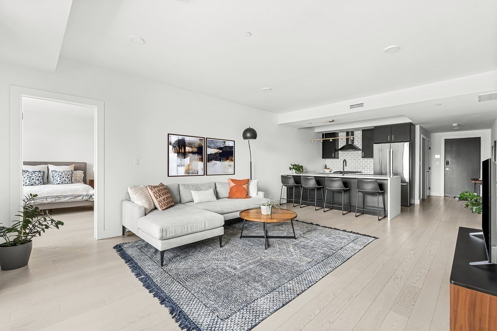
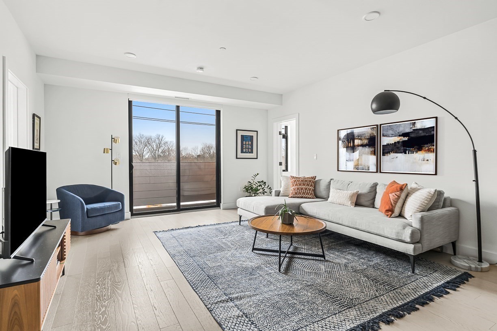
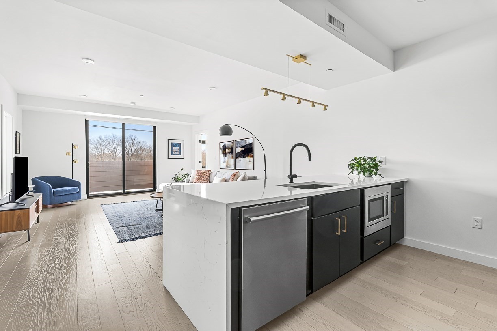
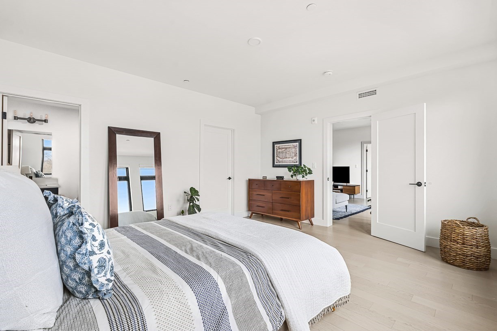
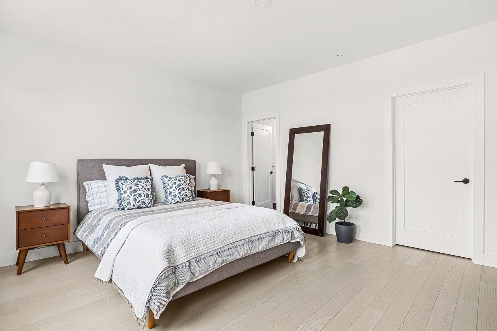
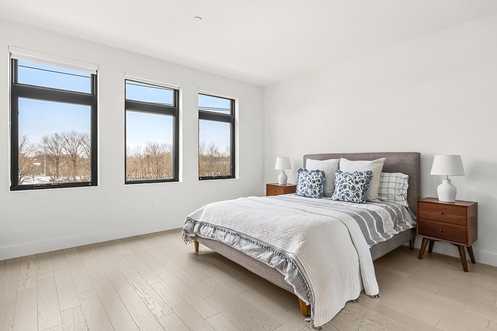
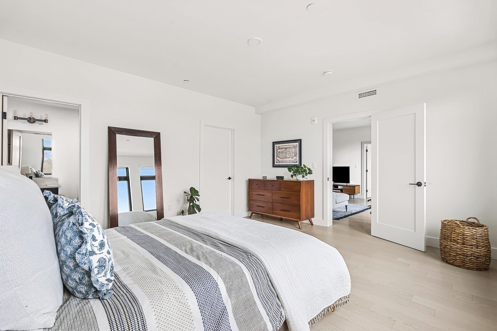
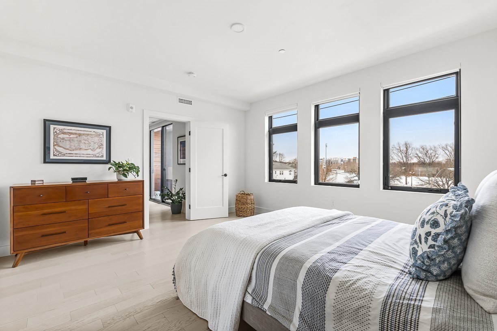
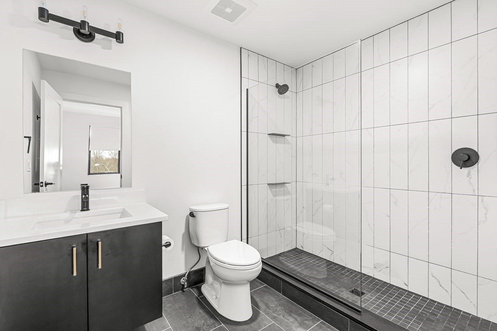
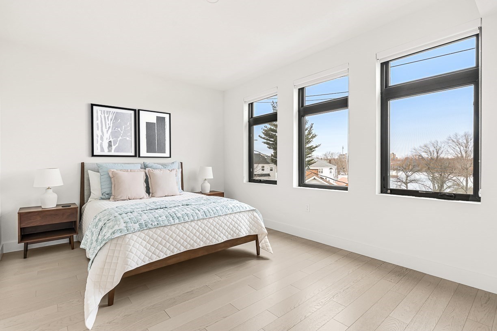
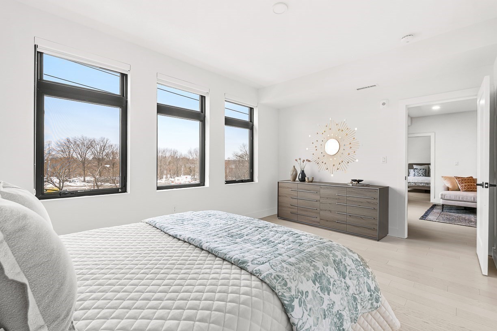
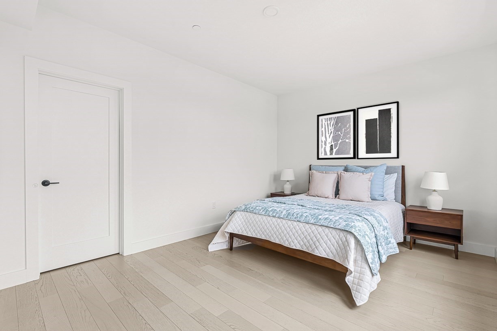
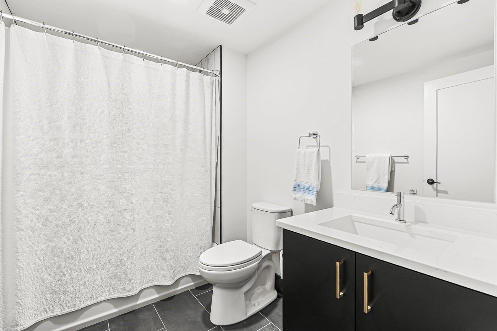
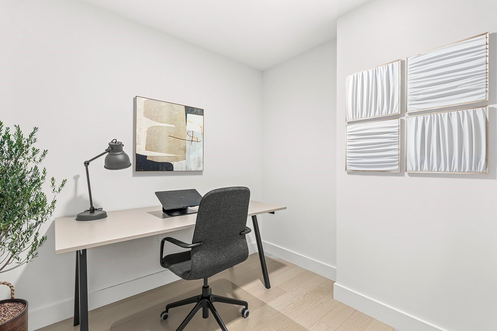
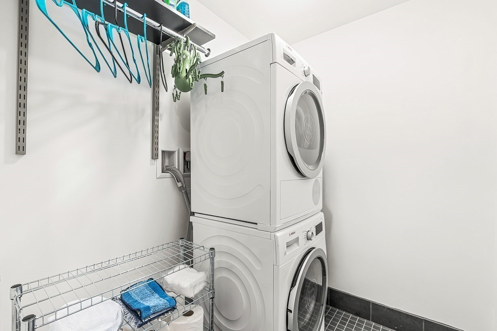
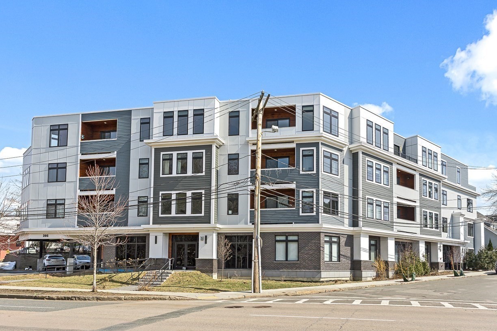
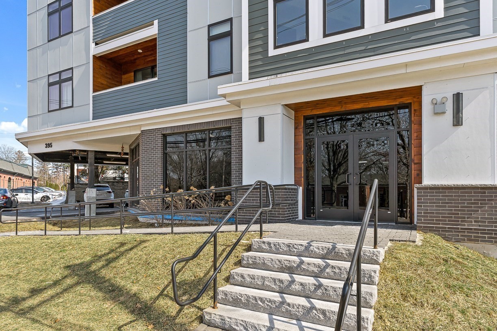
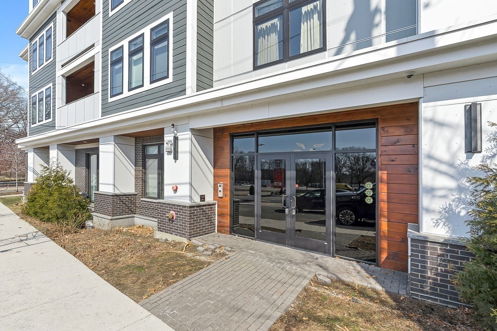
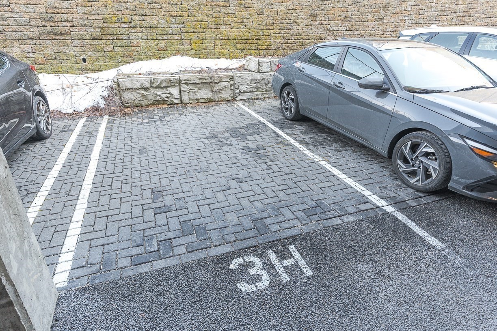
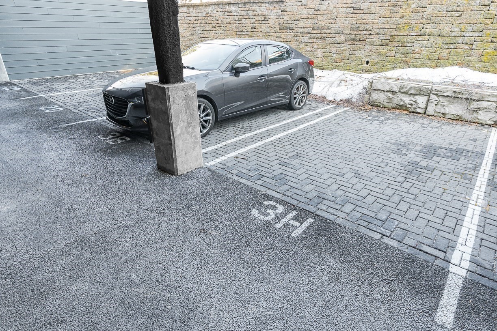
Spanning nearly 1,300 sqft, Unit 3H delivers an expansive layout and flexible footprint of a 3 bedroom home. Built in 2023, this top tier modern residence features a refined open-concept layout defined by high-end finishes and an abundance of natural light. The versatile floor plan features two oversized bedrooms PLUS a large third bedroom or study, providing the perfect setup for a dedicated home office, nursery, studio or guest quarters. The kitchen is designed for daily use and entertaining alike, equipped with quartz countertops, a custom-vented hood, and professional-grade appliances, while the bathrooms offer a clean, contemporary aesthetic. Practical features include a private balcony, in-unit laundry, and deeded carport parking. This accessible building is well-appointed with secure bike storage, a pet-washing station, and a keyless fob system. Located just steps from the Green Line and Minuteman Bikeway, the property is central to vibrant Davis Square and offers a quick commute into Boston!
Details
| MLS # | 73569463 |
|---|---|
| Listing Type | For Sale |
| Style | Condominium |
| Building Name | The Parkway |
| HOA Dues | $725 |
| Sub-Type | Resale |
| Status | Active |
| Year | 2023 |
| Days On Site | 35 |
| Listing Provided By | Compass | Kim Covino & Co. Team |
Features
| Bed(s) | 2 |
|---|---|
| Bath(s) | 2 Total |
| SQ Feet | 1,274 |
| Garage | 1 |
| Car Port | Yes |
| Story(s) | 4 |
| Units | 23 |
| Zoning | MR3 |
Interior
| Rooms Total | 6 |
|---|---|
| Cooling Yes / No | Yes |
| Cooling | Central Air, Individual, Unit Control |
| Heating Yes / No | Yes |
| Heating | Forced Air, Natural Gas, Individual, Unit Control |
| Interior Features | Recessed Lighting, Closet, Home Office, Foyer, Internet Available - Unknown, Elevator |
| Window Features | Insulated Windows |
| Appliances | Range, Dishwasher, Disposal, Microwave, Refrigerator, Freezer, Washer, Dryer, Range Hood |
| Fireplaces Total | 0 |
| Fireplace Yes / No | No |
| Flooring | Tile, Hardwood, Flooring - Hardwood |
Exterior
| Exterior Features | Balcony |
|---|---|
| Roof | Rubber |
| Security Features | Intercom |
| Construction Materials | Frame |
Parking
| Garage Yes / No | Yes |
|---|---|
| Attached Garage Yes / No | No |
| Parking Features | Carport, Garage Door Opener, Off Street, Deeded |
Utilities
| Utilities | for Gas Range, for Gas Oven, for Electric Dryer, Washer Hookup |
|---|---|
| Sewer | Public Sewer |
| Electric | 200+ Amp Service |
Taxes
| Tax Annual Amount | 4077 |
|---|---|
| Tax Assessed Value | 778300 |
| Tax Year | 2026 |
Location
| Community Features | Public Transportation, Shopping, Pool, Park, Walk/Jog Trails, Bike Path, Conservation Area, Highway Access, T-Station, University |
|---|---|
| Senior Community Yes / No | No |
Area Information
| State | MA |
|---|---|
| County | Middlesex |
| City | Somerville |
| Zip Code | 02144 |
| Area | West Somerville |
| Listing VS Median (in 02144) | |
Price: $829,900 low | high Med: $8,500 sqft: 1,274 low | high Med: 1,650 $ / sqft: $651 low | high Med: $5 On site: 35 low | high Med: 58 | |
Market Activity 02144
Request a showing
Request a showing
Contact
Learn More About This Property

| State | MA |
|---|---|
| County | Middlesex |
| City | Somerville |
| Zip Code | 02144 |
| Area | West Somerville |
| Listing VS Median (in 02144) | |
Price: $829,900 low | high Med: $8,500 sqft: 1,274 low | high Med: 1,650 $ / sqft: $651 low | high Med: $5 On site: 35 low | high Med: 58 | |