
Description
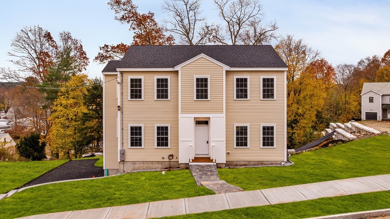
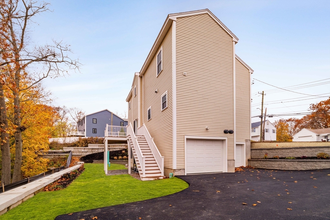
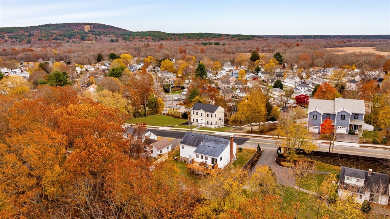
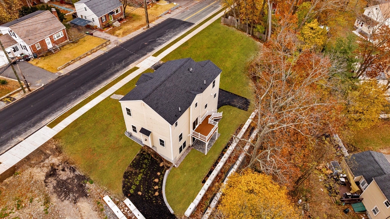
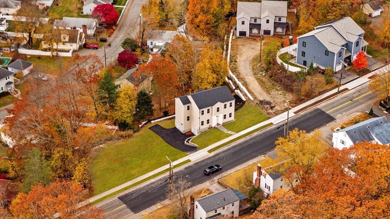
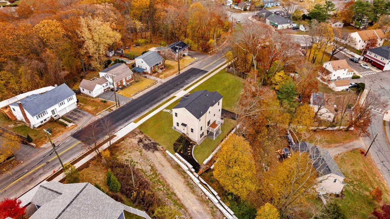
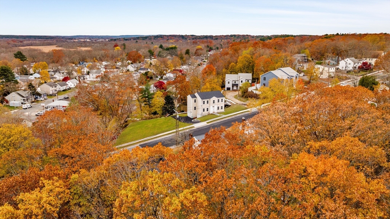
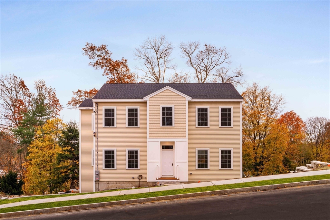
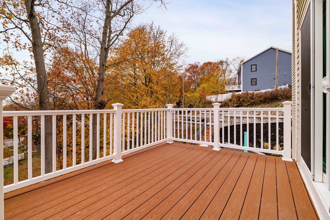
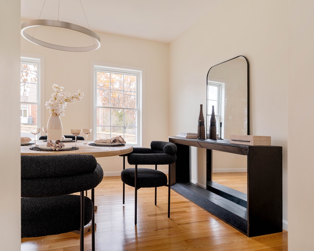
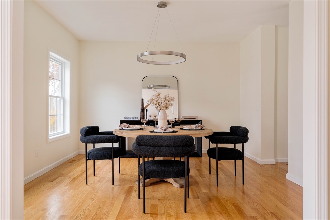
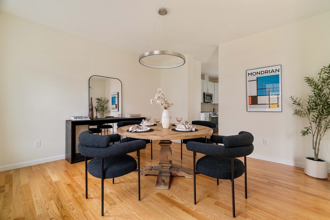
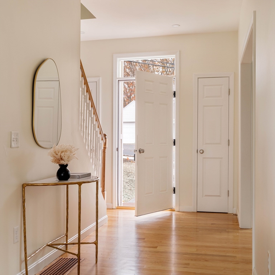
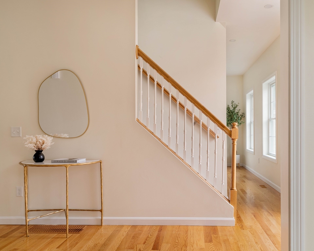
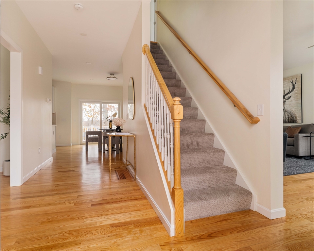
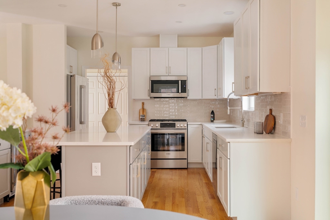
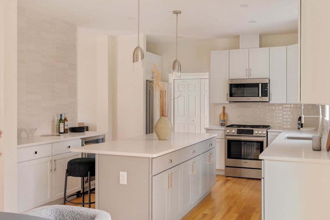
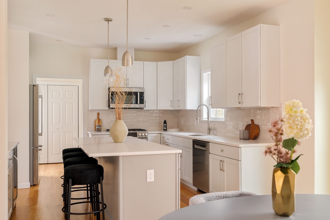
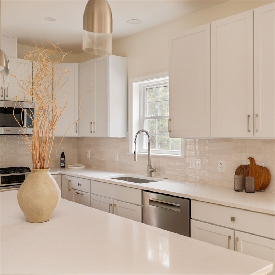
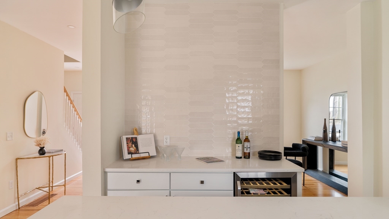
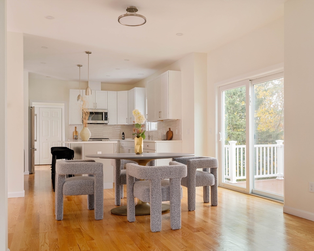
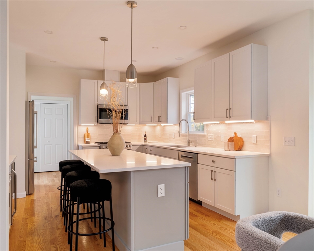
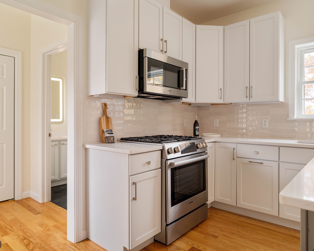
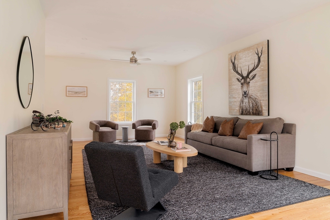
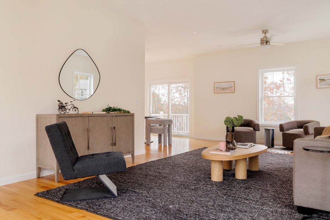
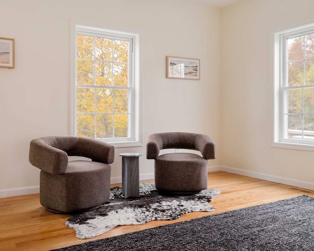
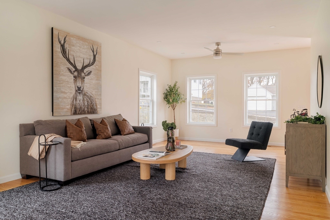
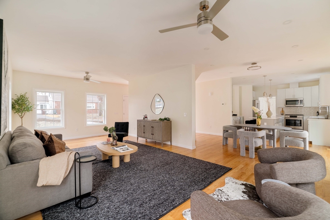
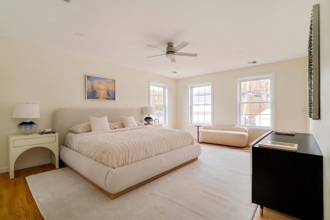
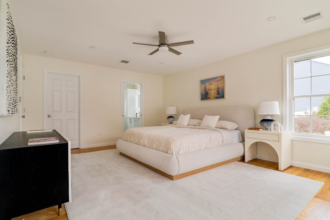
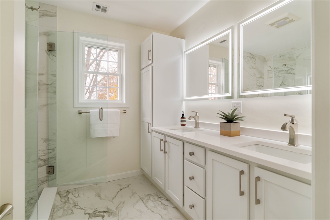
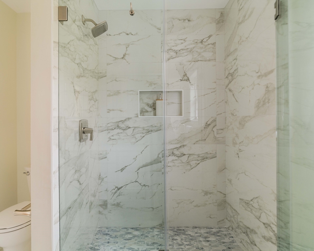
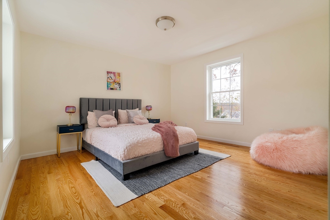
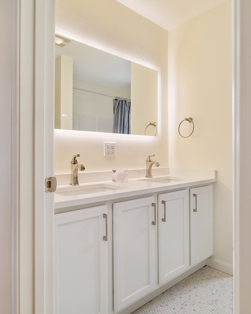
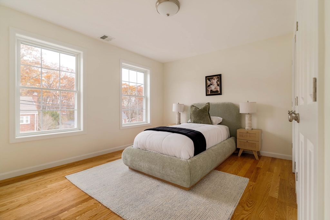
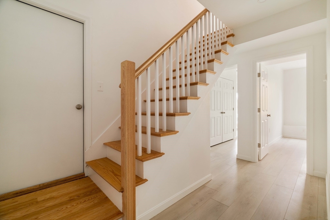
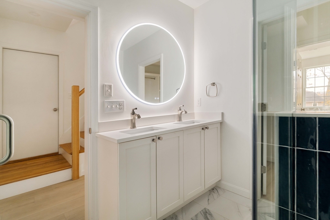
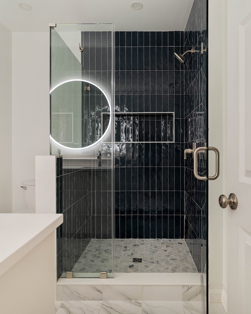
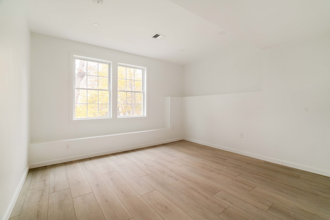
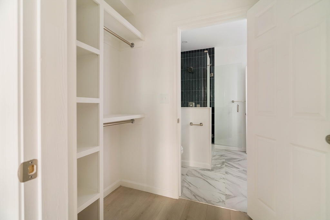
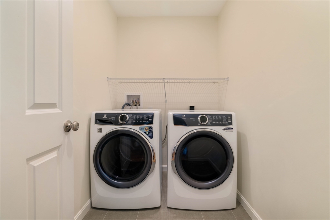
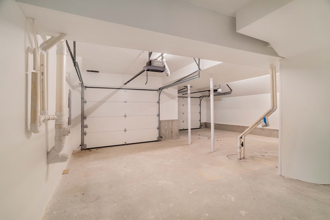
Located in Dedham’s sought-after Ashcroft neighborhood, this brand-new single-family home offers 4 bedrooms, 3.5 bathrooms, and approximately 2,862 sq ft of beautifully finished living space, including a 467 sq ft finished walk-out basement ideal for extended living or entertaining. The open-concept layout features a Bosch-equipped kitchen and stylish finishes throughout. Additional highlights include a convenient upstairs laundry, generous storage, a back deck, patio area, and an attached two-car garage. Set on a 7,500 sq ft lot, the home is complete with three-zone heating and cooling, enhancing year-round comfort and energy efficiency. Thoughtfully designed with both function and aesthetics in mind, this residence offers modern suburban living in one of Dedham’s most established and desirable communitiesclose to schools, parks, shopping, and commuter routes. Adjacent vacant lot (~7,500 sq. ft.) available for purchase with the single-family property creating a rare double lot.
Details
| MLS # | 73454294 |
|---|---|
| Listing Type | For Sale |
| Style | House |
| Sub-Type | Resale |
| Status | Pending |
| Year | 2025 |
| Days On Site | 311 |
| Listing Provided By | Efron Property Group, LLC | Prospect Boston Team |
Features
| Bed(s) | 4 |
|---|---|
| Bath(s) | 4 Total |
| SQ Feet | 2,862 |
| Garage | 2 |
| Basement | Y |
| Zoning | Res |
| Acreage | 0.17 |
| Golf Course | Yes |
Interior
| Rooms Total | 8 |
|---|---|
| Cooling Yes / No | Yes |
| Cooling | Central Air, Dual |
| Heating Yes / No | Yes |
| Heating | Forced Air, Heat Pump, Natural Gas |
| Window Features | Insulated Windows |
| Appliances | Gas Water Heater, Tankless Water Heater, Range, Dishwasher, Disposal, Microwave, Refrigerator, Freezer, Washer, Dryer, Wine Refrigerator |
| Fireplaces Total | 0 |
| Fireplace Yes / No | No |
| Flooring | Tile, Laminate, Hardwood |
Exterior
| Exterior Features | Deck, Sprinkler System, Garden |
|---|---|
| Roof | Shingle |
| Construction Materials | Frame, Conventional (2x4-2x6) |
| Foundation Details | Concrete Perimeter |
| Lot Features | Additional Land Avail. |
Parking
| Garage Yes / No | Yes |
|---|---|
| Attached Garage Yes / No | Yes |
| Parking Features | Under, Garage Door Opener, Insulated, Paved Drive, Off Street, Paved |
| Open Parking Yes / No | Yes |
Utilities
| Utilities | for Gas Range, for Gas Oven, for Electric Dryer, Washer Hookup |
|---|---|
| Sewer | Public Sewer |
| Electric | 220 Volts, 200+ Amp Service |
Taxes
| Tax Annual Amount | 6662 |
|---|---|
| Tax Assessed Value | 527900 |
| Tax Lot | 0204 |
| Tax Year | 2025 |
| Tax Map Number | 0170 |
Location
| Community Features | Public Transportation, Shopping, Pool, Tennis Court(s), Park, Walk/Jog Trails, Golf, Medical Facility, Bike Path, Conservation Area, Highway Access, House of Worship, Private School, Public School, T-Station, University |
|---|---|
| Senior Community Yes / No | No |
Area Information
| State | MA |
|---|---|
| County | Norfolk |
| City | Dedham |
| Zip Code | 02026 |
| Area | Ashcroft |
| School District | Dedham High School |
| High School | Dedham High School |
Request a showing
Request a showing
Contact
Learn More About This Property

| State | MA |
|---|---|
| County | Norfolk |
| City | Dedham |
| Zip Code | 02026 |
| Area | Ashcroft |
| School District | Dedham High School |
| High School | Dedham High School |
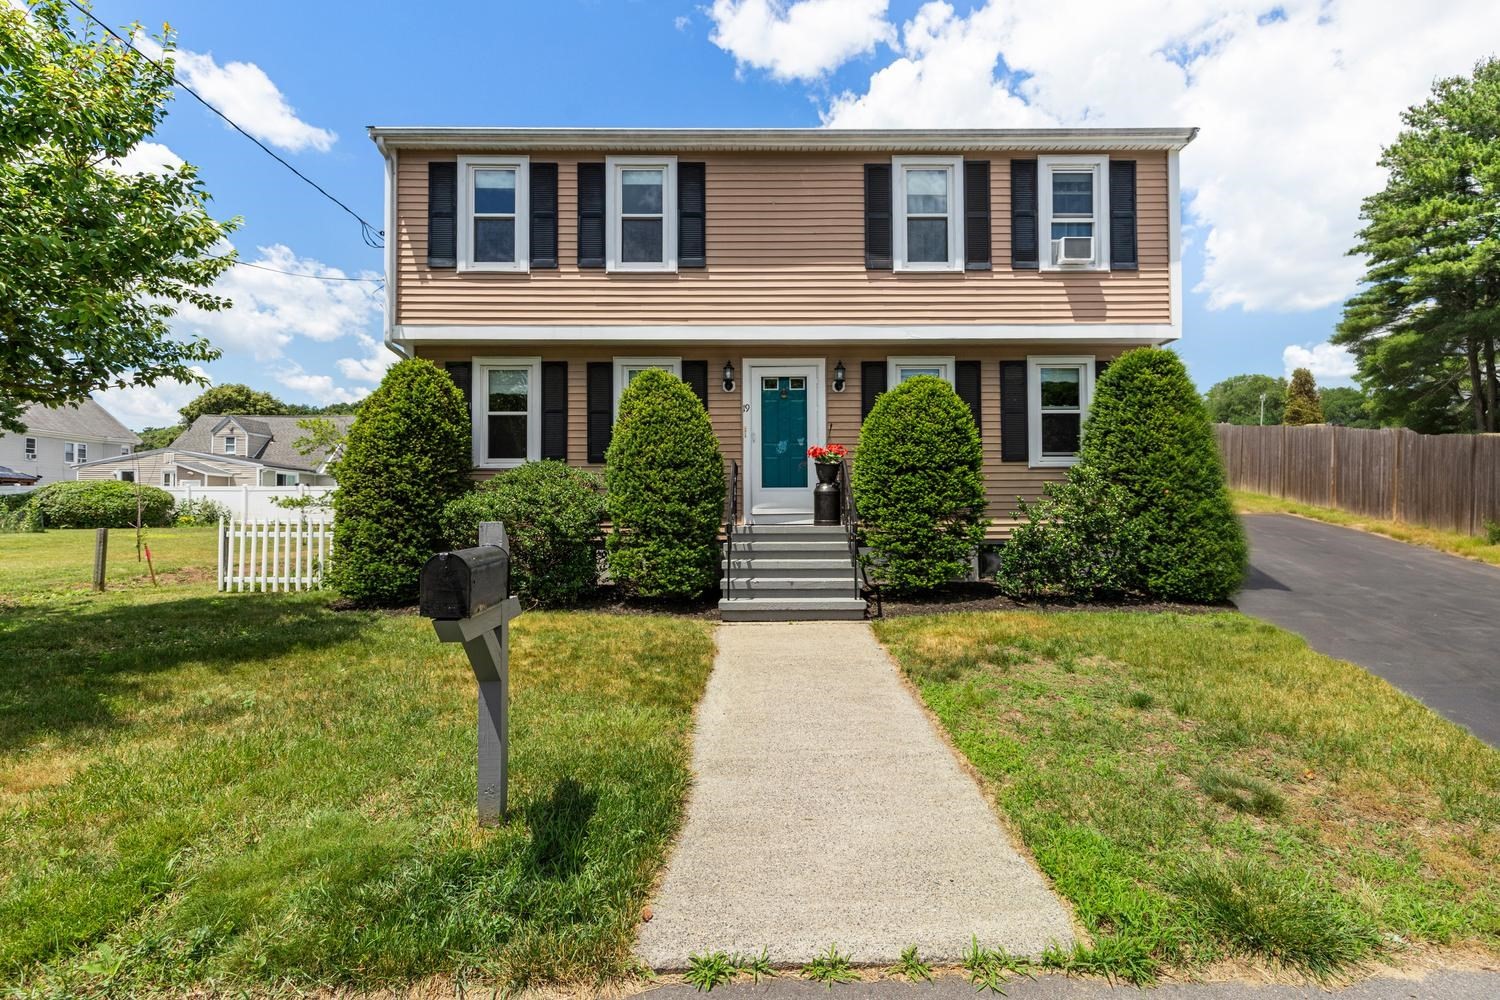 | $979,90019 Altoona RdDedham, MA 02026 |
 | $779,00030 Hooper RdDedham, MA 02026 |
 | $409,0002 Leominster RdDedham, MA 02026 |