

Description
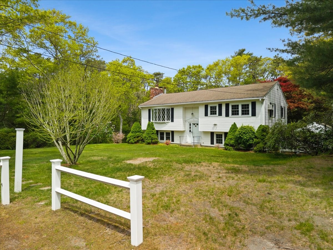
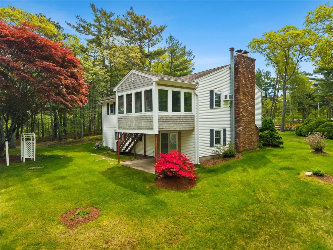
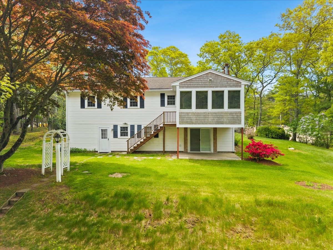
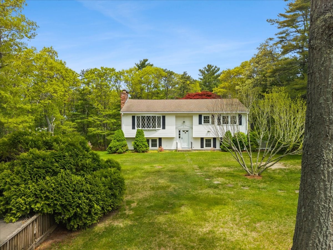
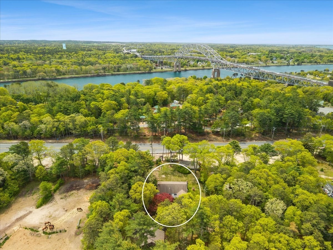
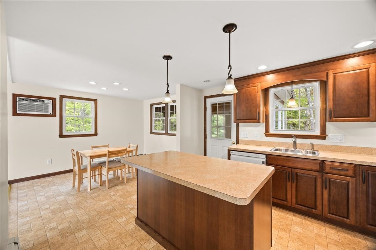
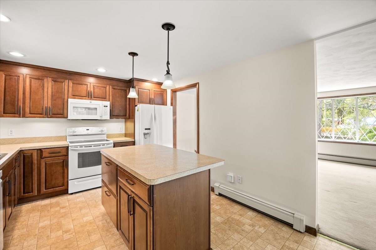
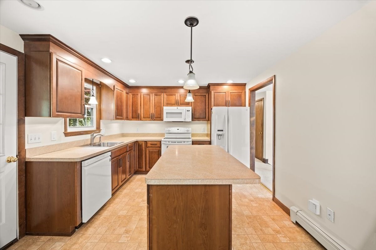
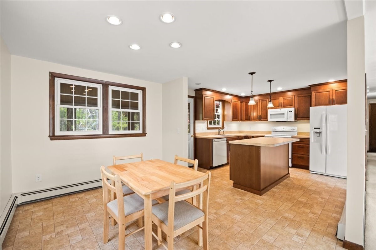
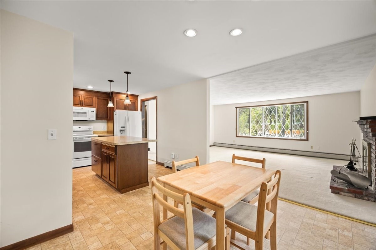
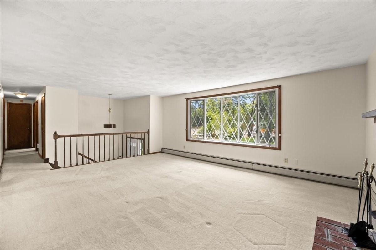
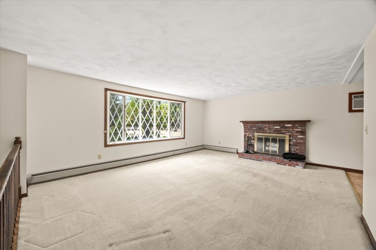
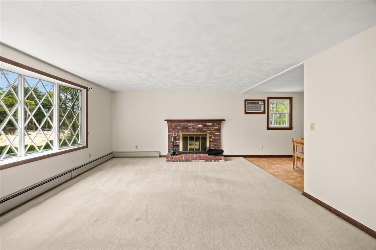
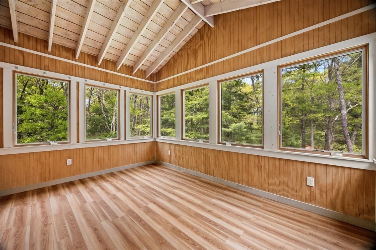
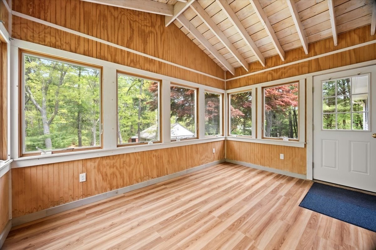
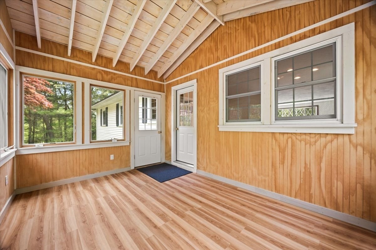
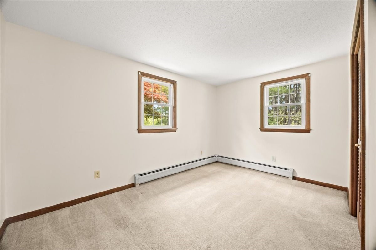
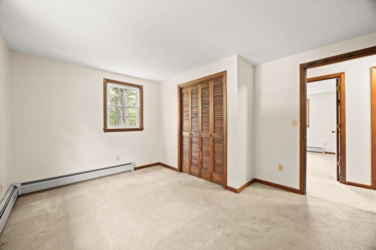
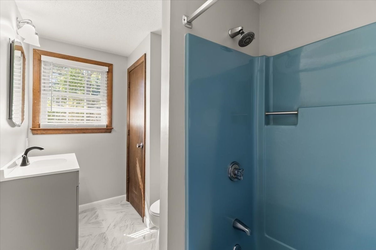
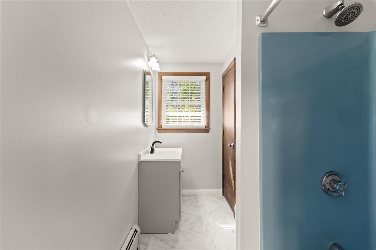
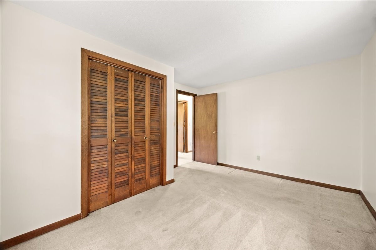
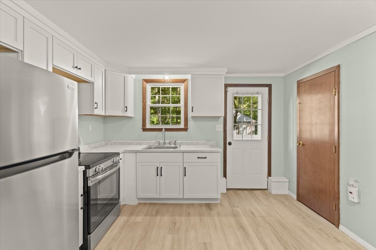
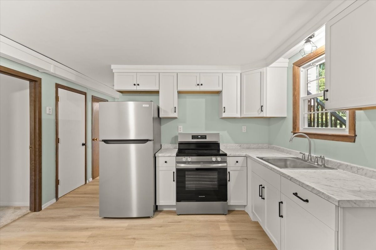
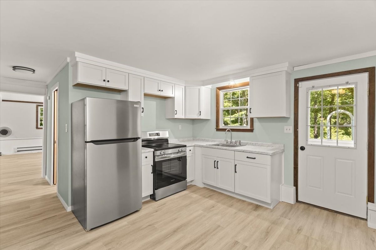
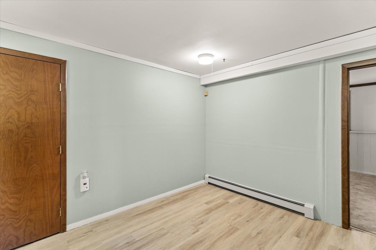
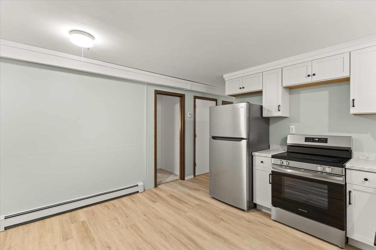
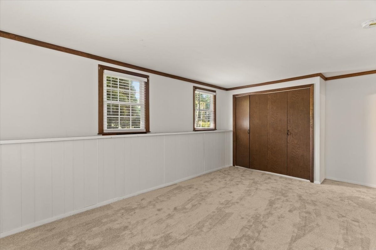
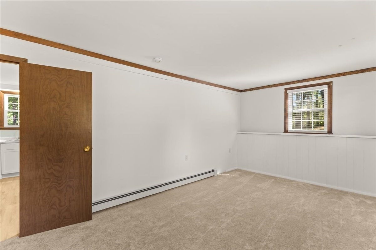
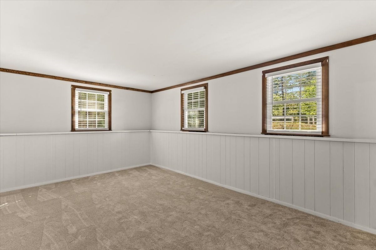
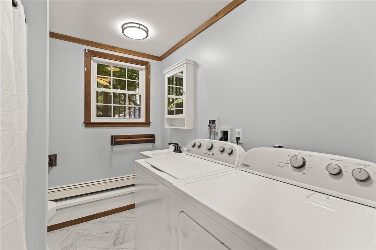
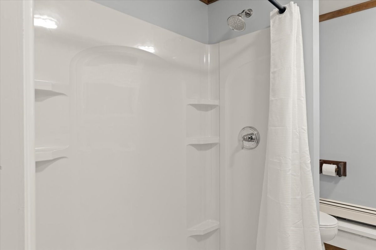
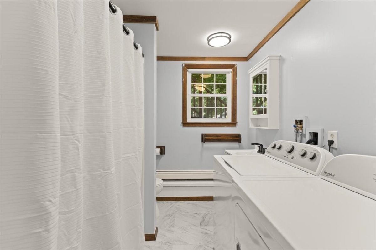
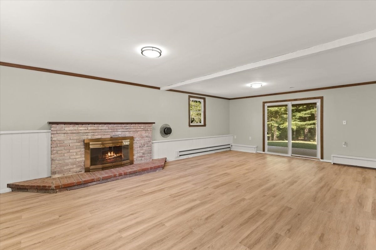
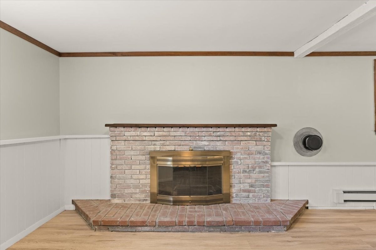
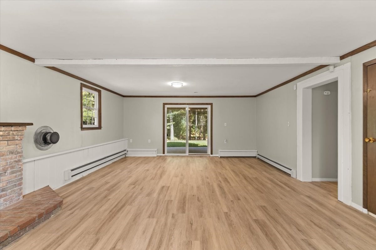
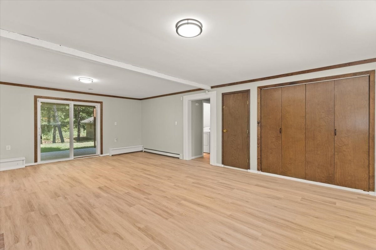
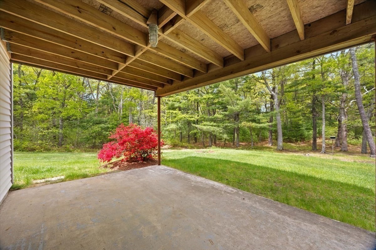
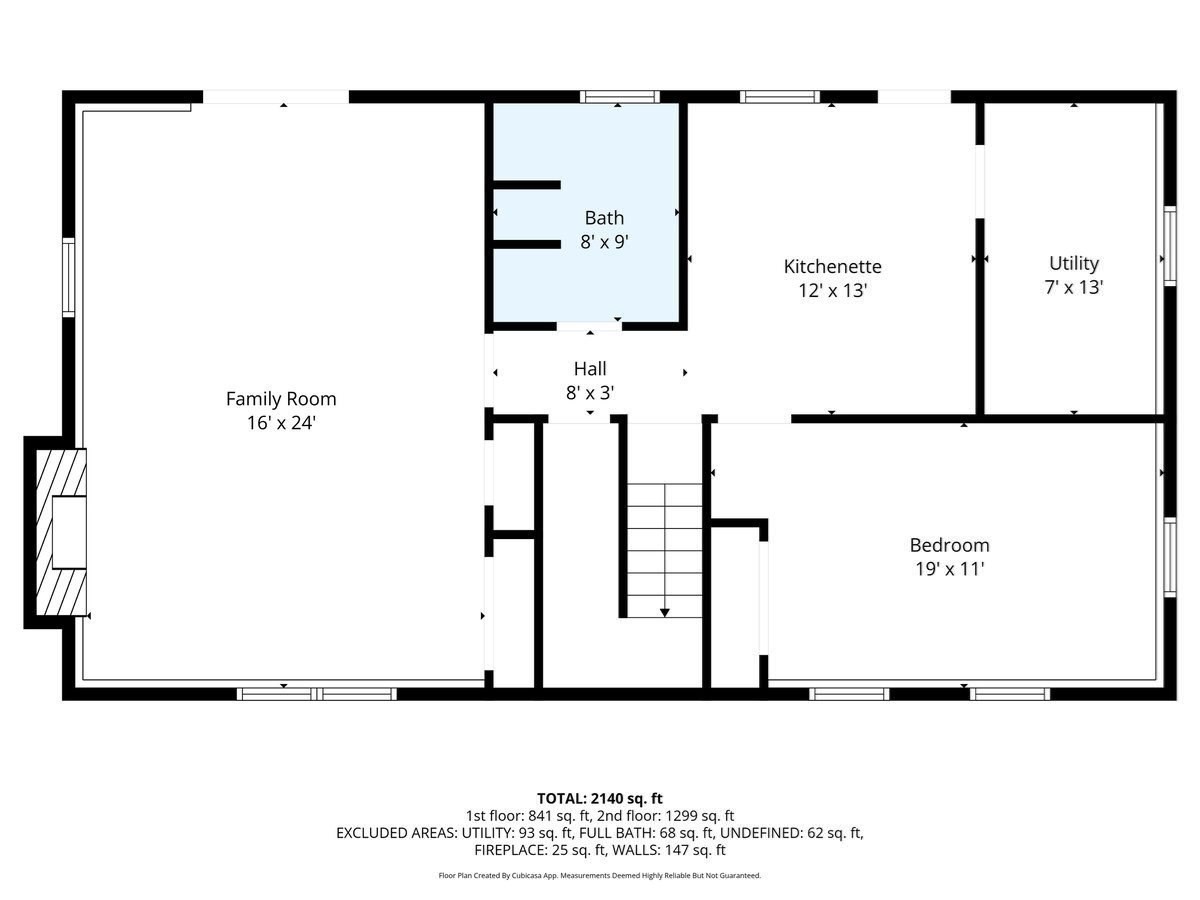
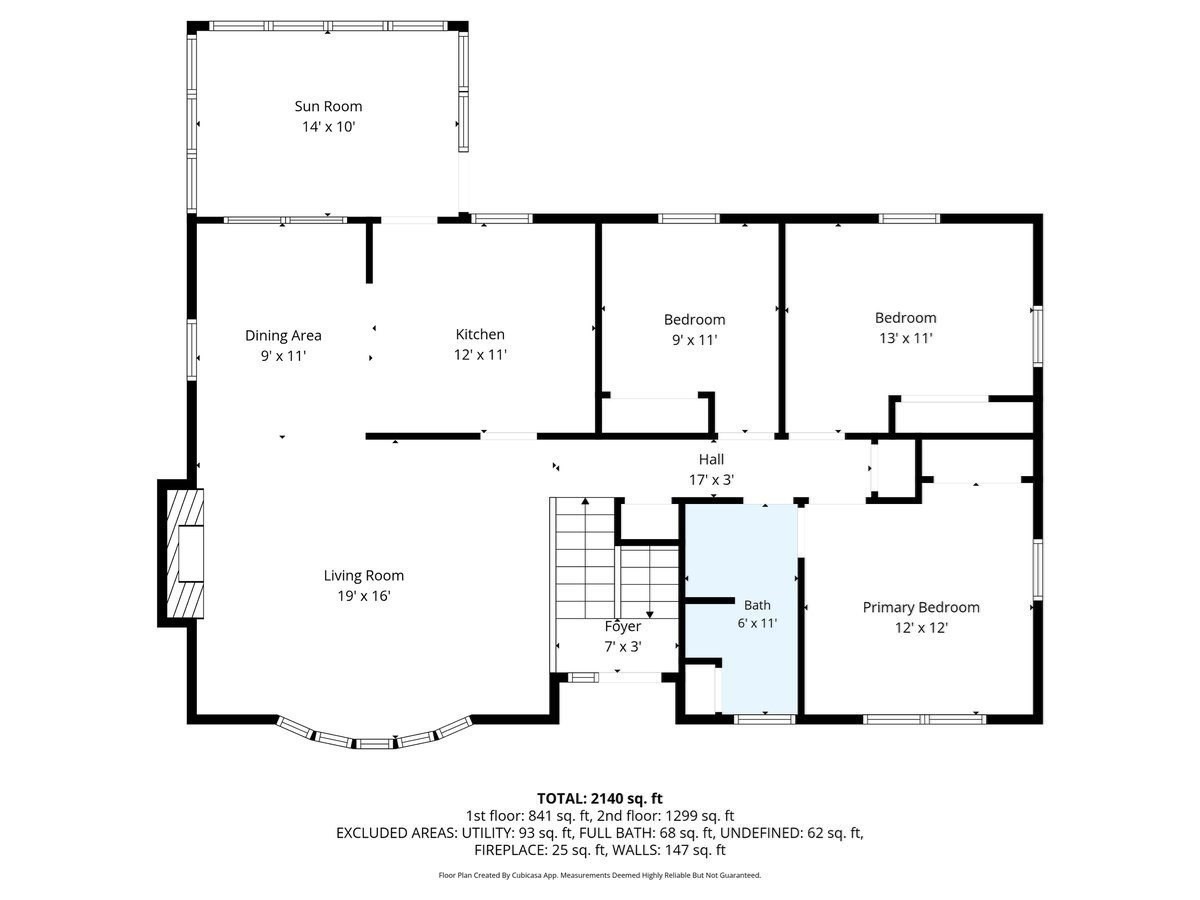
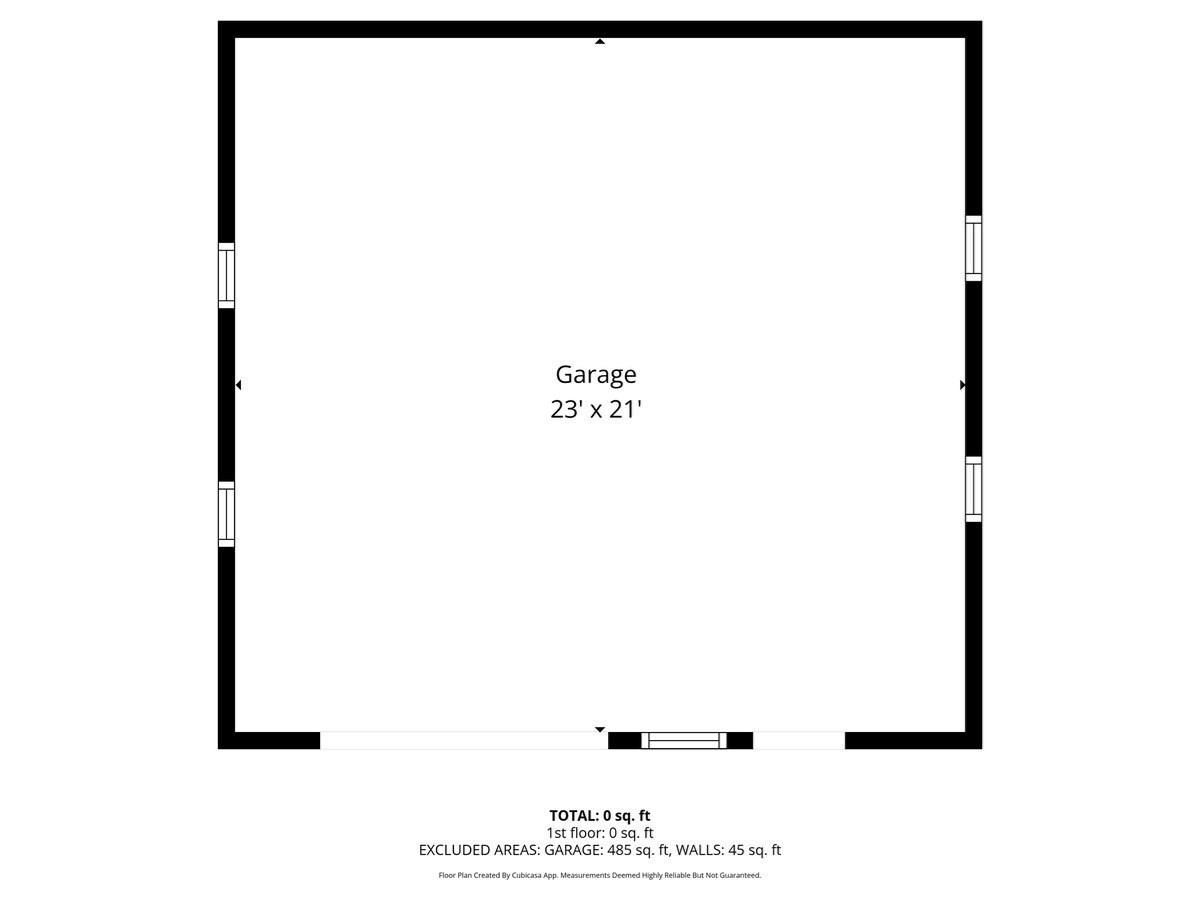
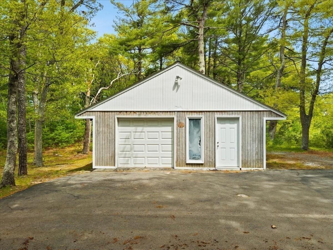
Set on 1.59 acres of privacy in sought-after Buzzards Bay, this spacious and versatile home offers a wonderful blend of comfort, character, and opportunity. Located directly across from the Cape Cod Canal where you can enjoy walking, biking, fishing, and beautiful surroundings. The recently remodeled and freshly painted walk-out lower level offers exceptional flexibility for multigenerational living, an in-law suite, or extended guests. It features a remodeled, fully appliance eat-in kitchen, remodeled full bath with oversized walk-in shower, new flooring, washer/dryer and a spacious fireplace family room with lots of closet space and sliders leading to a private backyard. A large bedroom with plush carpeting and generous closet space complete the lower level. The main level features a beautiful spacious kitchen with attached dining area, a second fireplace in the inviting living room, three bedrooms, and a full bath with new flooring and vanity. The three season sunroom, complete with cathedral ceilings, is the perfect place to relax while overlooking the private back yard & wildlife. Outside, mature plantings create a peaceful backyard retreat. A detached garage and impressive 37 x 26 detached workshop provide abundant space for vehicles, hobbies, storage or projects. Conveniently located just minutes to Sagamore & Scusset Beaches with easy access to the Canal and surrounding amenities. This property offers space and incredible versatility.
Details
| MLS # | 73575762 |
|---|---|
| Listing Type | For Sale |
| Style | House |
| Sub-Type | Resale |
| Status | Active |
| Year | 1977 |
| Days On Site | 9 |
| Listing Provided By | Cape Landing Real Estate | Janet Maxim |
Features
| Bed(s) | 4 |
|---|---|
| Bath(s) | 2 Total |
| SQ Feet | 2,127 |
| Garage | 2 |
| Basement | Y |
| Zoning | R-40 |
| Acreage | 1.59 |
| Golf Course | Yes |
| Water Front | Yes |
Interior
| Rooms Total | 8 |
|---|---|
| Cooling Yes / No | Yes |
| Cooling | Window Unit(s), Wall Unit(s) |
| Heating Yes / No | Yes |
| Heating | Baseboard, Oil |
| Interior Features | Cathedral Ceiling(s), Sun Room |
| Window Features | Insulated Windows |
| Appliances | Water Heater, Range, Dishwasher, Microwave, Refrigerator, Washer, Dryer |
| Fireplace Features | Family Room, Living Room |
| Fireplaces Total | 2 |
| Fireplace Yes / No | Yes |
| Flooring | Tile, Carpet, Laminate |
Exterior
| Exterior Features | Porch - Enclosed, Porch - Screened, Patio, Storage, Other |
|---|---|
| Roof | Shingle |
| Security Features | Security System |
| Foundation Details | Concrete Perimeter |
| Lot Features | Wooded, Cleared, Level |
Parking
| Garage Yes / No | Yes |
|---|---|
| Attached Garage Yes / No | No |
| Parking Features | Detached, Off Street |
Utilities
| Utilities | for Electric Range, for Electric Dryer, Washer Hookup |
|---|---|
| Sewer | Private Sewer |
Taxes
| Tax Annual Amount | 4854 |
|---|---|
| Tax Assessed Value | 591900 |
| Tax Year | 2026 |
Location
| Community Features | Public Transportation, Shopping, Park, Walk/Jog Trails, Stable(s), Golf, Bike Path, Conservation Area, Highway Access, Marina |
|---|---|
| Senior Community Yes / No | No |
Area Information
| State | MA |
|---|---|
| County | Barnstable |
| City | Bourne |
| Zip Code | 02532 |
| Area | Barnstable |
| Listing VS Median (in 02532) | |
Price: $639,000 low | high Med: $587,000 sqft: 2,127 low | high Med: 1,548 $ / sqft: $300 low | high Med: $423 On site: 9 low | high Med: 90.5 | |
Market Activity 02532
Request a showing
Request a showing
Contact
Learn More About This Property

| State | MA |
|---|---|
| County | Barnstable |
| City | Bourne |
| Zip Code | 02532 |
| Area | Barnstable |
| Listing VS Median (in 02532) | |
Price: $639,000 low | high Med: $587,000 sqft: 2,127 low | high Med: 1,548 $ / sqft: $300 low | high Med: $423 On site: 9 low | high Med: 90.5 | |
 | $1,250,000300 Main StBourne, MA 02532 |