39 Stone Ridge Drive,Northampton, MA 01062
Northampton, MA 01062

Description
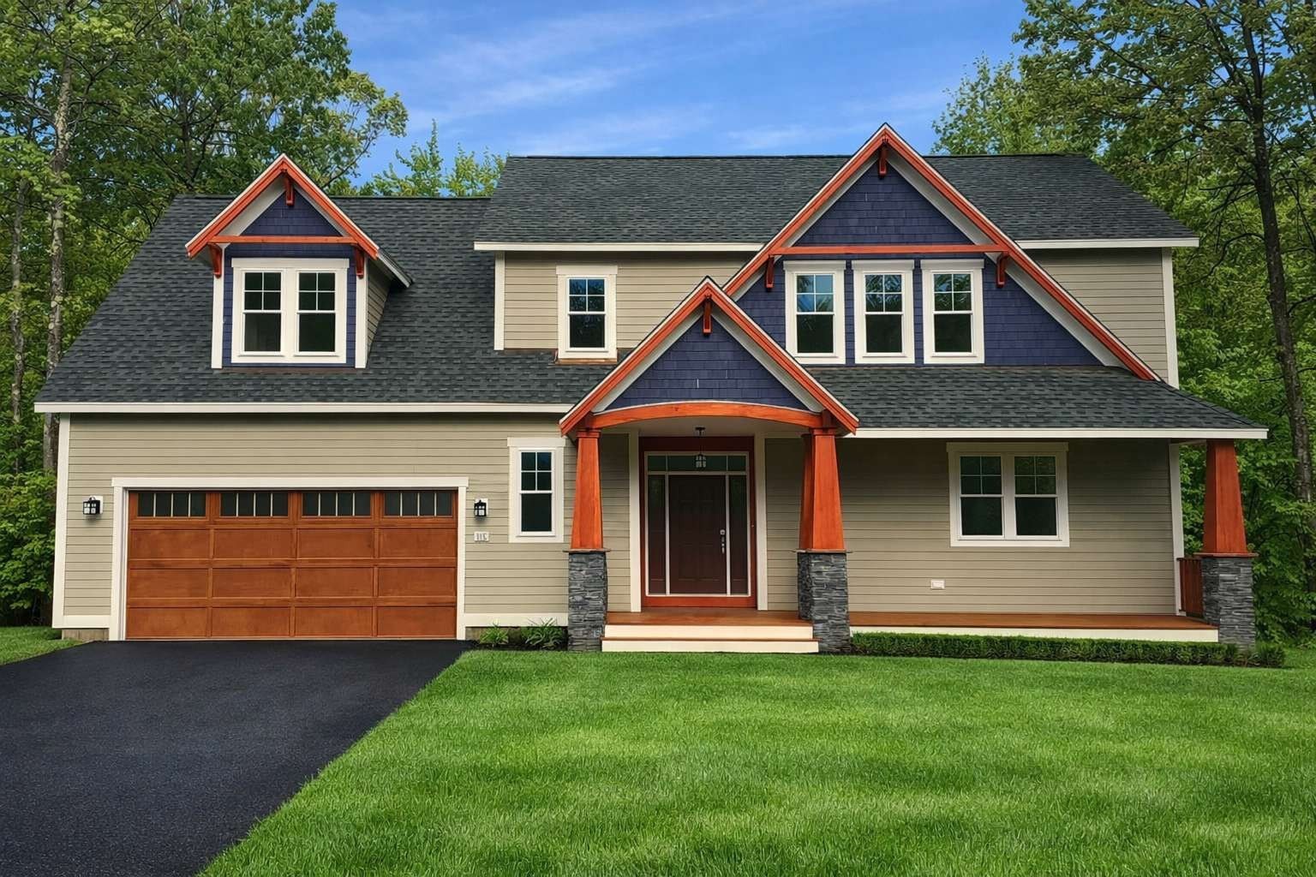
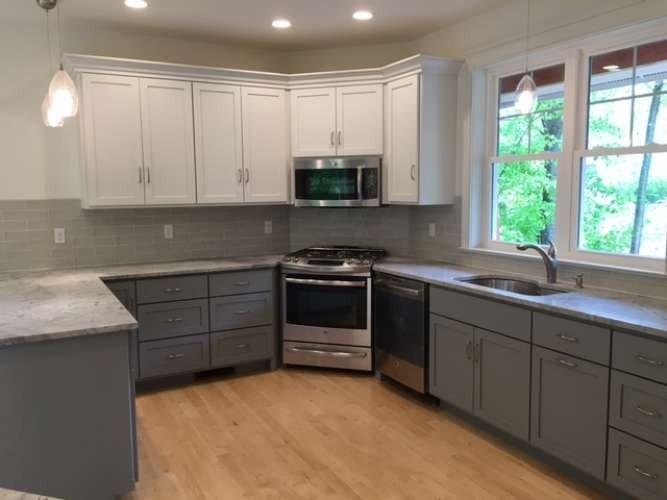
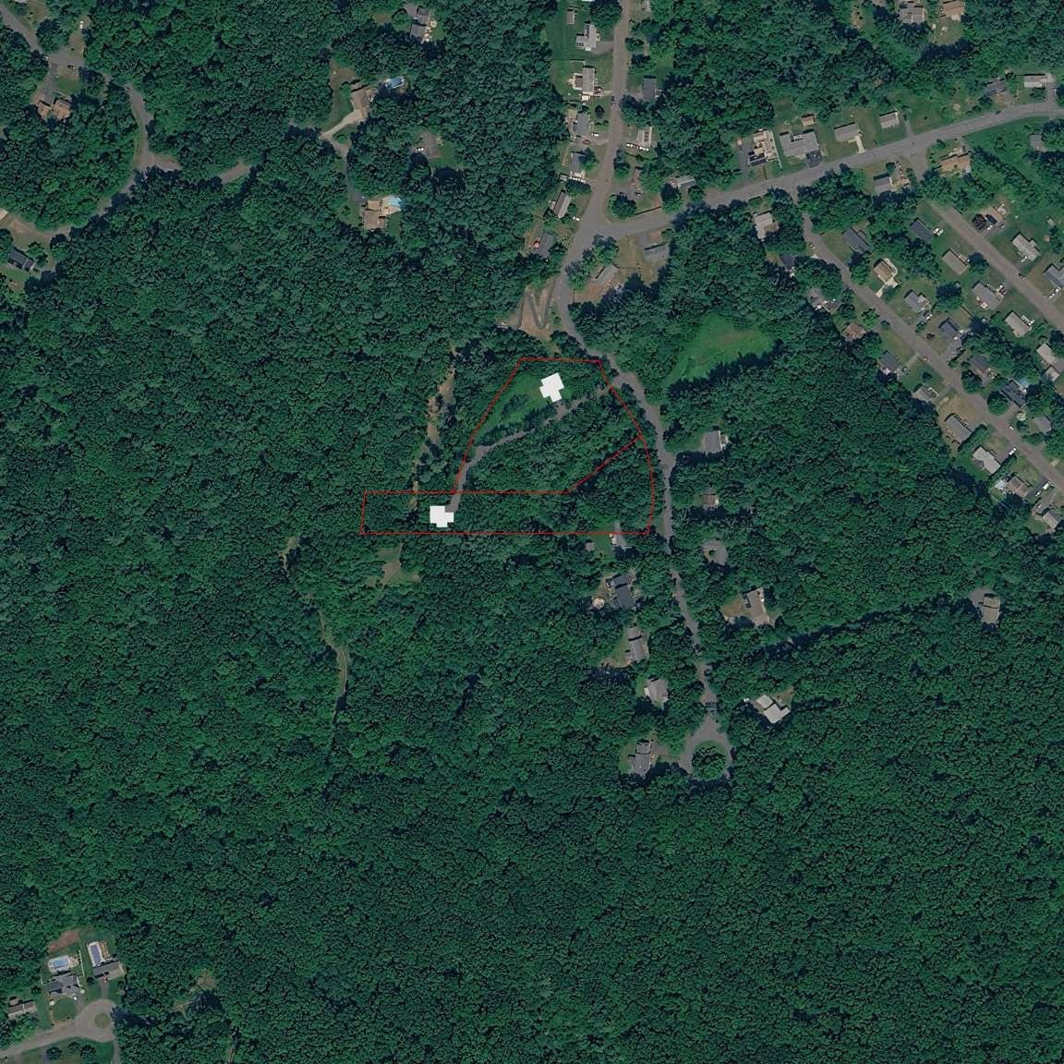
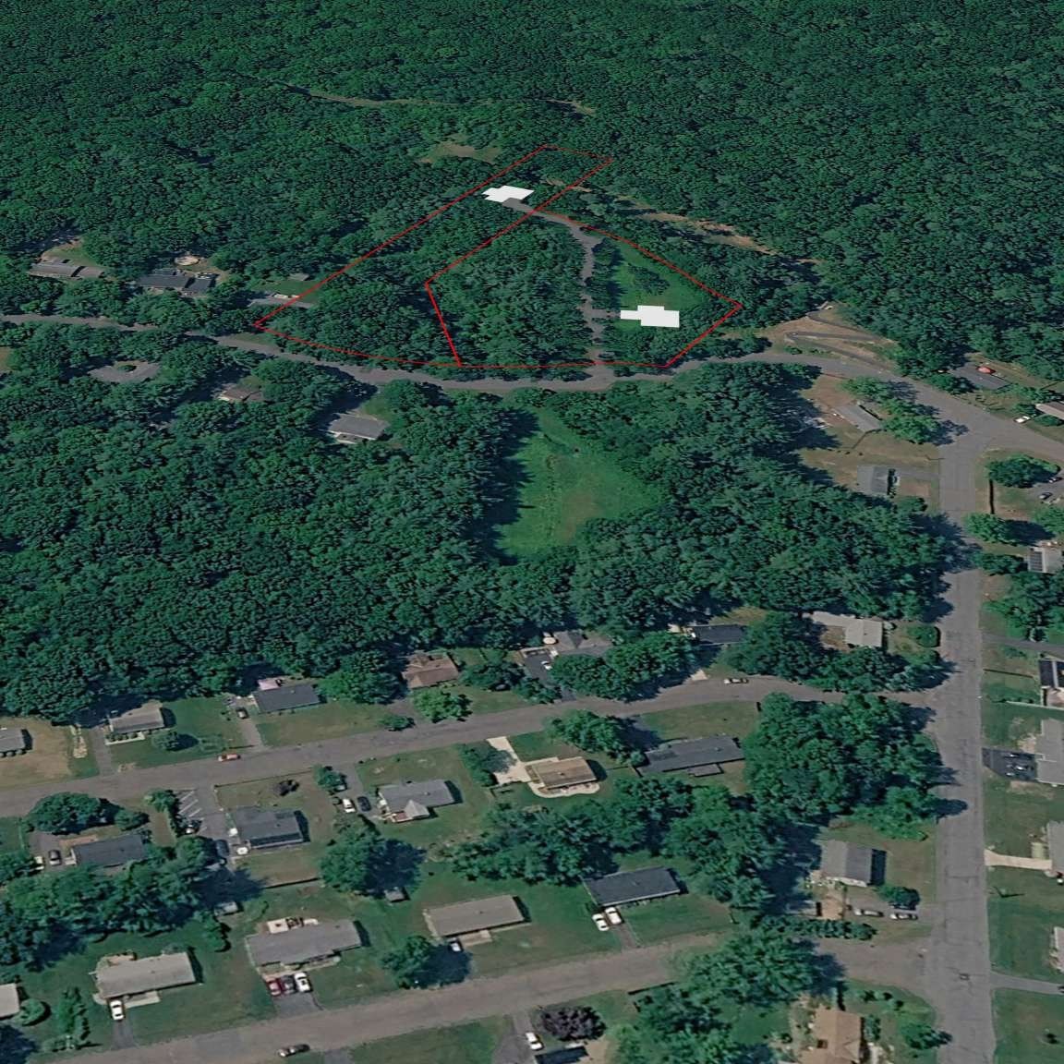
Two-story bungalow in desirable Stone Ridge offering 2,140 SF, 4 Bedrooms and 3 baths, bordering conservation land with a paved walking path. Open main level features a spacious Kitchen with eat-in peninsula, flowing into Dining area and large Great room with slider to a private Deck. Welcoming Foyer, custom Mudroom with built-ins, Laundry, and Half Bath add convenience. Nine-foot ceilings enhance the first floor. Upstairs includes a Primary Suite with walk-in Closet and tiled Full Bath, two additional Bedrooms and a Full Bath, plus a fourth Bedroom or Office above the Garage with its own walk-in Closet. Full unfinished Basement and attached 2-car insulated Garage. This "To Be Built" home set back with a long driveway, offers privacy and a natural setting. Covered front porch with detailed entry, sidelights, and transom. Built with quality in mind by Sunwood Builders, this property emphasizes energy efficiency and comfort. Buyer customization opportunities may be available with early engagement.
Details
| MLS # | 73537889 |
|---|---|
| Listing Type | For Sale |
| Style | House |
| Sub-Type | Resale |
| Status | Active |
| Year | 2027 |
| Days On Site | 153 |
| Listing Provided By | www.HomeZu.com | Jason Saphire |
Features
| Bed(s) | 4 |
|---|---|
| Bath(s) | 3 Total |
| SQ Feet | 2,450 |
| Garage | 2 |
| Basement | Y |
| Zoning | Res |
| Acreage | 2.38 |
Interior
| Rooms Total | 10 |
|---|---|
| Cooling Yes / No | Yes |
| Cooling | Heat Pump, 3 or More |
| Heating Yes / No | Yes |
| Heating | Heat Pump |
| Window Features | Insulated Windows, Screens |
| Appliances | Electric Water Heater, Water Heater, Range, Dishwasher, Disposal, Microwave, Refrigerator, Range Hood, Plumbed For Ice Maker |
| Fireplaces Total | 0 |
| Fireplace Yes / No | No |
| Flooring | Tile, Laminate, Hardwood |
Exterior
| Exterior Features | Porch, Deck, Professional Landscaping, Screens |
|---|---|
| Roof | Shingle |
| Construction Materials | Frame |
| Foundation Details | Concrete Perimeter |
| Lot Features | Wooded, Easements, Gentle Sloping, Other |
Parking
| Garage Yes / No | Yes |
|---|---|
| Attached Garage Yes / No | Yes |
| Parking Features | Attached, Garage Door Opener, Storage, Garage Faces Side, Insulated, Off Street, Paved |
| Open Parking Yes / No | Yes |
Utilities
| Utilities | for Electric Range, for Electric Oven, for Electric Dryer, Washer Hookup, Icemaker Connection |
|---|---|
| Sewer | Public Sewer |
| Electric | 220 Volts, Circuit Breakers, 200+ Amp Service |
Taxes
| Tax Annual Amount | 1 |
|---|---|
| Tax Assessed Value | 1 |
| Tax Year | 2027 |
Location
| Community Features | Public Transportation, Park, Walk/Jog Trails, Bike Path, Conservation Area, Public School |
|---|---|
| Senior Community Yes / No | No |
Area Information
| State | MA |
|---|---|
| County | Hampshire |
| City | Northampton |
| Zip Code | 01062 |
| Area | Florence |
| School District | Northampton High |
| Elementary School | Rk Finn Ryan |
| High School | Northampton High |
| Listing VS Median (in 01062) | |
Price: $1,093,000 low | high Med: $675,000 sqft: 2,450 low | high Med: 3,600 $ / sqft: $446 low | high Med: $188 On site: 153 low | high Med: 153 | |
Market Activity 01062
Request a showing
Request a showing
Contact
Learn More About This Property

| State | MA |
|---|---|
| County | Hampshire |
| City | Northampton |
| Zip Code | 01062 |
| Area | Florence |
| School District | Northampton High |
| Elementary School | Rk Finn Ryan |
| High School | Northampton High |
| Listing VS Median (in 01062) | |
Price: $1,093,000 low | high Med: $675,000 sqft: 2,450 low | high Med: 3,600 $ / sqft: $446 low | high Med: $188 On site: 153 low | high Med: 153 | |