New Listing
 In-Person: 10/03 10:30 AM - 12:00 PM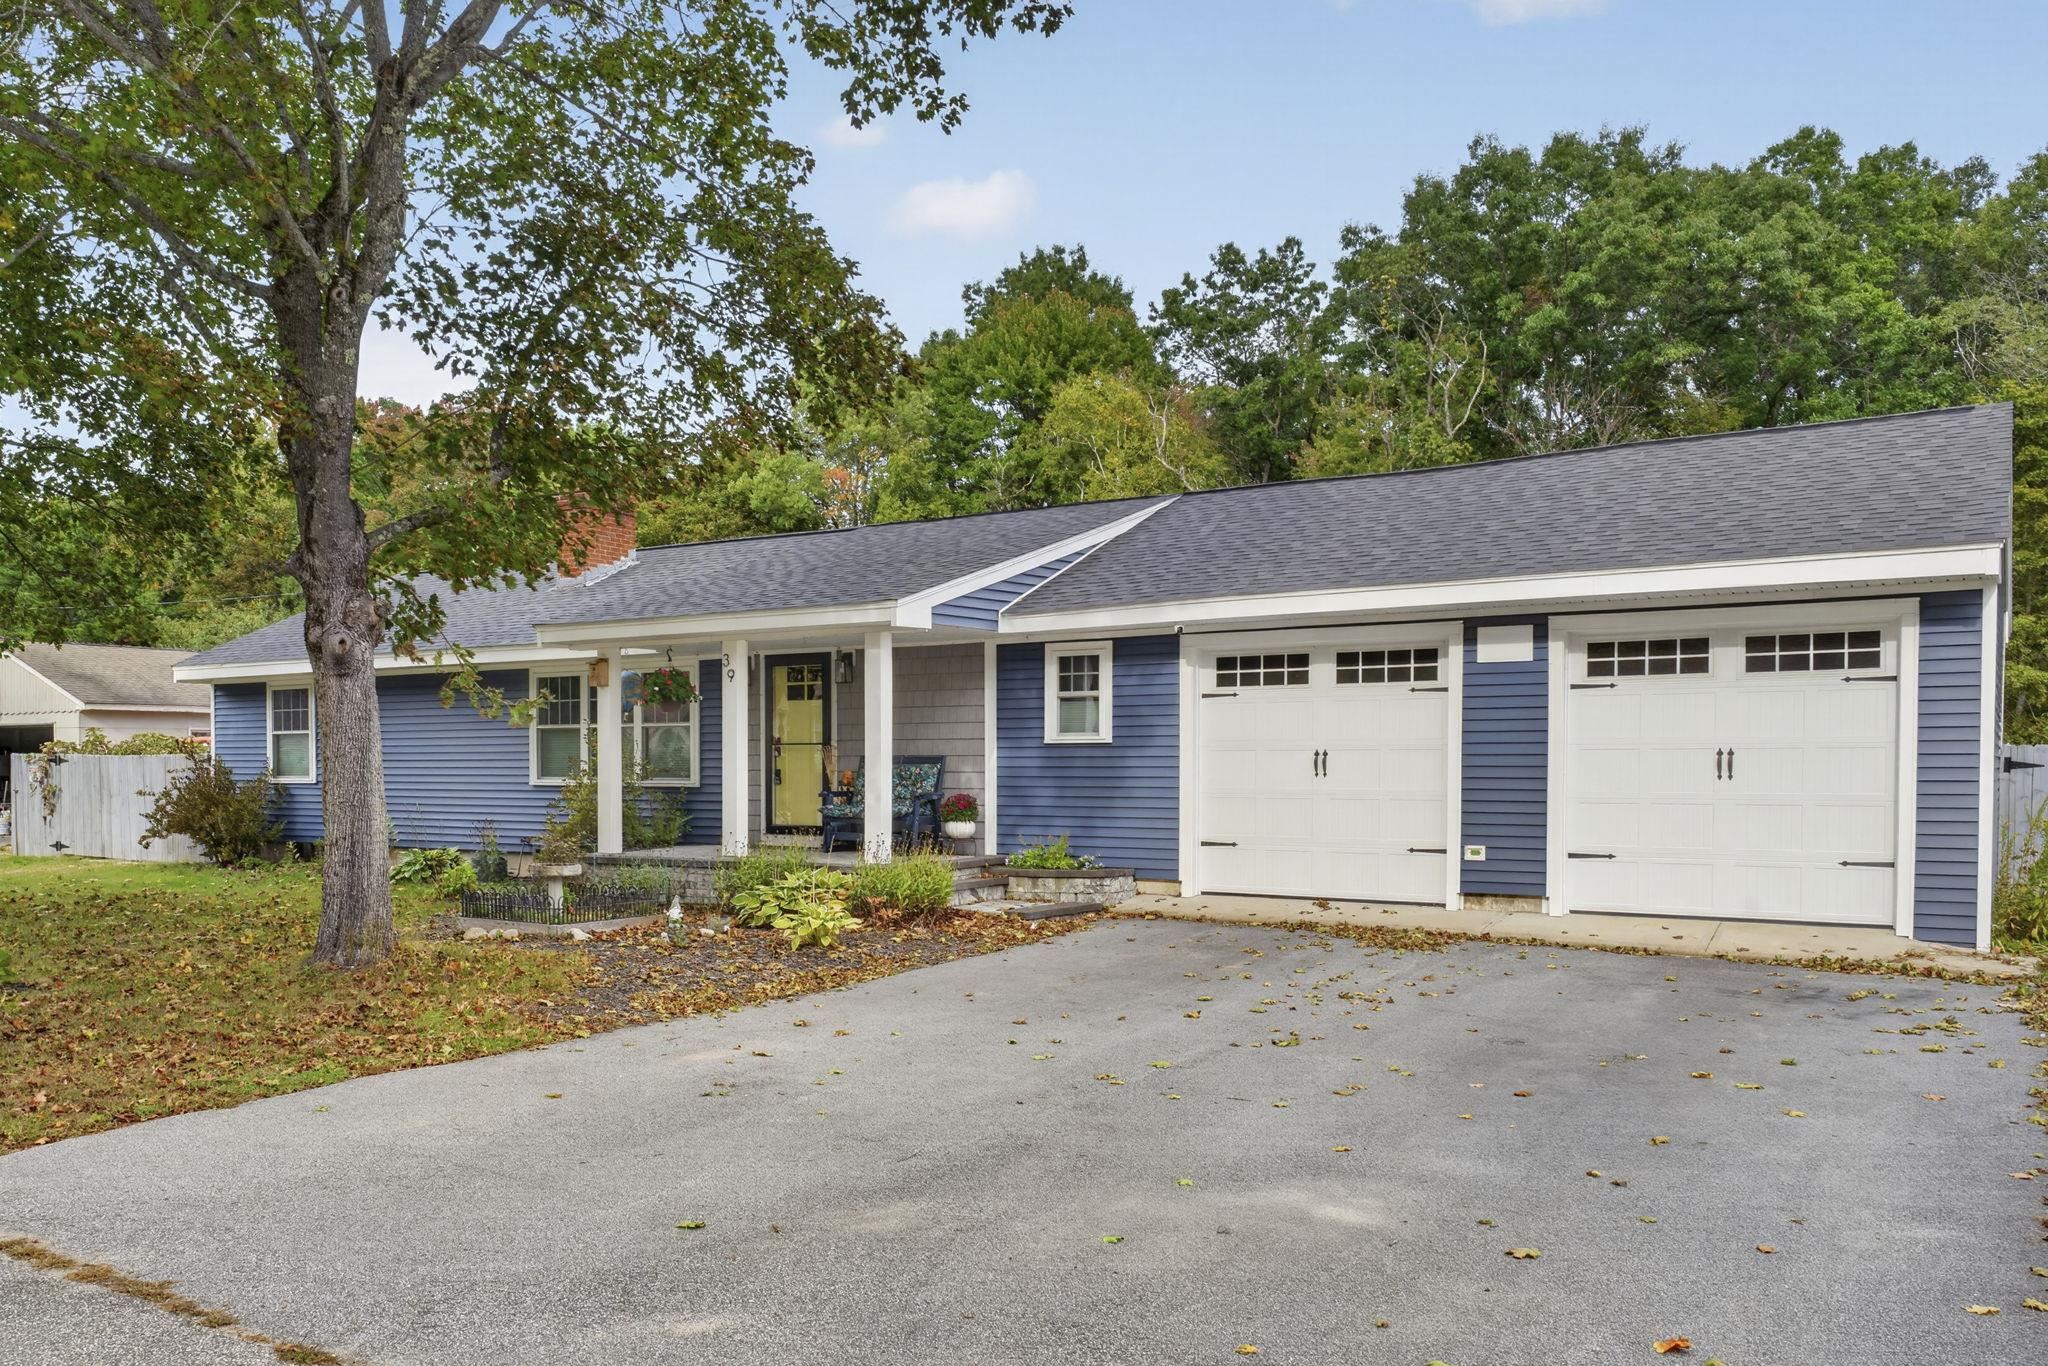
39 N Reading Street,Hooksett, NH 03106
Hooksett, NH 03106

Description
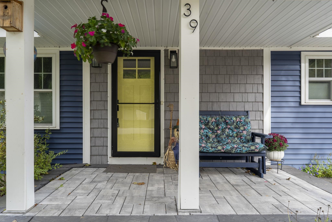
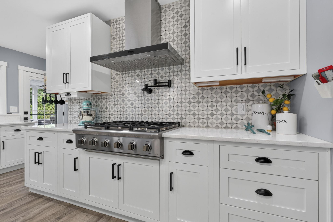
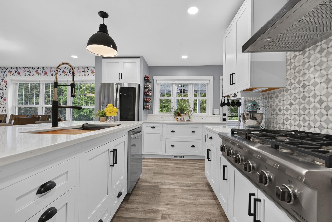
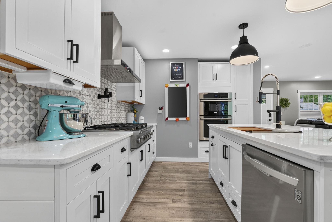
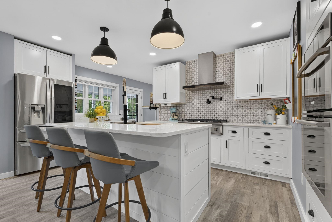
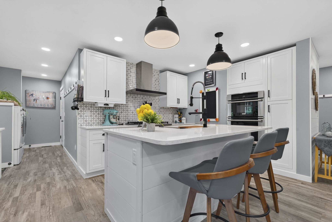
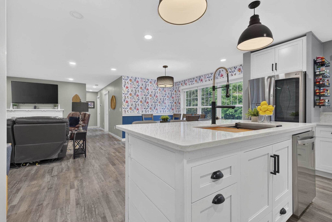
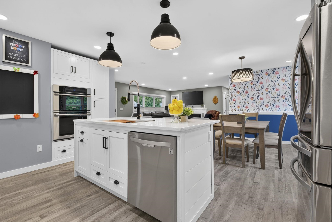
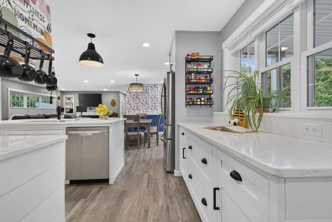
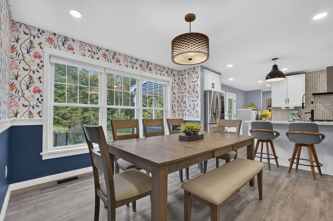
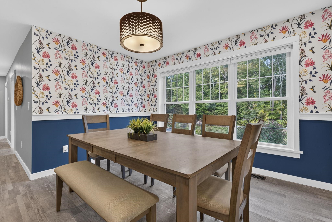
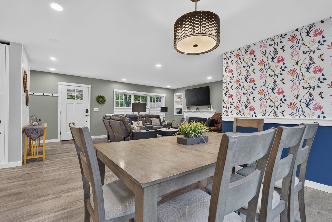
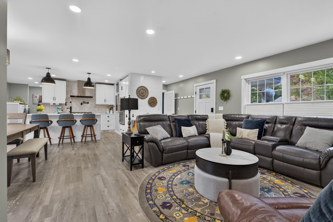
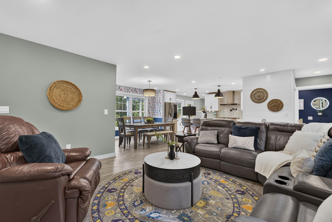
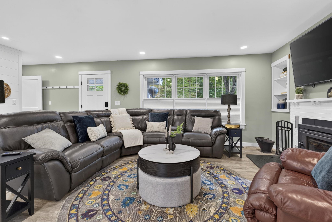
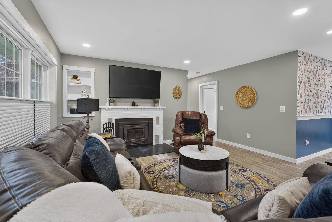
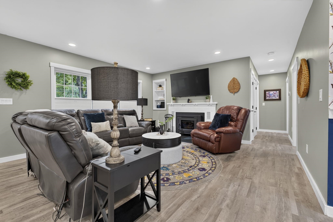
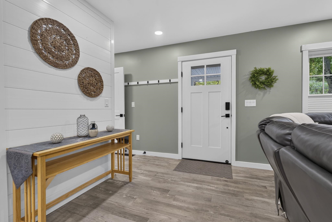
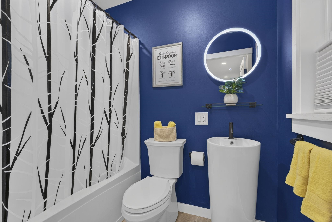
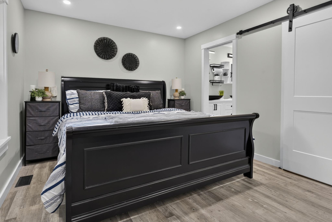
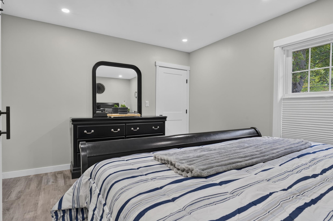
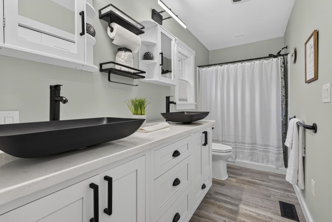
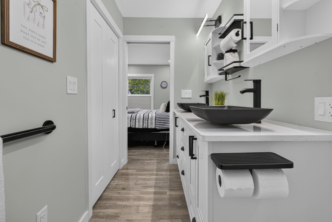
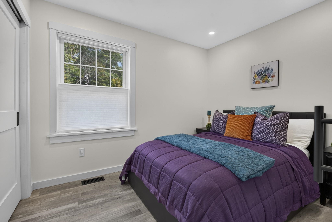
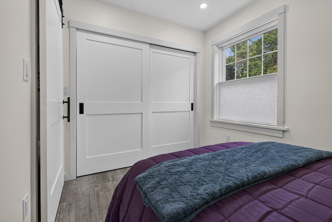
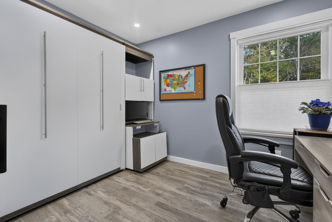
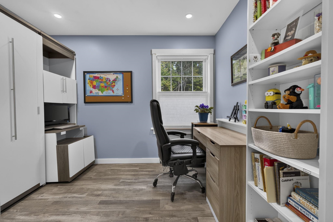
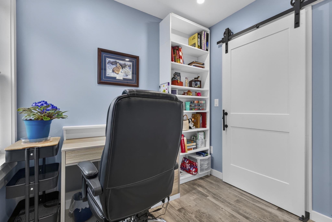
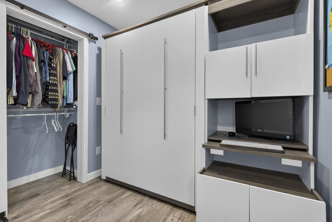
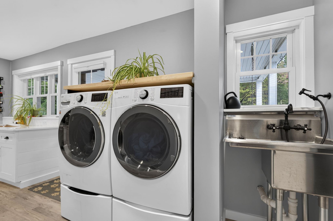
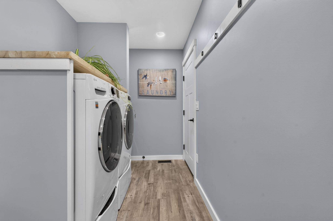
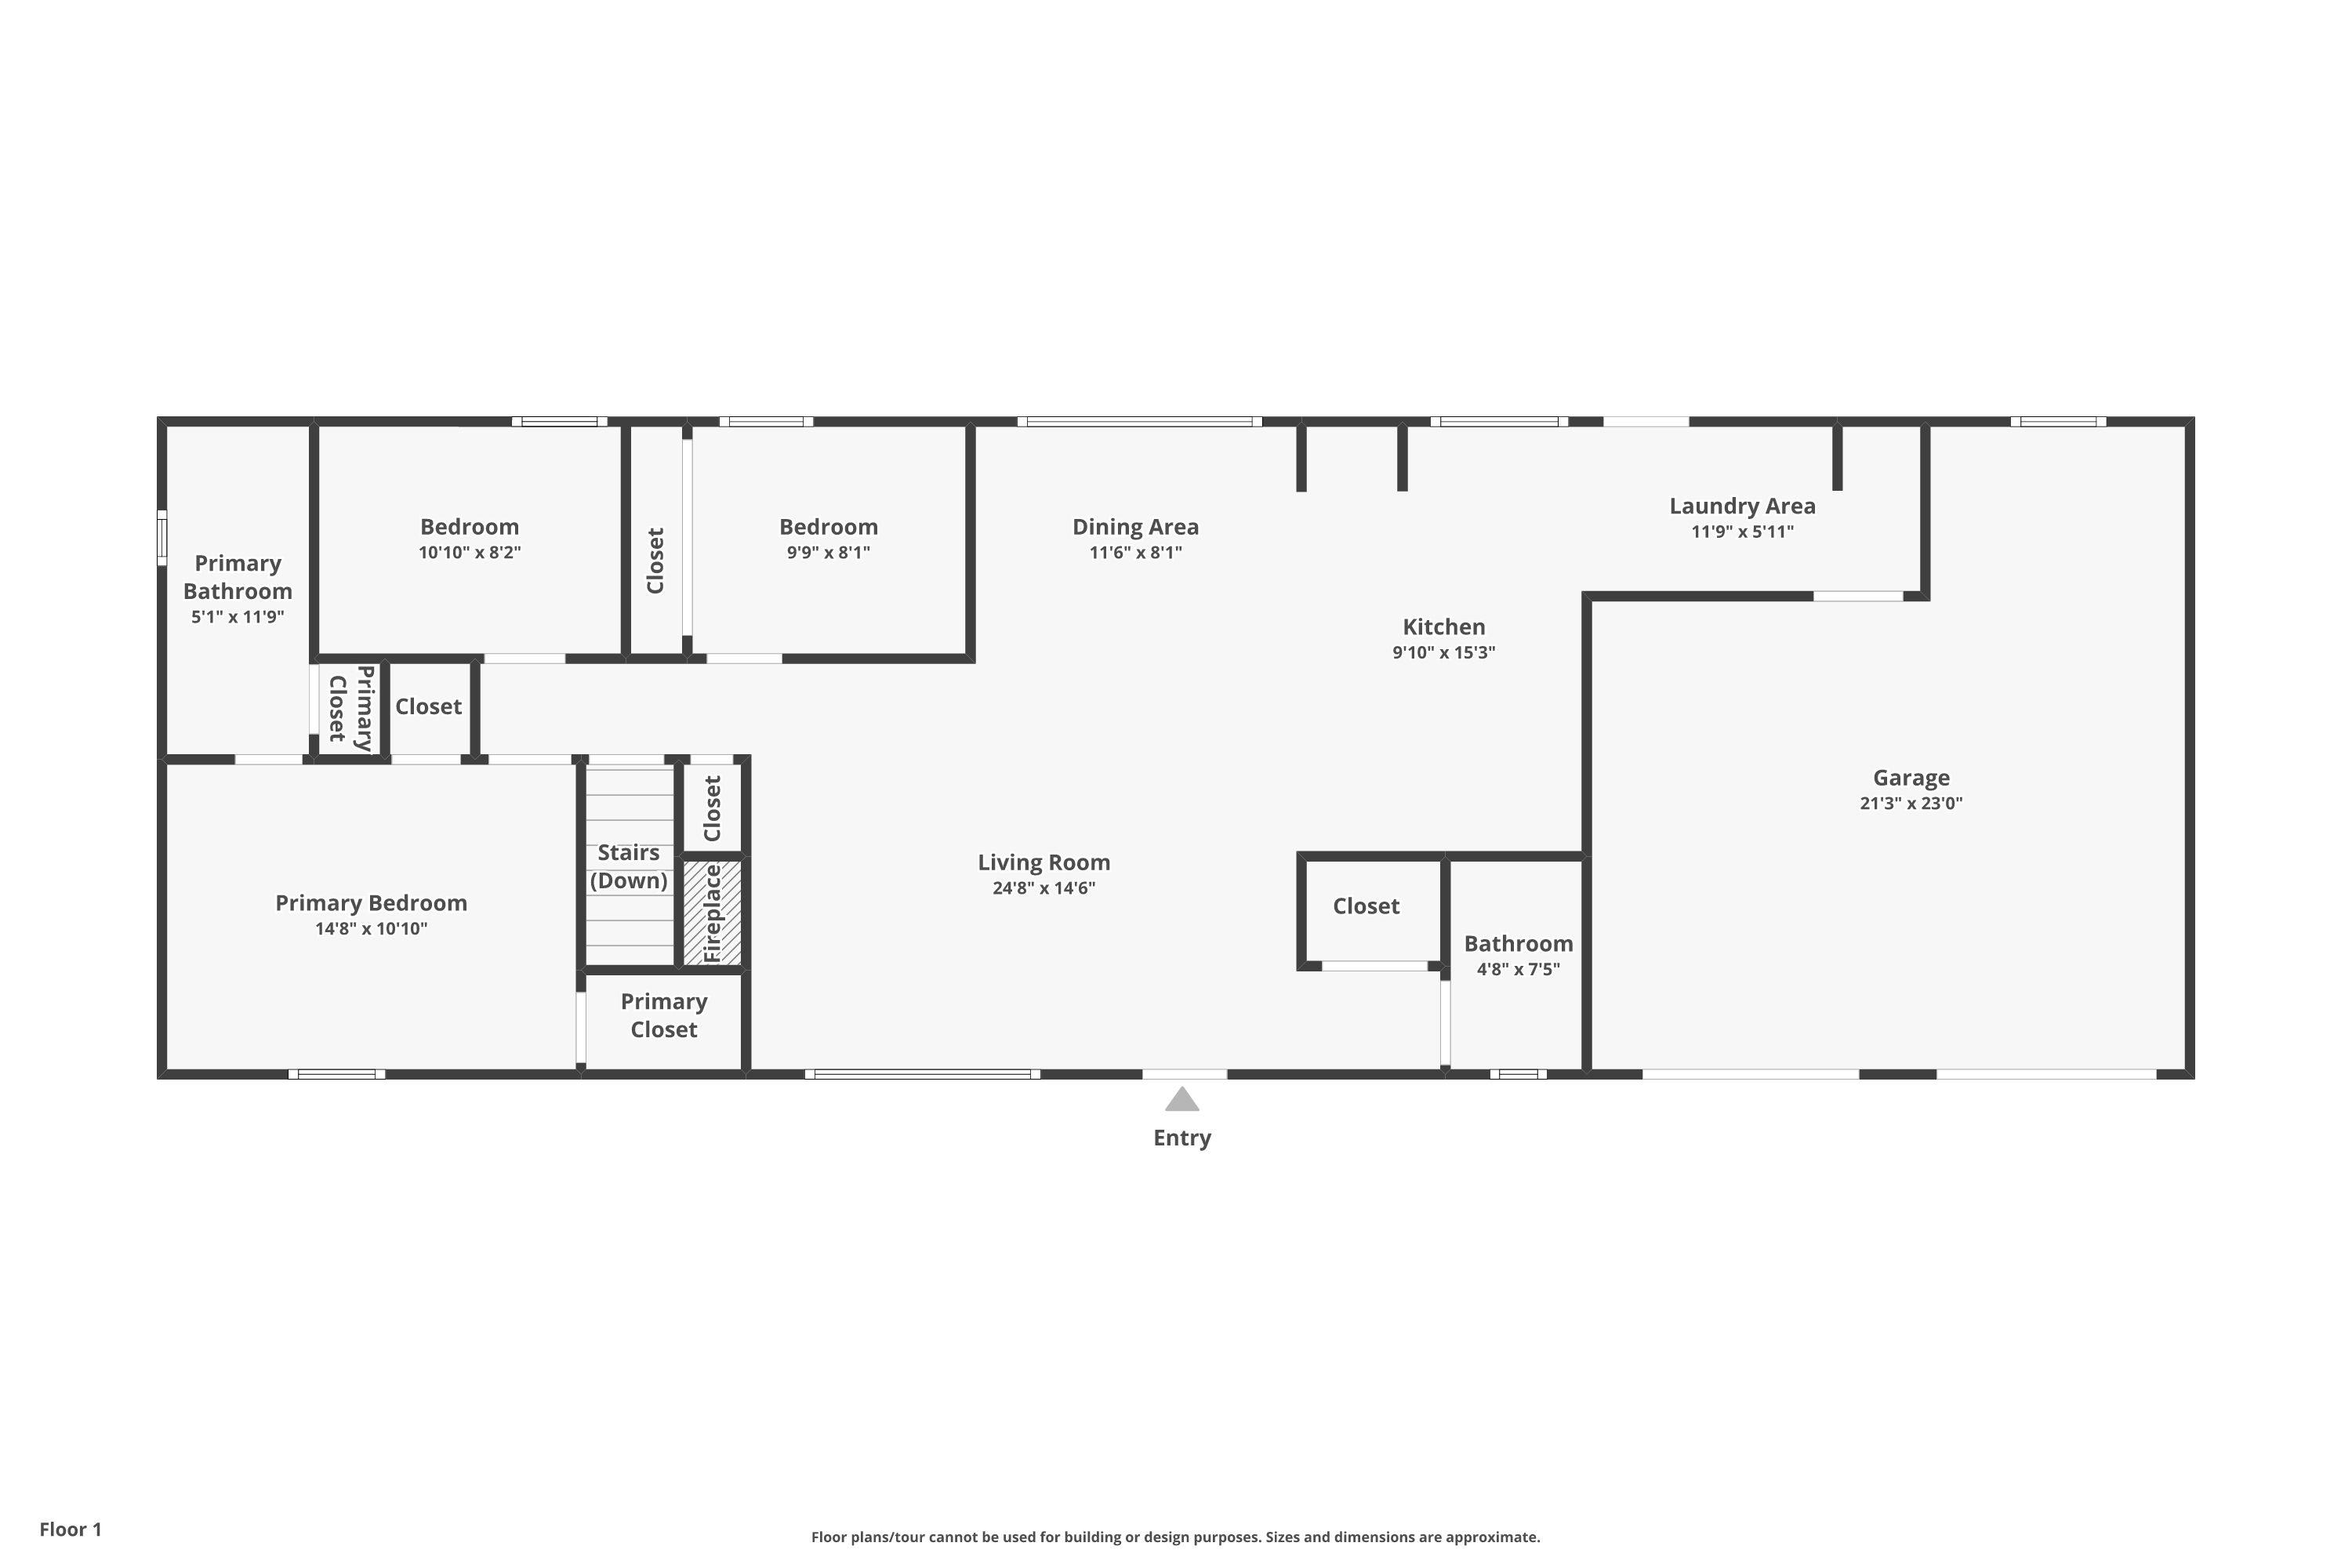
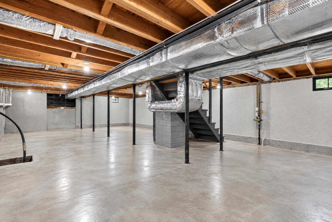
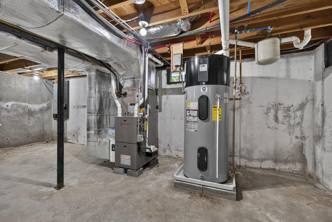
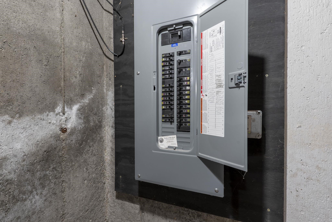
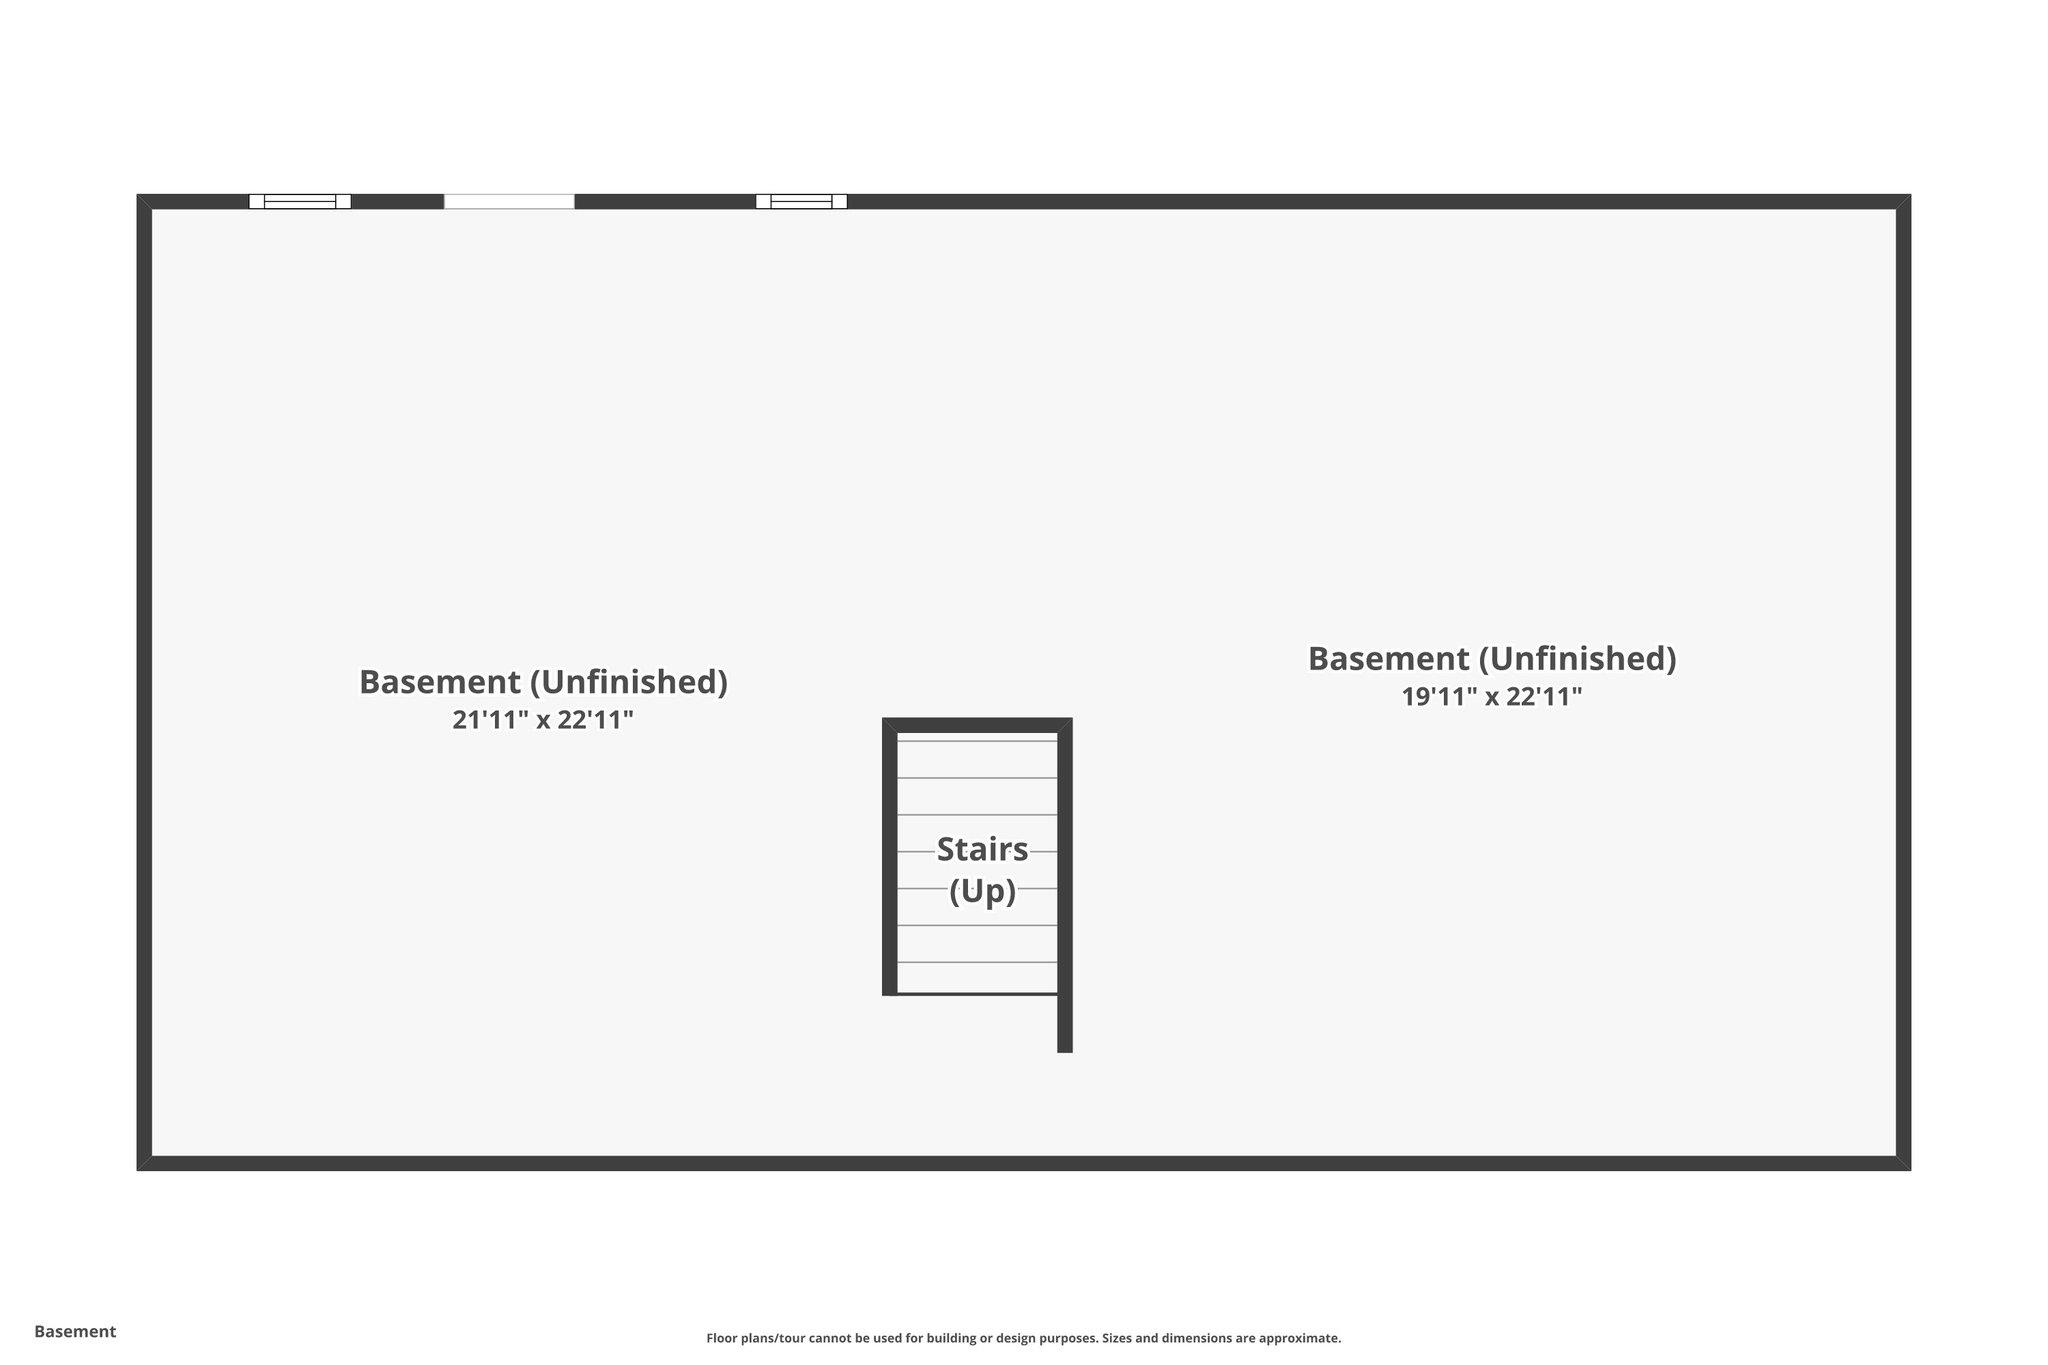
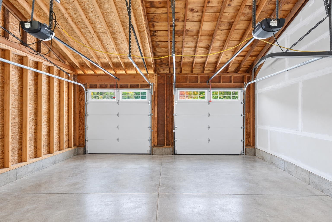
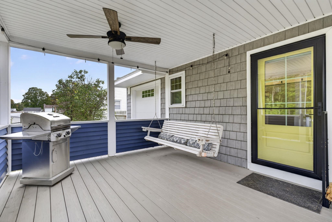
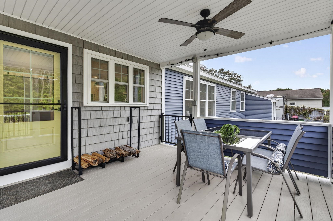
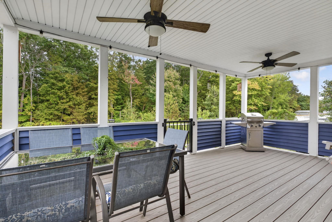
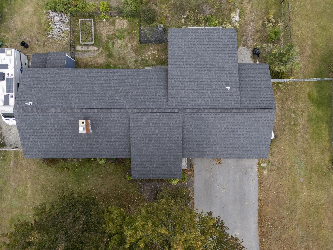
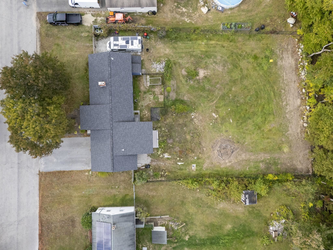
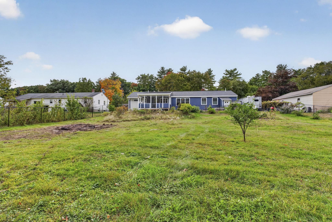
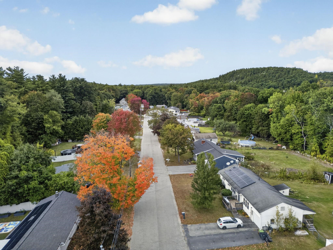
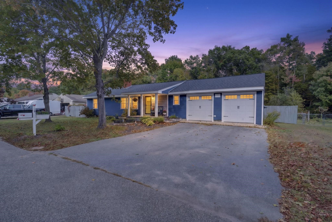
This one is SPECIAL. Tucked on a gorgeous tree lined street right on the Auburn town line, this is the one you've been waiting for. Remodeled from the studs-in over the last 6 years. New roof. New windows. New Siding, New insulation. New mechanicals, NEW central air and a new electric panel. Every inch has been touched, improved and INSPIRED! Picture your mornings on the covered back porch, ceiling fans spinning and coffee in hand. Step inside to sunlight pouring across vinyl plank floors and a living room anchored by a cozy wood stove insert, made for chilly New Hampshire nights. Then the kitchen. Oh, the kitchen. Quartz counters, a stunning wall of tile, gorgeous lighting and details at every turn, a gas range, double wall ovens, a pot filler and an island that will instantly become the gathering spot, all open to the dining area. Home cooks, this one is for you. True ONE LEVEL LIVING with three bedrooms, including a primary suite with its own huge private bath, plus a second full bath added during the remodel. First floor laundry sits right off the two car garage with direct entry, and the garage even has a smaller door so the ride-on mower heads straight to the backyard. Downstairs, the unfinished basement offers tons of storage and room to grow. Out back, the fully fenced yard on almost half an acre of level, landscaped land is pure magic: cherries, grape vines and blueberries ready to pick, garden space, natural shade and a composite deck for summer dinners. Got an RV, boat or toys? There's RV parking and electric hookup plus a paved driveway with room for 4+. Public water and close to shopping, too. Pride. Of. Ownership. Won't last!
Details
| MLS # | 5111952 |
|---|---|
| Listing Type | For Sale |
| Style | House |
| Sub-Type | Resale |
| Status | Active - Coming Soon |
| Year | 1958 |
| Days On Site | 3 |
| Listing Provided By | Keller Williams Realty-Metropolitan | RachNH Realty Group |
Features
| Bed(s) | 3 |
|---|---|
| Bath(s) | 2 Total |
| Garage | 2 |
| Basement | Y |
| Story(s) | 1 |
| Zoning | MDR |
| Acreage | 0.41 |
Interior
| Rooms Total | 6 |
|---|---|
| Cooling | Central Air |
| Heating | Propane, Forced Air, Heat Pump |
| Interior Features | Blinds, Cedar Closet(s), Ceiling Fan(s), Dining Area, LED Lighting, Natural Light, Wood Stove Insert, Programmable Thermostat, 1st Floor Laundry, Pot Filler |
| Appliances | Dishwasher, Dryer, Microwave, Double Oven, Wall Oven, Gas Range, Refrigerator, Washer |
Exterior
| Exterior Features | Full Fence, Garden, Natural Shade, Covered Porch, Triple Pane Window(s) |
|---|---|
| Roof | Asphalt Shingle |
| Construction Materials | Wood Frame, Vinyl Siding |
| Foundation Details | Concrete |
| Lot Features | Landscaped, Level, Wooded, Near Shopping, Neighborhood |
| Accessibility Features | 1st Floor Bedroom, 1st Floor Full Bathroom, 1st Floor Hrd Surfce Flr, 1st Floor Laundry, One-Level Home, Accessible Washer/Dryer, Hard Surface Flooring, Paved Parking |
Parking
| Garage Yes / No | Yes |
|---|---|
| Parking Features | Driveway, Garage, Off Street, Parking Spaces 4, Paved, RV Access/Parking |
Utilities
| Utilities | Cable Available |
|---|---|
| Electric | 200+ Amp Service, Circuit Breakers |
| Sewer | Private |
Taxes
| Tax Annual Amount | 4408 |
|---|---|
| Tax Assessed Value | 256400 |
| Tax Block | 24 |
| Tax Lot | 00 |
| Tax Year | 2025 |
Area Information
| State | NH |
|---|---|
| County | Merrimack |
| City | Hooksett |
| Zip Code | 03106 |
| Area | NH Merrimack |
| School District | Hooksett School District |
| Elementary School | Fred C. Underhill School |
| High School | PinkertonA |
| Listing VS Median (in 03106) | |
Price: $549,000 low | high Med: $0 On site: 3 low | high Med: | |
Market Activity 03106
Request a showing
Request a showing
_20230518140439.png)
Copyright 2026 PrimeMLS. All rights reserved. This information is deemed reliable, but not guaranteed. The data relating to real estate displayed on this Site comes in part from the IDX Program of PrimeMLS. The information being provided is for consumers’ personal, non-commercial use and may not be used for any purpose other than to identify prospective properties consumers may be interested in purchasing.
Contact
Learn More About This Property

| Open House |
|---|
| In-Person 10/03 10:30 AM - 12:00 PM |
| State | NH |
|---|---|
| County | Merrimack |
| City | Hooksett |
| Zip Code | 03106 |
| Area | NH Merrimack |
| School District | Hooksett School District |
| Elementary School | Fred C. Underhill School |
| High School | PinkertonA |
| Listing VS Median (in 03106) | |
Price: $549,000 low | high Med: $0 On site: 3 low | high Med: | |