
Description
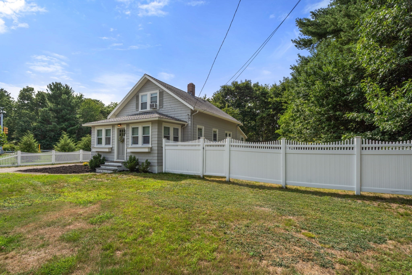
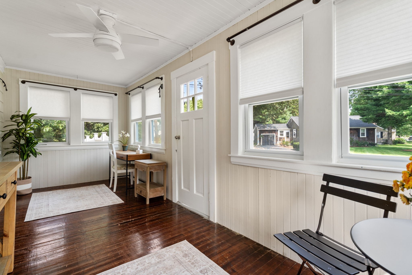
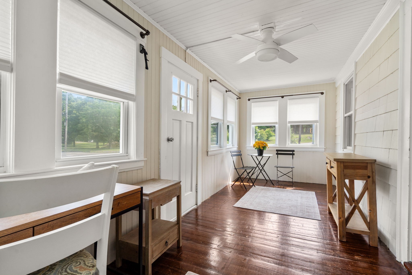
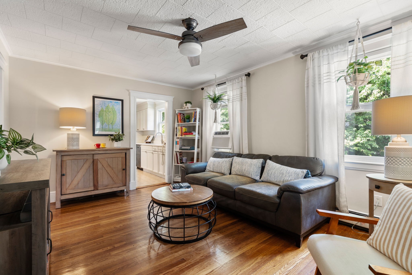
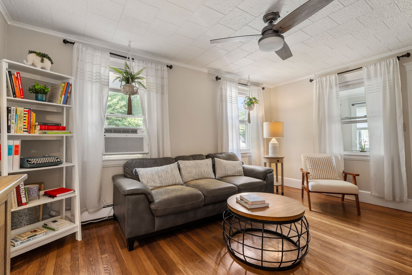
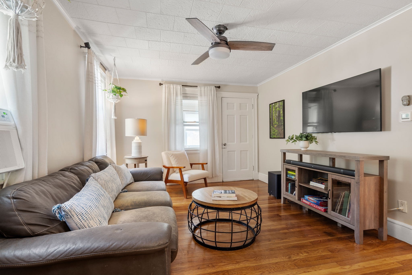
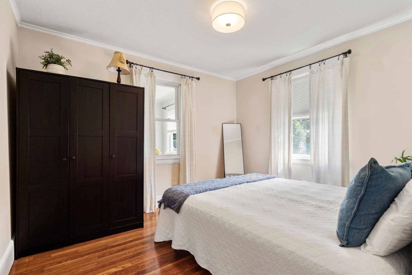
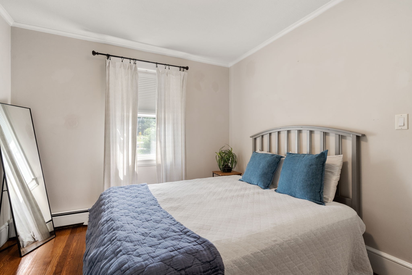
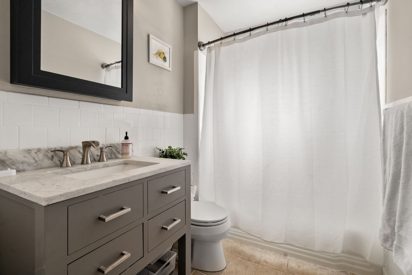
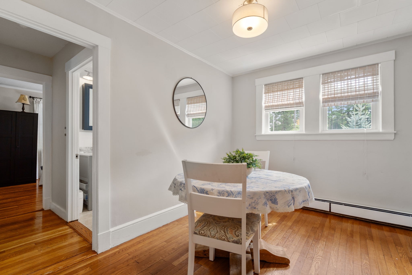
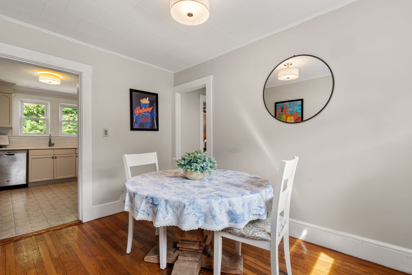
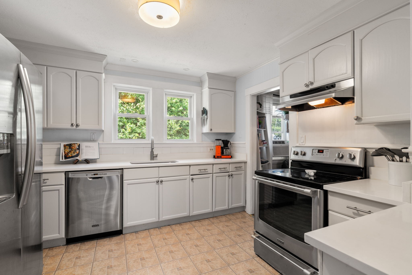
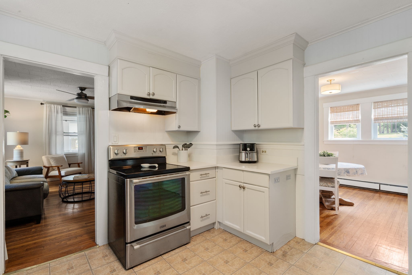
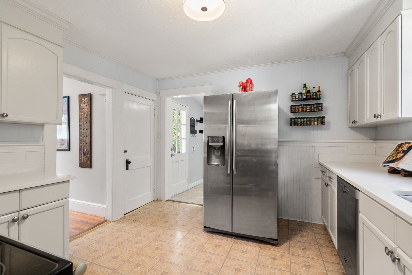
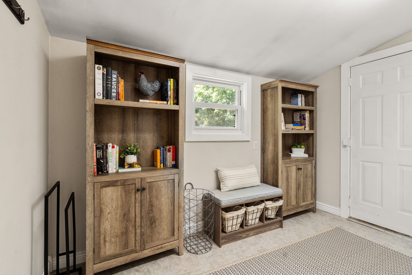
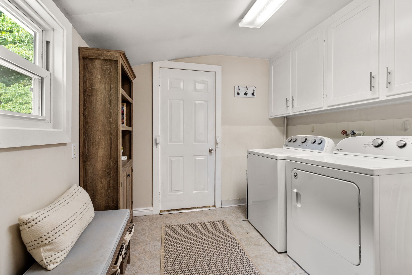
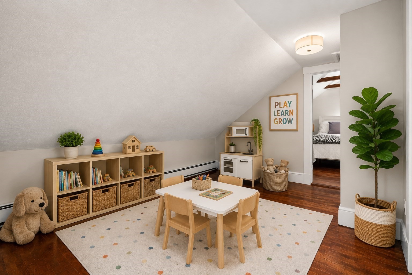
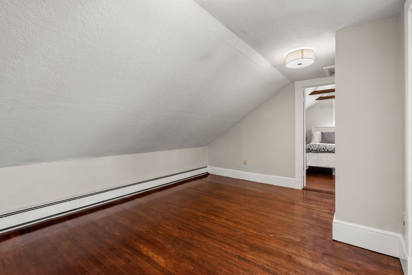
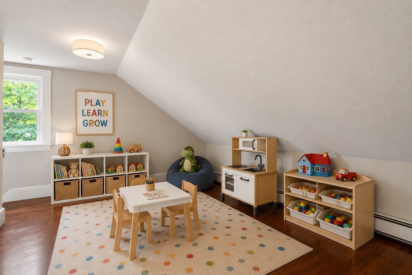
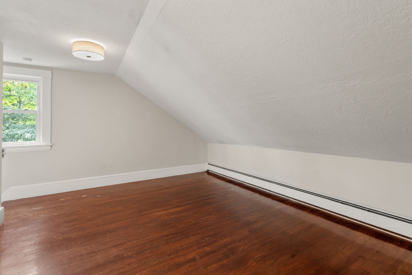
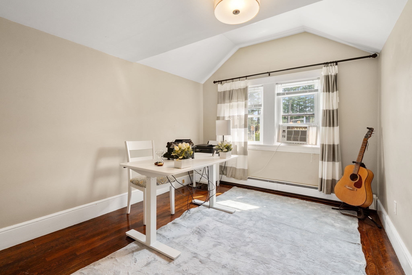
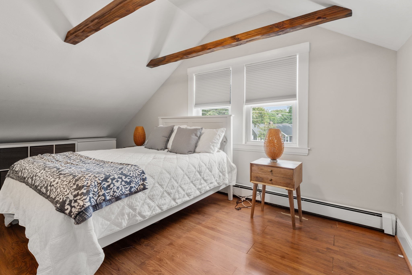
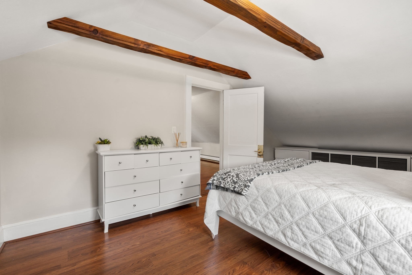
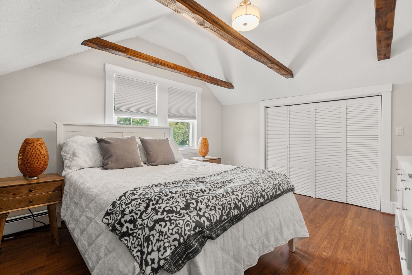
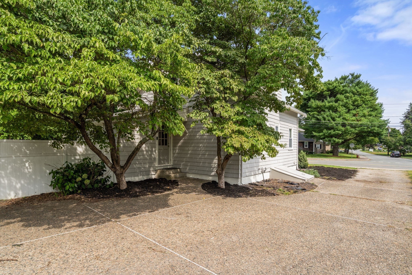
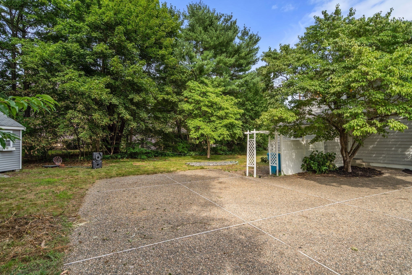
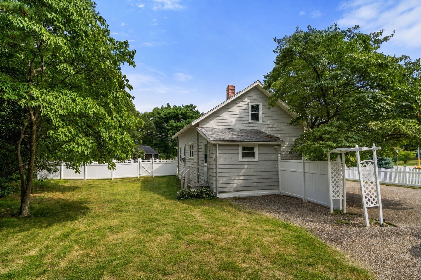
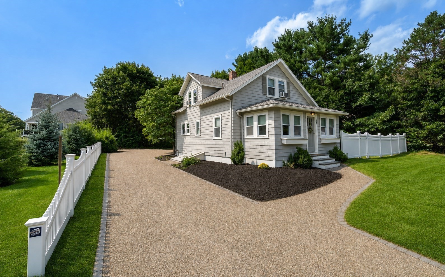
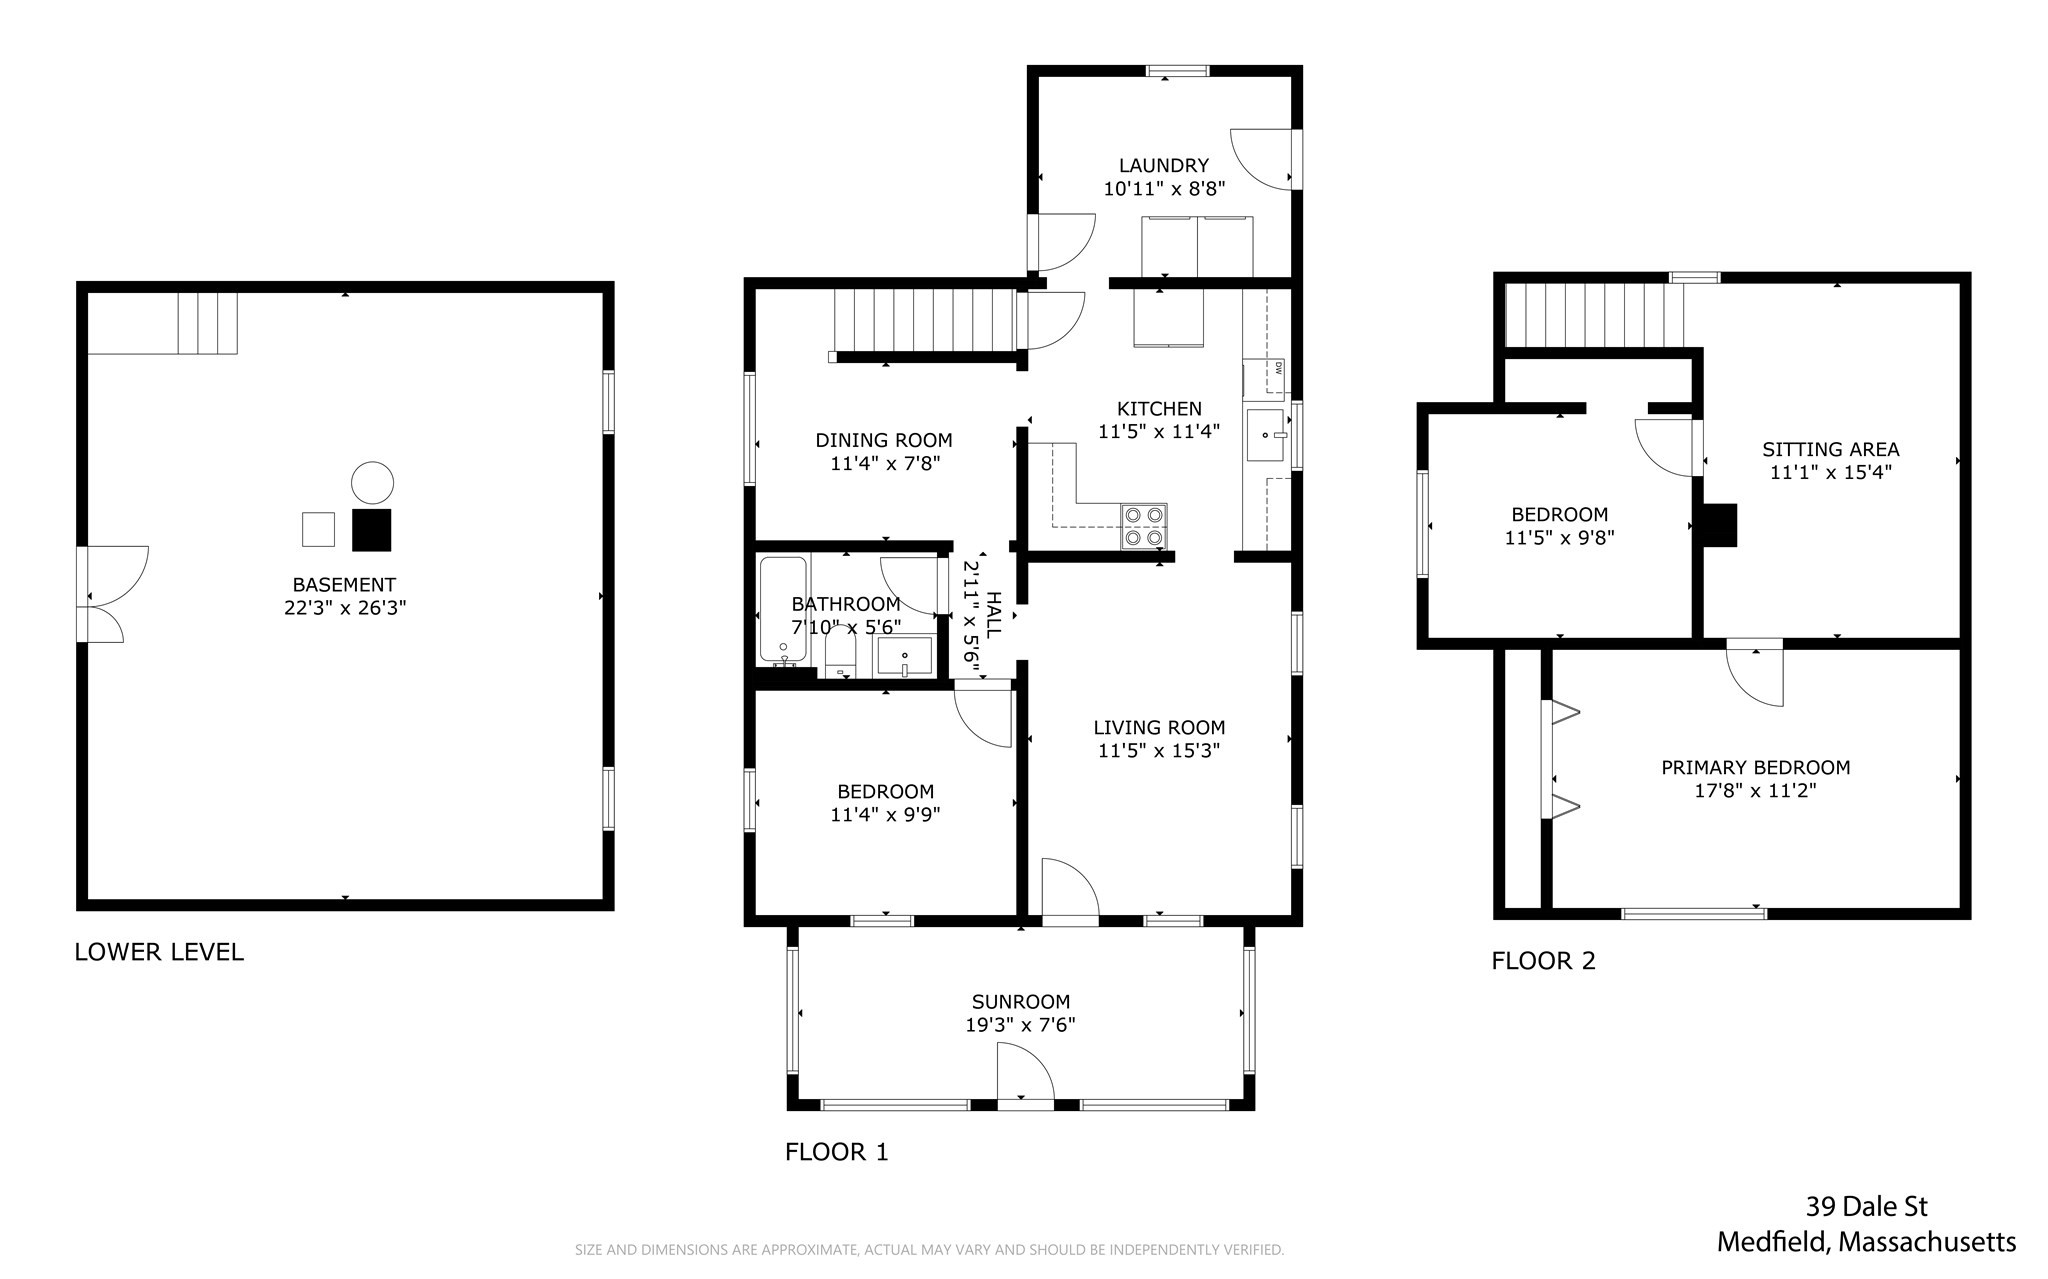
Welcome home to this nicely updated 3-bedroom, 1-bath home, ideally located just blocks from vibrant Medfield Center. Enjoy the convenience of nearby boutique shops, restaurants, the library, Town Hall, grocery store, parks, swim pond and Medfield's top-rated schools. This inviting home blends classic charm with thoughtful updates throughout. The updated kitchen features white quartz countertops, light gray cabinetry with custom crown molding, stainless steel appliances, and generous workspace for everyday living and entertaining. The home features a sun-filled living room with hardwood flooring, a dining room with hardwood flooring, a first-floor bedroom, and an updated full bath. The sunroom offers flexible space for a family room, home office, or playroom. A large mudroom with abundant storage and side-by-side laundry provides the perfect everyday entry. Upstairs, you'll find two generously sized bedrooms plus a versatile bonus area with hardwood flooring - ideal for a reading nook, play space, or study area. Step outside and you will find a large yard and a storage shed that offers additional space for tools and outdoor equipment. Move right in and enjoy the exceptional lifestyle this home offers in one of MetroWest's most sought-after communities. Note, seller willing to leave much of the furniture.
Details
| MLS # | 73562746 |
|---|---|
| Listing Type | For Sale |
| Style | House |
| Sub-Type | Resale |
| Status | Pending |
| Year | 1923 |
| Days On Site | 47 |
| Listing Provided By | Coldwell Banker Realty - Westwood | Alison Brown |
Features
| Bed(s) | 3 |
|---|---|
| Bath(s) | 1 Total |
| SQ Feet | 1,444 |
| Basement | Y |
| Zoning | RU |
| Acreage | 0.36 |
Interior
| Rooms Total | 7 |
|---|---|
| Cooling Yes / No | Yes |
| Cooling | Window Unit(s) |
| Heating Yes / No | Yes |
| Heating | Baseboard |
| Interior Features | Sun Room, Mud Room |
| Window Features | Insulated Windows |
| Appliances | Range, Refrigerator, Washer, Dryer |
| Fireplaces Total | 0 |
| Fireplace Yes / No | No |
| Flooring | Vinyl, Hardwood, Flooring - Hardwood, Flooring - Vinyl |
Exterior
| Exterior Features | Storage |
|---|---|
| Roof | Shingle |
| Construction Materials | Frame |
| Foundation Details | Concrete Perimeter |
| Lot Features | Cleared |
Parking
| Garage Yes / No | No |
|---|---|
| Parking Features | Off Street |
Utilities
| Utilities | for Electric Range, for Electric Oven, for Electric Dryer, Washer Hookup |
|---|---|
| Sewer | Public Sewer |
| Electric | 100 Amp Service |
Taxes
| Tax Annual Amount | 8066 |
|---|---|
| Tax Assessed Value | 584500 |
| Tax Year | 2026 |
Location
| Community Features | Shopping, Tennis Court(s), Park, Laundromat, Conservation Area, Highway Access, House of Worship, Private School, Public School |
|---|---|
| Senior Community Yes / No | No |
Area Information
| State | MA |
|---|---|
| County | Norfolk |
| City | Medfield |
| Zip Code | 02052 |
| Area | Norfolk |
| School District | Medfield High School |
| Elementary School | Mem/Wheelock/Dale |
| High School | Medfield High School |
| Listing VS Median (in 02052) | |
Price: $685,000 low | high Med: $749,500 sqft: 1,444 low | high Med: 1,424 $ / sqft: $474 low | high Med: $527 On site: 47 low | high Med: 46.5 | |
Market Activity 02052
Request a showing
Request a showing
Contact
Learn More About This Property

| State | MA |
|---|---|
| County | Norfolk |
| City | Medfield |
| Zip Code | 02052 |
| Area | Norfolk |
| School District | Medfield High School |
| Elementary School | Mem/Wheelock/Dale |
| High School | Medfield High School |
| Listing VS Median (in 02052) | |
Price: $685,000 low | high Med: $749,500 sqft: 1,444 low | high Med: 1,424 $ / sqft: $474 low | high Med: $527 On site: 47 low | high Med: 46.5 | |