In-Person: 09/20 10:00 AM - 11:30 AM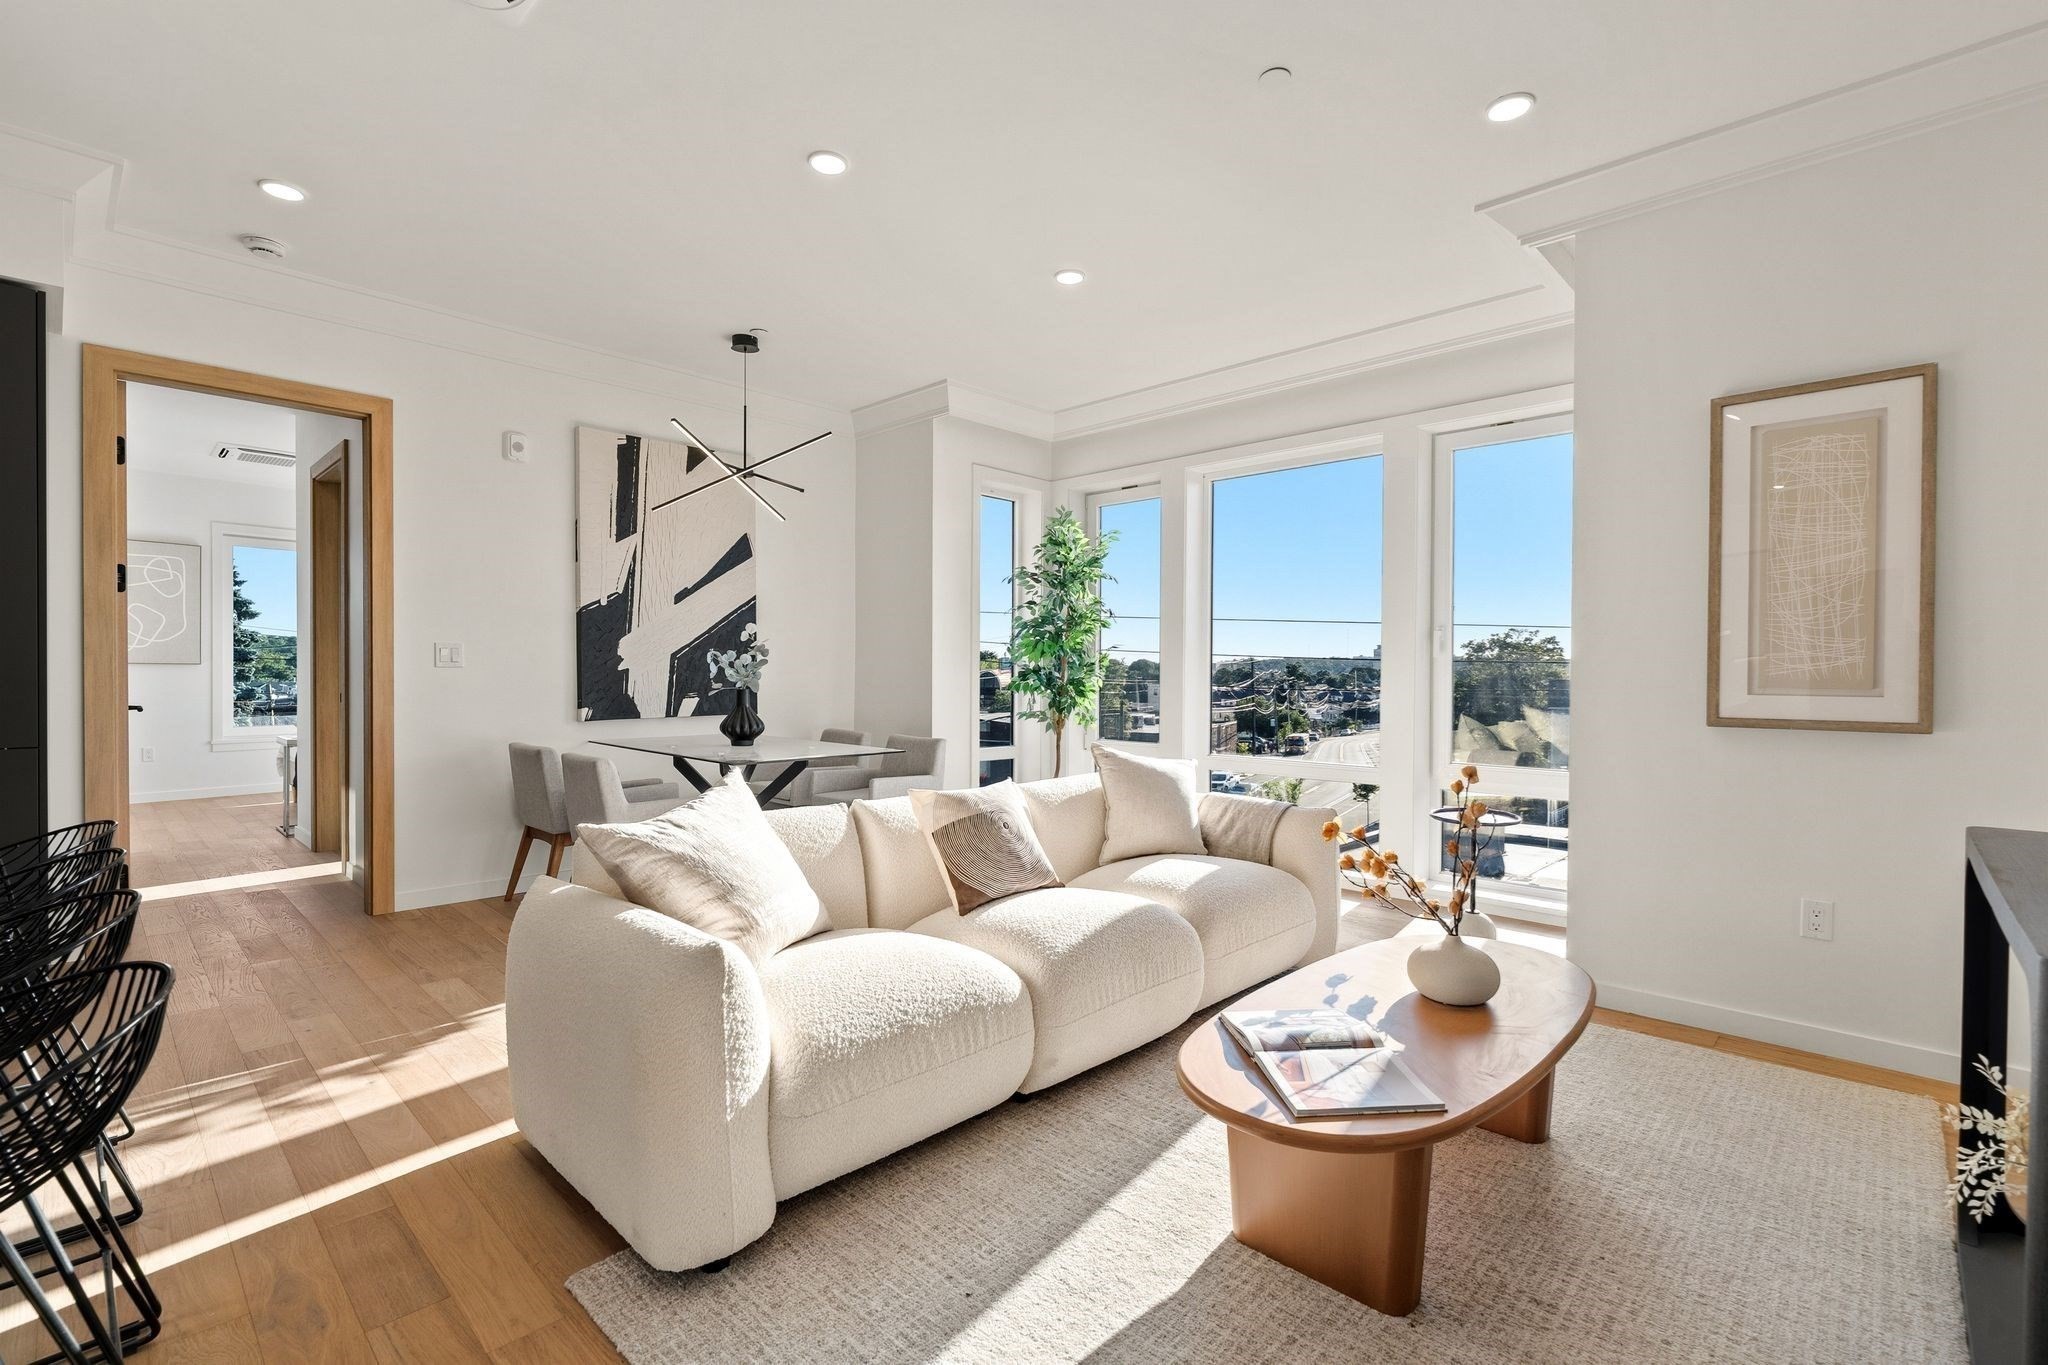
388 Washington Street # 105,Quincy, MA 02169
Quincy, MA 02169
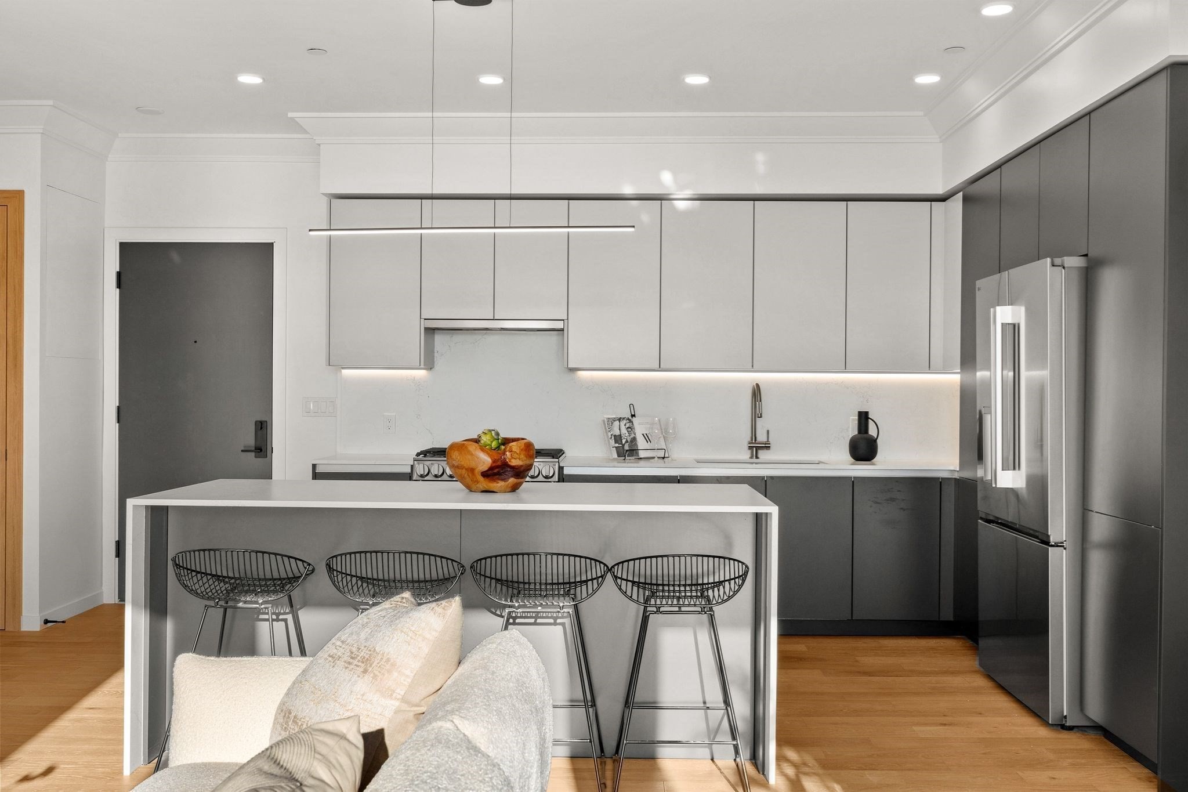
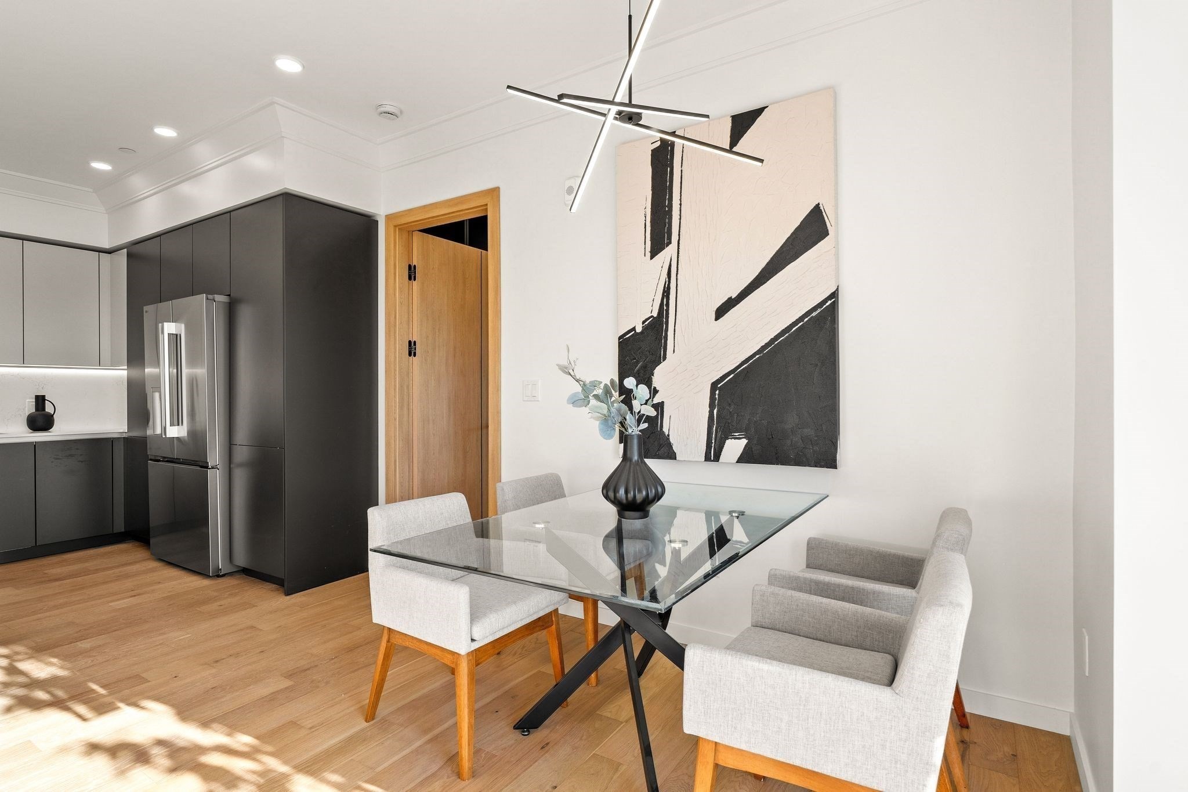
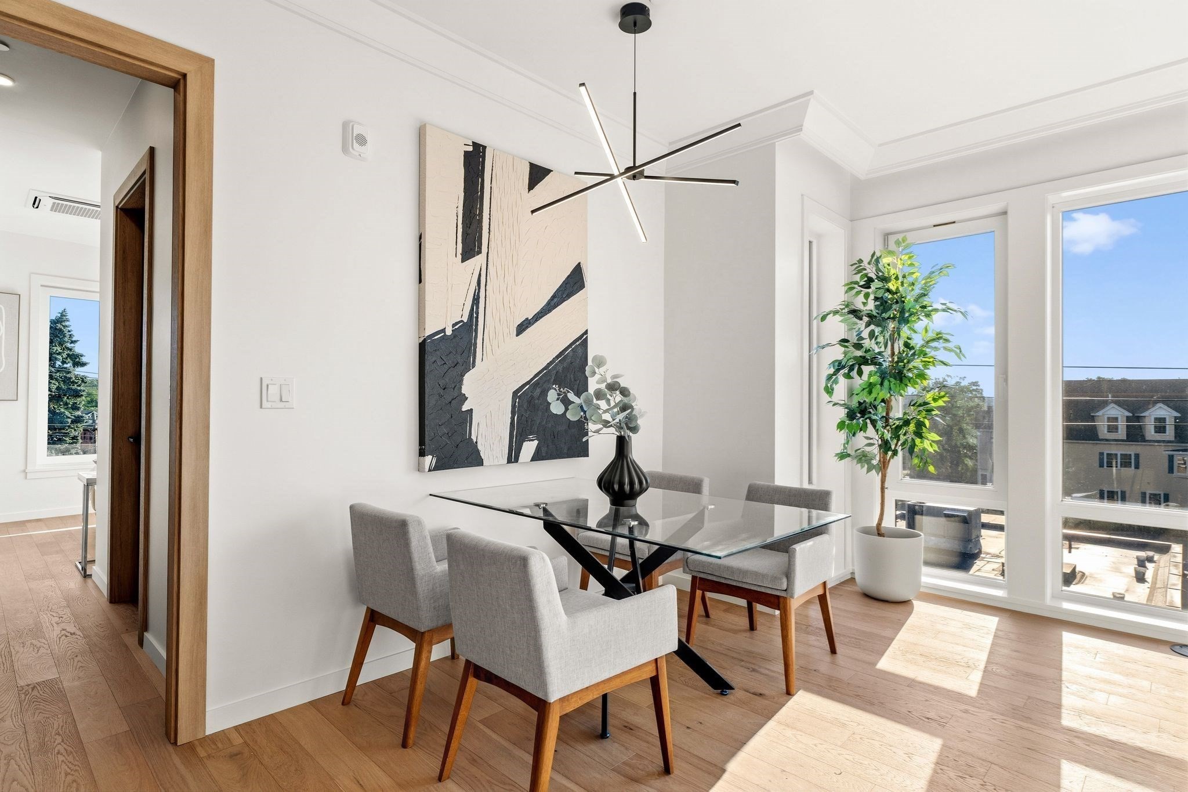
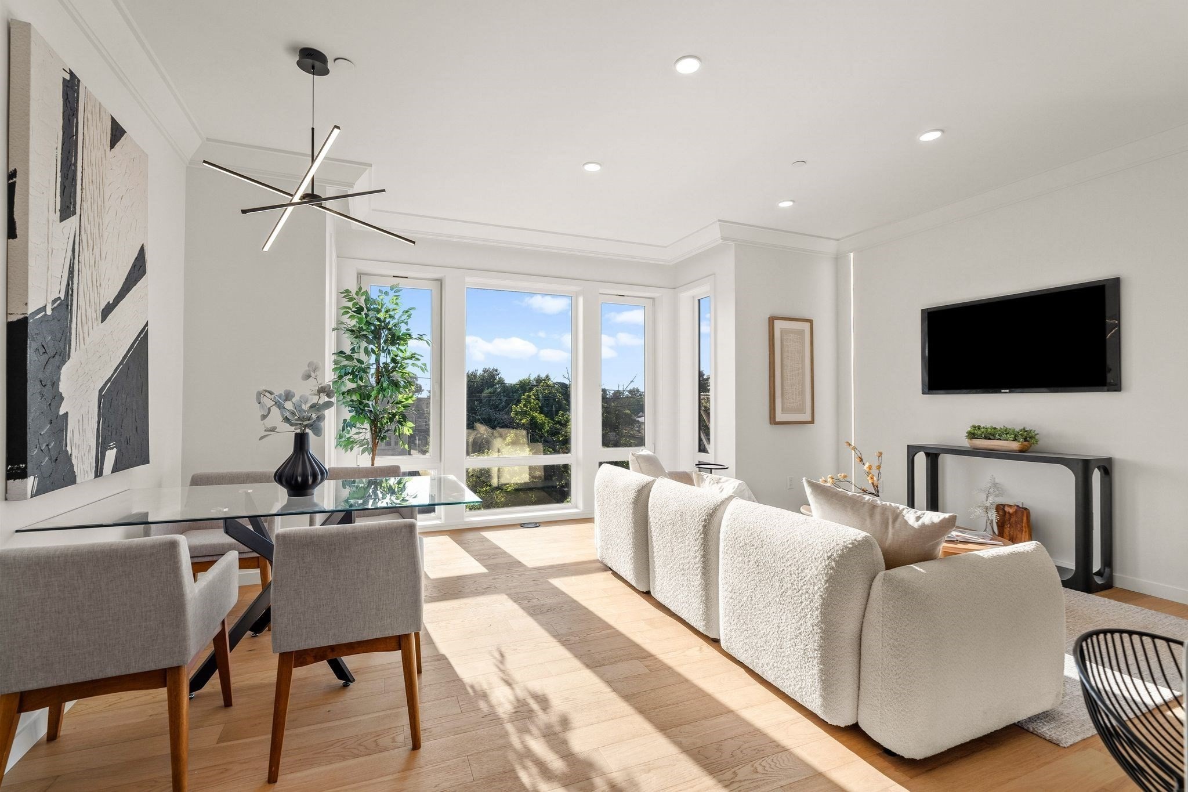

Description
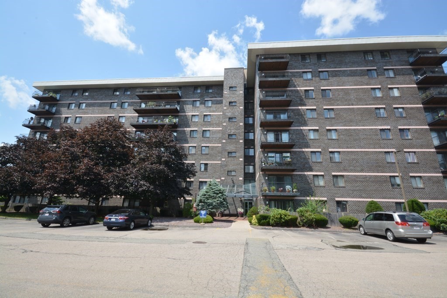
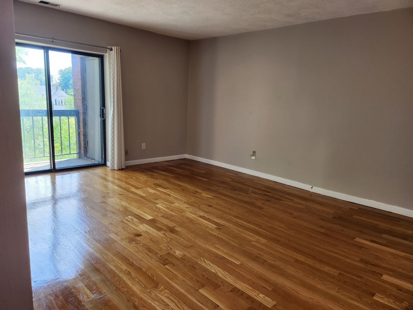
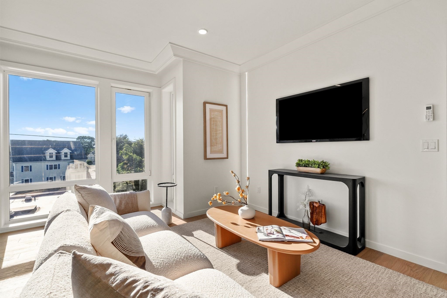
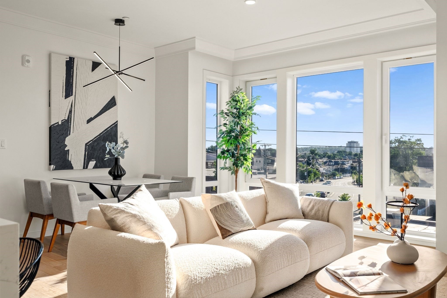
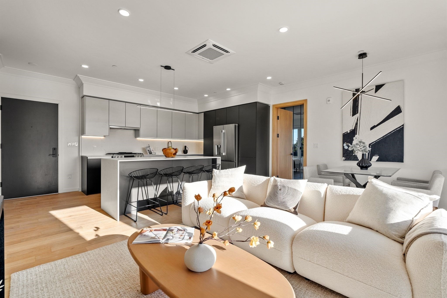
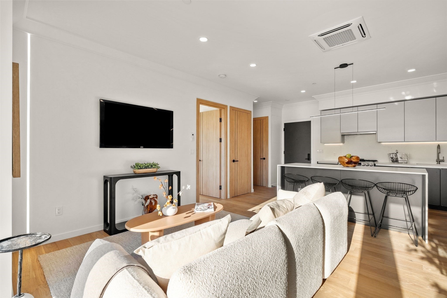
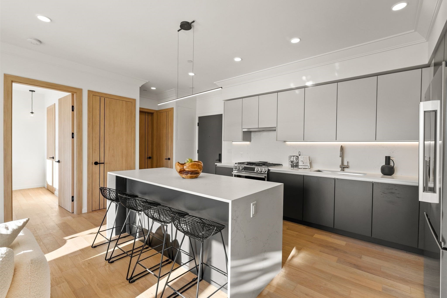
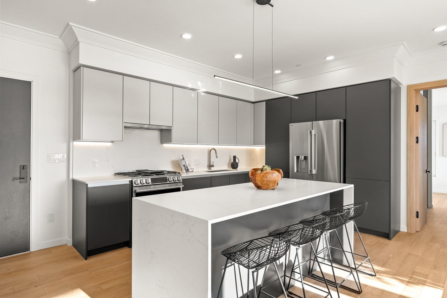
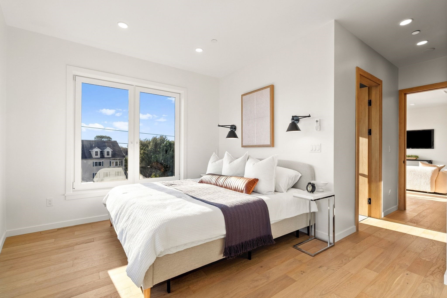
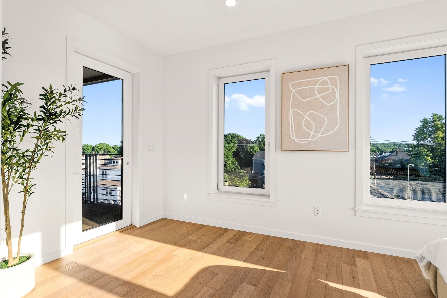
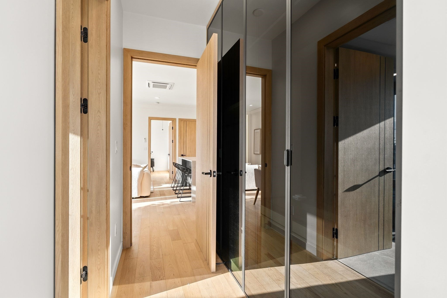
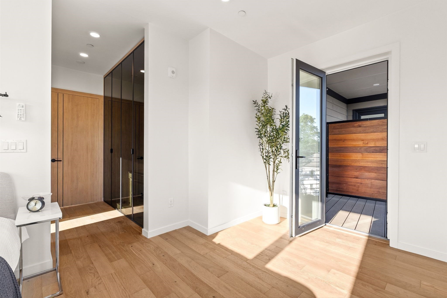
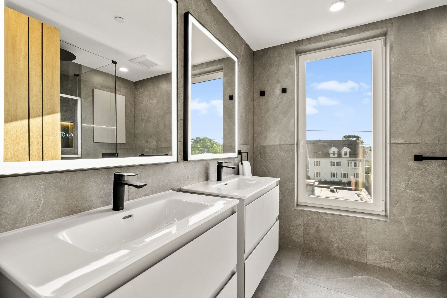
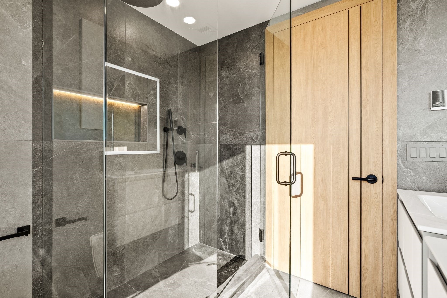
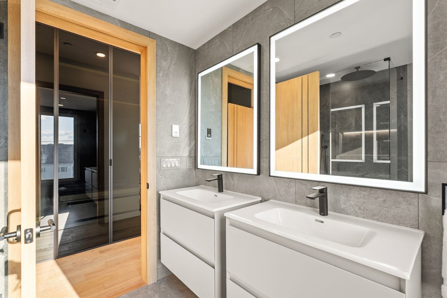
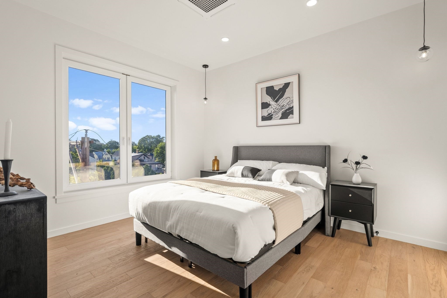
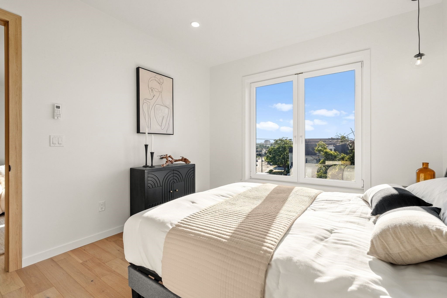
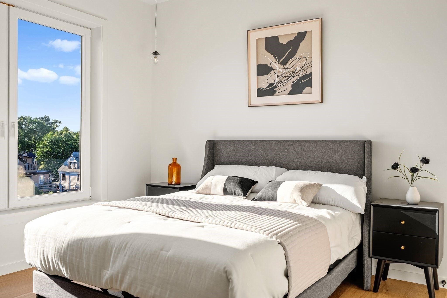
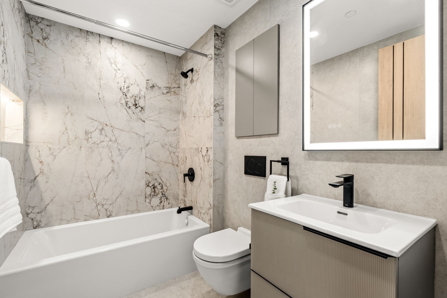
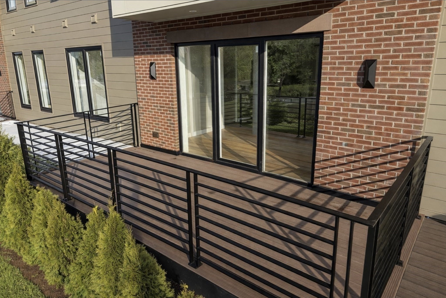
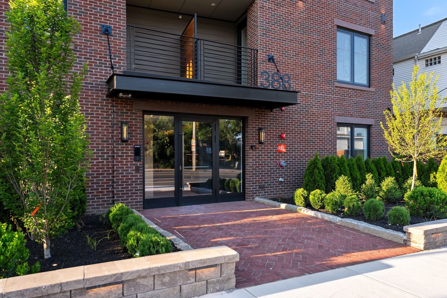
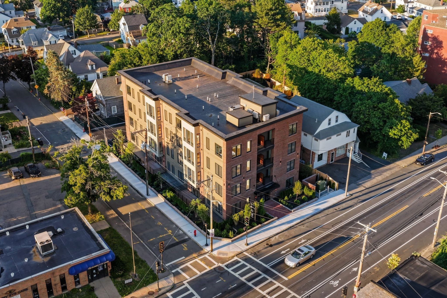
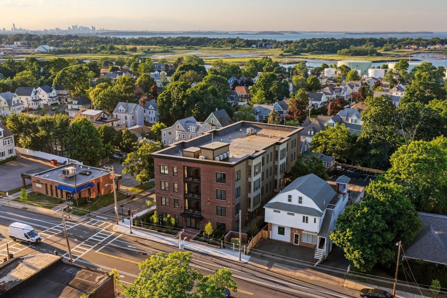
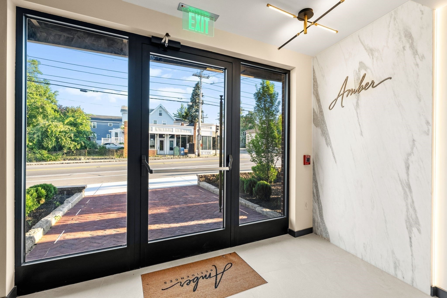
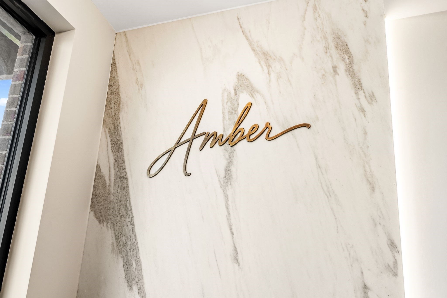
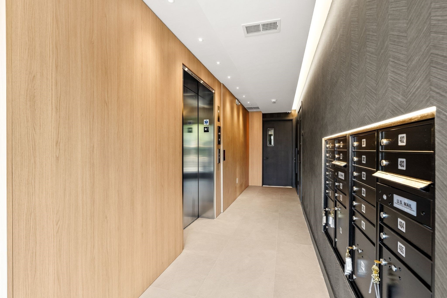
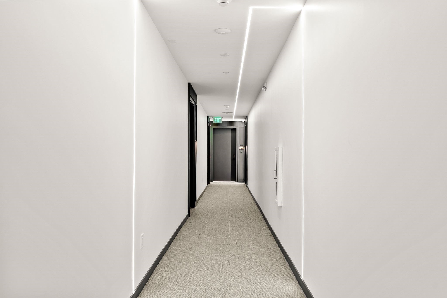
A new standard of sophistication, defined by a unique vision and exceptional execution, Amber Residences has been designed to stand out. Plush landscaping surrounds the building. The brick exterior, enhanced with sound baffling insulation, boosts efficiency. Inside, a striking lobby of refined finishes and dramatic lighting sets the stage. Each residence features custom German-imported kitchens from SieMatic and LG stainless appliances. Living rooms extend seamlessly to large private decks, while expansive Drutex windows bathe the space in sunlight. Bathrooms are fully tiled with floating vanities, concealed storage, and primary showers accented by large niches and linear lighting. Radiant floor heating in primary baths. Every detail-elevated doors, artful hardware and fixtures, whole-unit Wi-Fi-has been intentionally crafted. Smart entry uses facial and license-plate recognition. Amenities include basement storage, a dog-wash station, EV options, & two parking spaces included.
Details
| MLS # | 73574922 |
|---|---|
| Listing Type | For Sale |
| Style | Condominium |
| Building Name | Amber Residences |
| HOA Dues | $359 |
| Sub-Type | Resale |
| Status | Active |
| Year | 2026 |
| Days On Site | 9 |
| Listing Provided By | William Raveis R.E. & Home Services | Austin Partain |
Features
| Bed(s) | 2 |
|---|---|
| Bath(s) | 2 Total |
| SQ Feet | 917 |
| Garage | 1 |
| Story(s) | 1 |
| Units | 22 |
| Zoning | Res |
Interior
| Rooms Total | 4 |
|---|---|
| Cooling Yes / No | Yes |
| Cooling | Heat Pump |
| Heating Yes / No | Yes |
| Heating | Electric, Air Source Heat Pumps (ASHP) |
| Window Features | Insulated Windows |
| Appliances | Range, Dishwasher, Disposal, Microwave, Refrigerator, Range Hood |
| Fireplaces Total | 0 |
| Fireplace Yes / No | No |
| Flooring | Tile, Hardwood |
Exterior
| Exterior Features | Deck, Professional Landscaping, Sprinkler System |
|---|---|
| Roof | Rubber |
| Security Features | Intercom, Other, Security System |
| Construction Materials | Frame, Brick |
Parking
| Garage Yes / No | Yes |
|---|---|
| Attached Garage Yes / No | Yes |
| Parking Features | Under, Off Street, Assigned, Deeded, Paved |
| Open Parking Yes / No | Yes |
Utilities
| Utilities | for Gas Range, for Gas Oven, for Electric Dryer |
|---|---|
| Sewer | Public Sewer |
| Electric | 100 Amp Service |
Taxes
| Tax Annual Amount | 111 |
|---|---|
| Tax Assessed Value | 111 |
| Tax Year | 2026 |
Location
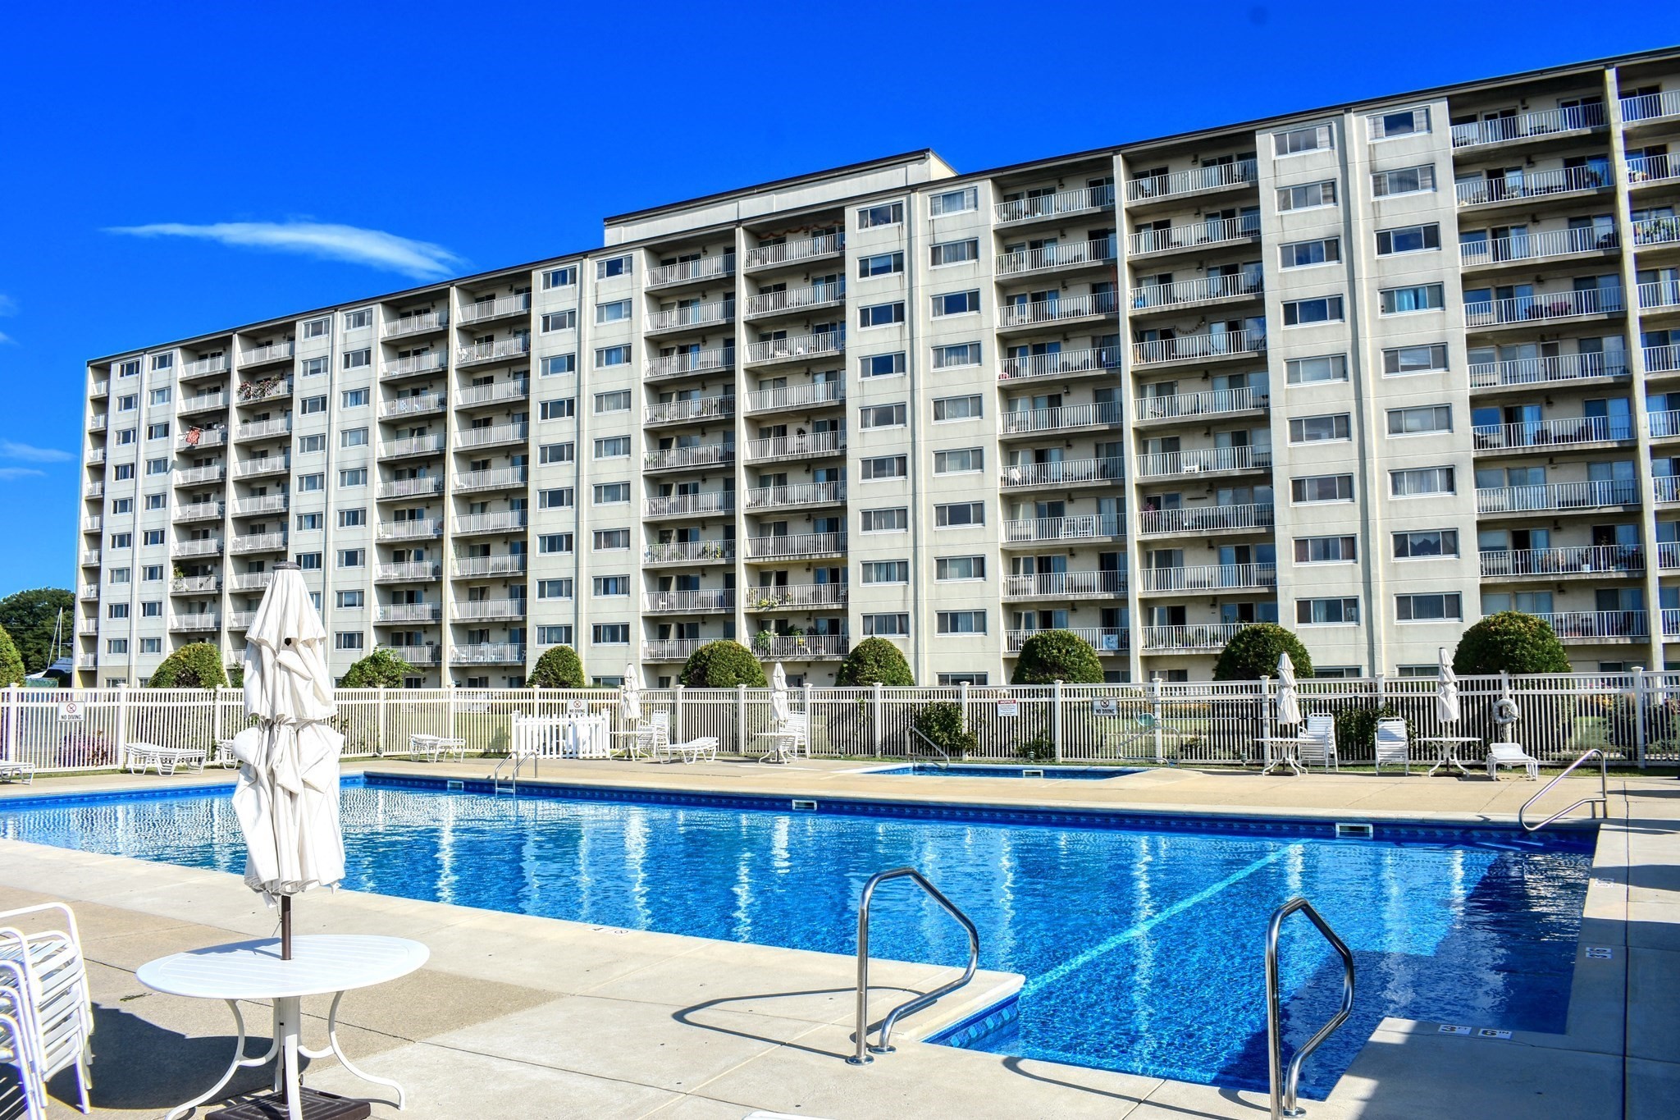
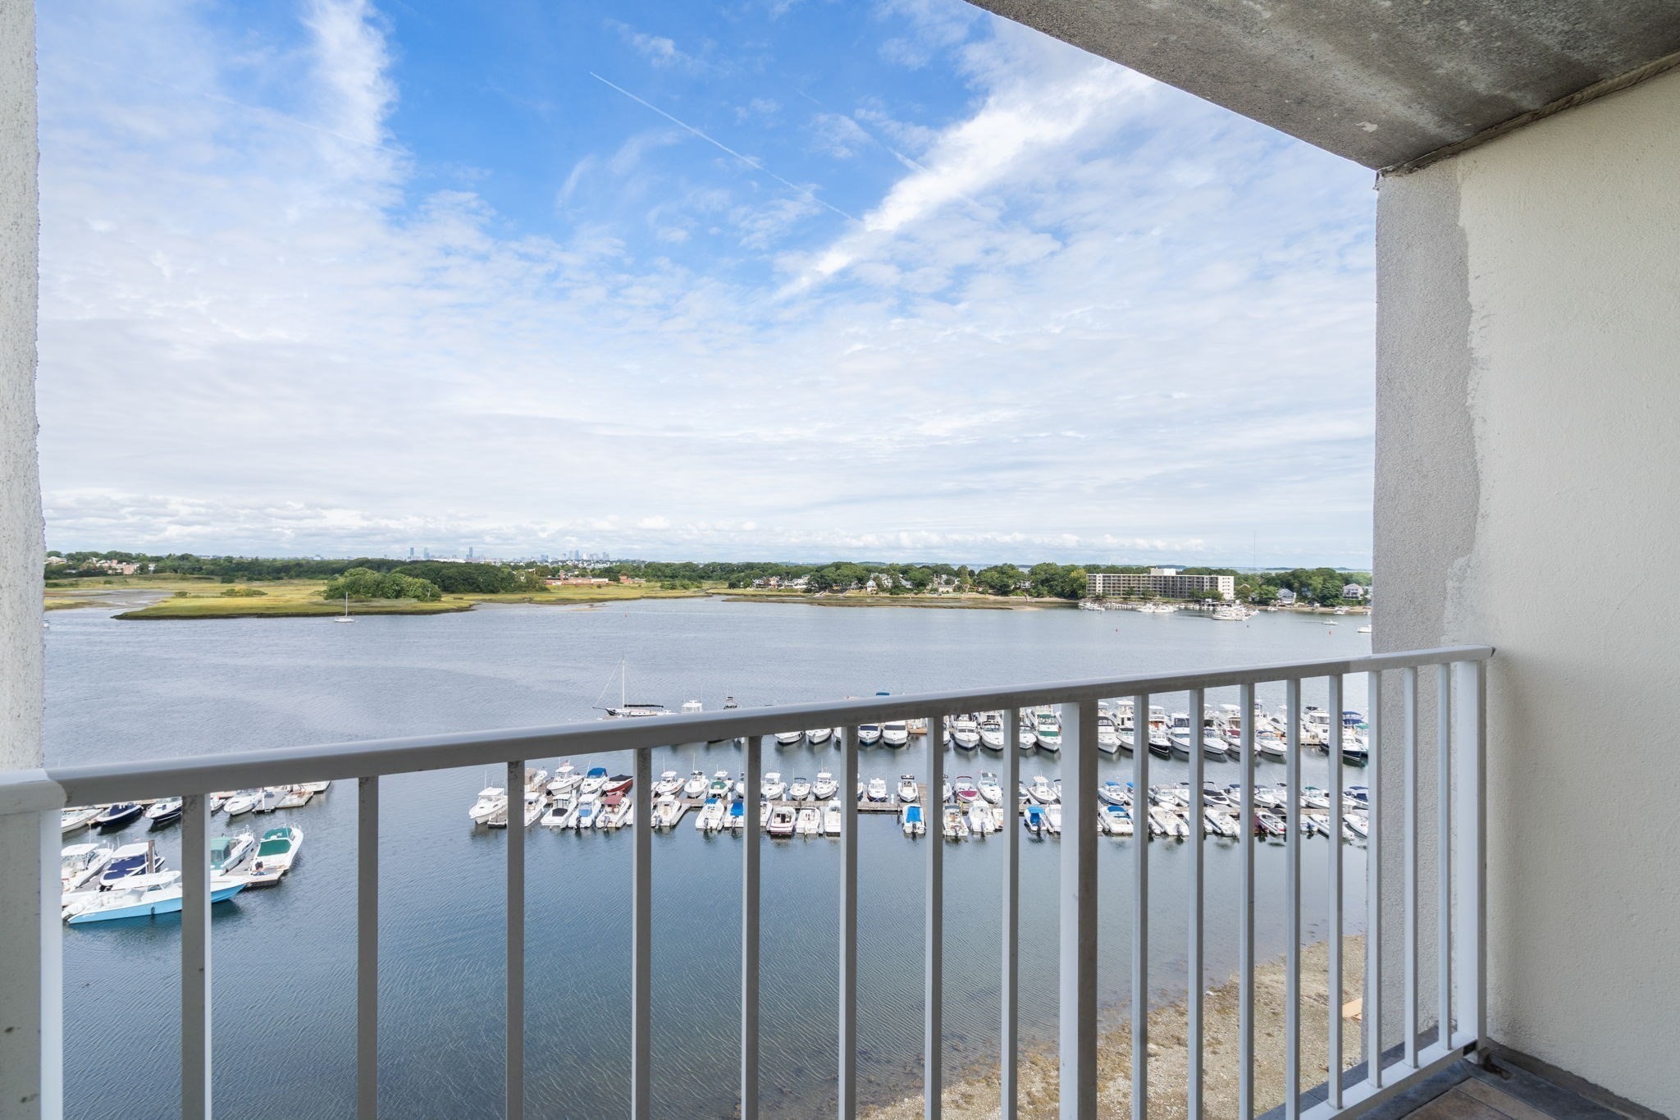
| Community Features | Public Transportation, Shopping, Park, Walk/Jog Trails, Medical Facility, House of Worship, Marina, Private School, Public School, T-Station |
|---|---|
| Senior Community Yes / No | No |
Area Information
| State | MA |
|---|---|
| County | Norfolk |
| City | Quincy |
| Zip Code | 02169 |
| Area | Norfolk |
| School District | Quincy High |
| Elementary School | Clifford Marshall |
| High School | Quincy High |
| Listing VS Median (in 02169) | |
Price: $629,000 low | high Med: $499,000 sqft: 917 low | high Med: 1,018 $ / sqft: $686 low | high Med: $490 On site: 9 low | high Med: 8 | |
Market Activity 02169
Request a showing
Request a showing
Contact
Learn More About This Property

| Open House |
|---|
| In-Person 09/20 10:00 AM - 11:30 AM |
| State | MA |
|---|---|
| County | Norfolk |
| City | Quincy |
| Zip Code | 02169 |
| Area | Norfolk |
| School District | Quincy High |
| Elementary School | Clifford Marshall |
| High School | Quincy High |
| Listing VS Median (in 02169) | |
Price: $629,000 low | high Med: $499,000 sqft: 917 low | high Med: 1,018 $ / sqft: $686 low | high Med: $490 On site: 9 low | high Med: 8 | |