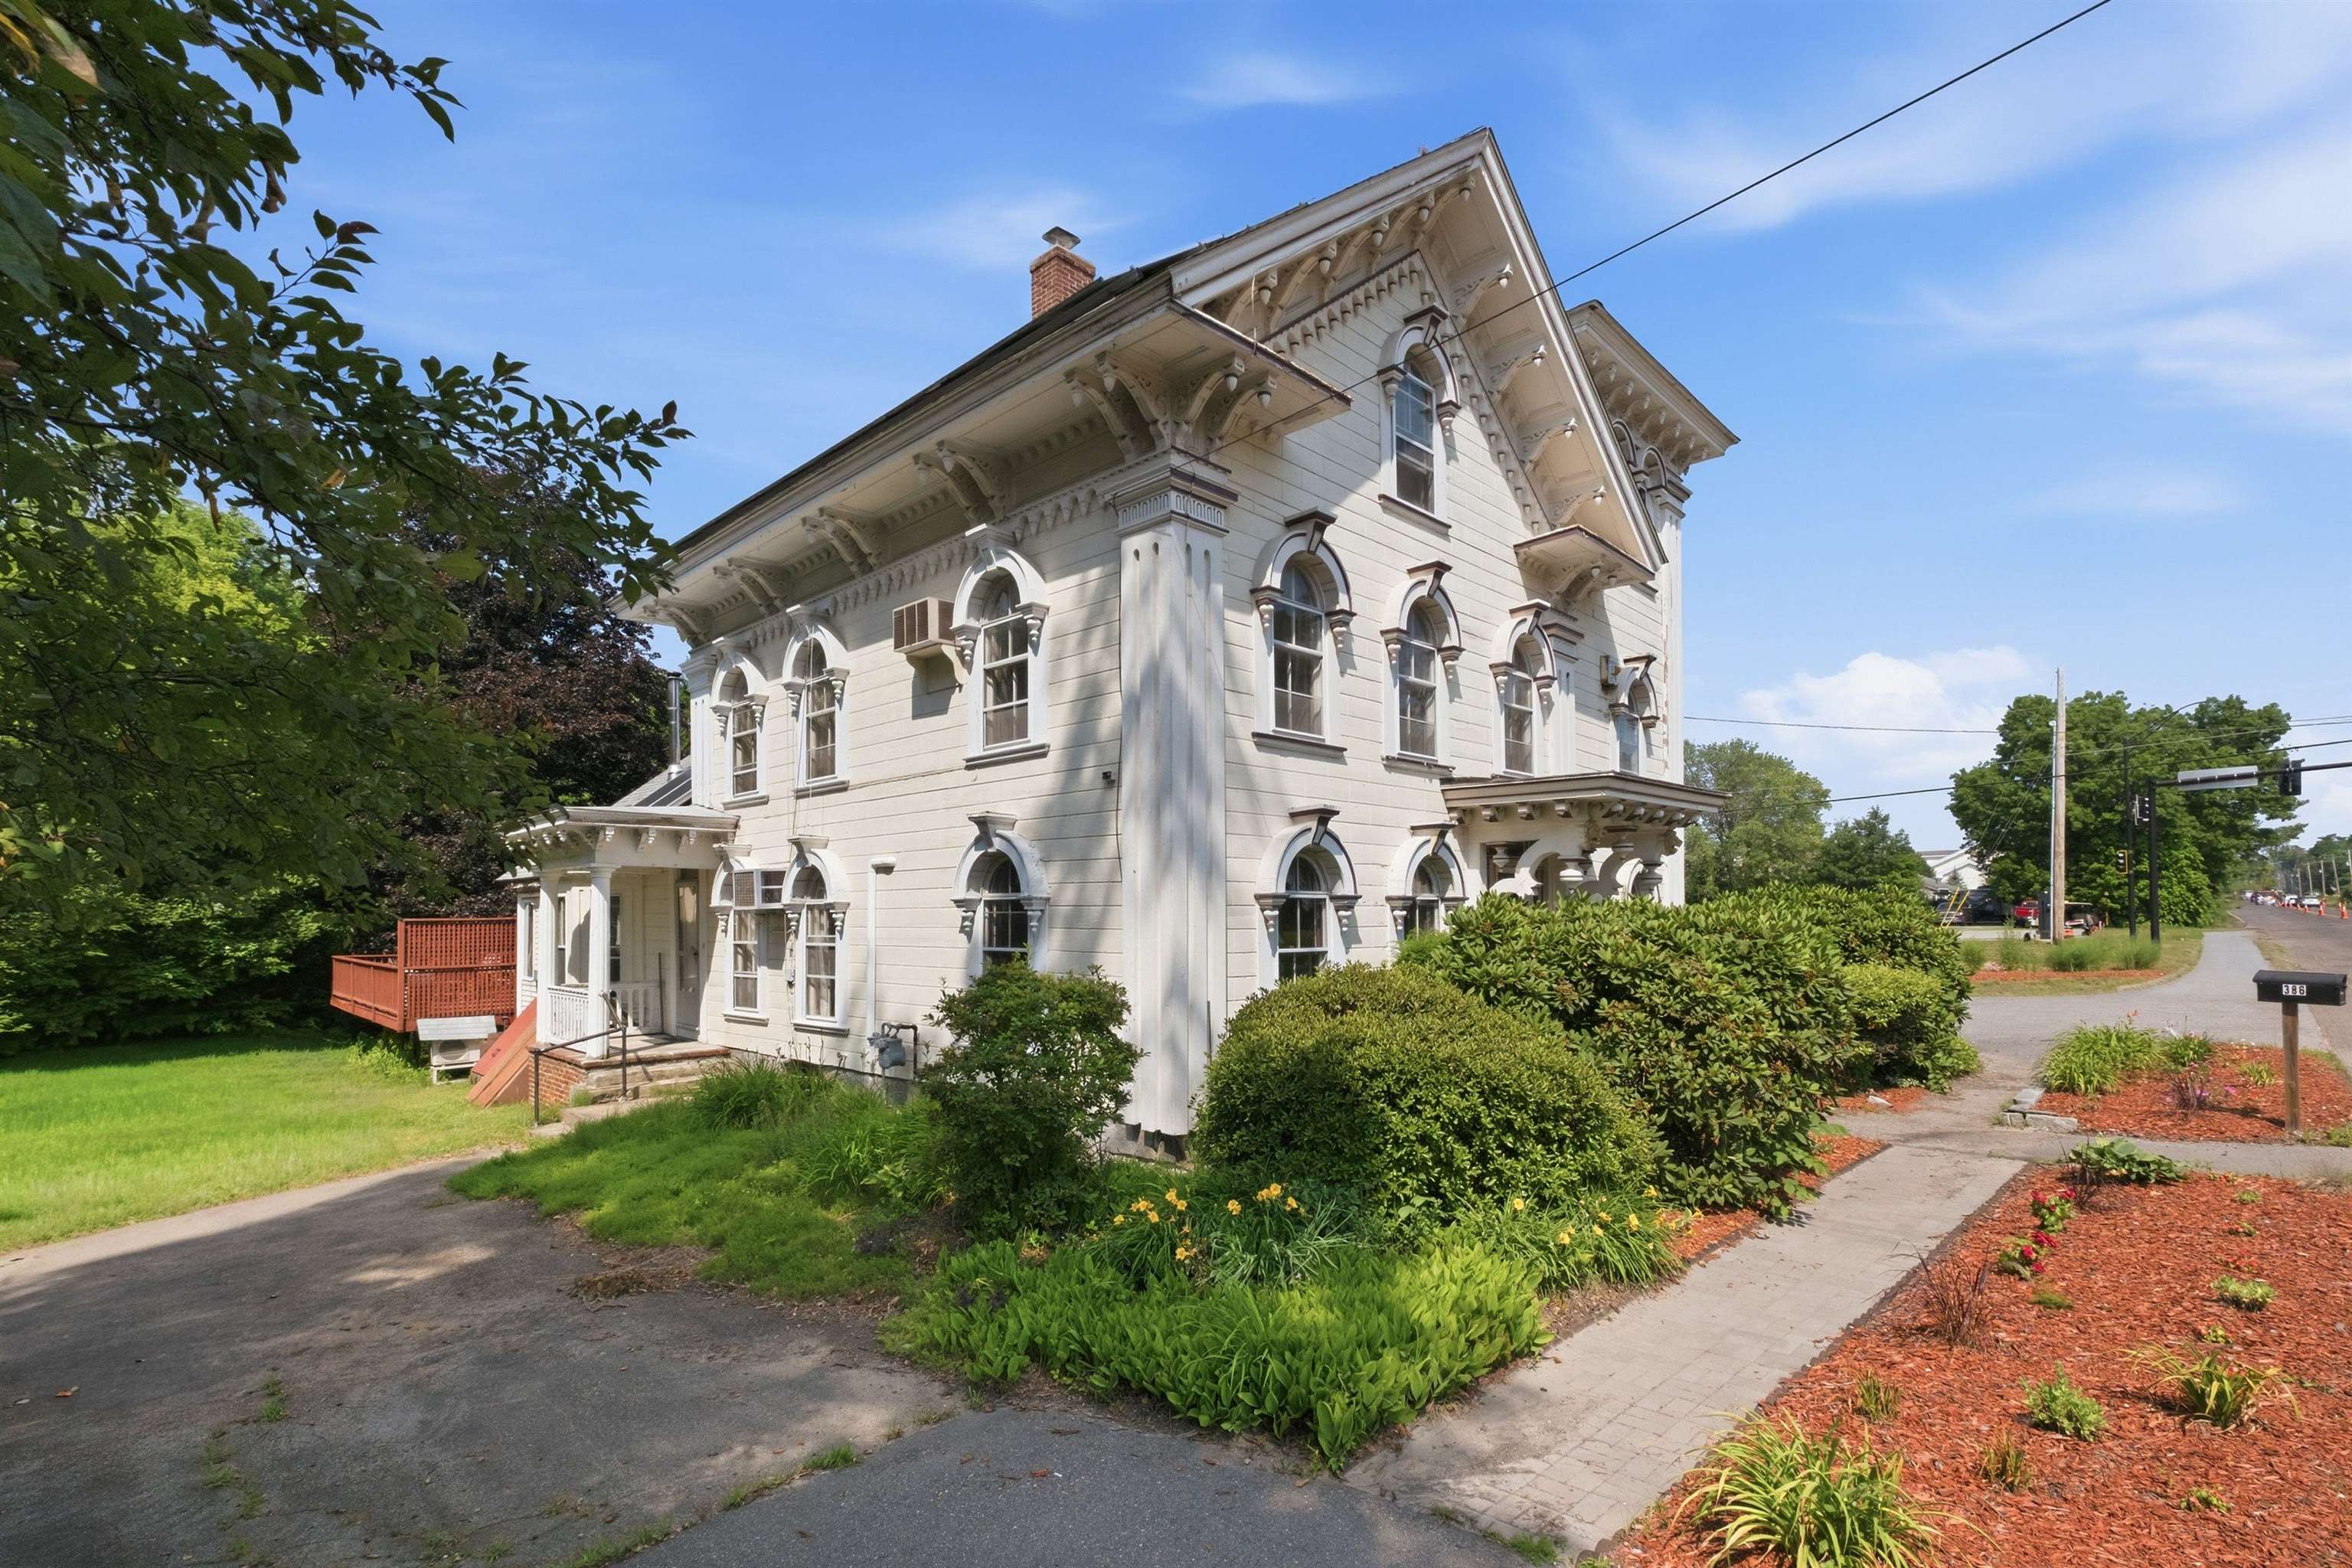
386 Pembroke Street,Pembroke, NH 03275
Pembroke, NH 03275

Description
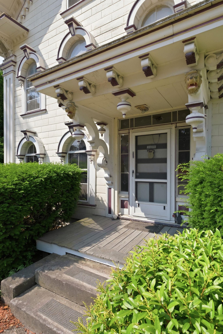
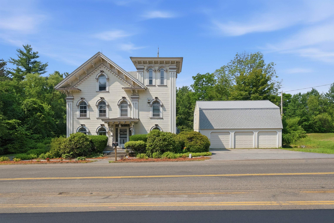
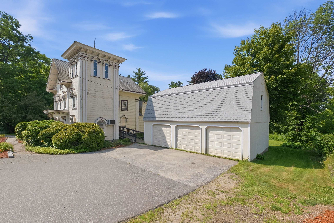
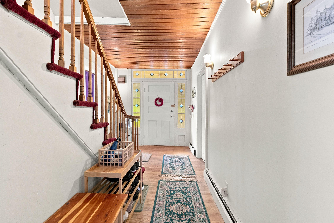
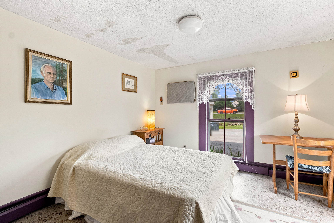
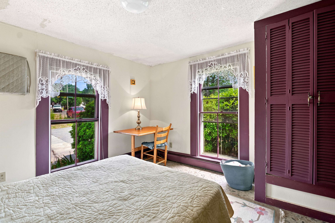
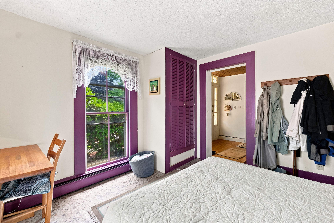
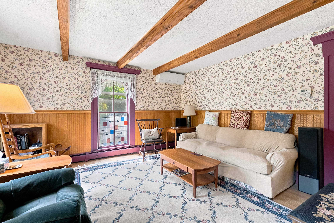
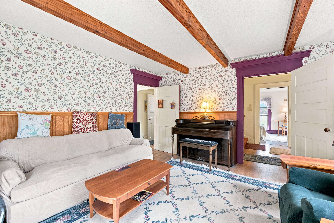
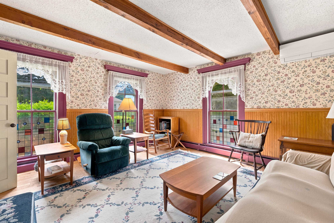
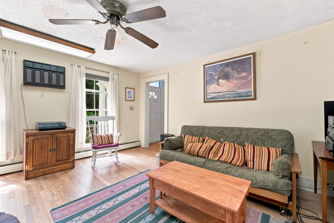
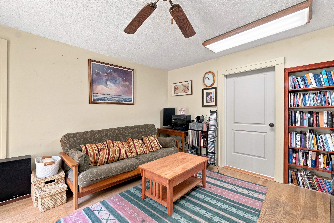
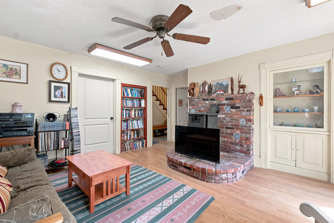
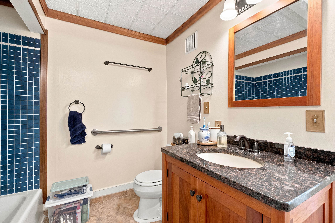
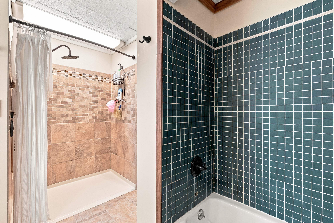
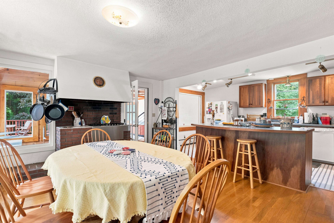
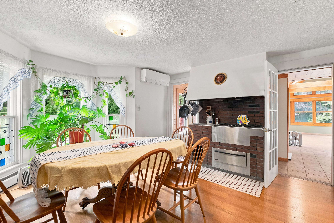
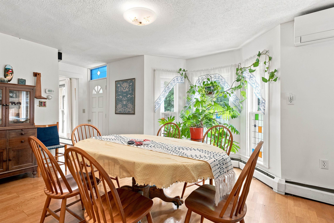
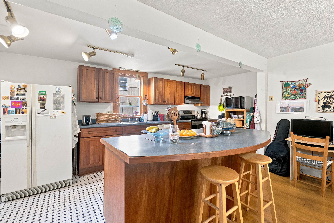
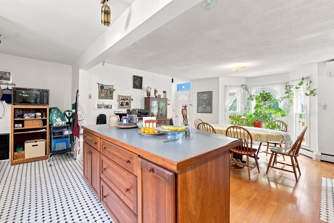
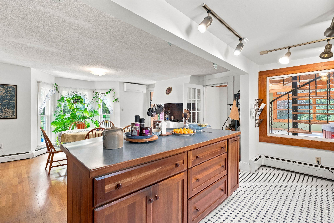
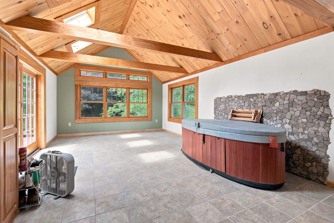
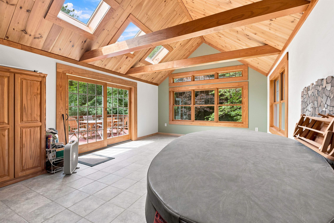
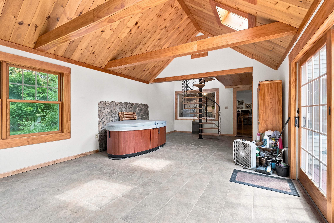
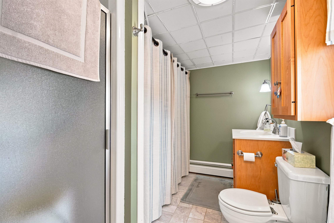
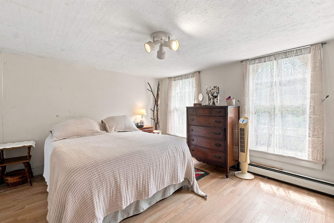
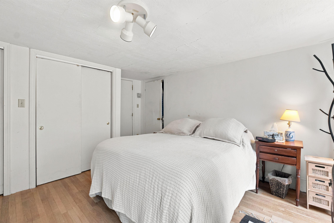
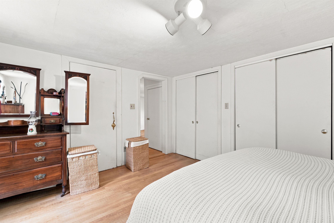
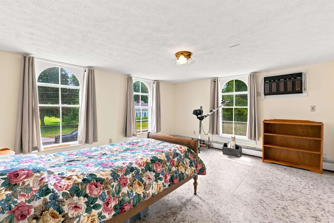
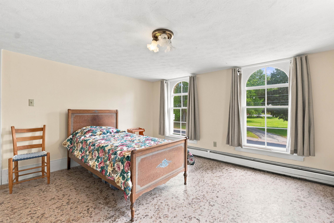
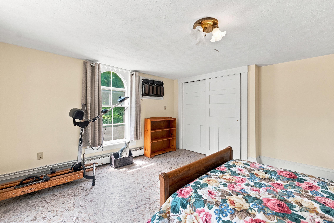
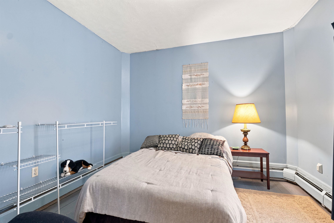
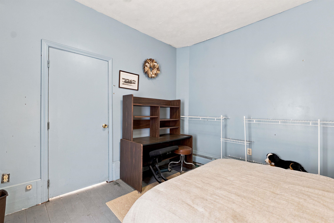
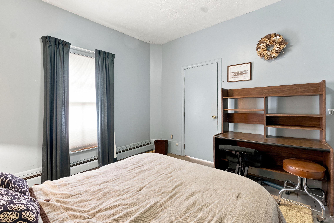
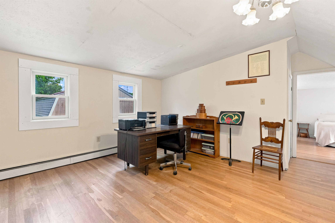
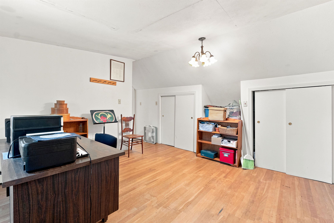
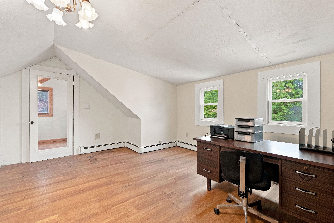
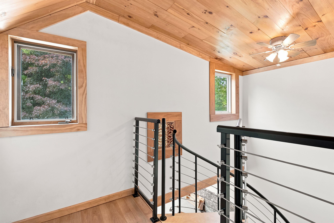
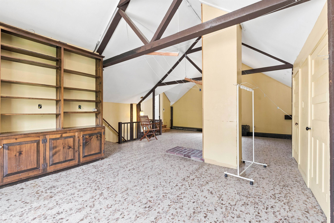
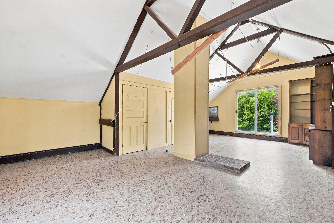
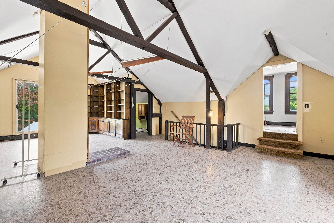
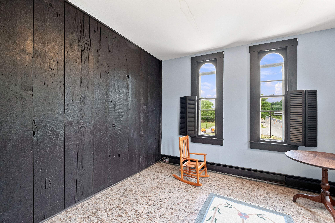
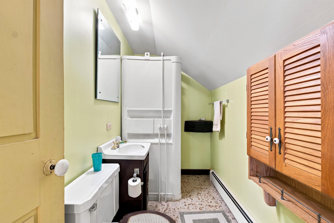
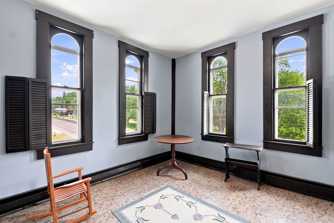
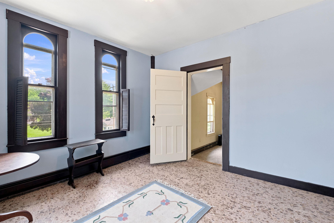
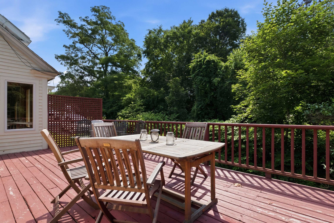
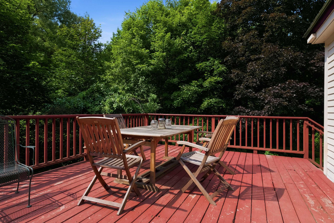
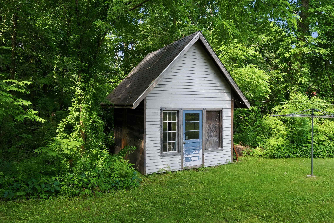
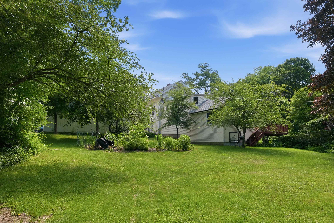
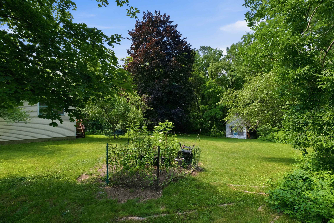
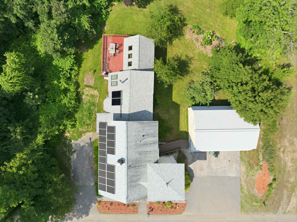
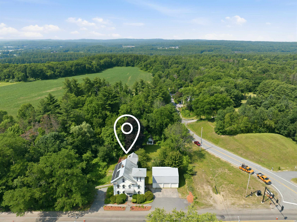
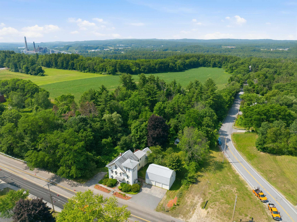
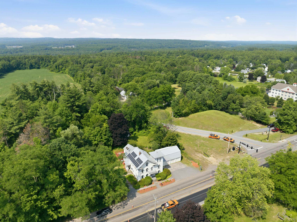
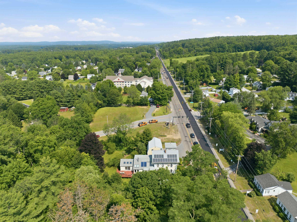
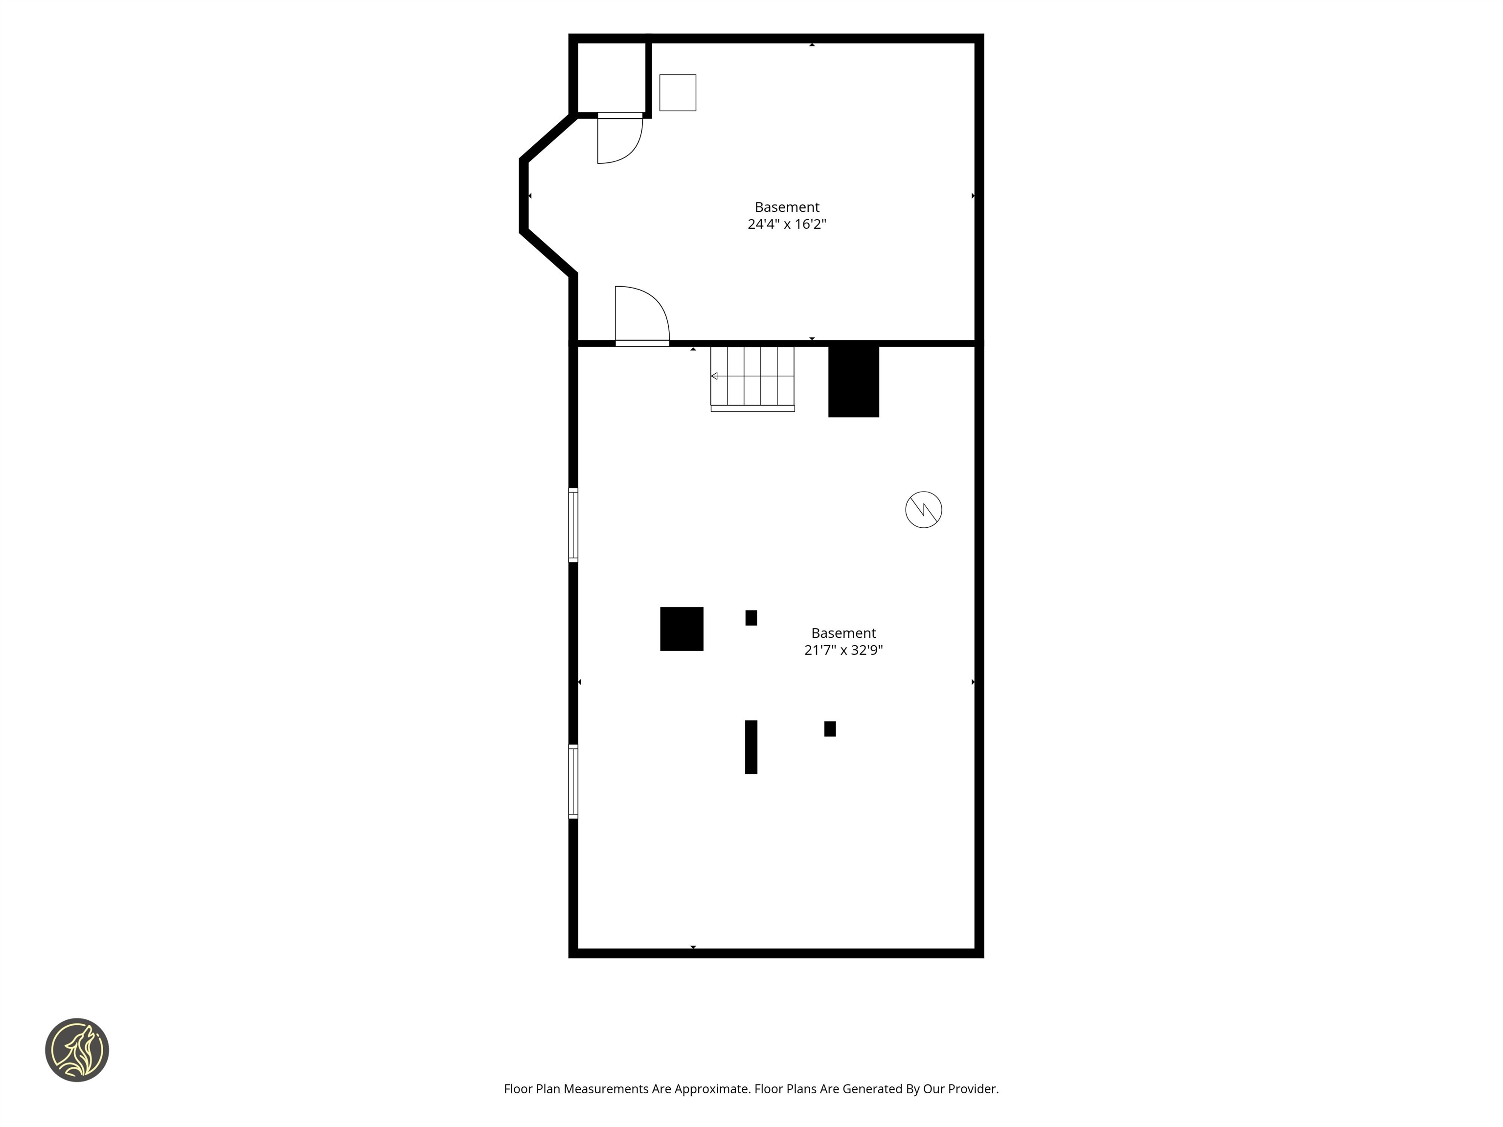
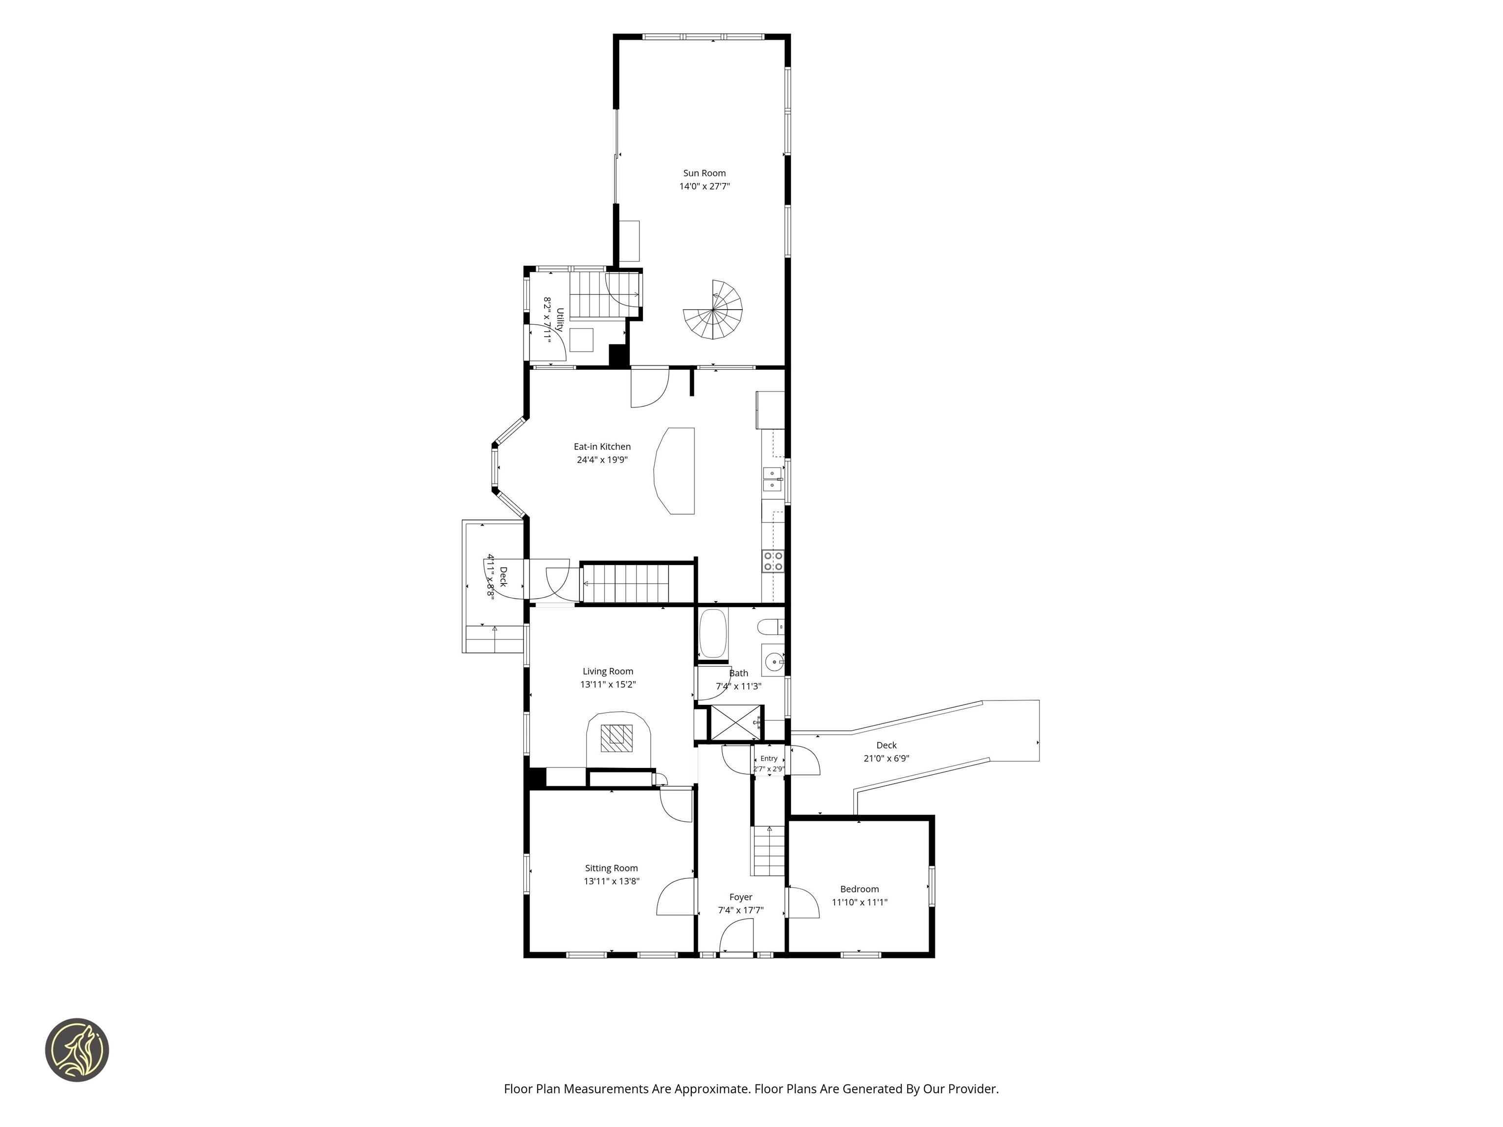
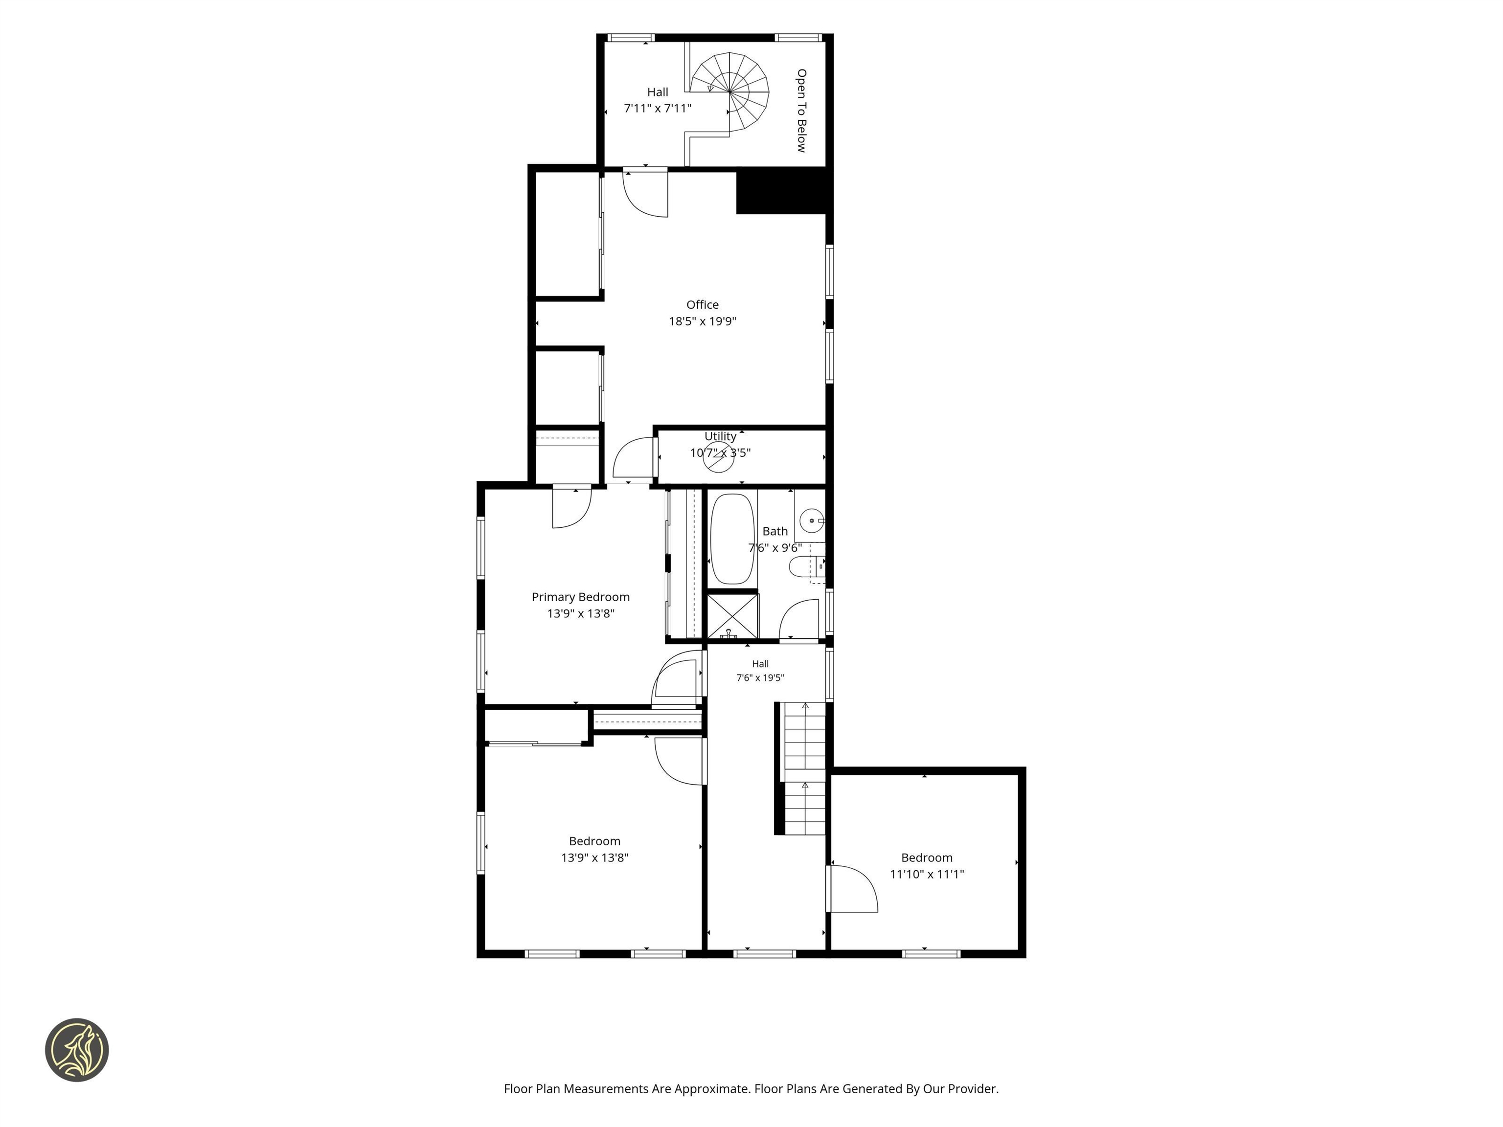
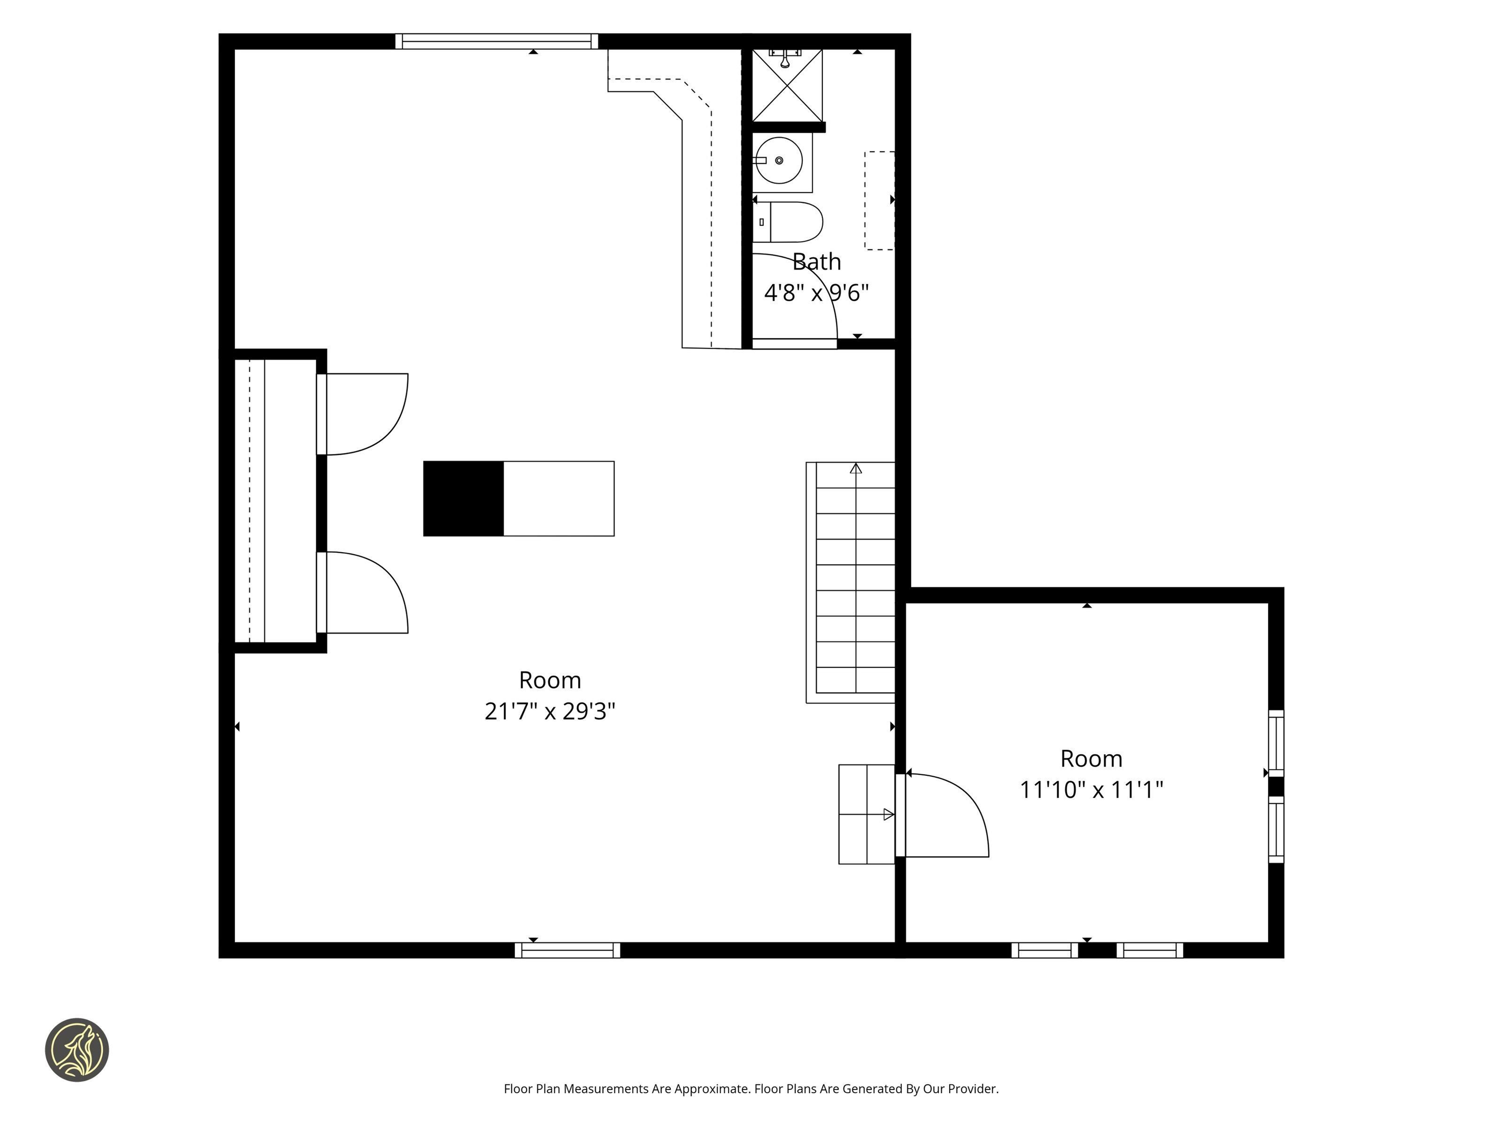
An architectural landmark, the Captain William Fife House, often referred to locally as the Gingerbread House, is a historic 1846 Italianate-style residence built as the elegant home of a prominent community member. The property stands as a notable example of mid-19th-century residential architecture. This unique property includes 3,763 square feet of space with five bedrooms and three bathrooms and is set on a one-acre lot with a lovely and private back yard with gardens. Though it has undergone significant renovations and system updates, it preserves its historic charm. System updates include energy-efficient heating using natural gas and a wood boiler in series, mini-splits on the main floor for cooling and shoulder season heating. It also has a 5 kWh solar PV array and a solar hot water system, lowering energy costs even further. It also has an EV charging station. In addition to its five bedrooms -- three of which are in its unusual square tower, it features a lovely sitting room with stained glass windows, a comfy den, a large and beautiful eat-in kitchen, a large sunroom with a small hot tub, an electric range as well as a gas range with overhead vent and a large room on the third floor suitable for a large office, artist studio, rehearsal space or simply storage. The three car garage has a full second floor that can be used for storage and there is a second driveway on the other side of the house that can accommodate an additional vehicle. Located near Concord, it offers a lot of space and a bit of history for a good price!
Details
| MLS # | 5098006 |
|---|---|
| Listing Type | For Sale |
| Style | House |
| Sub-Type | Resale |
| Status | (10) Active - Active |
| Year | 1846 |
| Days On Site | 80 |
| Listing Provided By | Coldwell Banker LIFESTYLES - Concord | Steven Lundahl |
Features
| Bed(s) | 5 |
|---|---|
| Bath(s) | 3 Total |
| Garage | 3 |
| Basement | Y |
| Story(s) | 2 |
| Zoning | R-1A |
| Acreage | 0.99 |
Interior
| Rooms Total | 10 |
|---|---|
| Cooling | Mini Split |
| Heating | Baseboard, Hot Water, Wood Boiler, Mini Split, |
| Interior Features | Kitchen Island, Kitchen/Dining, 2nd Floor Laundry |
| Appliances | Gas Cooktop, Dishwasher, Dryer, Electric Range, Refrigerator, Exhaust Fan |
Exterior
| Exterior Features | Shed |
|---|---|
| Roof | Asphalt Shingle |
| Construction Materials | Clapboard, Wood |
| Foundation Details | Concrete, Stone |
| Lot Features | City Lot |
Parking
| Garage Yes / No | Yes |
|---|---|
| Parking Features | Storage Above, EV Charging Station(s), Detached |
Utilities
| Utilities | Gas at Street |
|---|---|
| Electric | 200+ Amp Service |
| Sewer | Public Sewer |
Taxes
| Tax Annual Amount | 13084 |
|---|---|
| Tax Assessed Value | 599100 |
| Tax Block | 058 |
| Tax Lot | 000 |
| Tax Year | 2025 |
Area Information
| State | NH |
|---|---|
| County | Merrimack |
| City | Pembroke |
| Zip Code | 03275 |
| Area | NH Merrimack |
| School District | Pembroke |
| Elementary School | Pembroke Hill School |
| High School | Pembroke Academy |
| Listing VS Median (in 03275) | |
Price: $499,000 low | high Med: $0 On site: 80 low | high Med: | |
Market Activity 03275
Request a showing
Request a showing
_20230518140439.png)
Copyright 2026 PrimeMLS. All rights reserved. This information is deemed reliable, but not guaranteed. The data relating to real estate displayed on this Site comes in part from the IDX Program of PrimeMLS. The information being provided is for consumers’ personal, non-commercial use and may not be used for any purpose other than to identify prospective properties consumers may be interested in purchasing.
Contact
Learn More About This Property

| State | NH |
|---|---|
| County | Merrimack |
| City | Pembroke |
| Zip Code | 03275 |
| Area | NH Merrimack |
| School District | Pembroke |
| Elementary School | Pembroke Hill School |
| High School | Pembroke Academy |
| Listing VS Median (in 03275) | |
Price: $499,000 low | high Med: $0 On site: 80 low | high Med: | |
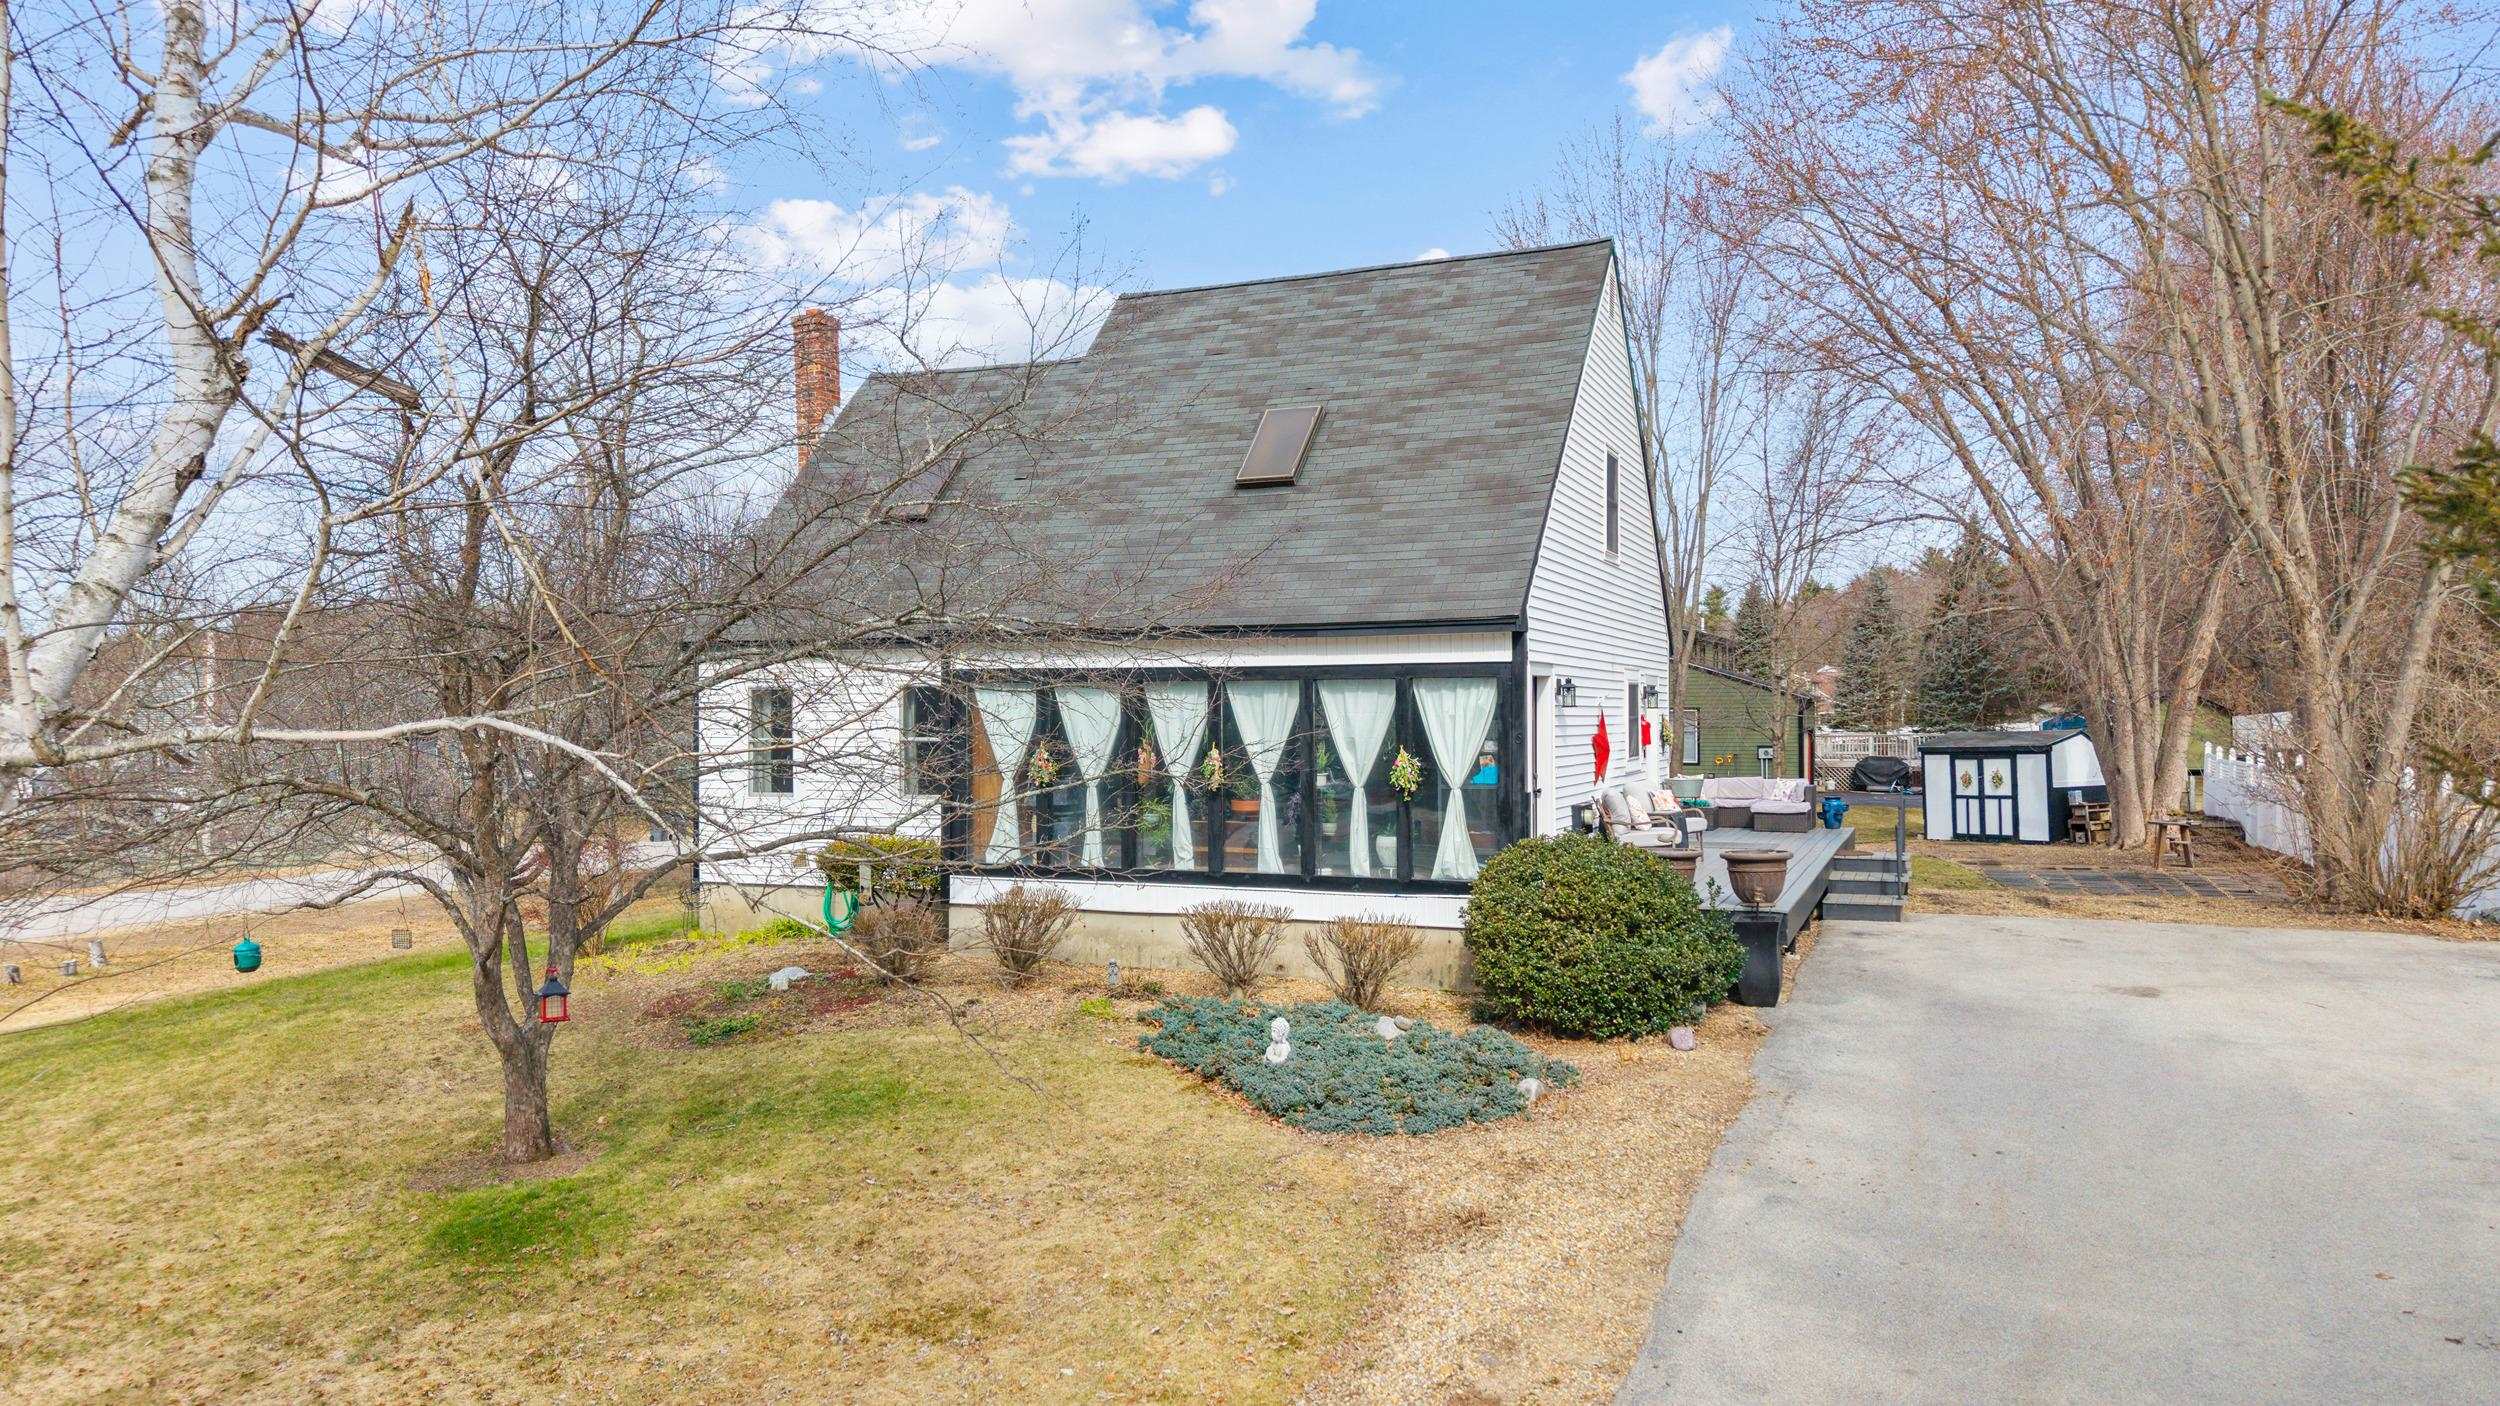 | $499,0006 Donna DrivePembroke, NH 03275 |
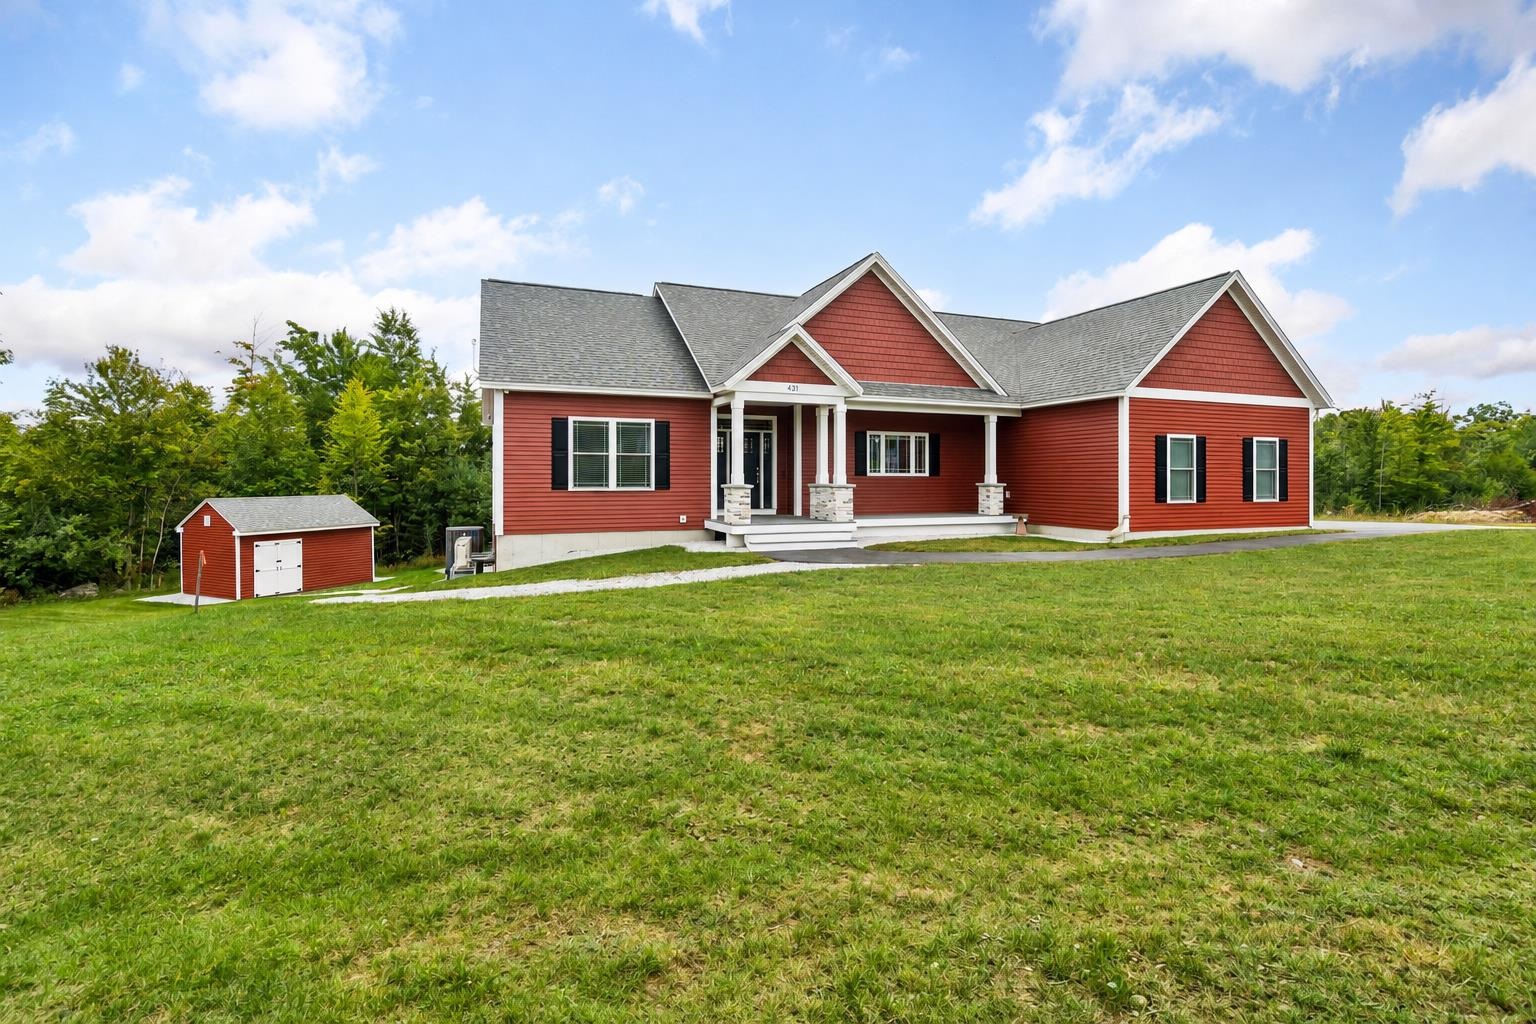 | $839,000431 Grady LanePembroke, NH 03275 |