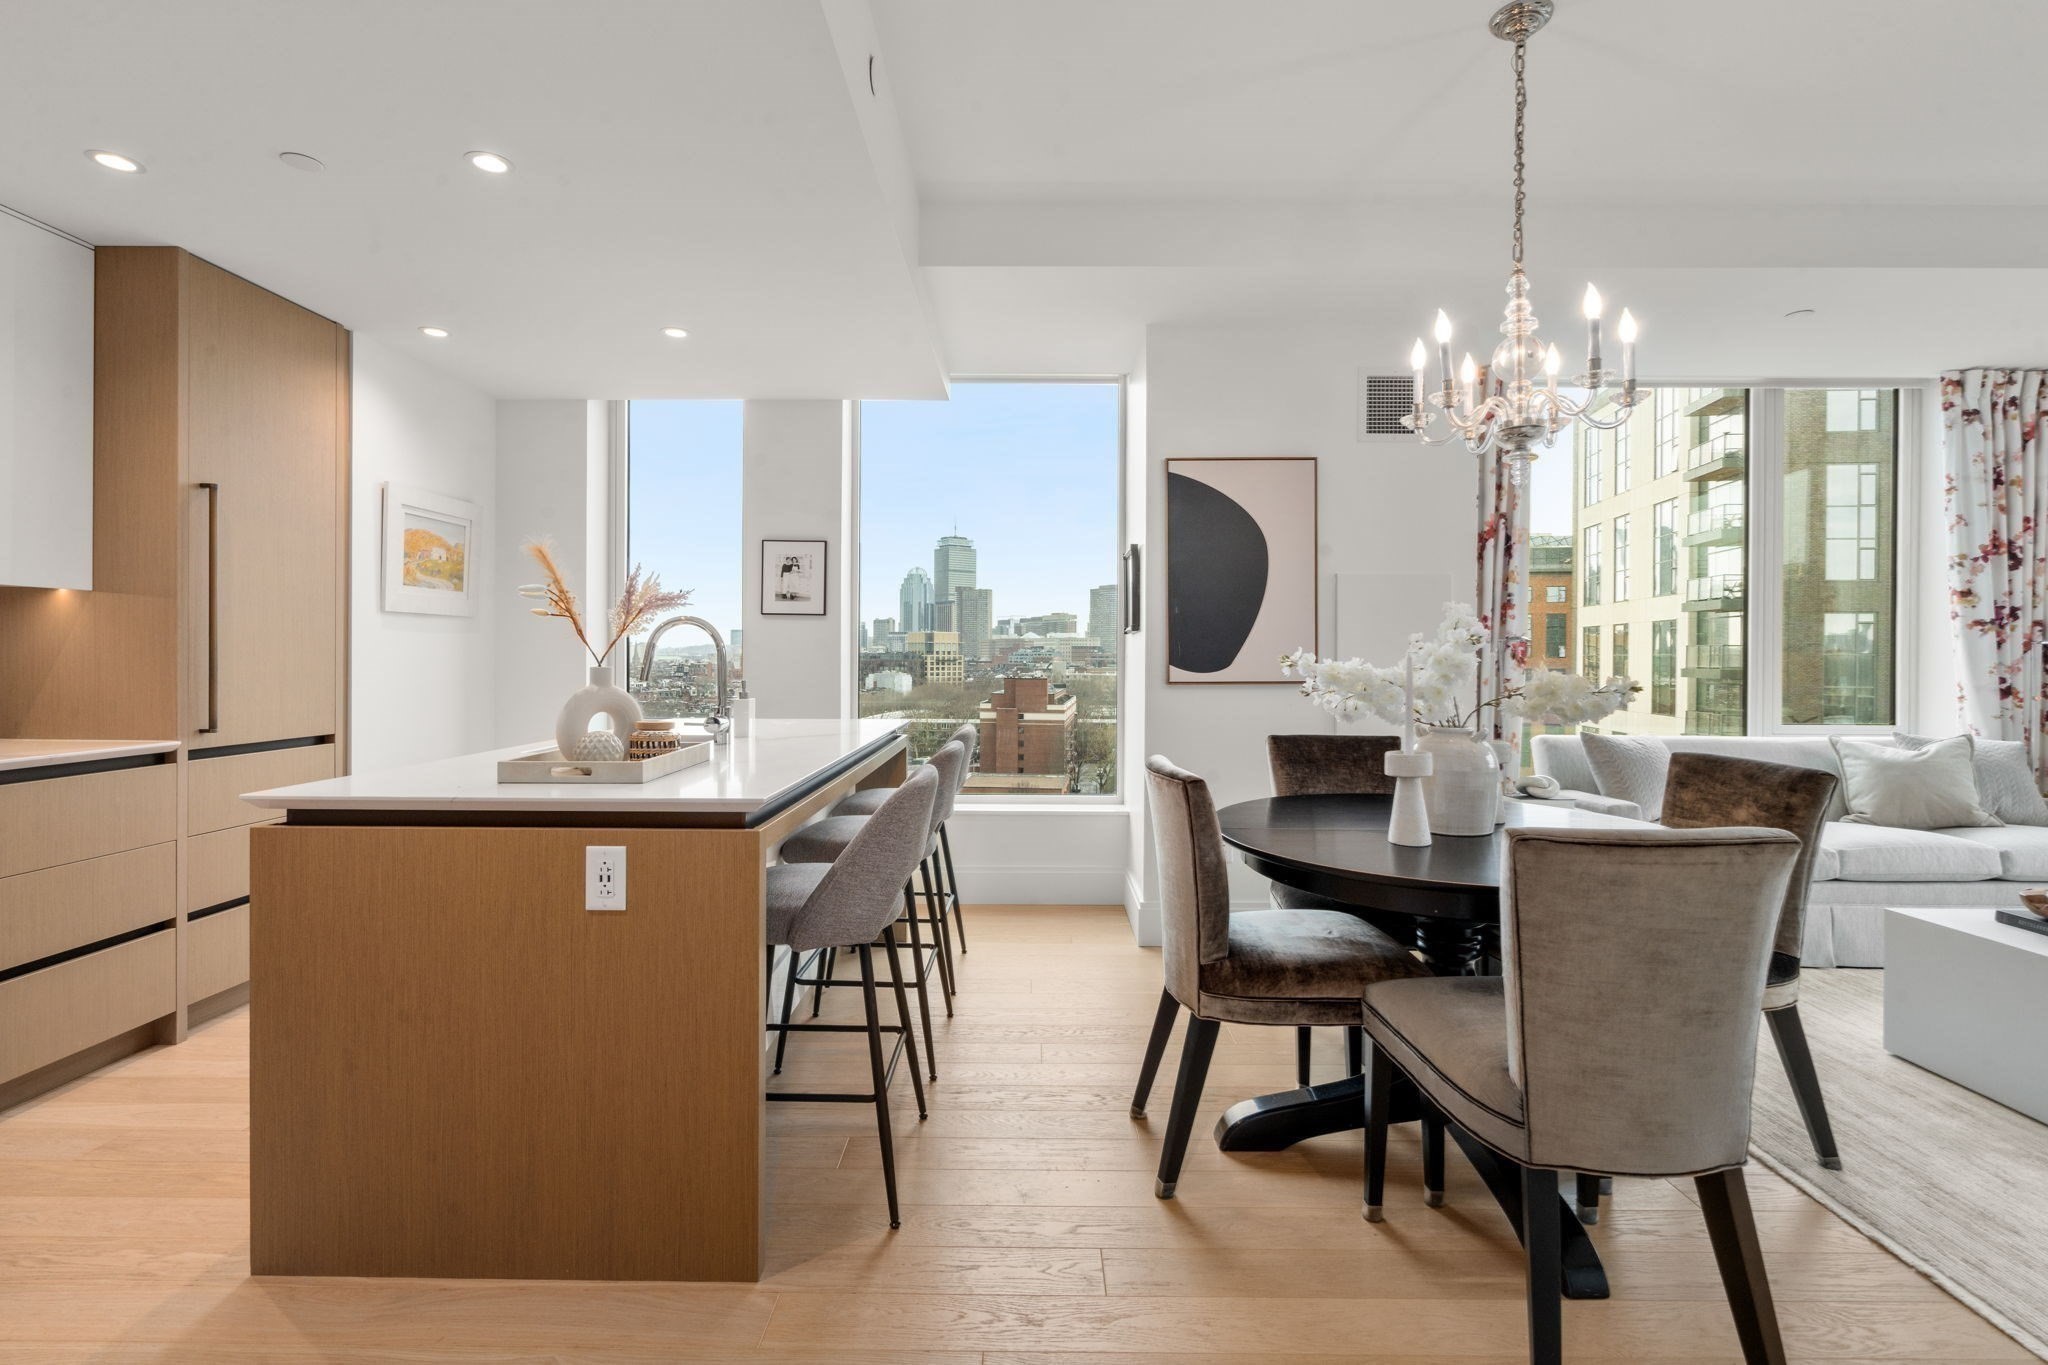
380 Harrison Ave # 1118,Boston, MA 02118
Boston, MA 02118


Description
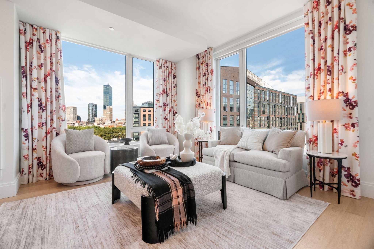
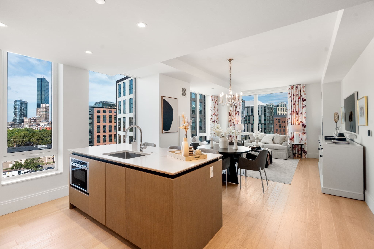
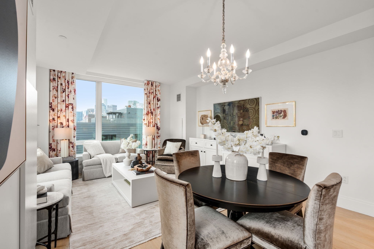
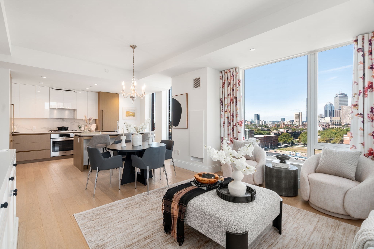
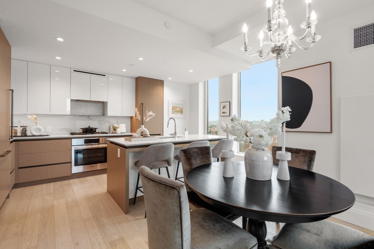
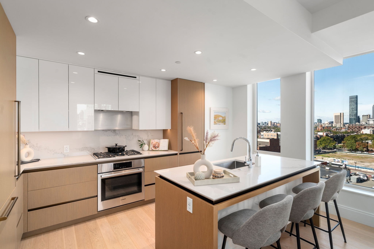
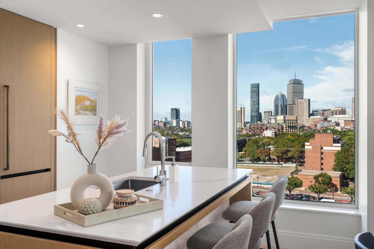
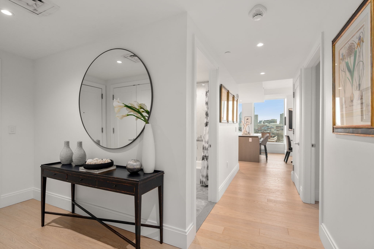
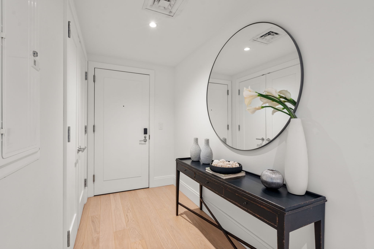
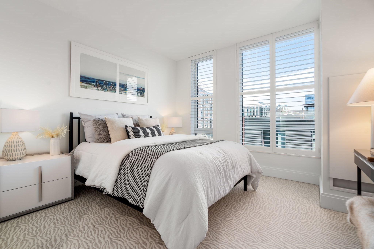
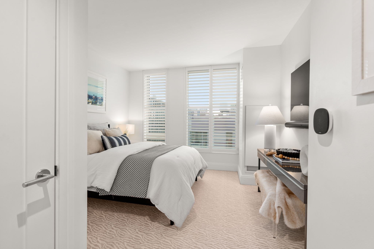
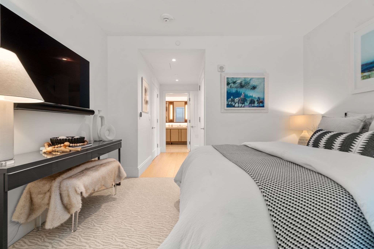
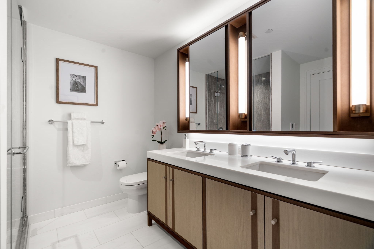
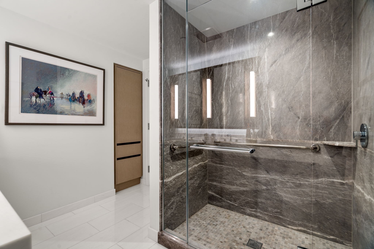
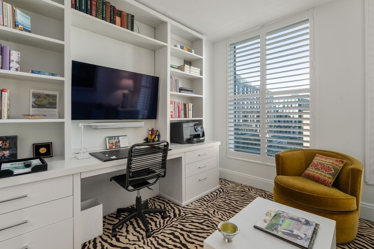
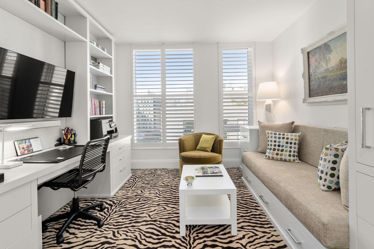
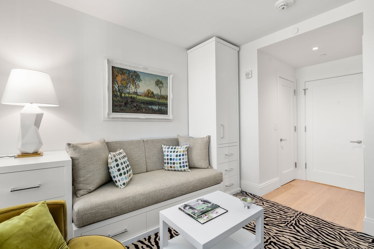
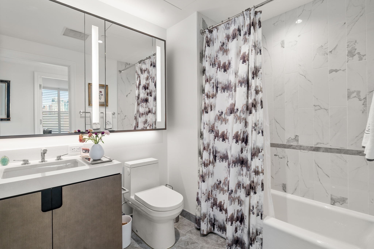
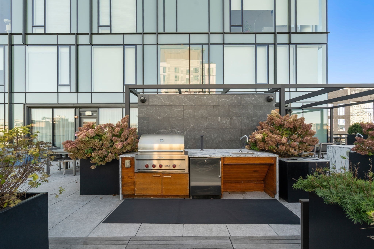
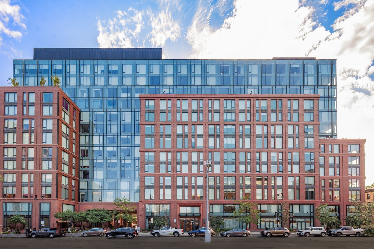
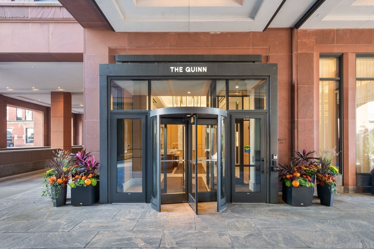
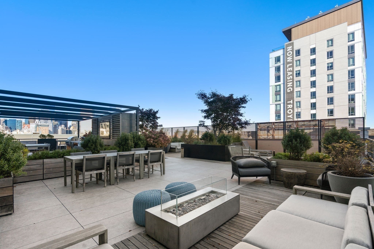
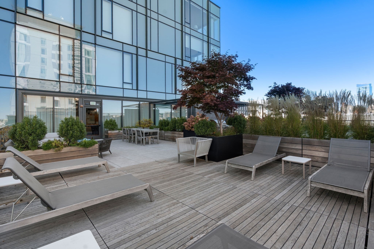
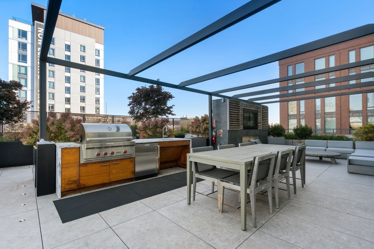
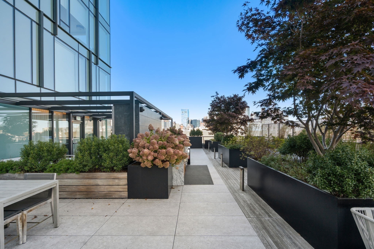
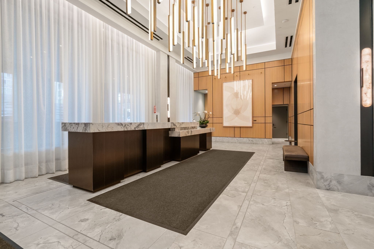
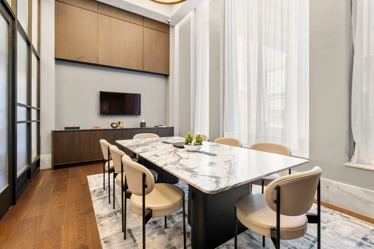
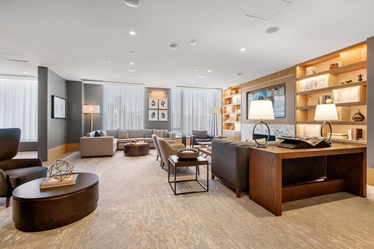
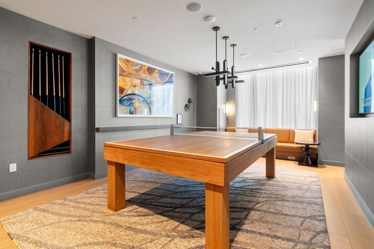
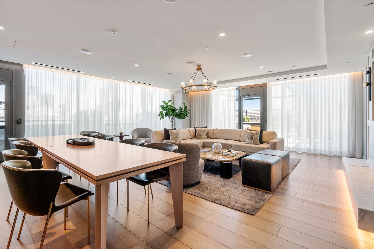
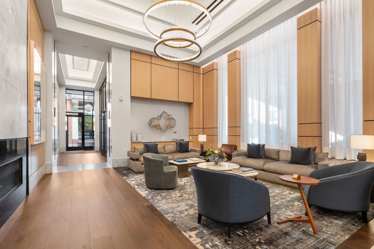
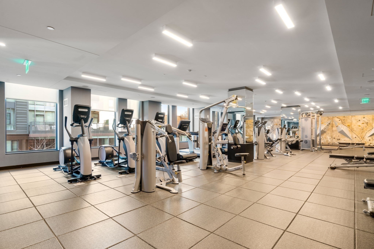
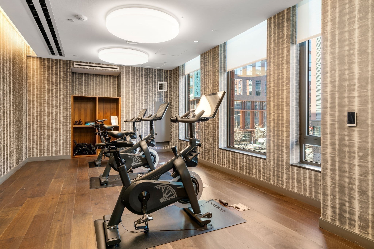
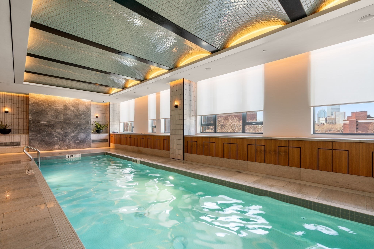
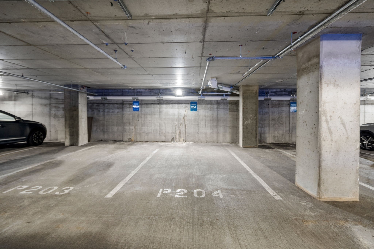
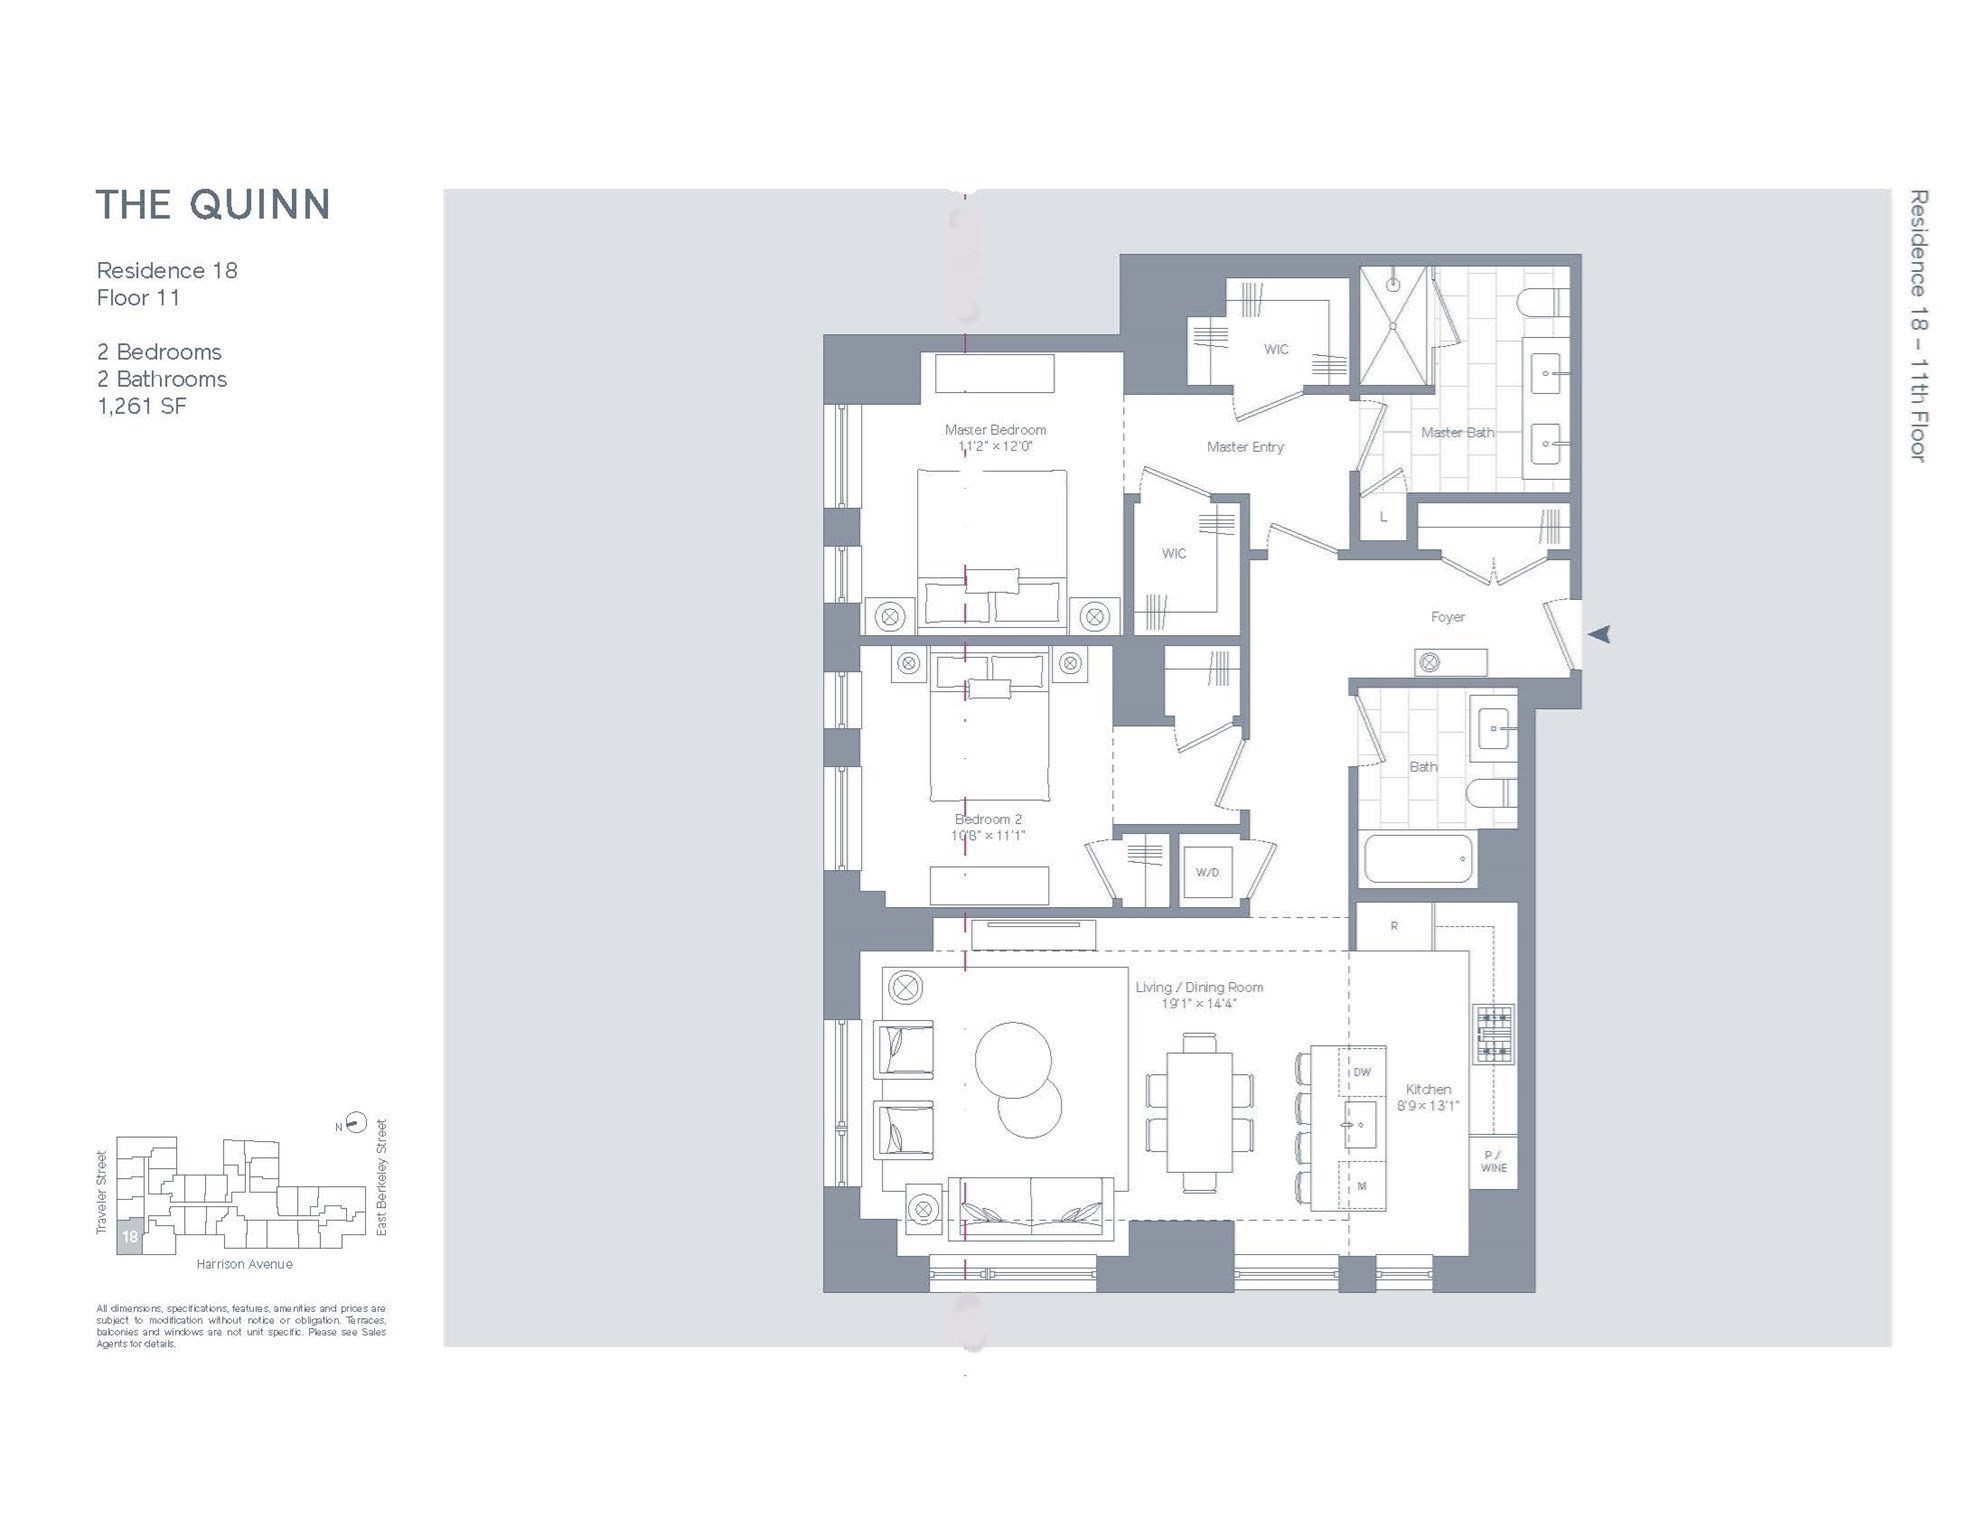
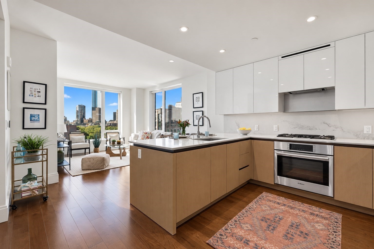
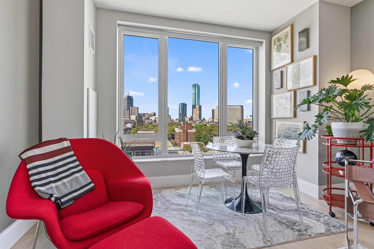
Unobstructed Back Bay views define this elegant corner two-bedroom residence at The Quinn, where sophisticated design and refined city living converge. Floor-to-ceiling windows fill the open living spaces with natural light and frame sweeping views of the Back Bay and Downtown Boston. White oak floors complement a custom kitchen with premium appliances, while the serene primary suite features a spa-inspired marble bath and two custom-fitted walk-in closets. Thoughtful upgrades include automated window treatments, wood shutters, and custom closets. Residents enjoy The Quinn's exceptional full-service amenities, including 24-hour concierge, indoor lap pool, fitness center, sauna, pet spa, and rooftop terrace. One deeded garage parking space and a large storage locker complete the offering. Ideally located in the vibrant South End, moments from acclaimed restaurants, shops, and galleries.
Details
| MLS # | 73528835 |
|---|---|
| Listing Type | For Sale |
| Style | Condominium |
| Building Name | The Quinn |
| HOA Dues | $2,163 |
| Sub-Type | Resale |
| Status | Active |
| Year | 2020 |
| Days On Site | 108 |
| Listing Provided By | Coldwell Banker Realty - Boston | Joe DeAngelo |
Features
| Bed(s) | 2 |
|---|---|
| Bath(s) | 2 Total |
| SQ Feet | 1,261 |
| Garage | 1 |
| Pool | Yes |
| Story(s) | 1 |
| Units | 101 |
| Zoning | CD |
| Property View | Yes |
Interior
| Rooms Total | 4 |
|---|---|
| Cooling Yes / No | Yes |
| Cooling | Central Air |
| Heating Yes / No | Yes |
| Heating | Forced Air |
| Window Features | Insulated Windows |
| Appliances | Oven, Dishwasher, Disposal, Microwave, Refrigerator, Freezer, Washer, Dryer, Wine Refrigerator |
| Fireplaces Total | 0 |
| Fireplace Yes / No | No |
| Flooring | Wood, Marble, Engineered Hardwood |
Exterior
| Exterior Features | Deck - Roof, Storage, City View(s) |
|---|---|
| Roof | Rubber |
| Security Features | Doorman, Concierge |
| Construction Materials | Brick |
Parking
| Garage Yes / No | Yes |
|---|---|
| Attached Garage Yes / No | Yes |
| Parking Features | Under, Garage Door Opener, Storage, Assigned, Deeded |
Utilities
| Utilities | for Gas Range, for Electric Range, for Electric Dryer |
|---|---|
| Sewer | Public Sewer |
| Electric | Generator, 200+ Amp Service |
Taxes
| Tax Annual Amount | 21702 |
|---|---|
| Tax Assessed Value | 1874100 |
| Tax Year | 2025 |
Location
| Community Features | Public Transportation, Shopping, Pool, Park, Walk/Jog Trails, Medical Facility, Bike Path, Conservation Area, Highway Access, House of Worship, Public School, T-Station, University |
|---|---|
| Senior Community Yes / No | No |
Area Information
| State | MA |
|---|---|
| County | Suffolk |
| City | Boston |
| Zip Code | 02118 |
| Area | South End |
| Listing VS Median (in 02118) | |
Price: $1,995,000 low | high Med: $792,500 sqft: 1,261 low | high Med: 869 $ / sqft: $1,582 low | high Med: $973 On site: 108 low | high Med: 45 | |
Market Activity 02118
Request a showing
Request a showing
Contact
Learn More About This Property

| State | MA |
|---|---|
| County | Suffolk |
| City | Boston |
| Zip Code | 02118 |
| Area | South End |
| Listing VS Median (in 02118) | |
Price: $1,995,000 low | high Med: $792,500 sqft: 1,261 low | high Med: 869 $ / sqft: $1,582 low | high Med: $973 On site: 108 low | high Med: 45 | |
 | $1,925,000380 Harrison Ave # 1013Boston, MA 02118 |
 | $1,925,000380 Harrison Ave # 1011Boston, MA 02118 |