
Description
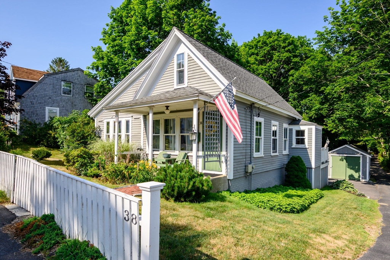
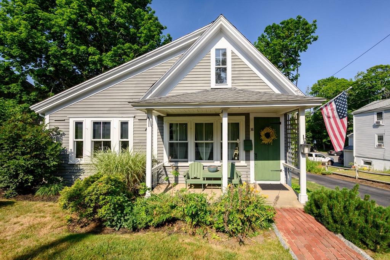
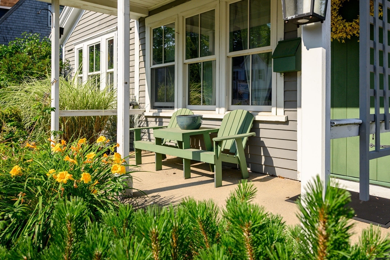
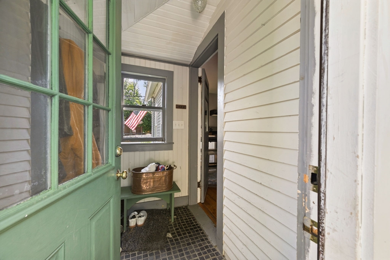
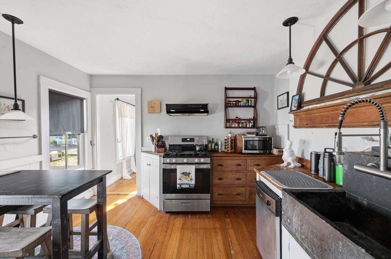
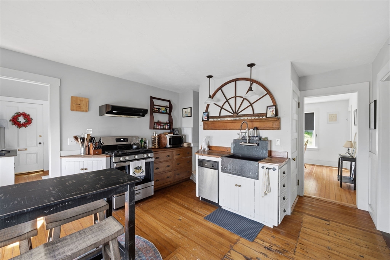
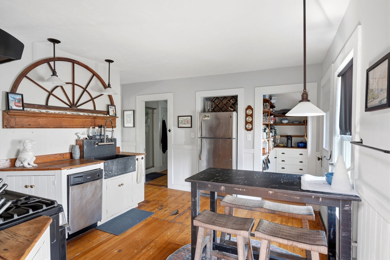
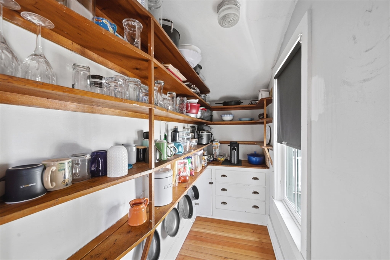
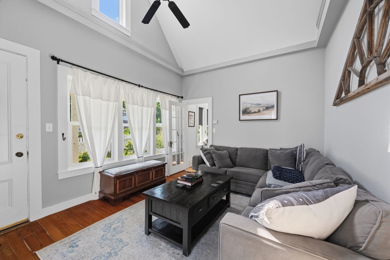
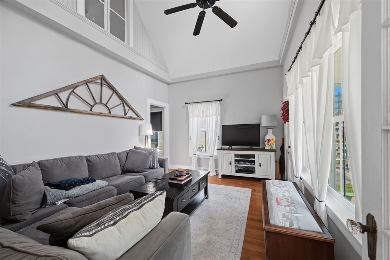
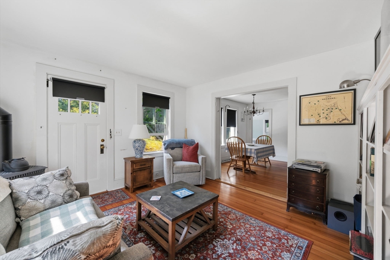
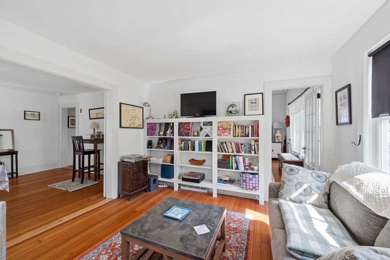
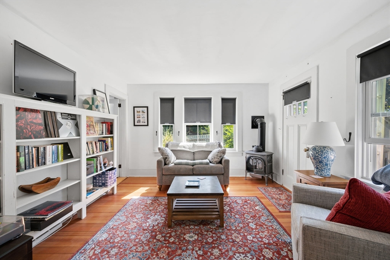
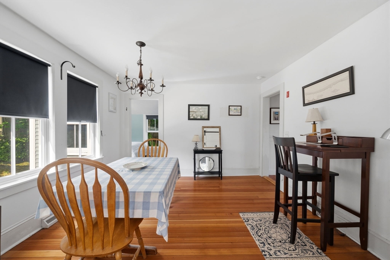
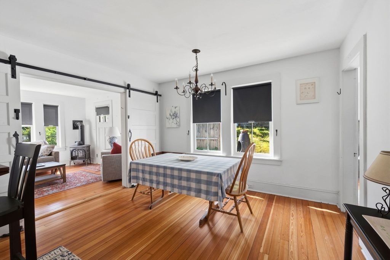
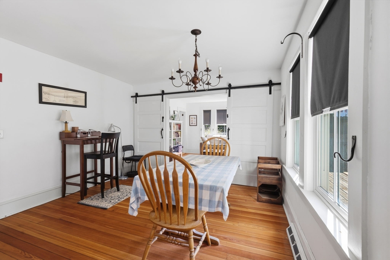
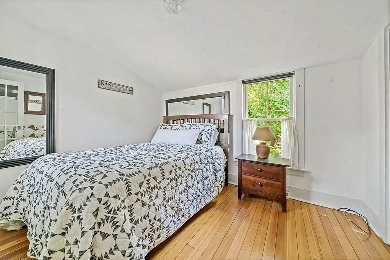
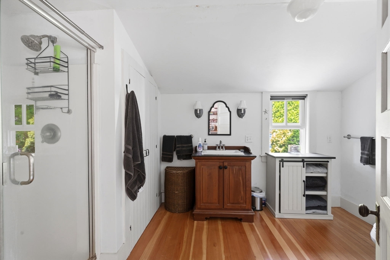
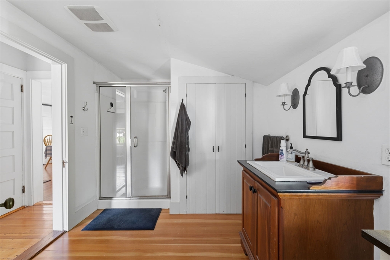
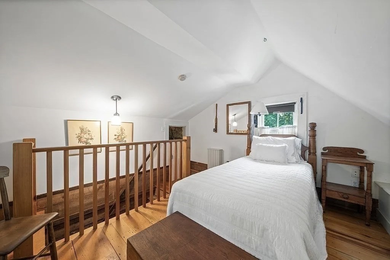
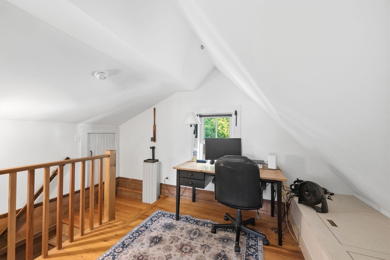
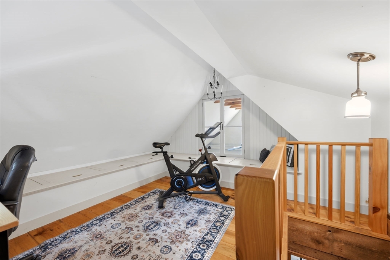
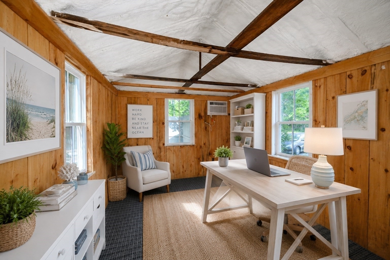
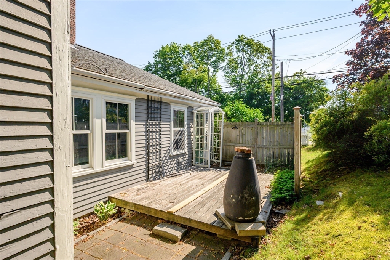
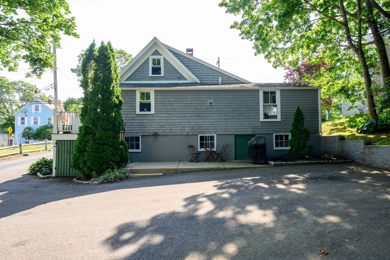
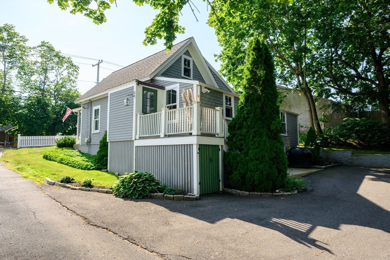
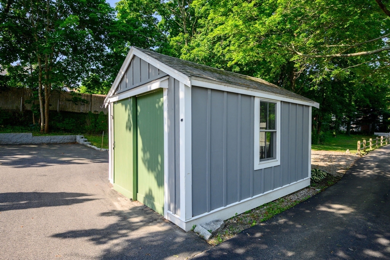
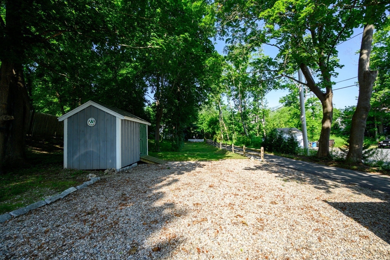
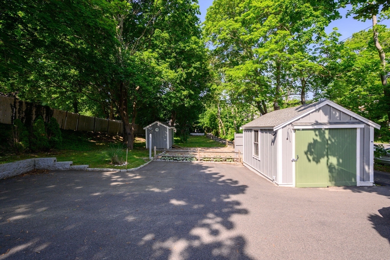
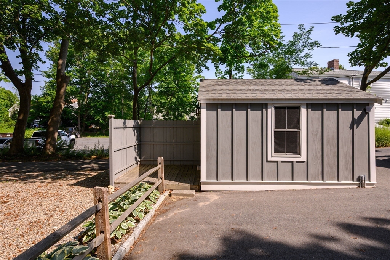
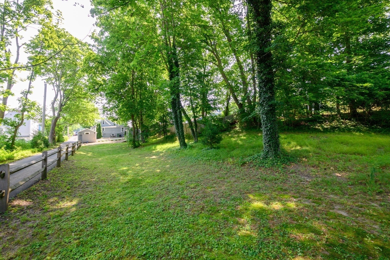
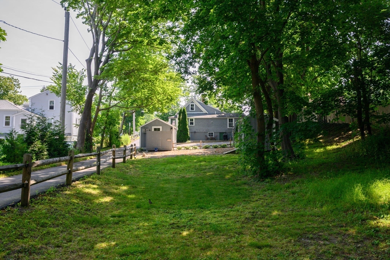
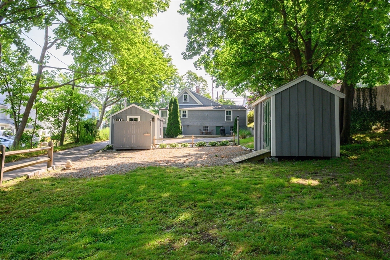
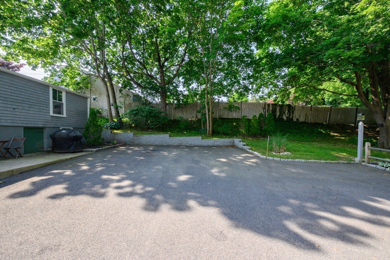
***Multiple Offers - Deadline Sunday at 5pm***Brimming with timeless charm, this classic farmhouse blends original character with thoughtful updates in a convenient location close to the library, local shops and restaurants, and easy access to Route 3. The inviting interior features original hardwood floors, a welcoming mudroom, and a spacious kitchen with a farmhouse sink, new stove, walk-in pantry with open shelving, and room for a dining table or island. The flexible floor plan offers a first-floor primary bedroom, full bath, formal dining room, and a dramatic family room with vaulted ceilings. An additional living space opens to a private side patio, providing the perfect setting for entertaining, a home office, or playroom. Upstairs you'll find a cozy second bedroom. Outside, enjoy expanded yard space, abundant curb appeal, shed, and ample parking. Additionally there is a heated outbuilding ideal for a home office, studio, or future expansion. Newer windows and roof, town sewer, bright sunshine, and a walkable location complete this move-in ready home!
Details
| MLS # | 73552639 |
|---|---|
| Listing Type | For Sale |
| Style | House |
| Sub-Type | Resale |
| Status | Pending |
| Year | 1917 |
| Days On Site | 38 |
| Listing Provided By | Keller Williams Realty Signature Properties | Ben and Kate Real Estate |
Features
| Bed(s) | 2 |
|---|---|
| Bath(s) | 1 Total |
| SQ Feet | 1,164 |
| Basement | Y |
| Zoning | RES |
| Acreage | 0.37 |
Interior
| Rooms Total | 5 |
|---|---|
| Cooling Yes / No | No |
| Cooling | None |
| Heating Yes / No | Yes |
| Heating | Forced Air, Natural Gas |
| Window Features | Insulated Windows |
| Appliances | Range, Dishwasher, Refrigerator, Washer, Dryer |
| Fireplaces Total | 1 |
| Fireplace Yes / No | Yes |
| Flooring | Wood |
Exterior
| Exterior Features | Porch, Deck - Wood, Storage |
|---|---|
| Roof | Shingle |
| Construction Materials | Frame |
| Foundation Details | Block |
| Lot Features | Easements |
Parking
| Garage Yes / No | No |
|---|---|
| Parking Features | Paved Drive, Off Street |
| Open Parking Yes / No | Yes |
Utilities
| Utilities | for Gas Range |
|---|---|
| Sewer | Public Sewer |
Taxes
| Tax Annual Amount | 5801 |
|---|---|
| Tax Assessed Value | 452500 |
| Tax Year | 2026 |
Location
| Community Features | Public Transportation, Shopping, Highway Access |
|---|---|
| Senior Community Yes / No | No |
Area Information
| State | MA |
|---|---|
| County | Plymouth |
| City | Kingston |
| Zip Code | 02364 |
| Area | Plymouth |
| School District | Sl High School |
| Elementary School | Kingston Elem. |
| High School | Sl High School |
| Listing VS Median (in 02364) | |
Price: $509,900 low | high Med: $624,999 sqft: 1,164 low | high Med: 3,190 $ / sqft: $438 low | high Med: $196 On site: 38 low | high Med: 121 | |
Market Activity 02364
Request a showing
Request a showing
Contact
Learn More About This Property

| State | MA |
|---|---|
| County | Plymouth |
| City | Kingston |
| Zip Code | 02364 |
| Area | Plymouth |
| School District | Sl High School |
| Elementary School | Kingston Elem. |
| High School | Sl High School |
| Listing VS Median (in 02364) | |
Price: $509,900 low | high Med: $624,999 sqft: 1,164 low | high Med: 3,190 $ / sqft: $438 low | high Med: $196 On site: 38 low | high Med: 121 | |