
















Description
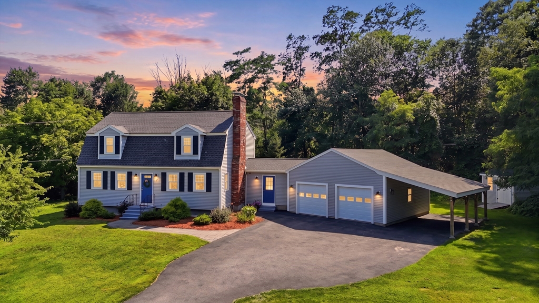
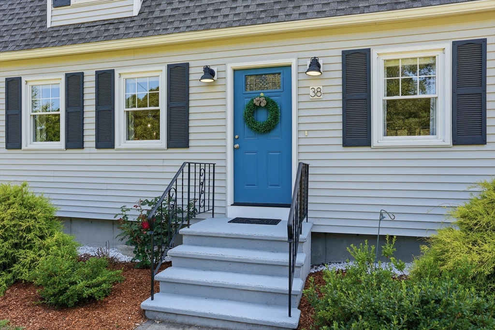
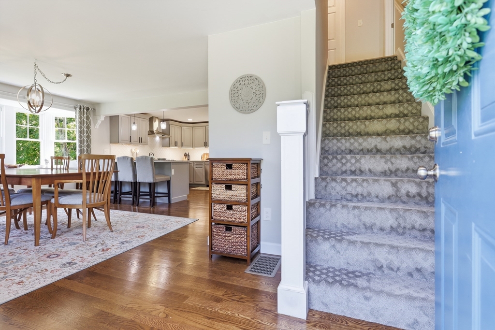
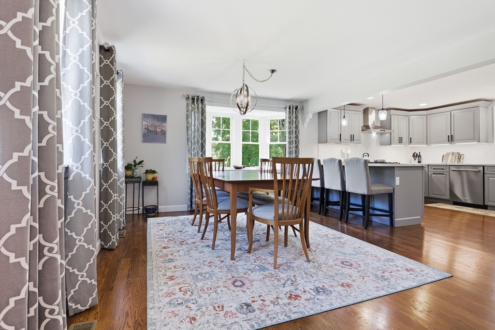
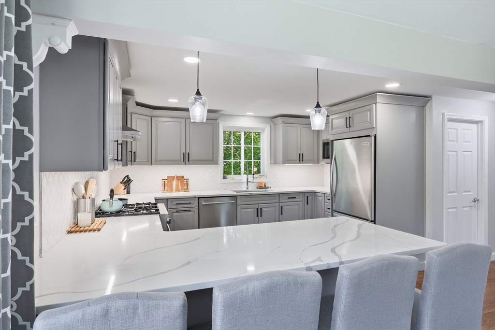
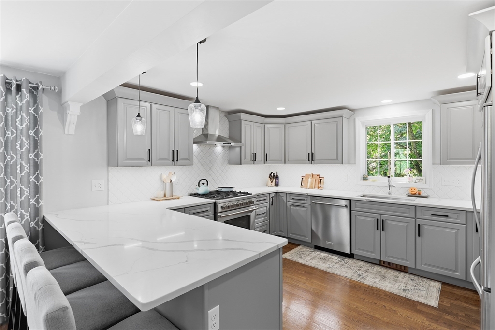
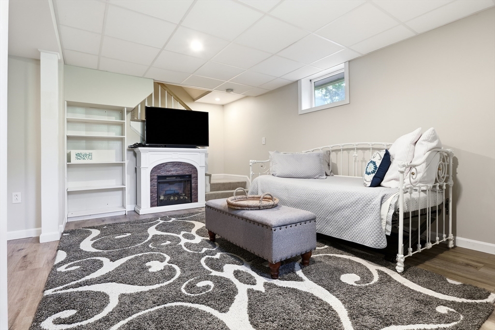
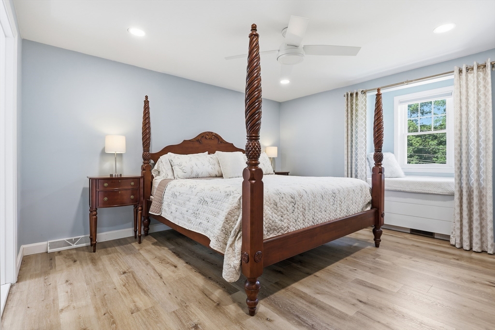
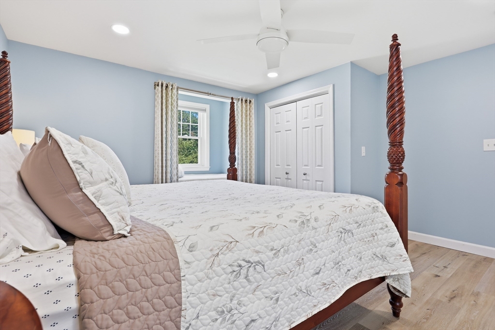
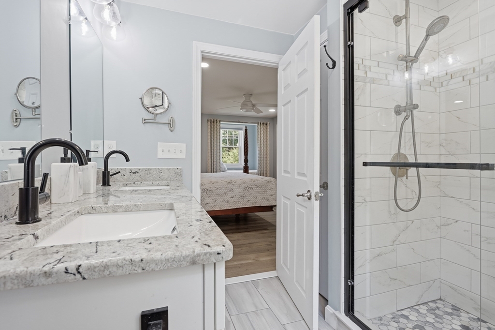
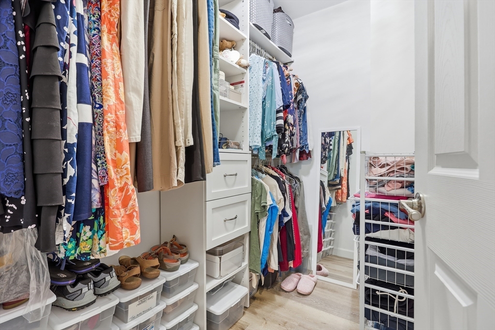
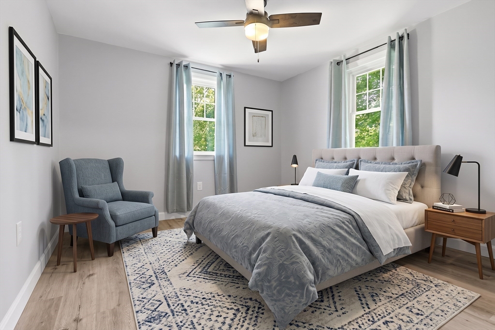
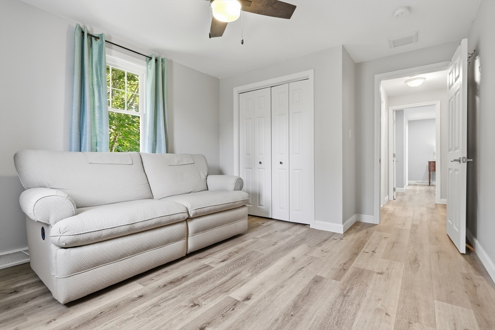
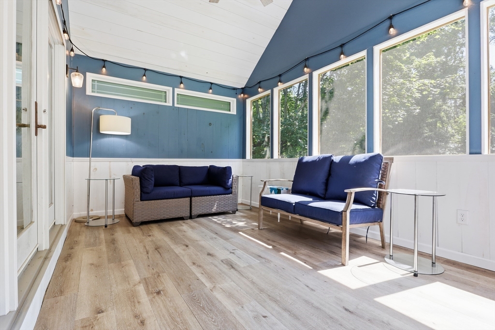
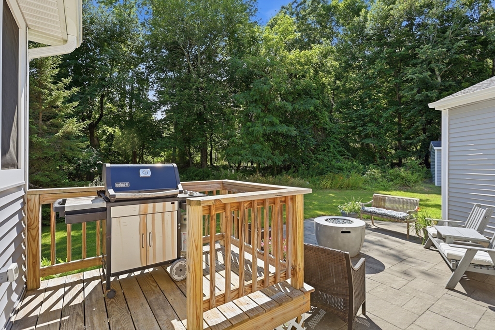
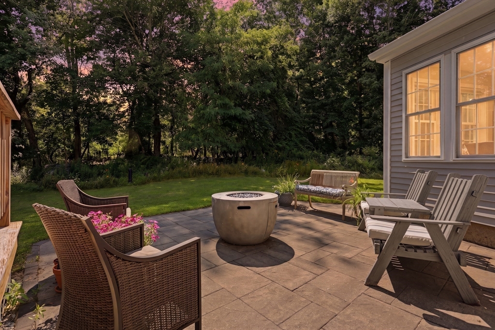
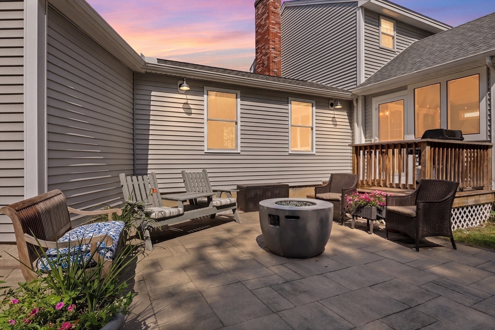
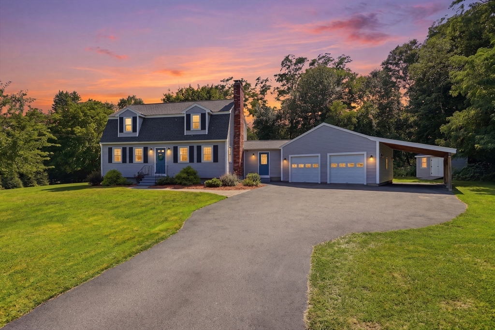
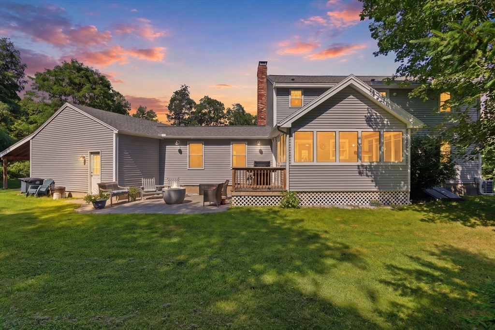
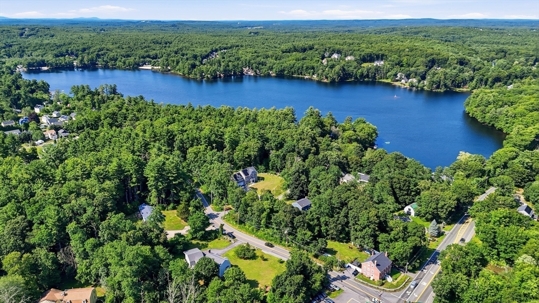
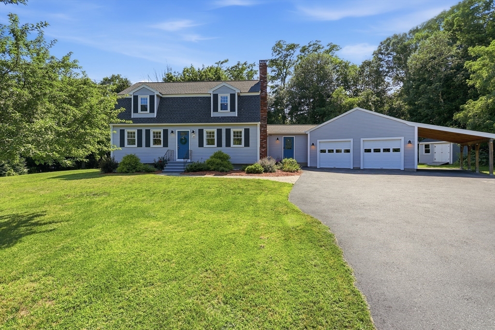
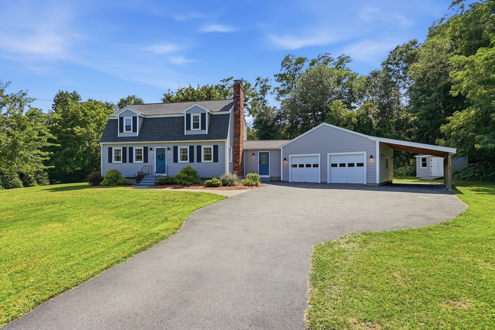
Welcome to this beautifully renovated Gambrel where timeless New England charm meets the comfort and quality of modern living. Extensively renovated in 2020, this home showcases exceptional craftsmanship and thoughtful updates throughout. The stunning open-concept kitchen is the heart of the home, featuring painted maple soft-close cabinetry with custom organizers, quartz countertops, tiled backsplash, a peninsula with seating for four, professional 5-burner gas range, stainless steel appliances, recessed and under-cabinet lighting, and beautiful hardwood floors. The inviting living room is anchored by a beautifully remodeled fireplace with stacked stone, shiplap accents, and a custom mantel. The flexible floor plan includes a first-floor den, office or mudroom, convenient first-floor laundry, and a luxurious primary suite with a private bath, custom tiled walk-in shower, double vanity, walk-in closet, additional closet, and a charming window seat with storage. A finished lower-level family room offers additional space for entertaining, recreation, or a home gym. The extensive 2020 renovation includes a 30-year architectural roof, Harvey energy-efficient windows, CertainTeed vinyl siding, exterior doors, high-efficiency gas furnace, central air, updated plumbing and electrical, LED lighting throughout, hardwired smoke and CO detectors, septic system, oversized driveway, new hardwood flooring, and waterproof luxury flooring. Outdoor living is equally impressive with a screened porch, paver patio, front walkway, professionally landscaped yard, privacy pollinator garden, oversized garage with Wi-Fi enabled openers, covered carport for a third vehicle, and a large storage shed. Welcome to Westford, consistently ranked among Massachusetts' best places to live, offering top-ranked schools, a vibrant community, and a convenient commuter location. Enjoy easy access to major highways, shopping, dining, and all the conveniences of tax-free New Hampshire.
Details
| MLS # | 73556021 |
|---|---|
| Listing Type | For Sale |
| Style | House |
| Sub-Type | Resale |
| Status | Pending |
| Year | 1984 |
| Days On Site | 25 |
| Listing Provided By | Barrett Sotheby's International Realty | St. Martin Team |
Features
| Bed(s) | 3 |
|---|---|
| Bath(s) | 3 Total |
| SQ Feet | 2,293 |
| Garage | 3 |
| Car Port | Yes |
| Basement | Y |
| Zoning | Res |
| Acreage | 1.24 |
| Golf Course | Yes |
| Water Front | Yes |
Interior
| Rooms Total | 8 |
|---|---|
| Cooling Yes / No | Yes |
| Cooling | Central Air |
| Heating Yes / No | Yes |
| Heating | Central, Forced Air, Natural Gas |
| Interior Features | Closet/Cabinets - Custom Built, Recessed Lighting, Cathedral Ceiling(s), Ceiling Fan(s), Lighting - Overhead, Home Office-Separate Entry, Finish - Sheetrock |
| Window Features | Insulated Windows |
| Appliances | Electric Water Heater, ENERGY STAR Qualified Refrigerator, ENERGY STAR Qualified Dryer, ENERGY STAR Qualified Dishwasher, ENERGY STAR Qualified Washer, Range, Plumbed For Ice Maker |
| Fireplace Features | Living Room |
| Fireplaces Total | 1 |
| Fireplace Yes / No | Yes |
| Flooring | Tile, Hardwood, Laminate, Flooring - Vinyl |
Exterior
| Exterior Features | Porch - Screened, Deck, Patio, Rain Gutters, Storage, Garden, Stone Wall |
|---|---|
| Roof | Shingle |
| Construction Materials | Frame |
| Foundation Details | Concrete Perimeter |
| Lot Features | Level |
Parking
| Garage Yes / No | Yes |
|---|---|
| Attached Garage Yes / No | Yes |
| Parking Features | Attached, Carport, Garage Door Opener, Workshop in Garage, Garage Faces Side, Oversized, Paved Drive, Off Street, Paved |
| Open Parking Yes / No | Yes |
Utilities
| Utilities | for Gas Range, for Gas Dryer, Washer Hookup, Icemaker Connection, Generator Connection |
|---|---|
| Sewer | Inspection Required for Sale, Private Sewer |
| Electric | Generator, 110 Volts, Circuit Breakers, 200+ Amp Service, Generator Connection |
Taxes
| Tax Annual Amount | 9946.37 |
|---|---|
| Tax Assessed Value | 739500 |
| Tax Year | 2026 |
Location
| Community Features | Public Transportation, Shopping, Tennis Court(s), Park, Walk/Jog Trails, Golf, Bike Path, Conservation Area, Highway Access |
|---|---|
| Senior Community Yes / No | No |
Area Information
| State | MA |
|---|---|
| County | Middlesex |
| City | Westford |
| Zip Code | 01886 |
| Area | Middlesex |
| School District | Westford Academy |
| Elementary School | Day |
| High School | Westford Academy |
| Listing VS Median (in 01886) | |
Price: $824,900 low | high Med: $799,900 sqft: 2,293 low | high Med: 2,150 $ / sqft: $360 low | high Med: $374 On site: 25 low | high Med: 24.5 | |
Market Activity 01886
Request a showing
Request a showing
Contact
Learn More About This Property

| State | MA |
|---|---|
| County | Middlesex |
| City | Westford |
| Zip Code | 01886 |
| Area | Middlesex |
| School District | Westford Academy |
| Elementary School | Day |
| High School | Westford Academy |
| Listing VS Median (in 01886) | |
Price: $824,900 low | high Med: $799,900 sqft: 2,293 low | high Med: 2,150 $ / sqft: $360 low | high Med: $374 On site: 25 low | high Med: 24.5 | |
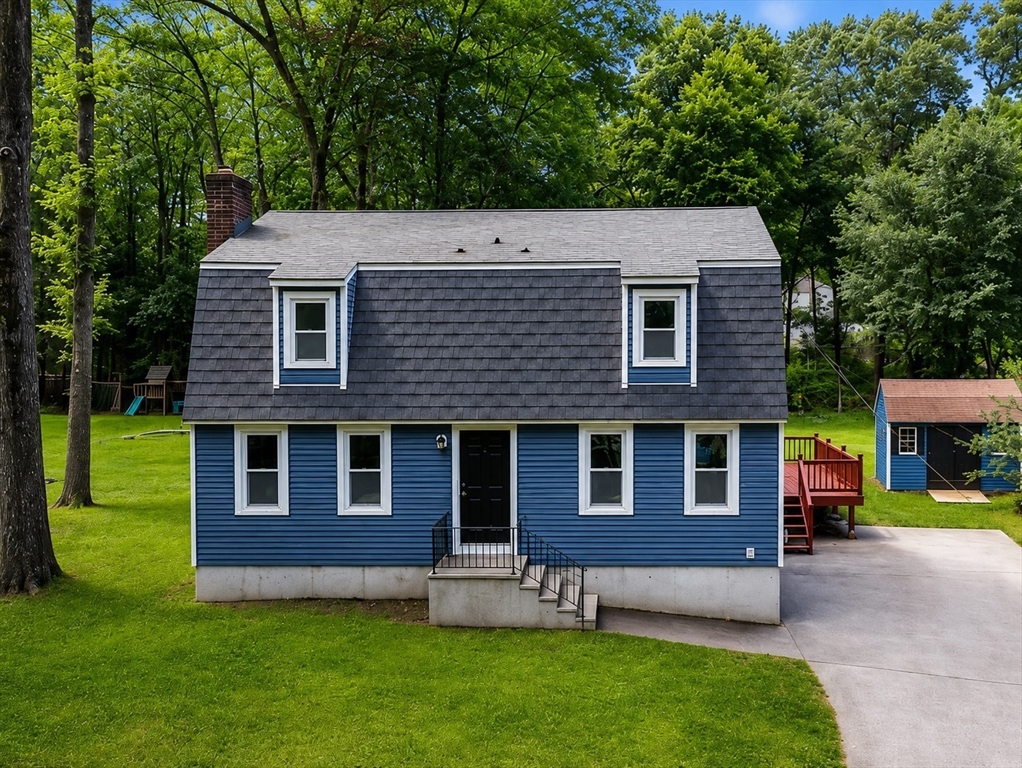 | $649,999250 Groton RdWestford, MA 01886 |