
Description
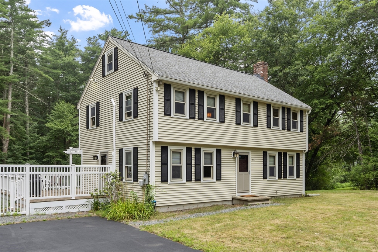
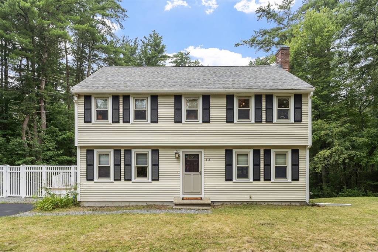
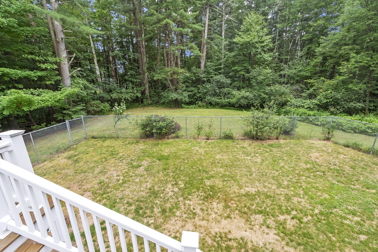
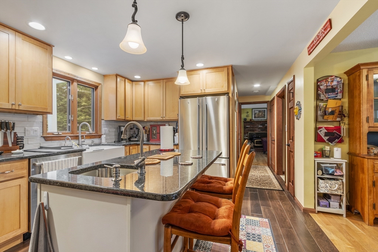
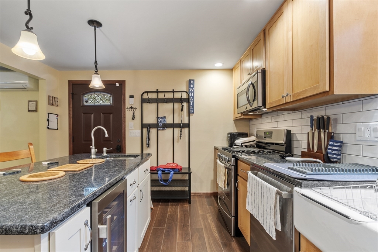
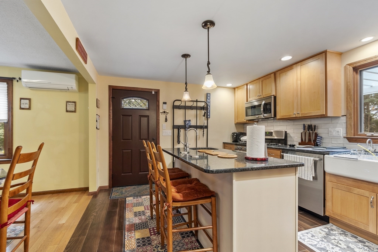
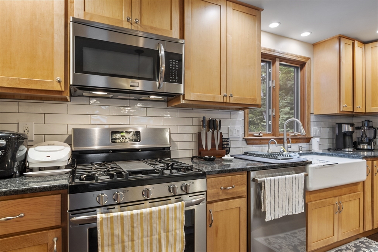
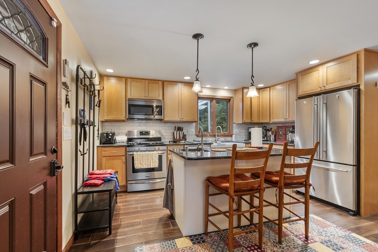
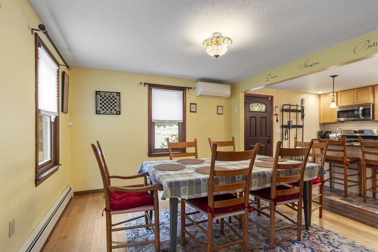
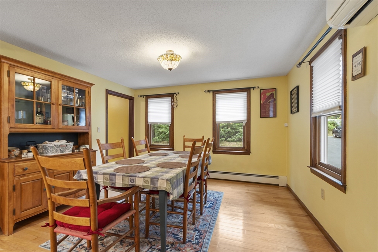
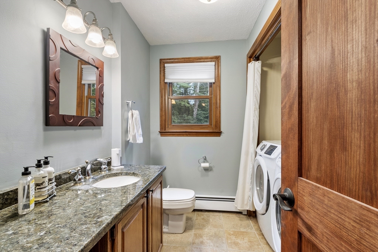
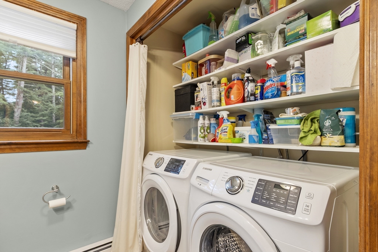
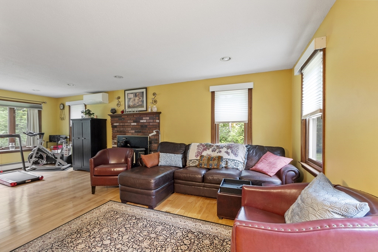
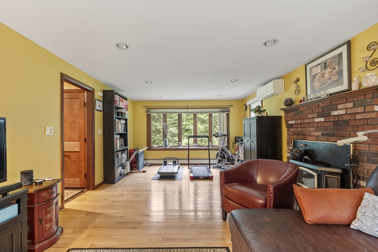
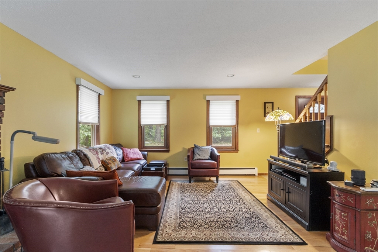
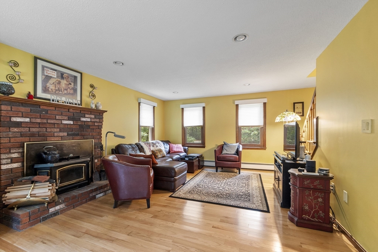
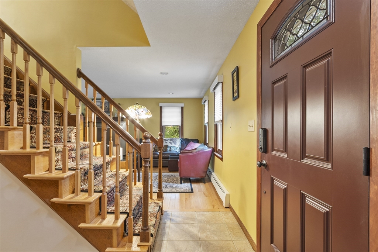
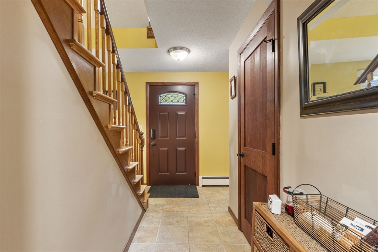
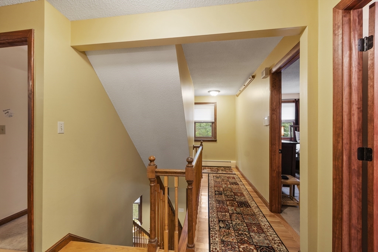
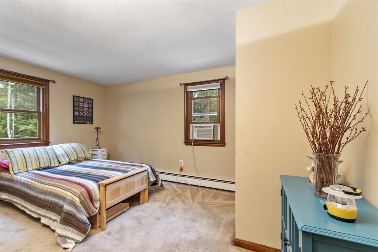
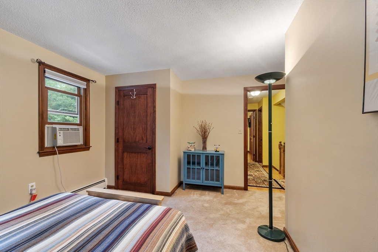
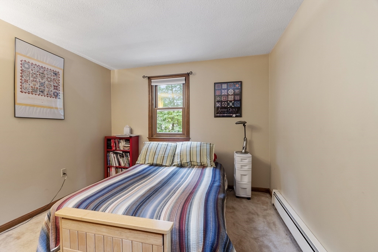
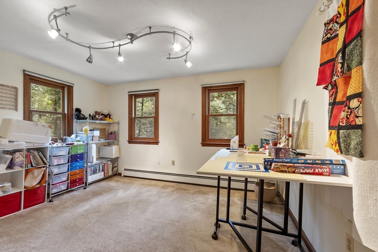
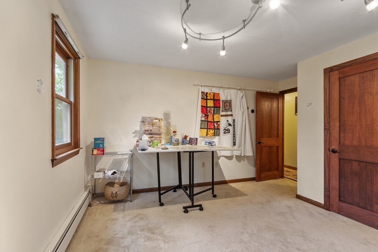
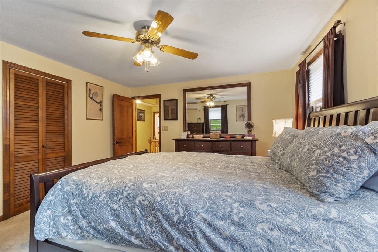
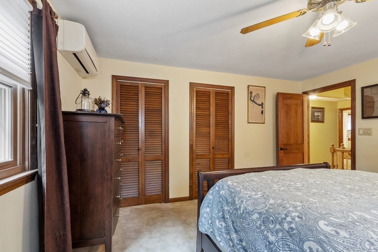
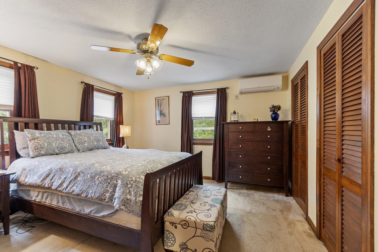
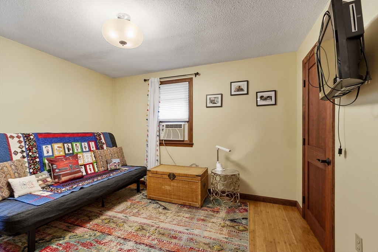
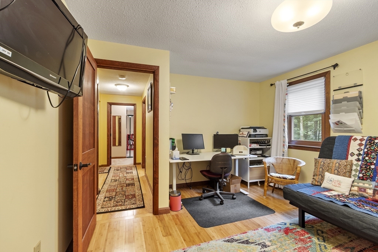
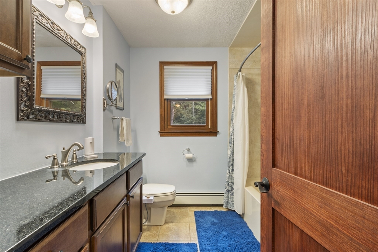
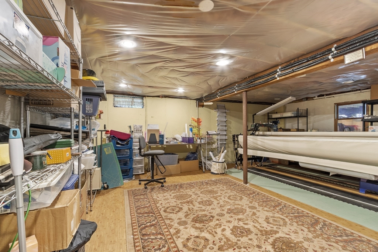
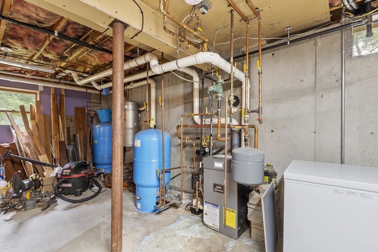
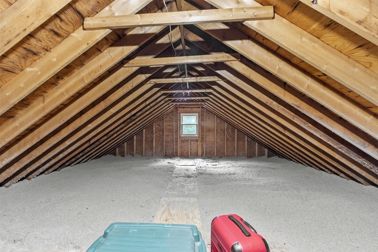
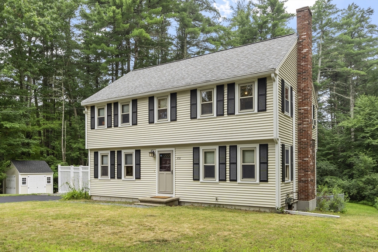
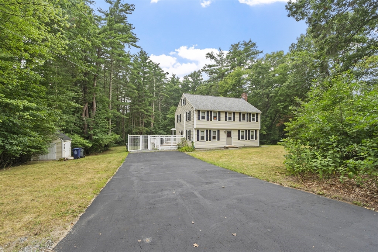
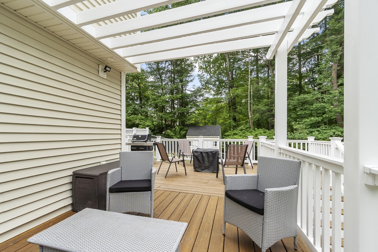
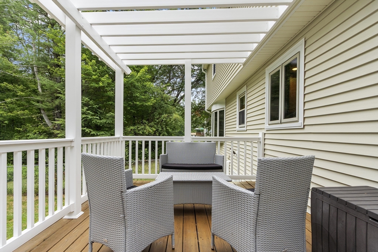
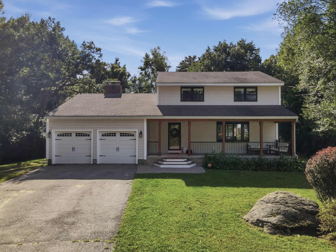
Welcome home to this spacious 4-bedroom home offering comfort, convenience, and room to grow! The first floor features a beautiful kitchen with granite countertops, 2sinks, a wine fridge, and plenty of additional upgrades, along with a separate dining room, a generously sized living room, a convenient half bath, and first-floor laundry. Upstairs you'll find four bedrooms and a full bathroom. Stay comfortable year-round with central A/C. The large unfinished basement provides excellent storage or the potential for future expansion, while the attic offers even more storage space. Enjoy the outdoors in the expansive backyard with a fenced-in rear section, or relax on the side deck overlooking the yard. A large driveway provides ample off-street parking, making this move-in-ready home a must-see! This is an Estate Sale.
Details
| MLS # | 73556759 |
|---|---|
| Listing Type | For Sale |
| Style | House |
| Sub-Type | Resale |
| Status | Pending |
| Year | 1985 |
| Days On Site | 95 |
| Listing Provided By | Keller Williams Realty - Merrimack | Team Correia |
Features
| Bed(s) | 4 |
|---|---|
| Bath(s) | 2 Total |
| SQ Feet | 1,800 |
| Basement | Y |
| Zoning | R1 |
| Acreage | 1.21 |
Interior
| Rooms Total | 7 |
|---|---|
| Cooling Yes / No | Yes |
| Cooling | Central Air |
| Heating Yes / No | Yes |
| Heating | Baseboard, Natural Gas |
| Appliances | Gas Water Heater, Range, Dishwasher, Microwave, Refrigerator, Washer, Dryer, Wine Refrigerator, Vacuum System |
| Fireplaces Total | 1 |
| Fireplace Yes / No | Yes |
| Flooring | Wood, Carpet |
Exterior
| Exterior Features | Deck - Wood |
|---|---|
| Roof | Shingle |
| Construction Materials | Frame |
| Foundation Details | Concrete Perimeter |
| Lot Features | Wooded |
| Fencing | Fenced/Enclosed |
Parking
| Garage Yes / No | No |
|---|---|
| Parking Features | Paved Drive, Off Street |
| Open Parking Yes / No | Yes |
Utilities
| Sewer | Public Sewer |
|---|---|
| Electric | Circuit Breakers |
Taxes
| Tax Annual Amount | 5829 |
|---|---|
| Tax Assessed Value | 602800 |
| Tax Year | 2026 |
Location
| Community Features | Highway Access |
|---|---|
| Senior Community Yes / No | No |
Area Information
| State | MA |
|---|---|
| County | Middlesex |
| City | Dracut |
| Zip Code | 01826 |
| Area | Middlesex |
| School District | Dracut High |
| High School | Dracut High |
| Listing VS Median (in 01826) | |
Price: $675,000 low | high Med: $499,900 sqft: 1,800 low | high Med: 1,546 $ / sqft: $375 low | high Med: $328 On site: 95 low | high Med: 13.5 | |
Market Activity 01826
Request a showing
Request a showing
Contact
Learn More About This Property

| State | MA |
|---|---|
| County | Middlesex |
| City | Dracut |
| Zip Code | 01826 |
| Area | Middlesex |
| School District | Dracut High |
| High School | Dracut High |
| Listing VS Median (in 01826) | |
Price: $675,000 low | high Med: $499,900 sqft: 1,800 low | high Med: 1,546 $ / sqft: $375 low | high Med: $328 On site: 95 low | high Med: 13.5 | |
 | $749,00060 Bailey RoadDracut, MA 01826 |