 New Listing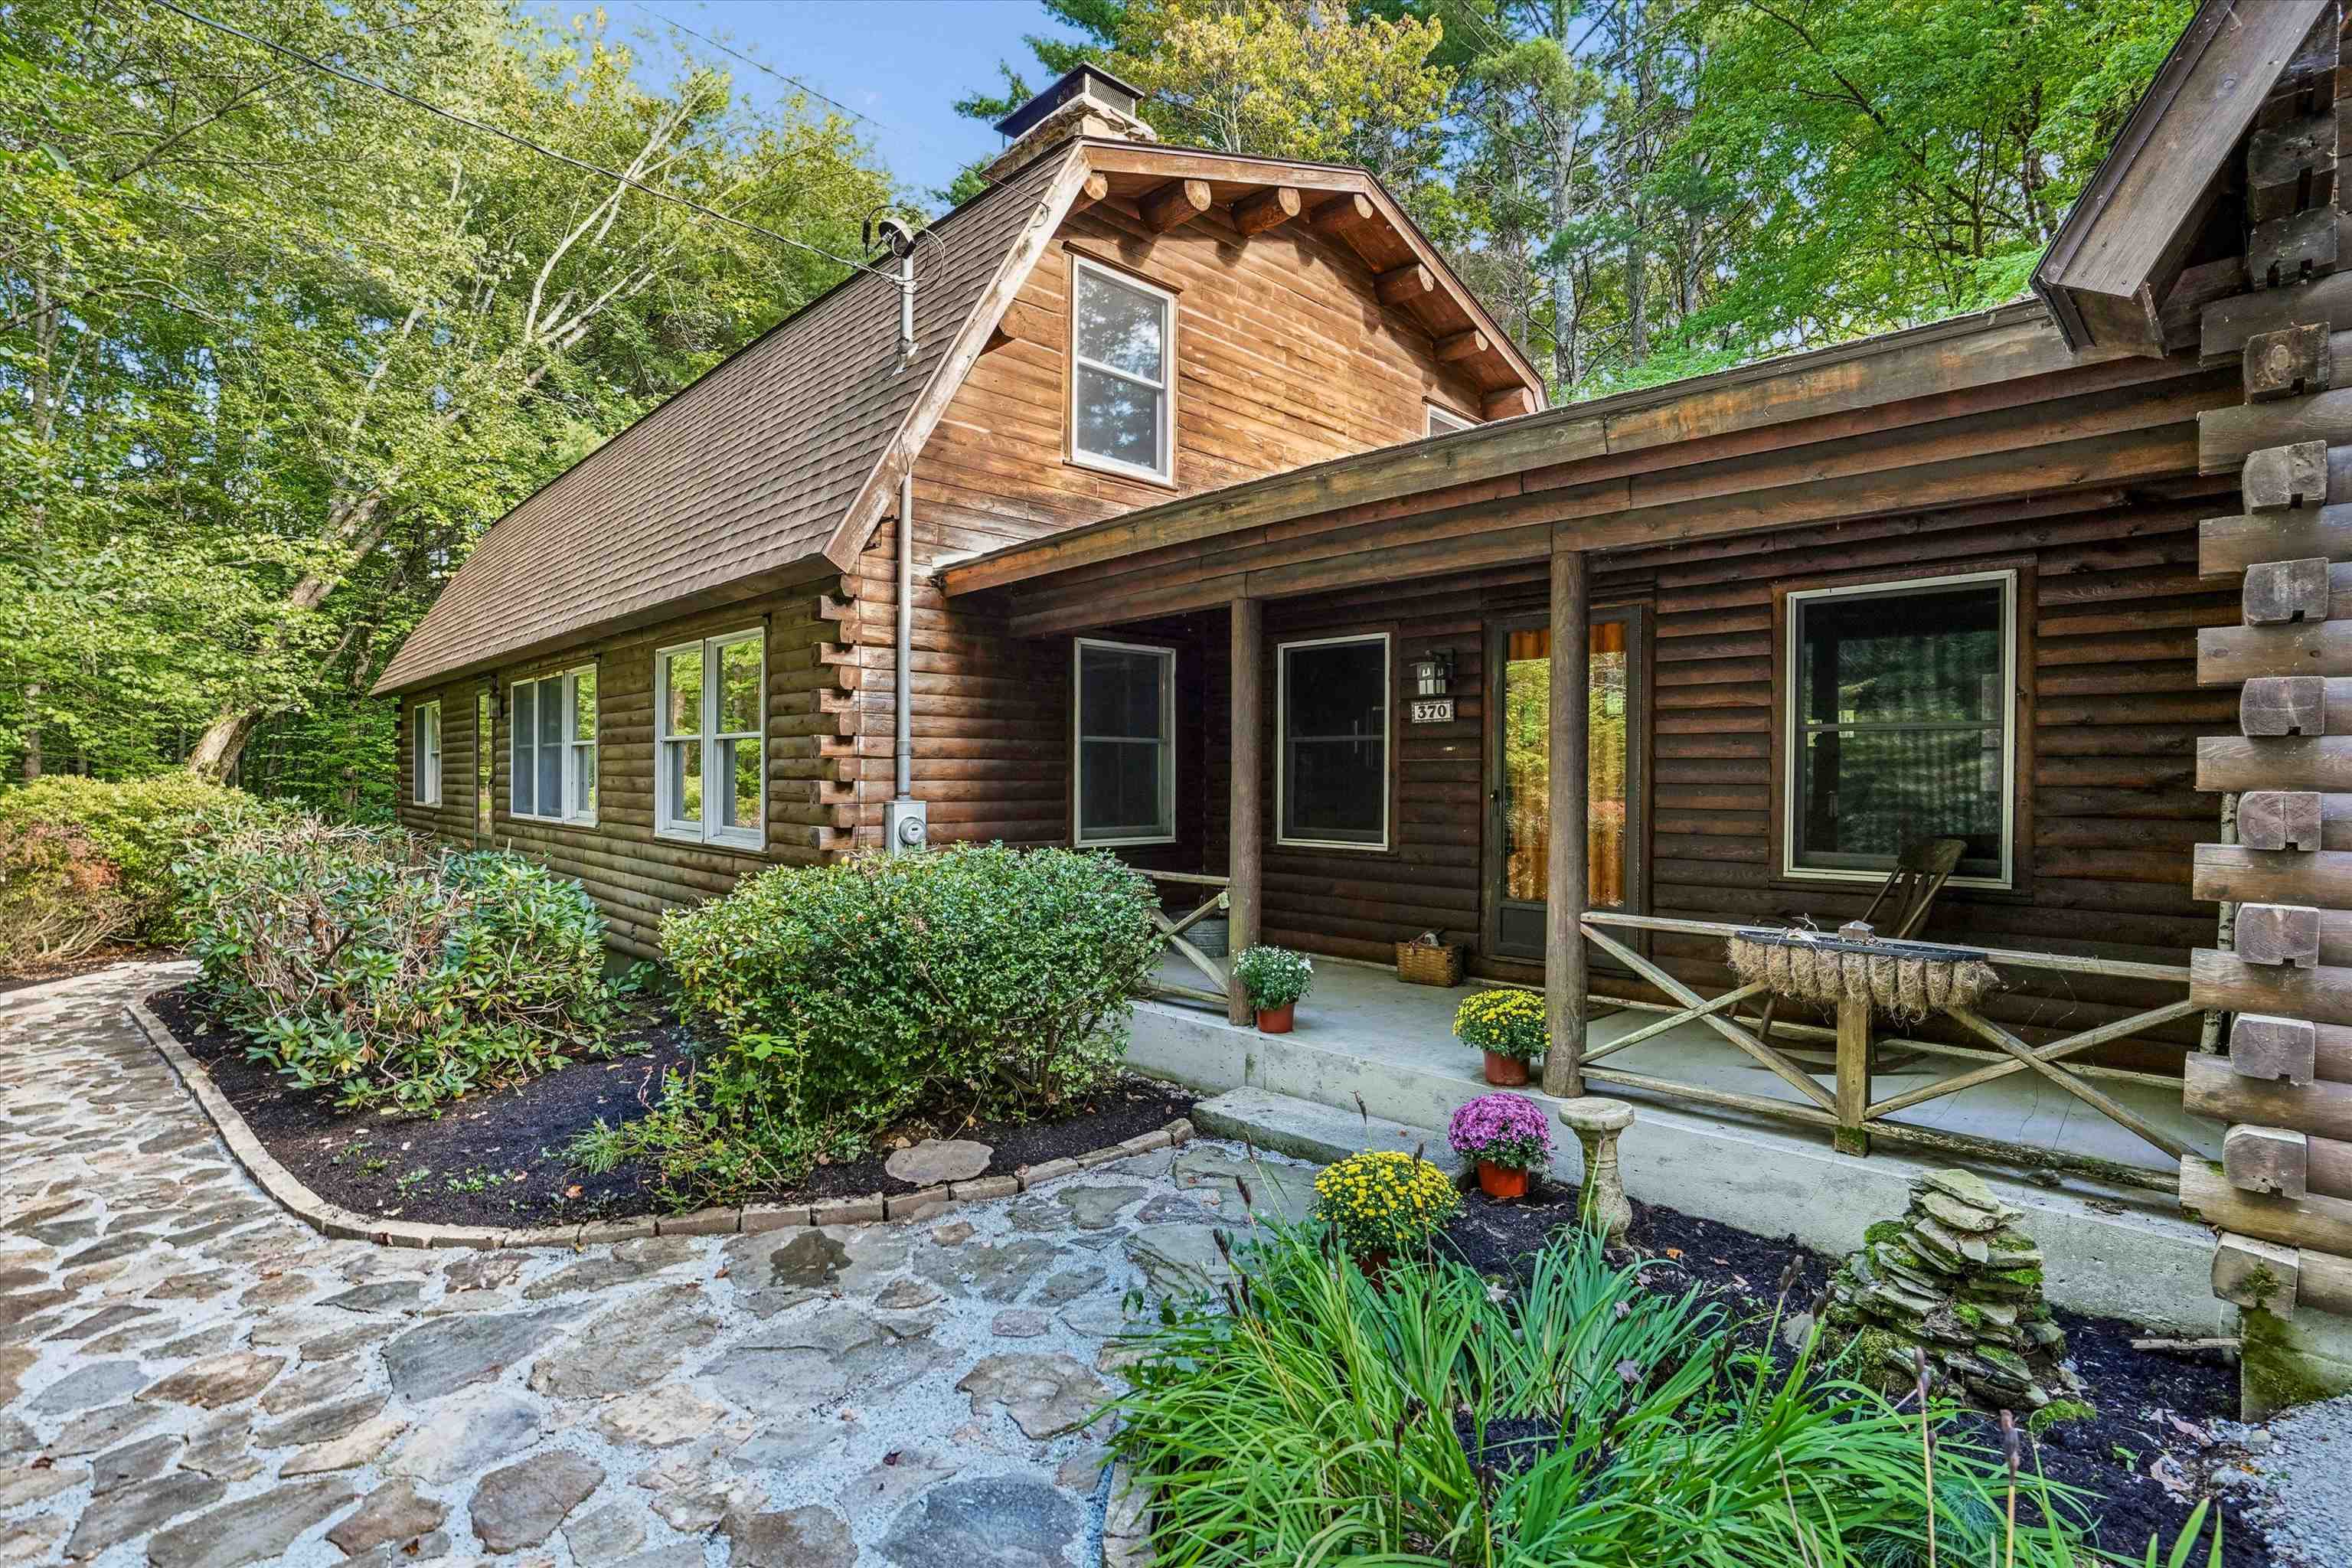
370 Mccurdy Road,New Boston, NH 03070
New Boston, NH 03070

Description
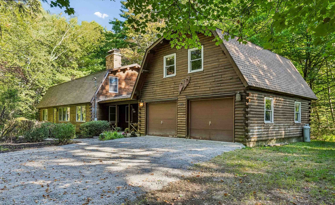
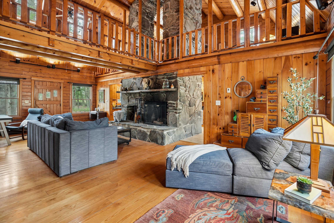
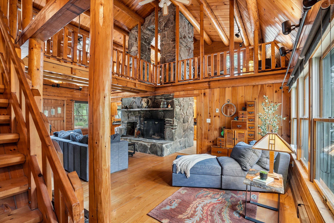
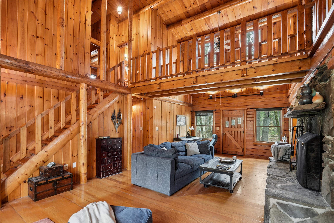
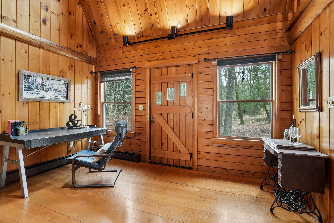
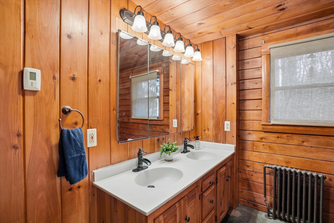
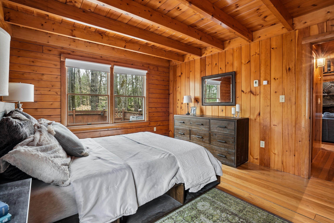
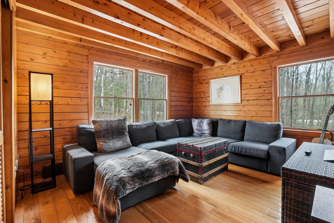
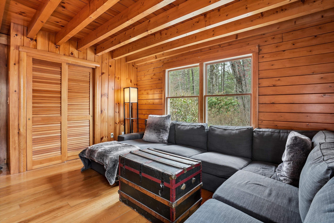
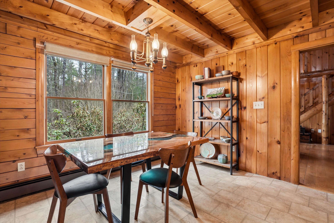
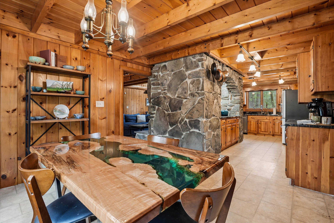
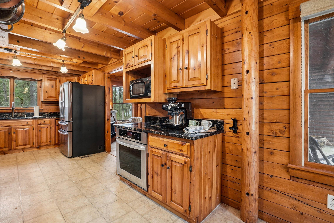
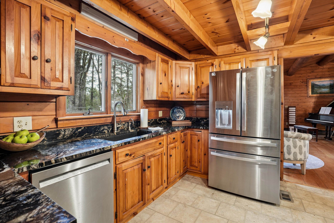
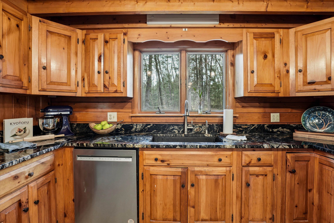
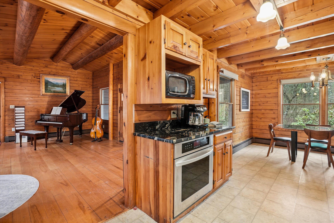
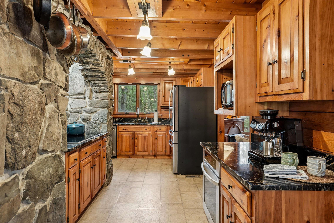
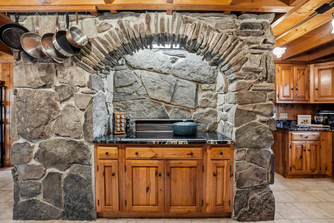
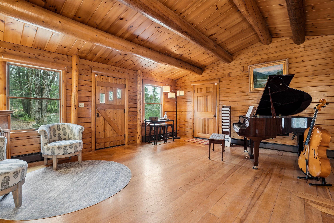
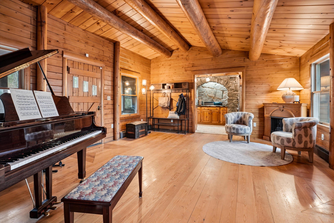
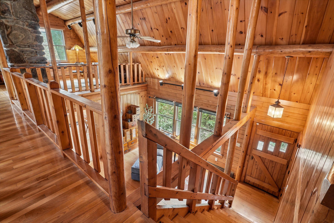
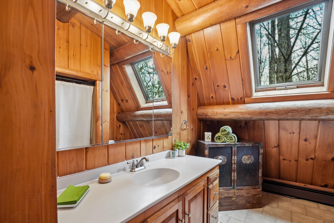
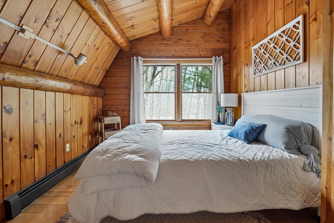
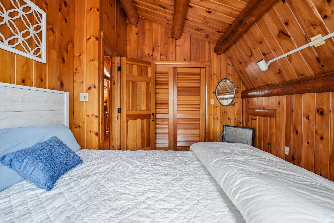
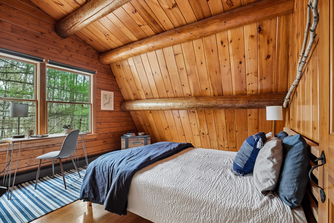
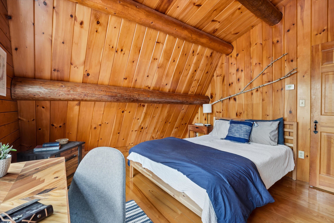
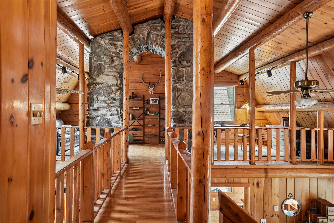
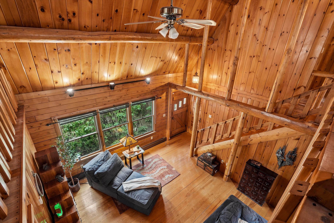
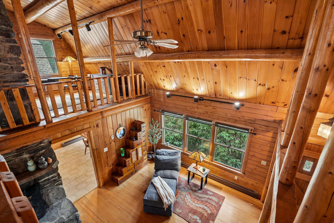
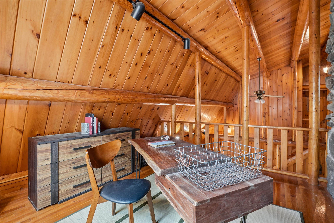
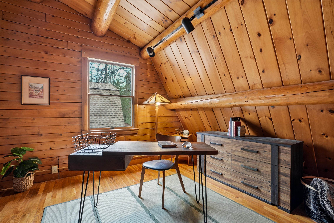
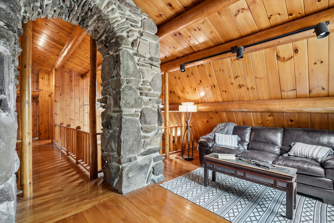
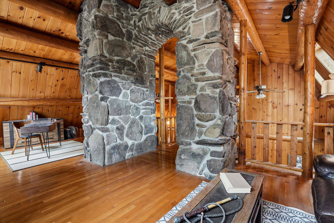
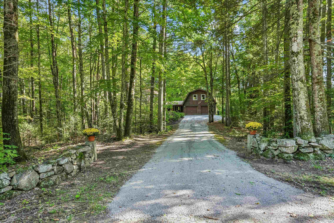
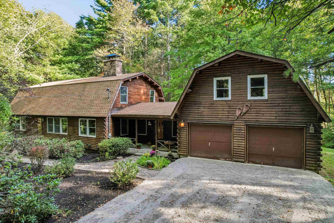
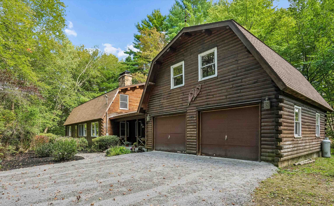
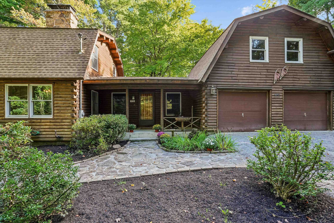
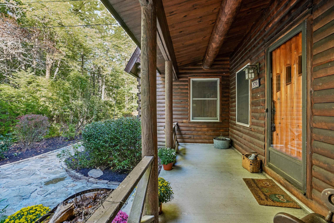
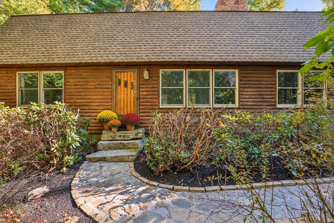
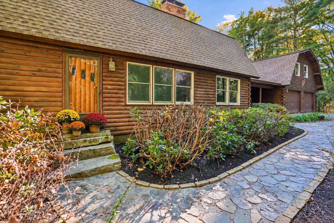
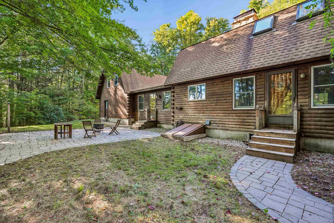
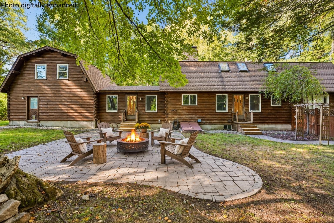
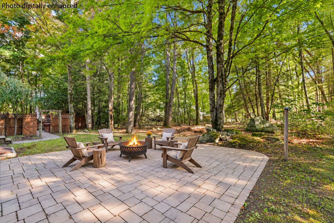
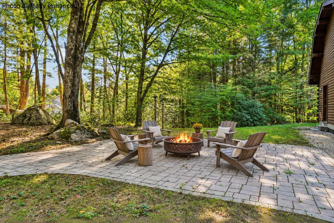
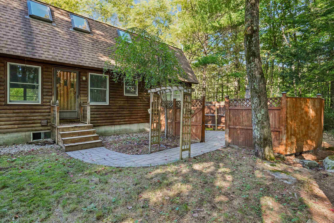
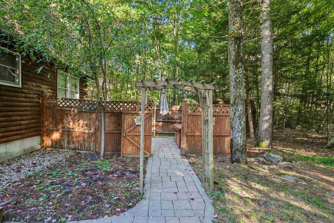
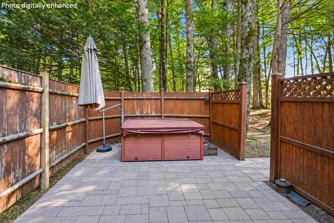
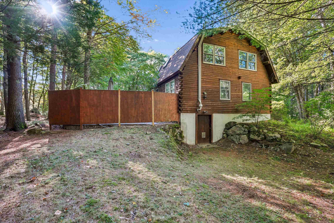
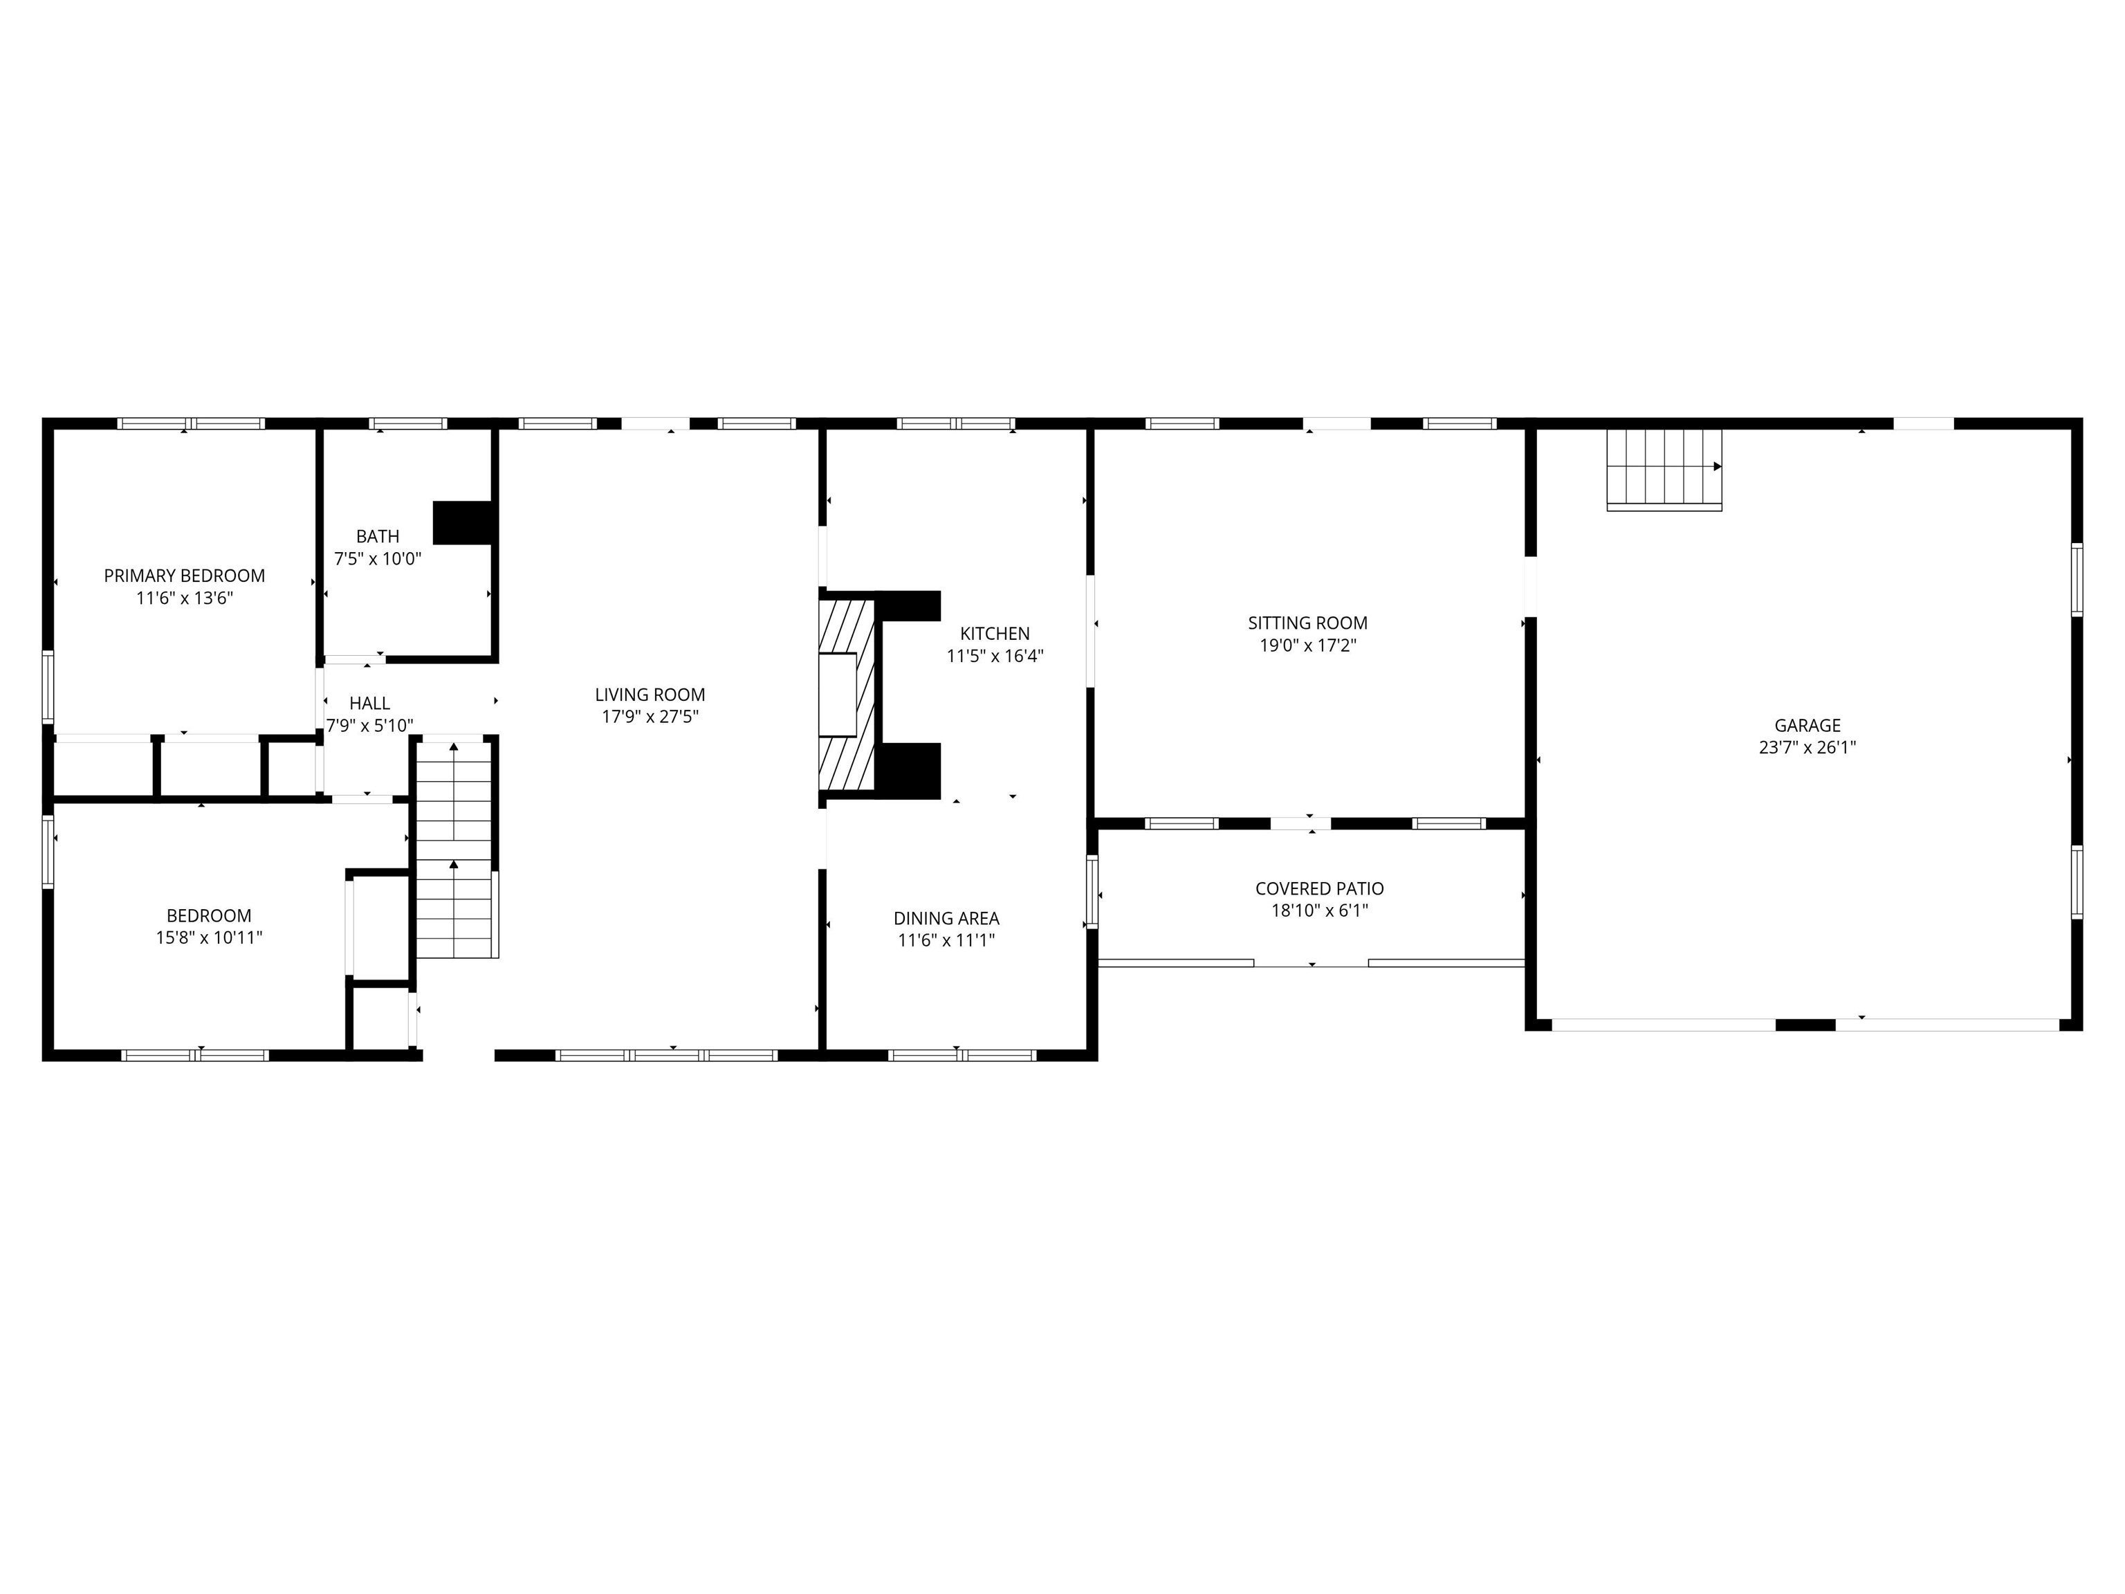
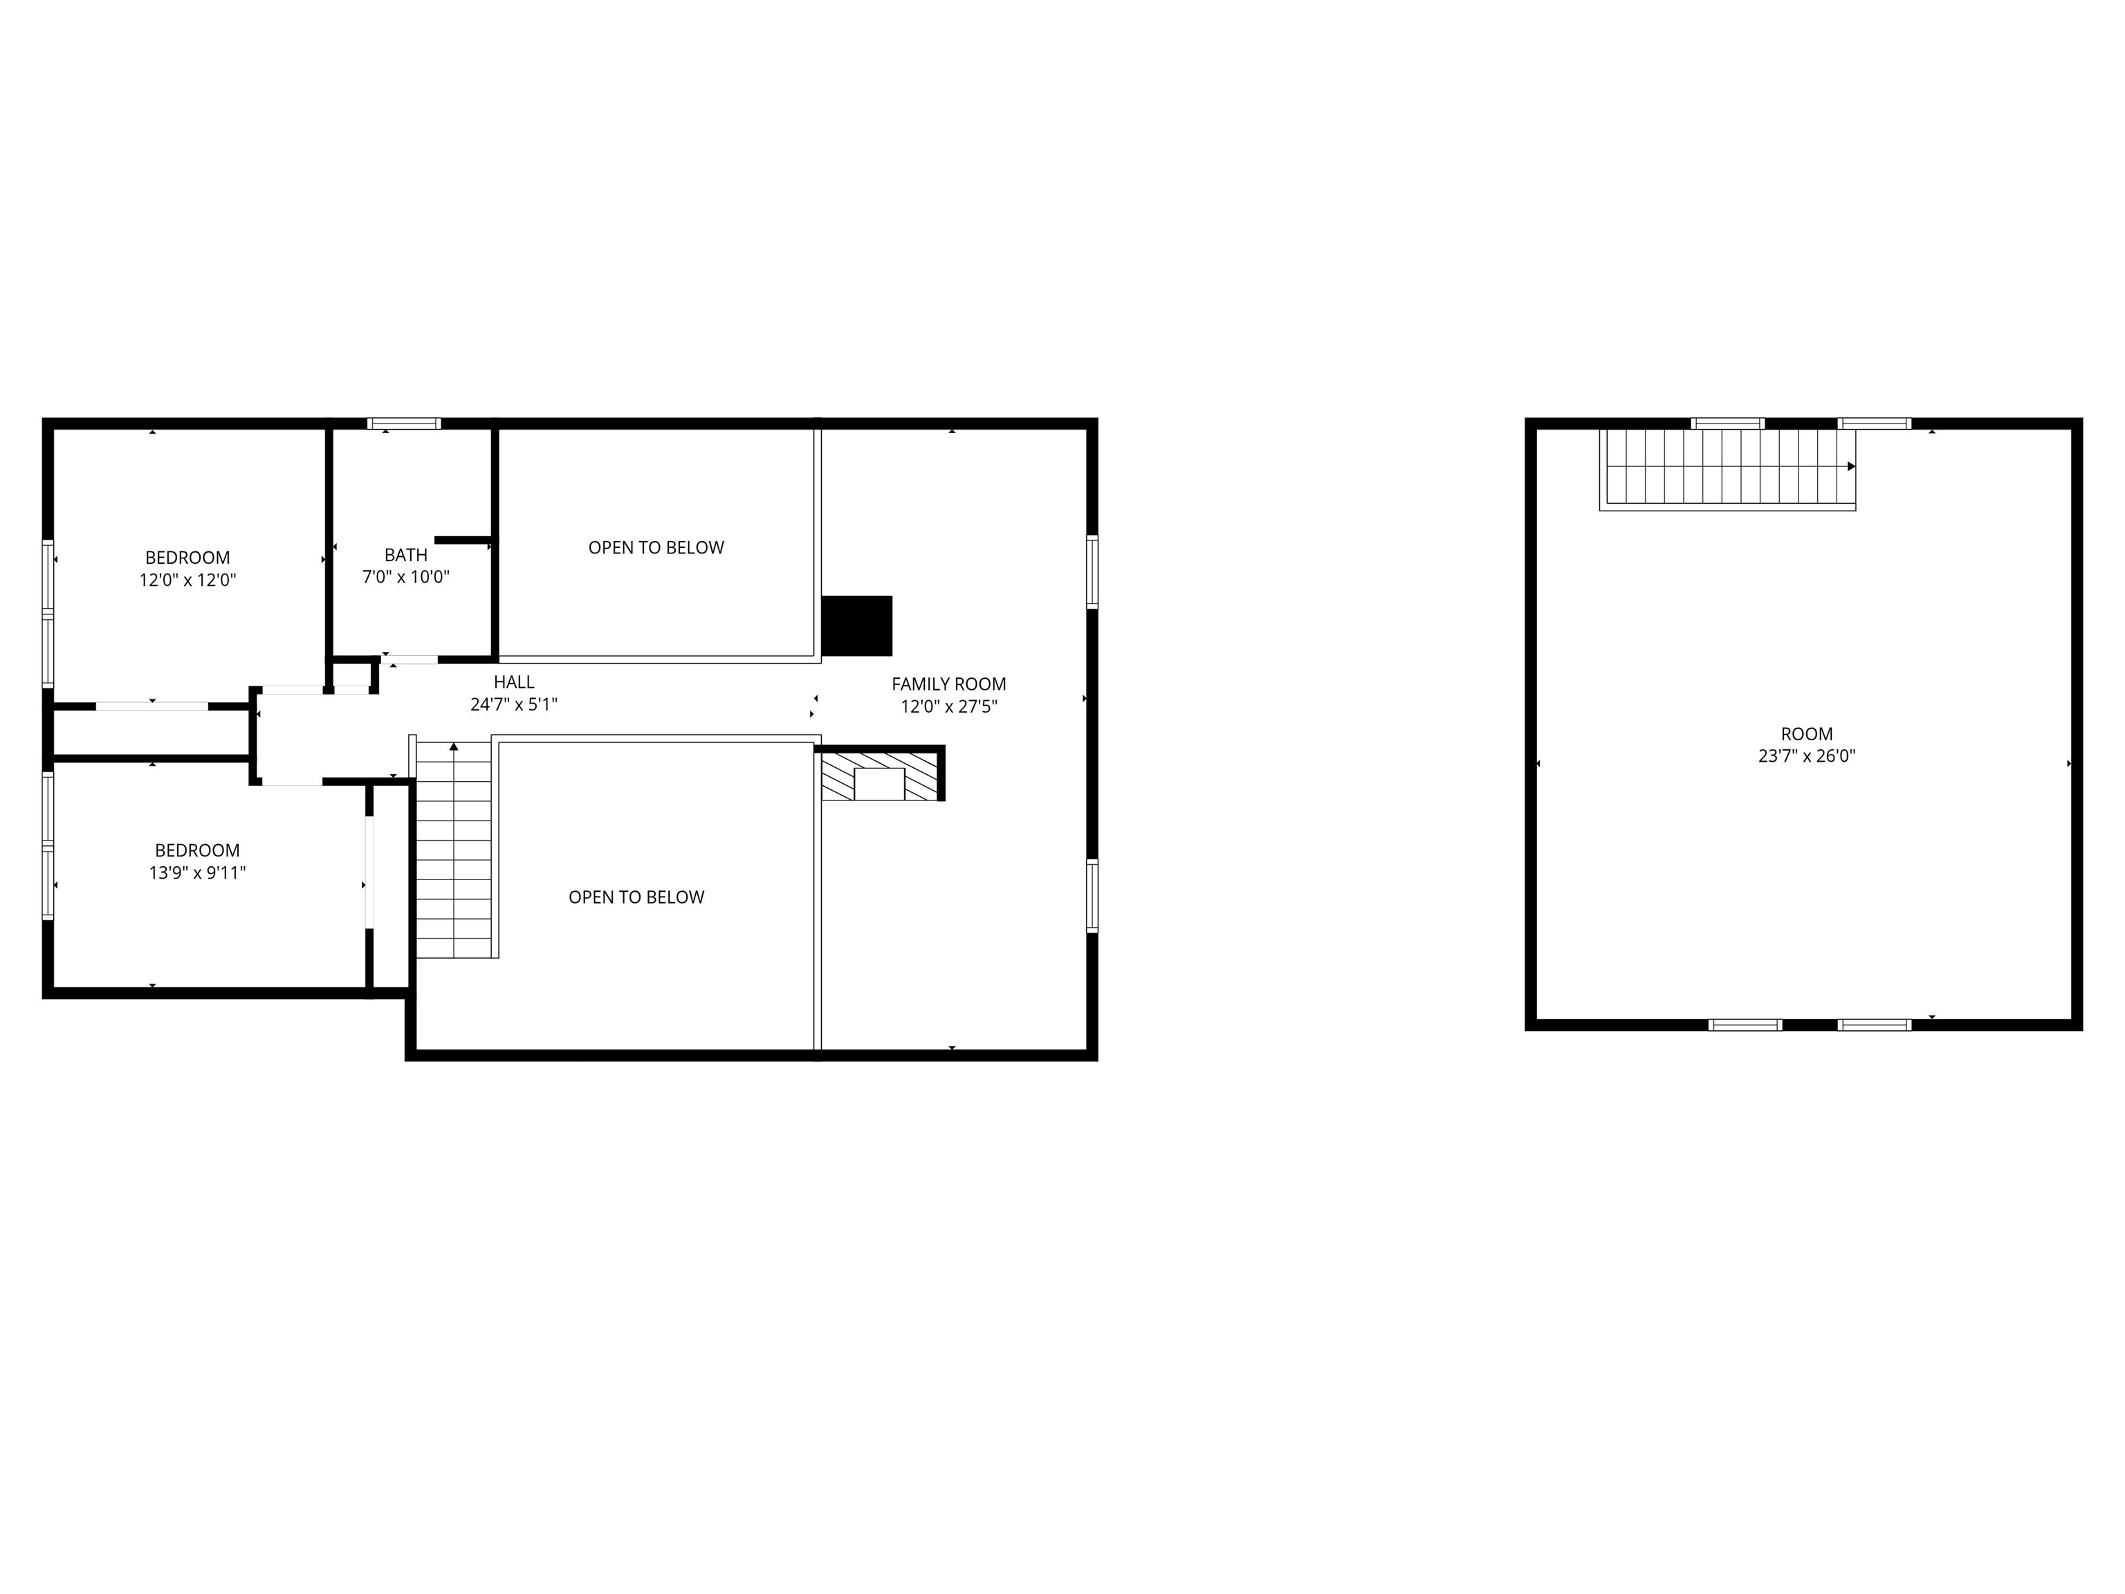
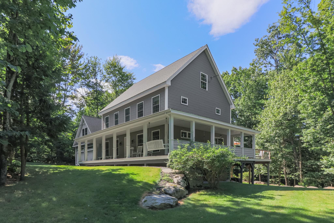
A DISTINCTIVE CEDAR LOG RETREAT WHERE CRAFTSMANSHIP AND CHARACTER TAKE CENTER STAGE! Located on a wooded corner lot, this custom-built residence offers a rare alternative to the ordinary. Rich in texture and architectural detail, surrounded by beautifully manicured grounds and close to all the conveniences, it's small-town country living at its finest! A rock wall introduces the property and a stone path invites you to choose your approach. Step onto the farmers porch where quiet surroundings beckon you to relax and take in the setting or avoid the elements when you pull into the garage and plug your EV into its charger. The main entrance opens to a breathtaking two-story great room where soaring volume, natural light and a dramatic stone fireplace create an unforgettable first impression. A signature catwalk defines the upper level, while exposed beams and handcrafted details reflect enduring construction and thoughtful design. The expansive hearth offers a natural gathering place perfect for evenings and conversation by the fire. The experience continues in the kitchen where a Wolf induction cooktop is artfully set under a stone arch and gleaming granite delivers function and visual impact. Dine surrounded by natural views before transitioning to the family room, a softer retreat wrapped in warm wood tones and accentuated by beamwork overhead. In warm months the stone patio will play host to alfresco fun and an enclosed hot tub provides a secluded escape for unwinding under the stars. Inside, ascend the staircase and cross beneath a masonry archway to a unique lofted space to read, relax or work. After a day spent exploring trails or winter slopes return to the first floor primary with dual closets while additional first floor room offers space for an office, den or rest. Upstairs two generous bedrooms with soaring ceilings feature treetop views while a skylit bath enhances the sense of sanctuary. Bonus space over the garage offers endless possibilities! HOME!
Details
| MLS # | 5111058 |
|---|---|
| Listing Type | For Sale |
| Style | House |
| Sub-Type | Resale |
| Status | (10) Active - Active |
| Year | 1988 |
| Days On Site | 6 |
| Listing Provided By | Keller Williams Realty-Metropolitan | Fine Homes Group International |
Features
| Bed(s) | 4 |
|---|---|
| Bath(s) | 2 Total |
| Garage | 2 |
| Car Port | Yes |
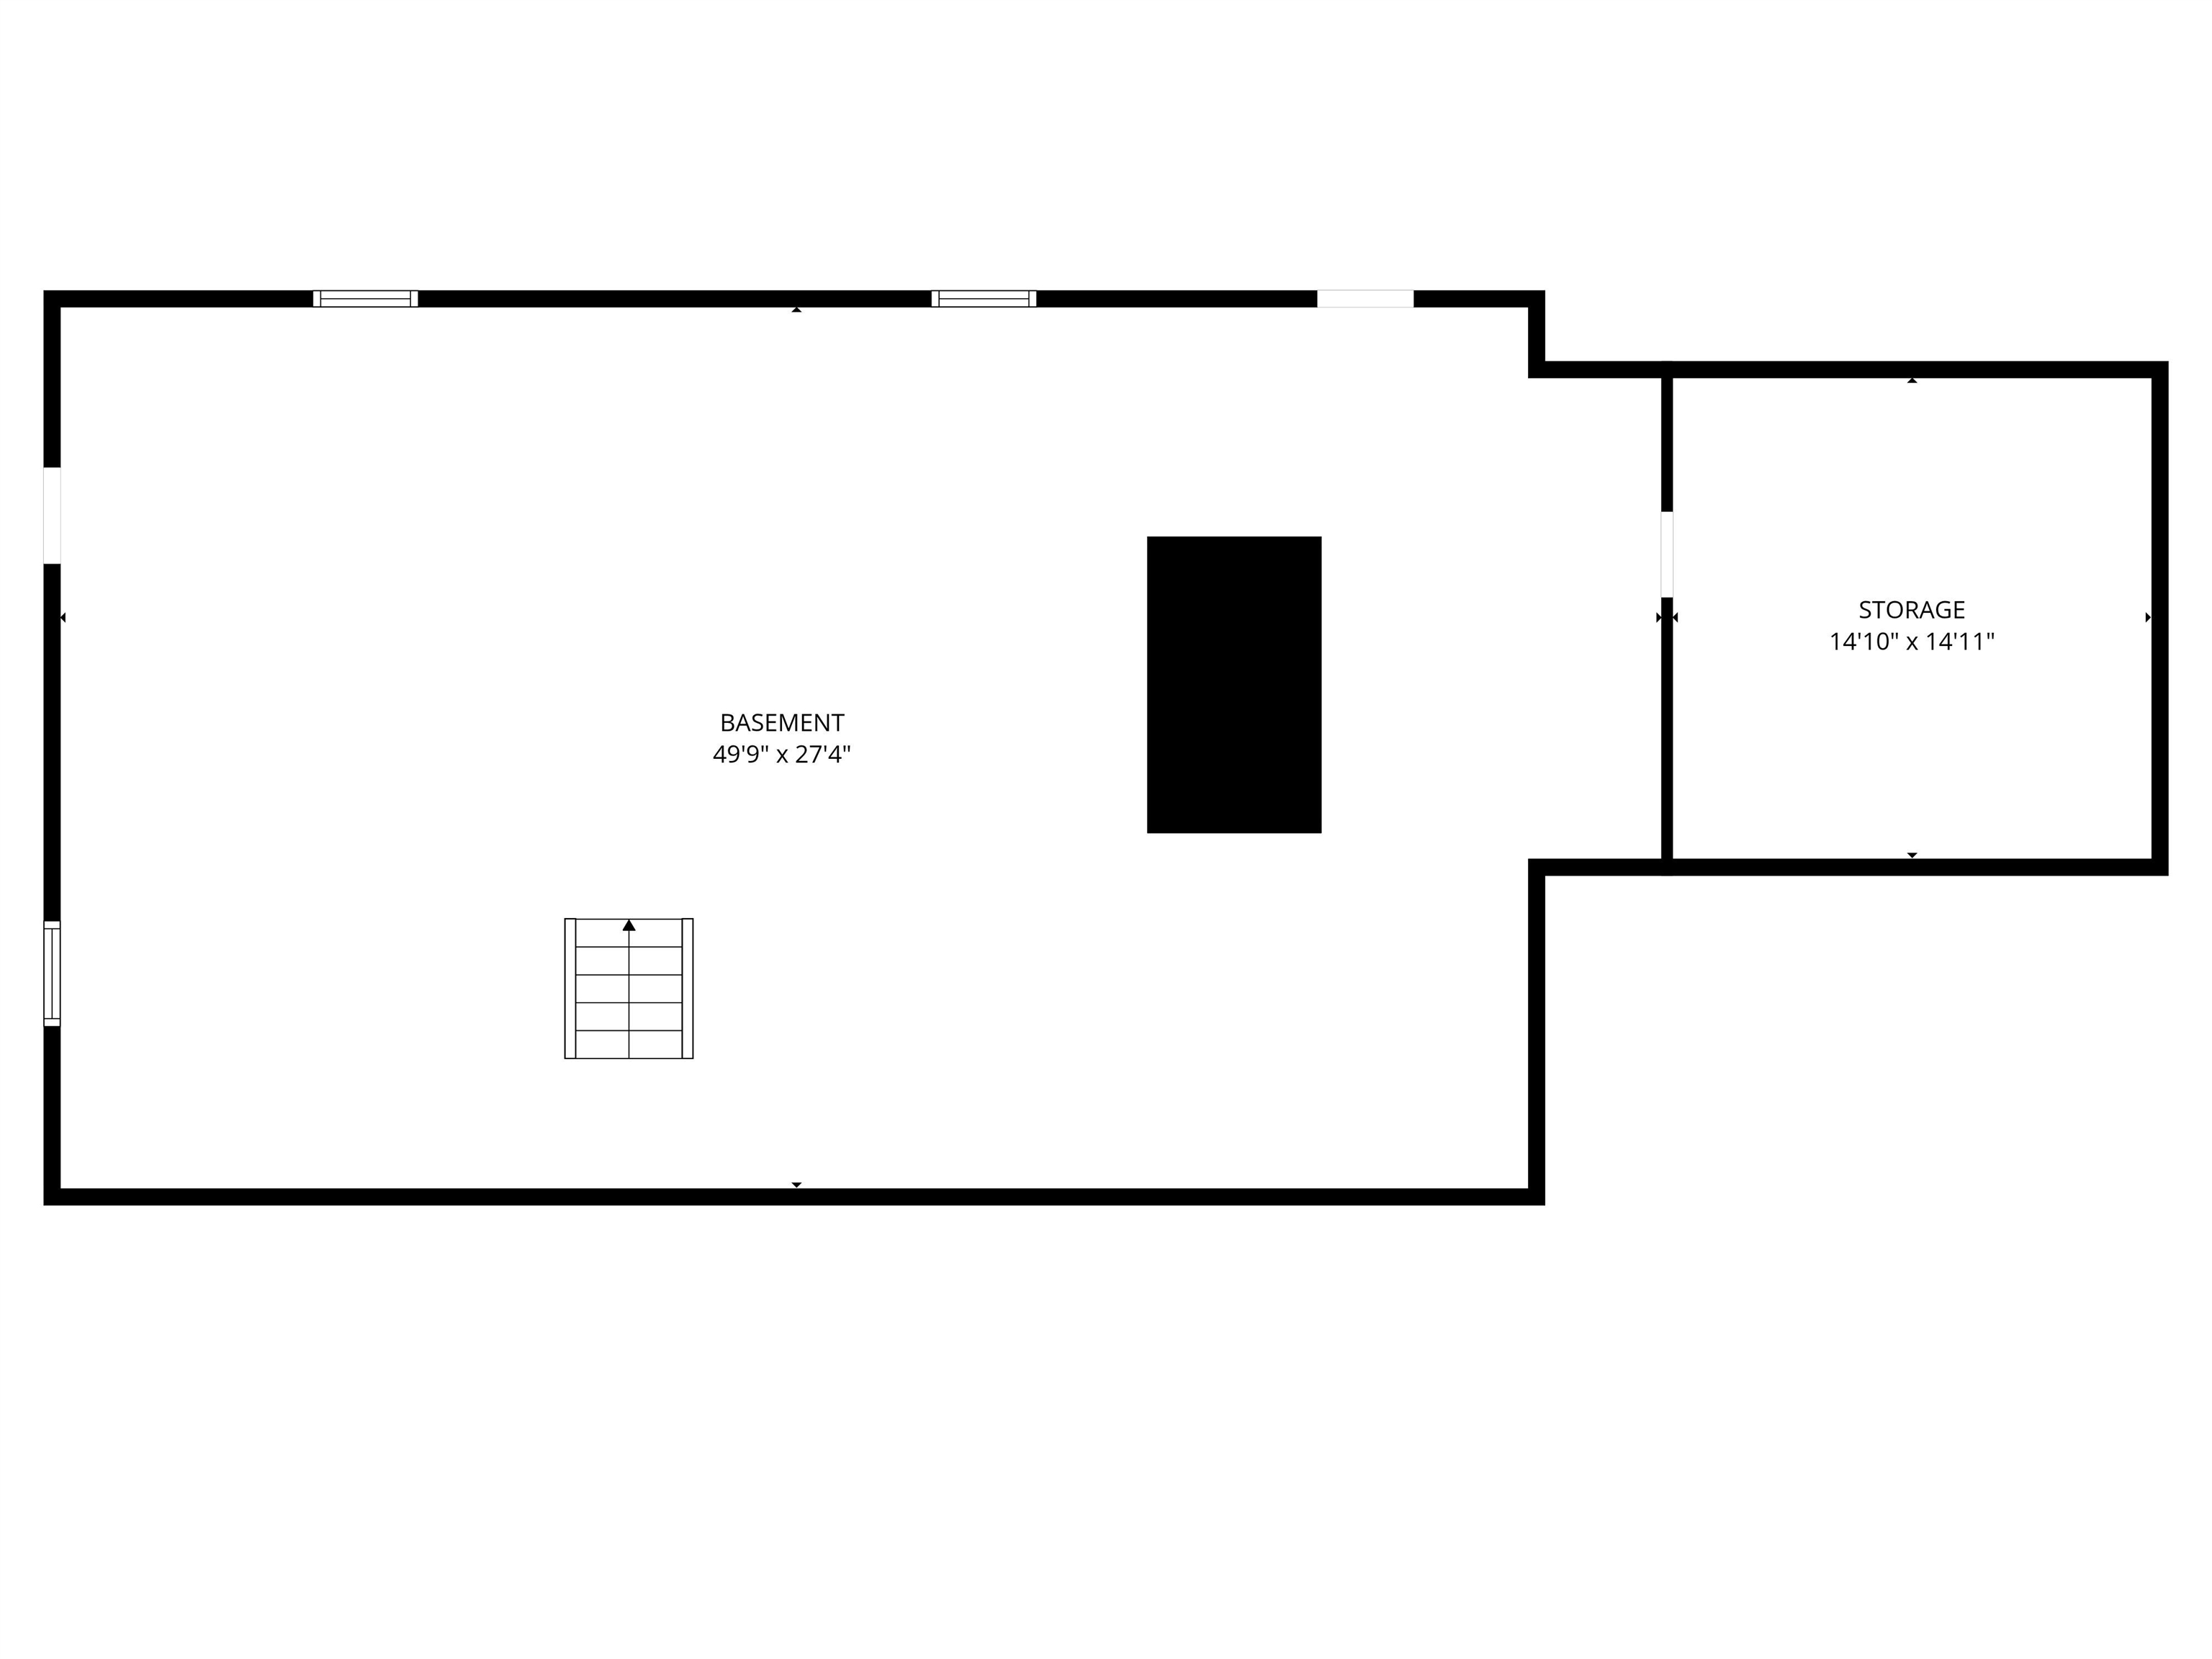
| Basement | Y |
| Story(s) | 2 |
| Zoning | RA |
| Acreage | 2.02 |
Interior
| Rooms Total | 8 |
|---|---|
| Cooling | Other |
| Heating | Oil, Wood, Baseboard, Radiator, Wood Stove |
| Interior Features | Blinds, Ceiling Fan(s), Dining Area, Draperies, Fireplace Screens/Equip, Wood Fireplace, 1 Fireplace, Furnished, Hearth, Hot Tub, Kitchen/Dining, Kitchen/Family, Kitchen/Living, Laundry Hook-ups, LED Lighting, T8 Fluorescent Lighting, Living/Dining, Natural Woodwork, Skylight, Vaulted Ceiling(s), Whirlpool Tub, Wood Stove Hook-up, Wood Stove Insert, Programmable Thermostat, Basement Laundry, Walkup Attic, Bidet |
| Appliances | ENERGY STAR Qualified Dishwasher, Disposal, ENERGY STAR Qualified Dryer, Freezer, Refrigerator, ENERGY STAR Qualified Refrigerator, ENERGY STAR Qualified Washer, Electric Stove, Electric Water Heater, Oil Water Heater, On Demand Water Heater, Induction Cooktop, Exhaust Fan |
Exterior
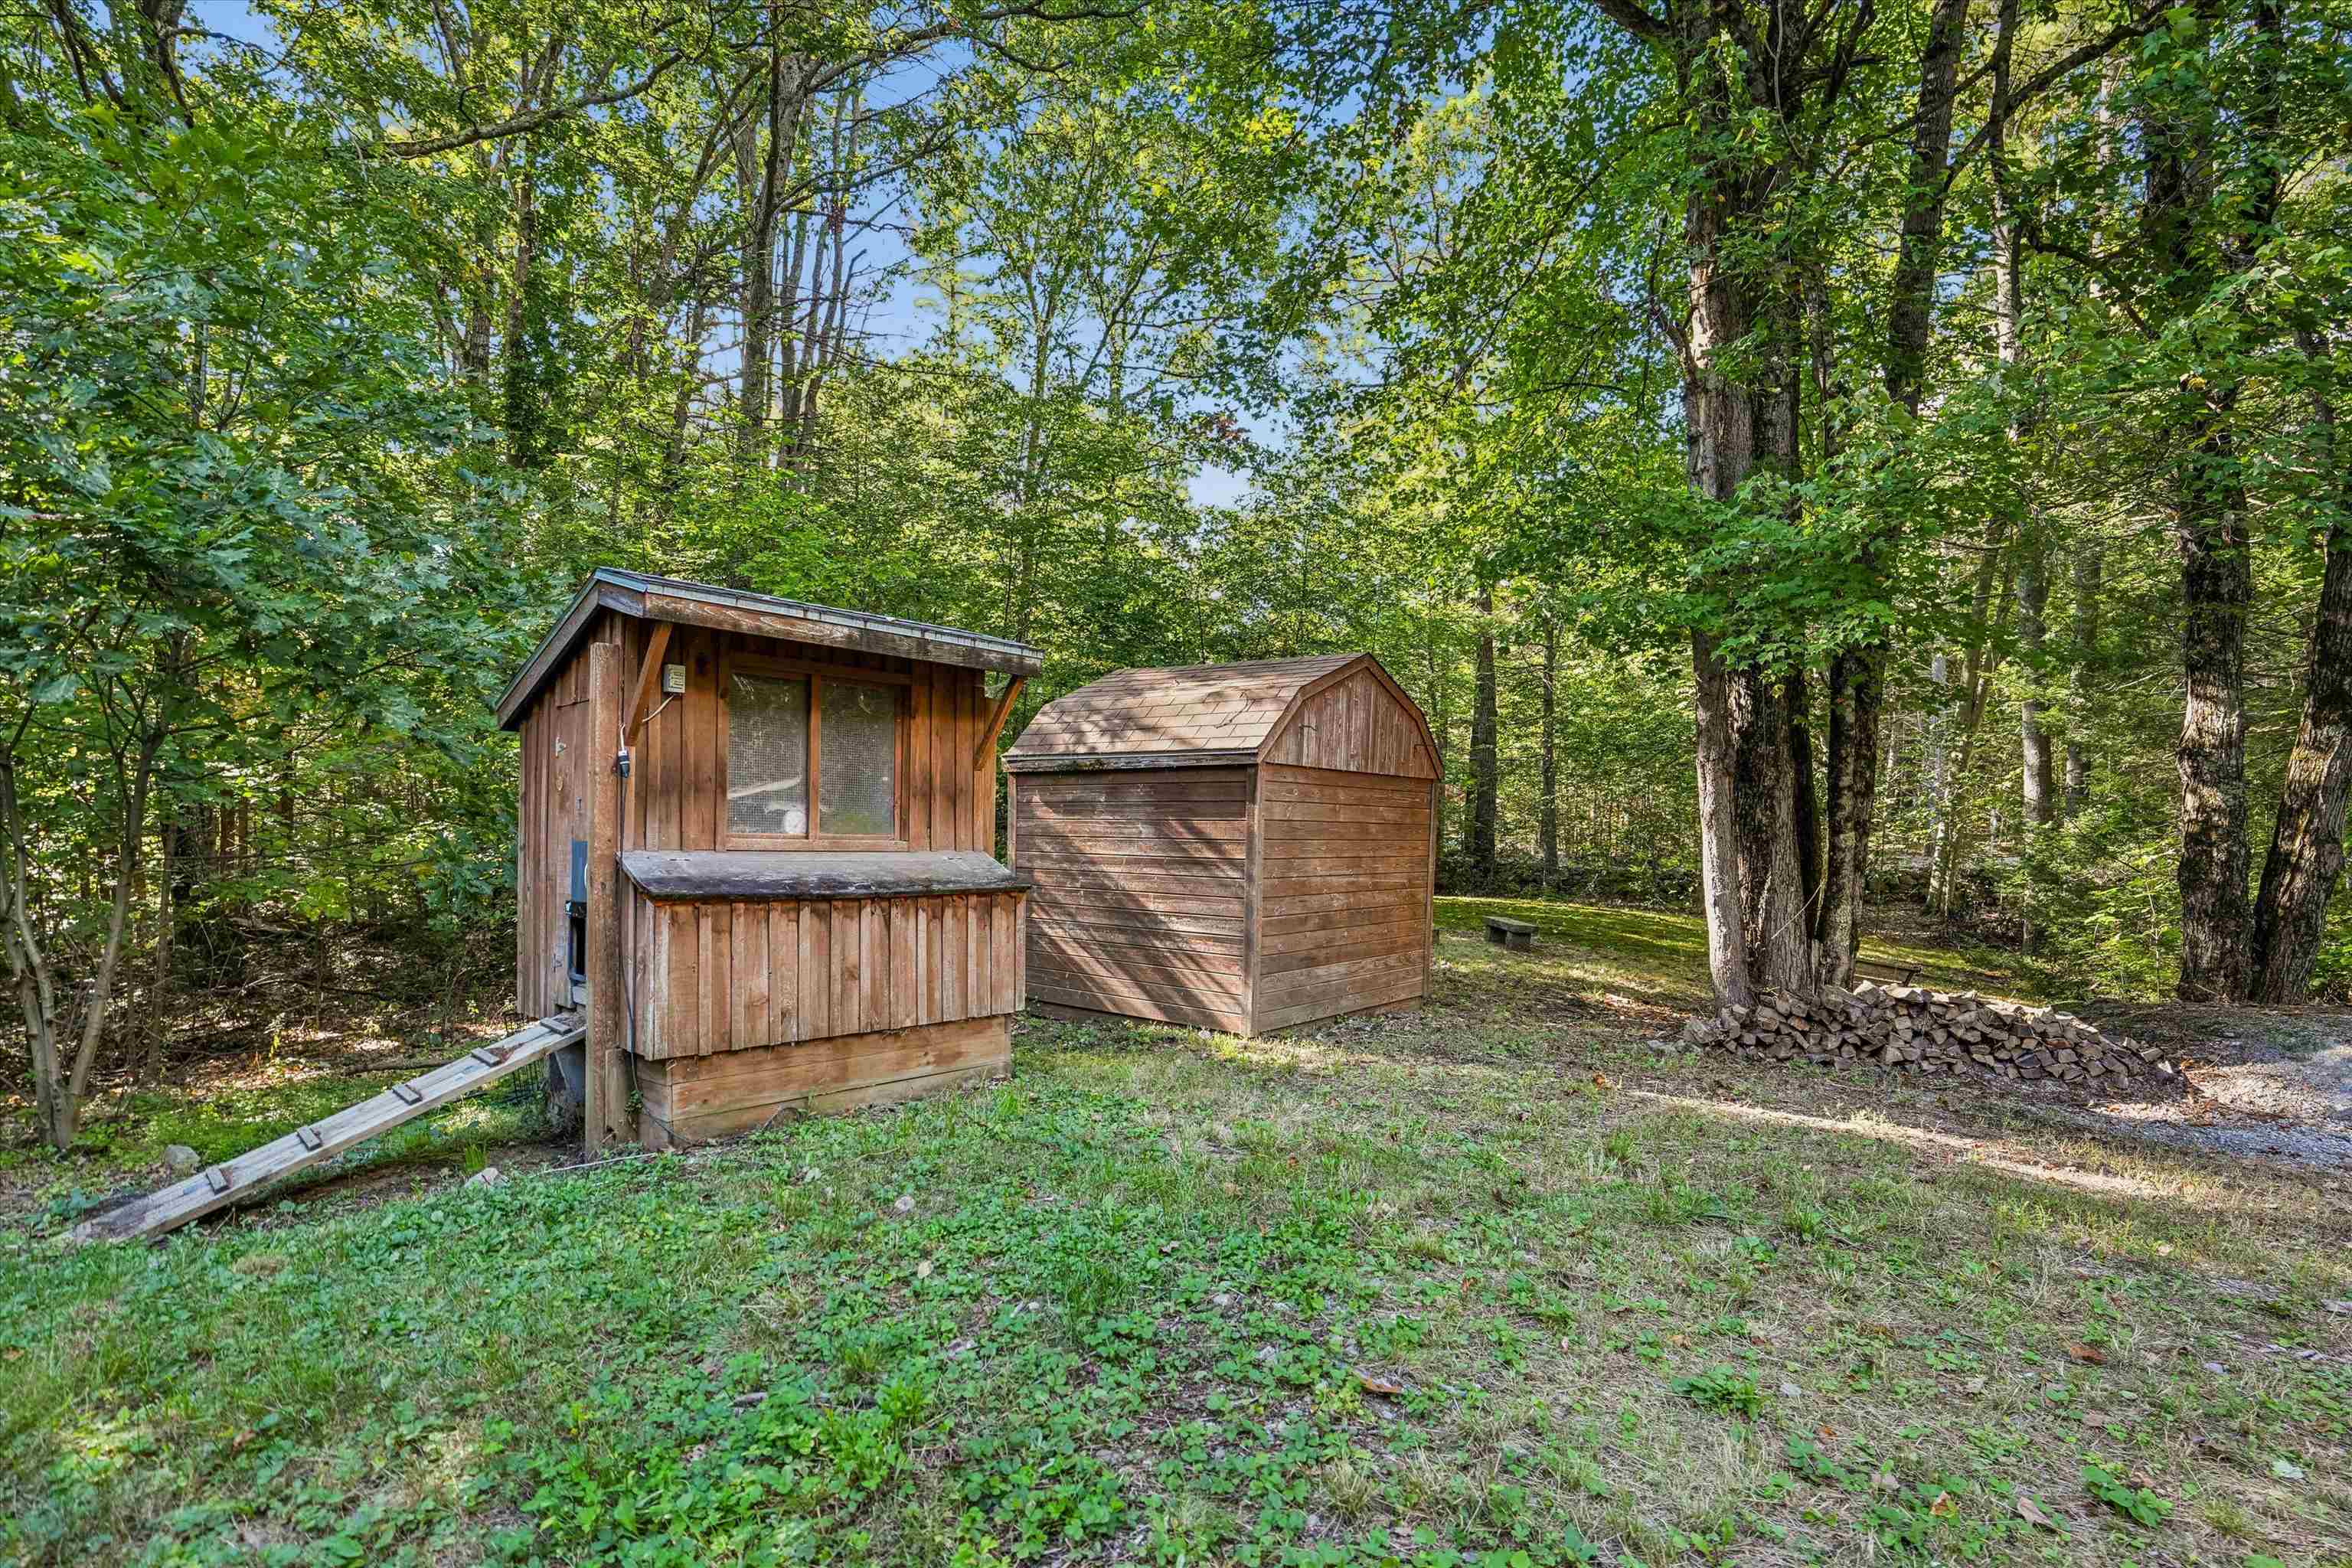
| Exterior Features | Dog Fence, Hot Tub, Natural Shade, Covered Porch, Shed, Window Screens, Poultry Coop |
|---|---|
| Roof | Asphalt Shingle |
| Construction Materials | Log |
| Foundation Details | Concrete |
| Lot Features | Country Setting, Wetlands, Wooded, Near Paths |
| Accessibility Features | 1st Floor Bedroom, 1st Floor Full Bathroom, Mailbox Access w/No Steps, Hard Surface Flooring |
Parking
| Garage Yes / No | Yes |
|---|---|
| Parking Features | Auto Open, Storage Above, Driveway, Garage, Parking Spaces 2, Covered, Electric Vehicle Charging Station(s), Attached, Carport |
Utilities
| Utilities | Cable Available, Phone Available |
|---|---|
| Electric | 200+ Amp Service, 220 Volts, Generator Ready |
| Sewer | Leach Field, Private, Septic Tank |
Taxes
| Tax Annual Amount | 12091 |
|---|---|
| Tax Assessed Value | 510800 |
| Tax Block | 00 |
| Tax Lot | 00 |
| Tax Year | 2025 |
Area Information
| State | NH |
|---|---|
| County | Hillsborough |
| City | New Boston |
| Zip Code | 03070 |
| Area | NH Hillsborough |
| Listing VS Median (in 03070) | |
Price: $675,000 low | high Med: $0 On site: 6 low | high Med: | |
Market Activity 03070
Request a showing
Request a showing
_20230518140439.png)
Copyright 2026 PrimeMLS. All rights reserved. This information is deemed reliable, but not guaranteed. The data relating to real estate displayed on this Site comes in part from the IDX Program of PrimeMLS. The information being provided is for consumers’ personal, non-commercial use and may not be used for any purpose other than to identify prospective properties consumers may be interested in purchasing.
Contact
Learn More About This Property

| State | NH |
|---|---|
| County | Hillsborough |
| City | New Boston |
| Zip Code | 03070 |
| Area | NH Hillsborough |
| Listing VS Median (in 03070) | |
Price: $675,000 low | high Med: $0 On site: 6 low | high Med: | |
 | $1,250,000325-329 Mccurdy RoadNew Boston, NH 03070 |
 | $1,250,000325 Mccurdy RoadNew Boston, NH 03070 |