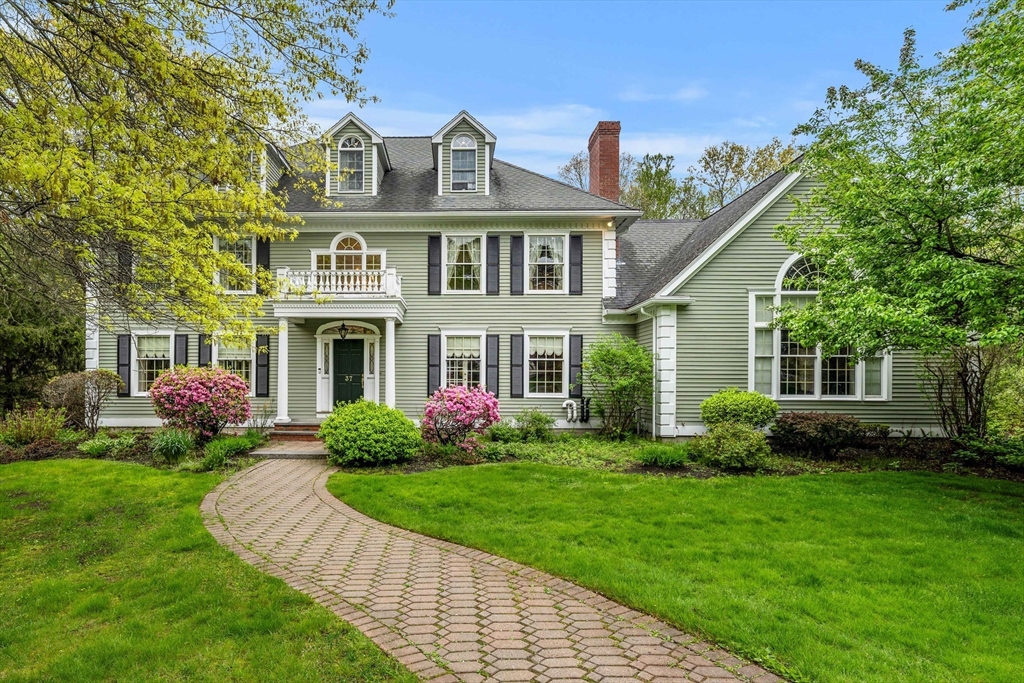
37 Old Planters Rd,Beverly, MA 01915
Beverly, MA 01915

Description
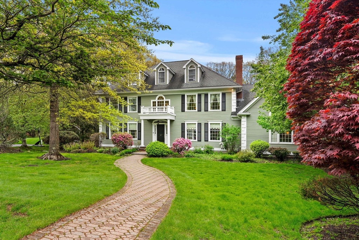
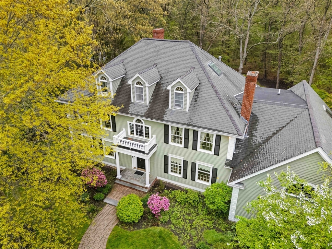
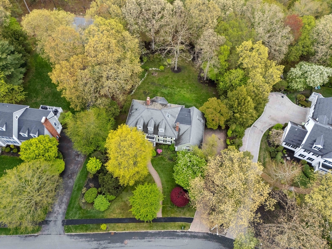
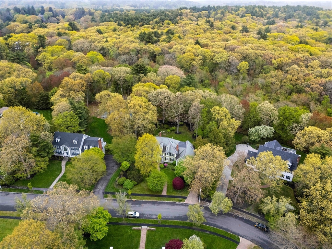
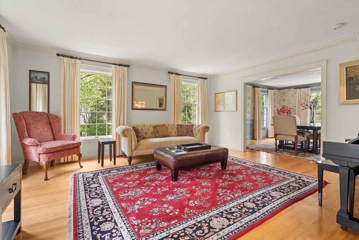
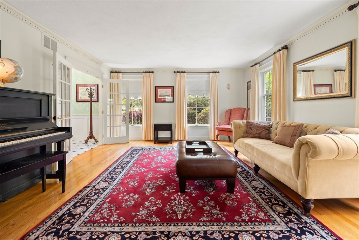
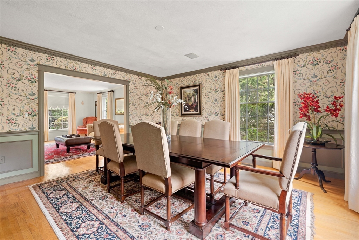
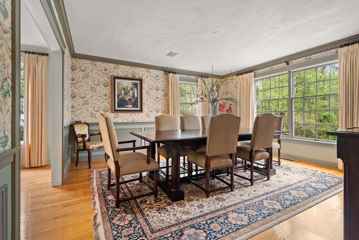
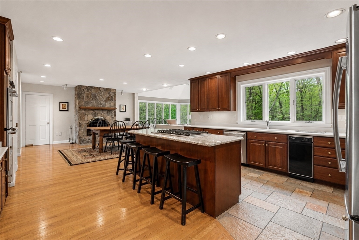
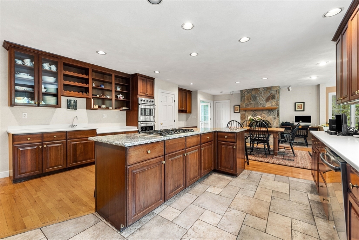
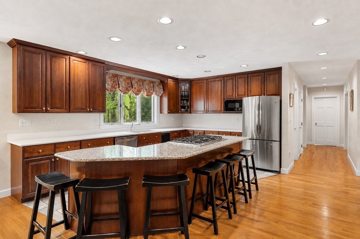
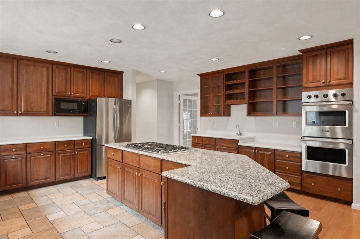
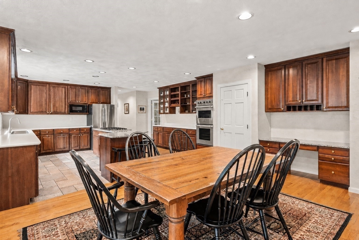
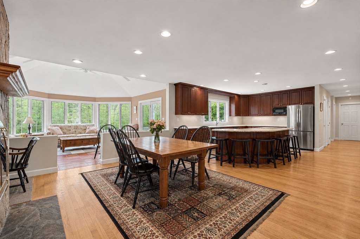
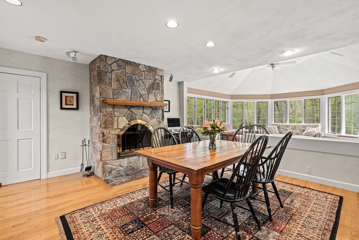
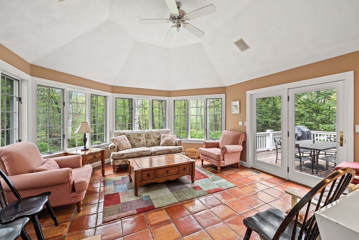
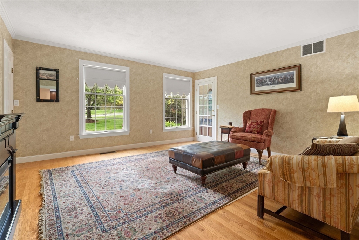
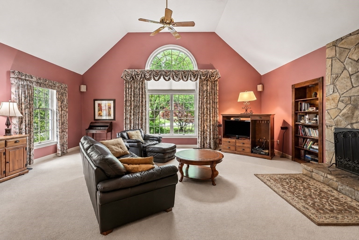
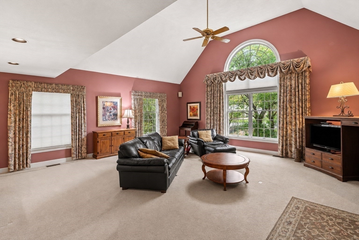
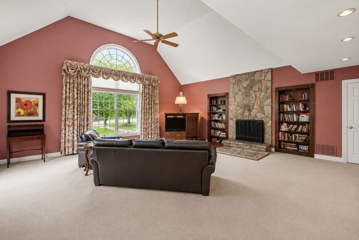
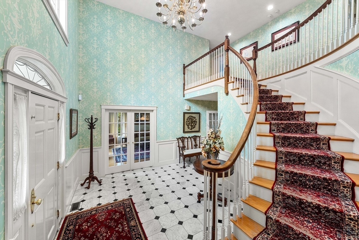
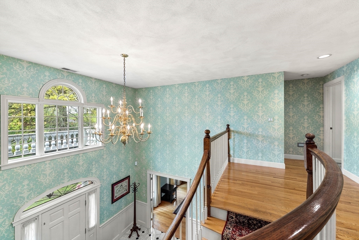
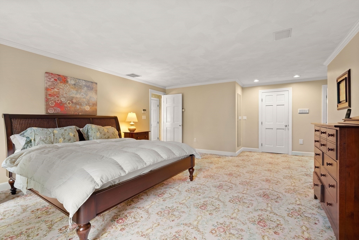
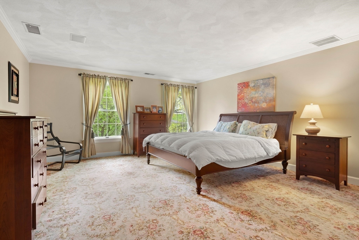
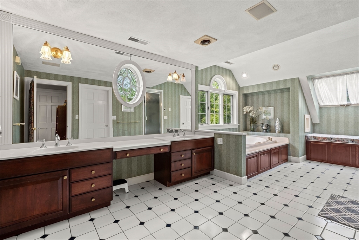
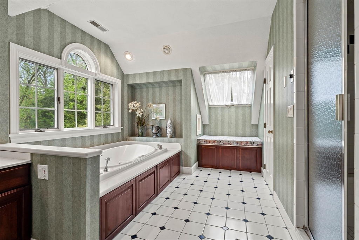
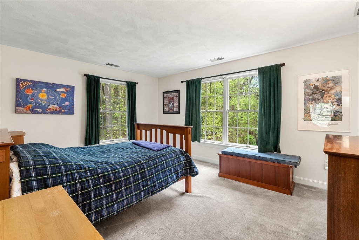
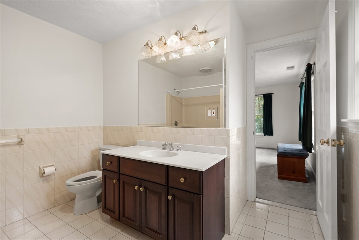
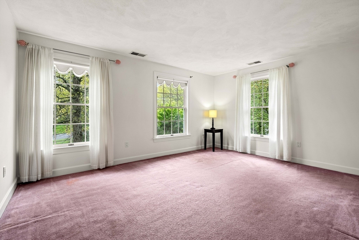
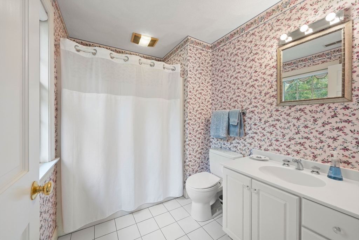
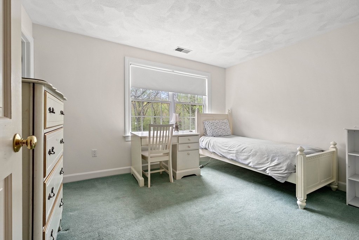
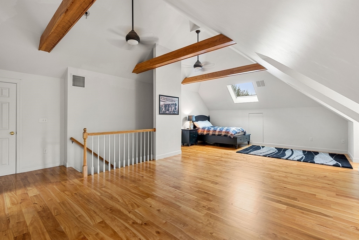
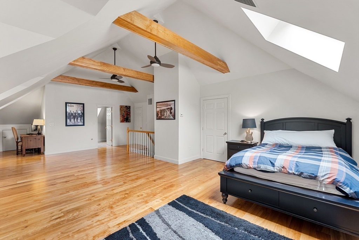
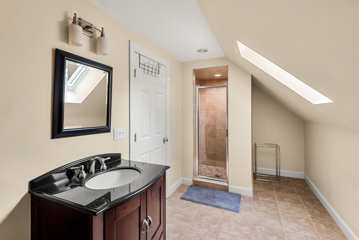
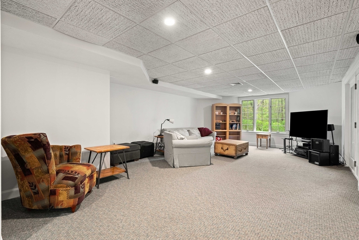
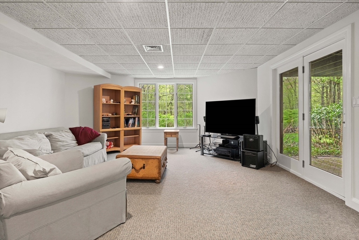
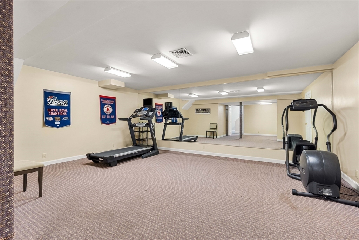
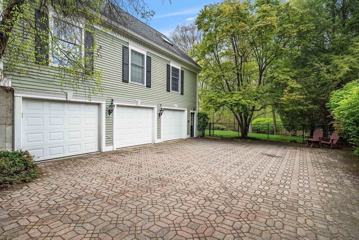
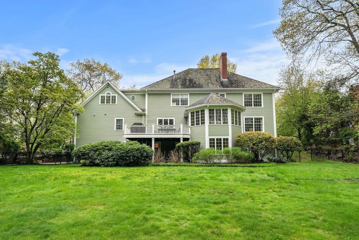
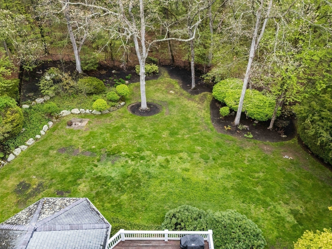
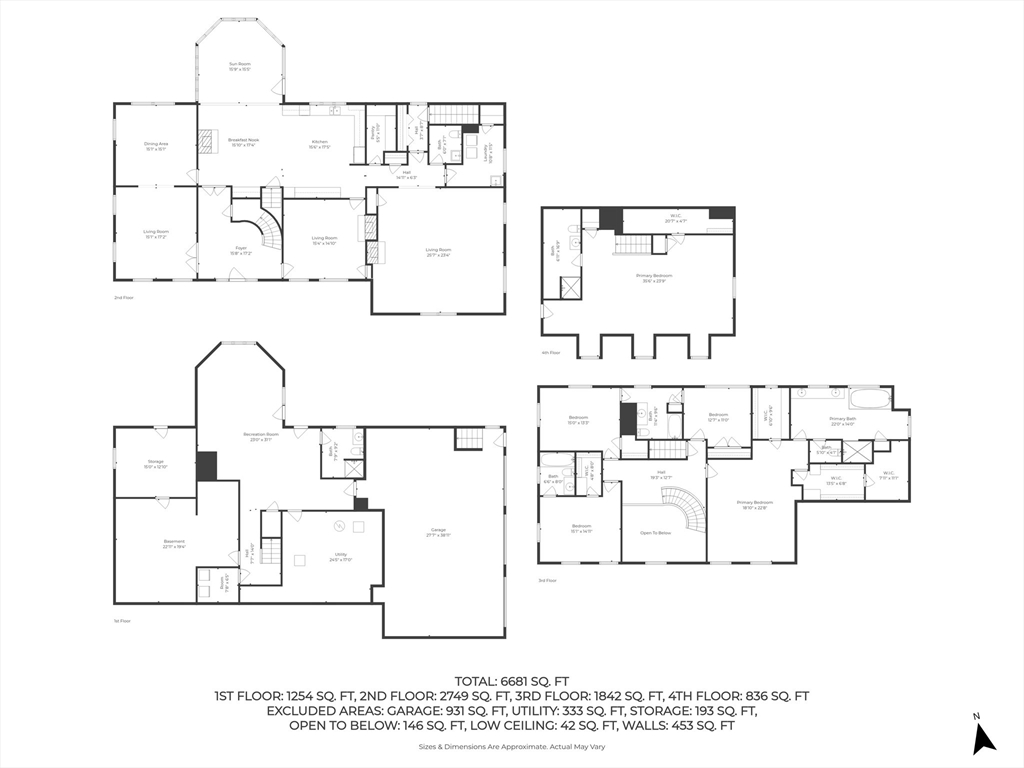
Unbelievable opportunity to own in Beverly's most sought after neighborhood. This 5 bedroom, 5.5 bath stately colonial with 3 car garage sits on well over an acre of private yard abbutting conservation land. 6,000+ SF providing room for the whole family and beyond. First floor features grand foyer, dining room, private office, living room, eat in kitchen w pantry, laundry, 1/2 bath, sun room and spacious family room with vaulted ceilings. Expansive primary suite includes 2 walk in closets and bath w soaking tub. 3 additional bedrooms, one with en-suite bath and 2 connected by jack and jill bath complete the 2nd floor. Finished third floor with full bath perfect for additional bedroom or bonus living space. Finished walk out basement with exercise room, wine cellar, playroom and full bath. Deck overlooks flat, fenced in yard with ample space for pool, sports court or more. New heating and AC. Established neighborhood of estate homes close to highways, schools, shopping, beaches and town
Details
| MLS # | 73524941 |
|---|---|
| Listing Type | For Sale |
| Style | House |
| Sub-Type | Resale |
| Status | Pending |
| Year | 1991 |
| Days On Site | 115 |
| Listing Provided By | Coldwell Banker Realty - Beverly | Brenna McNiff |
Features
| Bed(s) | 5 |
|---|---|
| Bath(s) | 6 Total |
| SQ Feet | 6,681 |
| Garage | 3 |
| Basement | Y |
| Zoning | R22 |
| Acreage | 1.36 |
| Golf Course | Yes |
Interior
| Rooms Total | 10 |
|---|---|
| Cooling Yes / No | Yes |
| Cooling | Central Air |
| Heating Yes / No | Yes |
| Heating | Forced Air, Natural Gas |
| Interior Features | Bathroom - Full, Bathroom - With Tub & Shower, Bathroom - Tiled With Shower Stall, Open Floorplan, Bathroom, Study, Sun Room, Bonus Room |
| Appliances | Oven, Dishwasher, Microwave, Range, Refrigerator |
| Fireplace Features | Family Room, Kitchen |
| Fireplaces Total | 2 |
| Fireplace Yes / No | Yes |
| Flooring | Wood, Tile, Flooring - Stone/Ceramic Tile, Flooring - Hardwood, Flooring - Wall to Wall Carpet |
Exterior
| Exterior Features | Deck - Wood |
|---|---|
| Roof | Shingle |
| Construction Materials | Frame |
| Foundation Details | Concrete Perimeter |
| Lot Features | Wooded |
Parking
| Garage Yes / No | Yes |
|---|---|
| Attached Garage Yes / No | Yes |
| Parking Features | Attached, Under, Storage, Garage Faces Side, Paved Drive, Off Street |
| Open Parking Yes / No | Yes |
Utilities
| Utilities | for Gas Range, for Electric Dryer, Washer Hookup |
|---|---|
| Sewer | Public Sewer |
Taxes
| Tax Annual Amount | 18219 |
|---|---|
| Tax Assessed Value | 1657800 |
| Tax Year | 2025 |
Location
| Community Features | Public Transportation, Shopping, Tennis Court(s), Park, Walk/Jog Trails, Stable(s), Golf, Medical Facility, Laundromat, Conservation Area, Highway Access, House of Worship, Marina, Private School, Public School, T-Station, University |
|---|---|
| Senior Community Yes / No | No |
Area Information
| State | MA |
|---|---|
| County | Essex |
| City | Beverly |
| Zip Code | 01915 |
| Area | Essex |
| Listing VS Median (in 01915) | |
Price: $1,525,000 low | high Med: $699,000 sqft: 6,681 low | high Med: 1,366 $ / sqft: $228 low | high Med: $512 On site: 115 low | high Med: 59 | |
Market Activity 01915
Request a showing
Request a showing
Contact
Learn More About This Property

| State | MA |
|---|---|
| County | Essex |
| City | Beverly |
| Zip Code | 01915 |
| Area | Essex |
| Listing VS Median (in 01915) | |
Price: $1,525,000 low | high Med: $699,000 sqft: 6,681 low | high Med: 1,366 $ / sqft: $228 low | high Med: $512 On site: 115 low | high Med: 59 | |
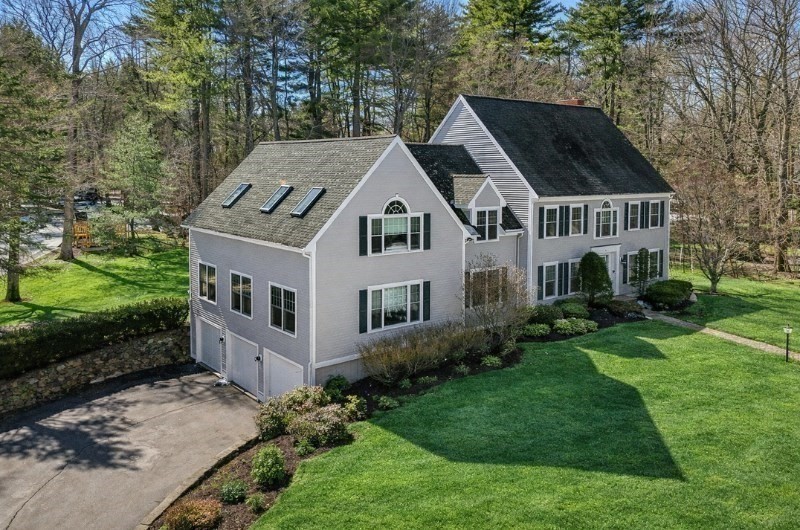 | $1,645,00011 Thaxton RdBeverly, MA 01915 |