
Description
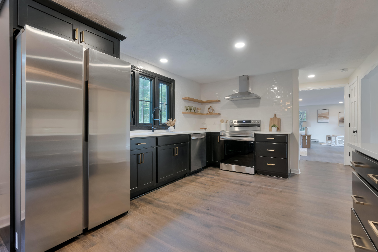
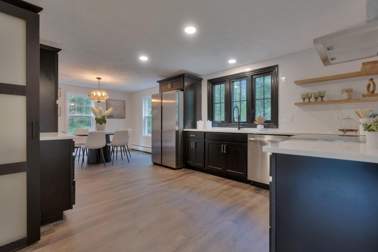
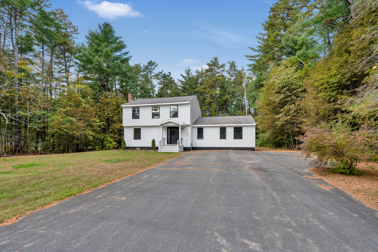
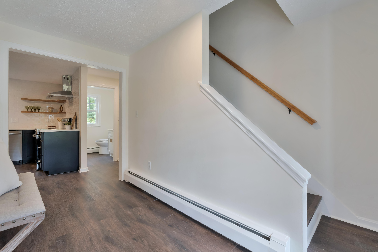
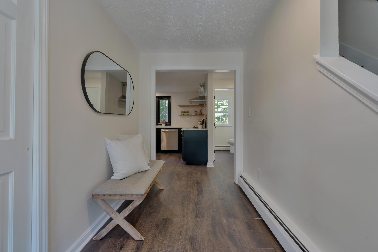
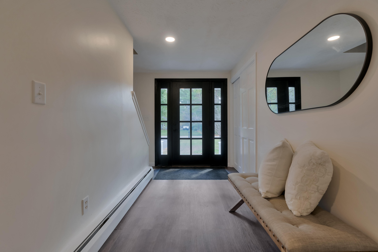
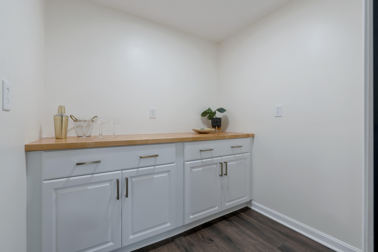
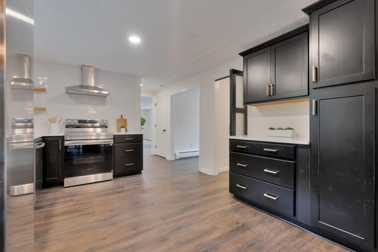
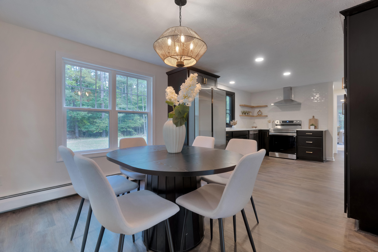
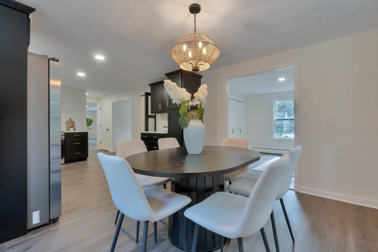
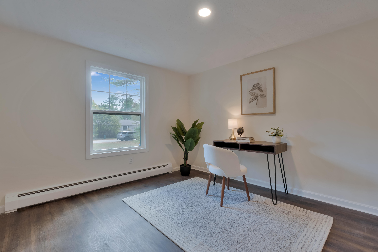
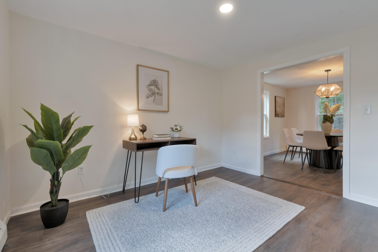
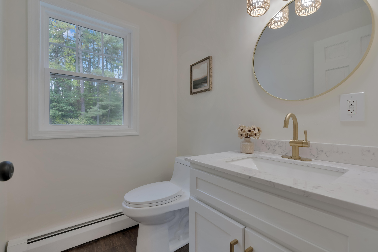
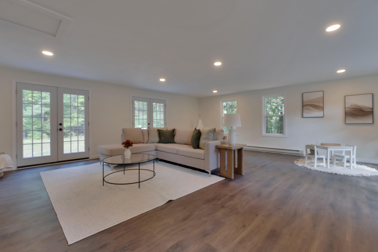
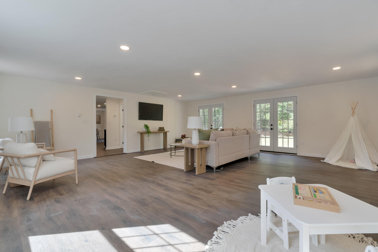
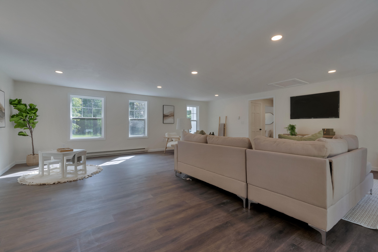
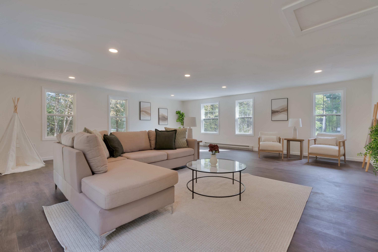
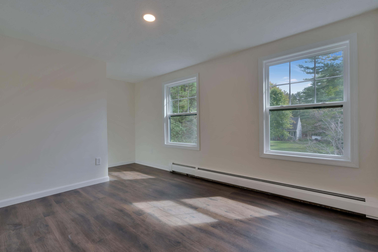
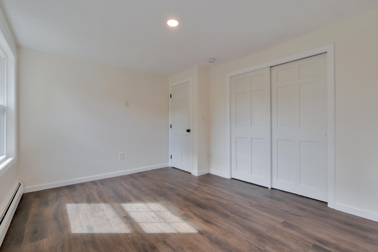
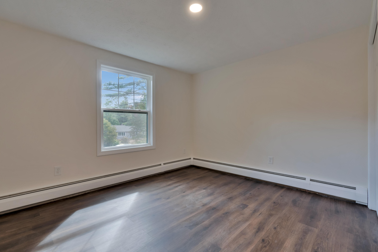
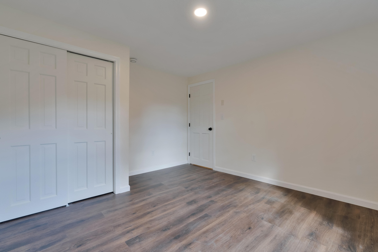
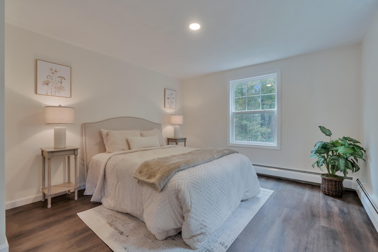
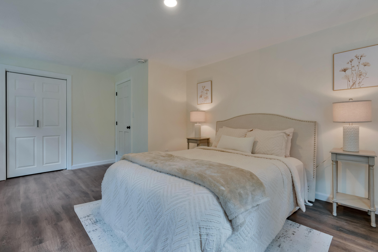
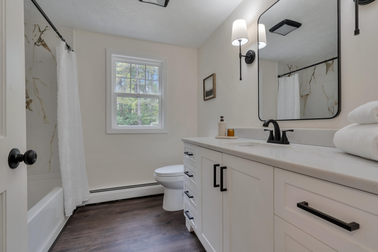
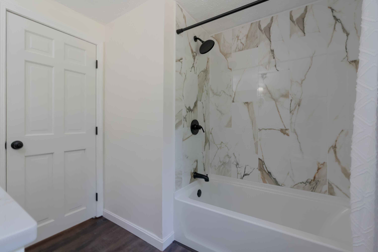
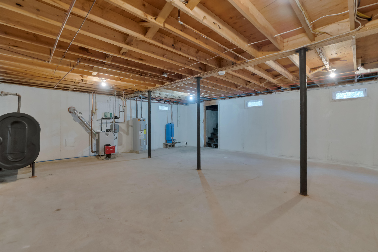
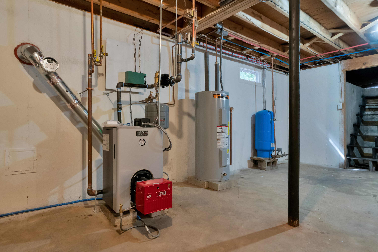
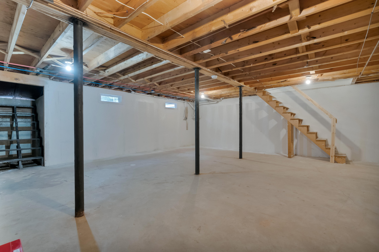
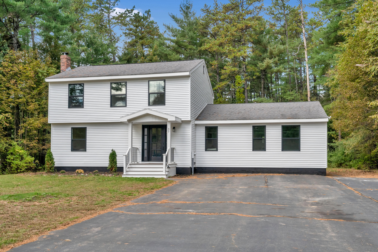
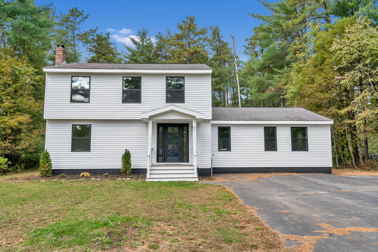
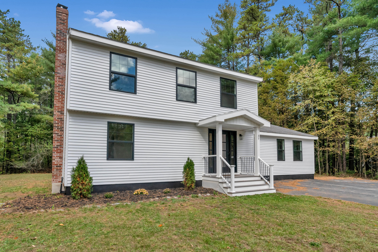
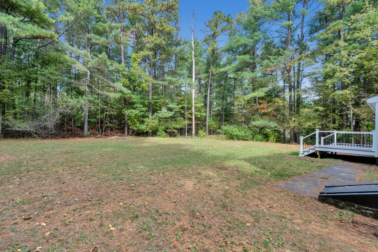
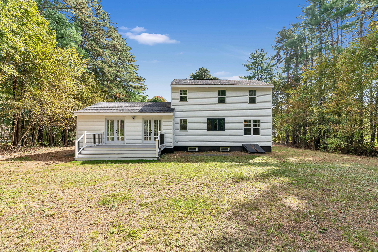
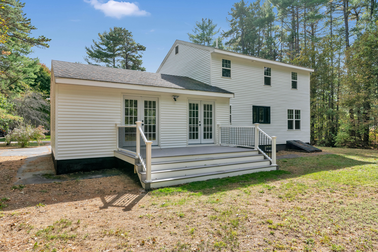
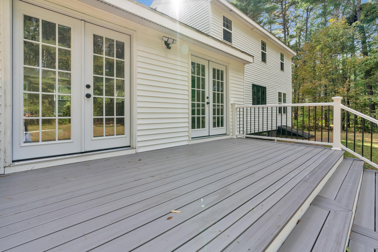
Seller bonus offered- seller concessions offered! This beautifully renovated home is ready to move into! Tough but stylish vinyl plank floor is found throughout- so bring your whole family and animals with no worries. The kitchen features some open shelving, black cabinetry, gold hardware, sleek appliances and a huge pantry. The dining area can comfortably fit a large table. There is an office that could easily be used for a first floor bedroom off of the dining area. It has a closet and adding a door could very simply convert the use. Finishing off the first floor is a giant (really, it is) family room. This space is easily the heart of the home where everybody can be together. It is large enough for amazing gatherings, is sunny and also leads to the back deck with 2 sets of French doors. There is a fashionable half bath on this level with gold hardware and very cool lighting. Upstairs is a modern full bathroom with tiled shower, sleek black hardware and upgraded lighting. Laundry is found on the second floor- a desirable convenience for any busy homeowner. 3 generous bedrooms are on this level, each with plenty of space and natural light. A large, dry basement finishes out this home. The home is located in one of Berwick's well established neighborhoods where it's common to see families out walking, kids riding bikes and neighbors waving to each other as they drive past. Very conveniently located just minutes to NH, commuter routes and outdoor recreation areas including ATV access, fishing and hiking trails.
Details
| MLS # | 1684108 |
|---|---|
| Listing Type | For Sale |
| Style | House |
| Sub-Type | Resale |
| Status | Active |
| Year | 1980 |
| Days On Site | 37 |
| Listing Provided By | Better Homes & Gardens Real Estate/The Masiello Group | Nichole Fecteau |
Features
| Bed(s) | 3 |
|---|---|
| Bath(s) | 2 Total |
| SQ Feet | 1,948 |
| Basement | Y |
| Story(s) | 2 |
| Zoning | AP |
| Acreage | 0.96 |
Interior
| Interior Features | Pantry, Shower, Storage |
|---|---|
| Heating Yes / No | Yes |
| Cooling Yes / No | No |
| Cooling | None |
| Fireplaces Total | 0 |
| Fireplace Yes / No | No |
| Laundry Features | Upper Level, Washer Hookup |
| Rooms Total | 7 |
| Amenities Co Amenities | Upper Level, Washer Hookup, Pantry, Shower, Storage |
Exterior
| Roof | Shingle |
|---|---|
| Foundation Details | Poured Concrete |
| Lot Features | Neighborhood, Level |
| Waterfront Features | Nearby |
| Construction Materials | Wood Frame, Vinyl Siding |
| Patio And Porch Features | Deck |
Parking
| Attached Garage Yes / No | No |
|---|---|
| Garage Yes / No | No |
| Parking Features | Paved, 5 - 10 Spaces, Off Street |
Utilities
| Sewer | Private Sewer, Septic Tank |
|---|---|
| Electric | Circuit Breakers |
Taxes
| Tax Annual Amount | 5045 |
|---|---|
| Tax Book Number | 19892 |
| Tax Year | 2025 |
| Tax Lot | 21 |
| Tax Map Number | 10 |
Area Information
| State | ME |
|---|---|
| County | York |
| City | Berwick |
| Zip Code | 03901 |
| Area | York |
| School District | RSU 60/MSAD 60 |
| Listing VS Median (in 03901) | |
Price: $569,000 low | high Med: $544,450 sqft: 1,948 low | high Med: 2,031 $ / sqft: $292 low | high Med: $270 On site: 37 low | high Med: 27.5 | |
Market Activity 03901
Request a showing
Request a showing


Contact
Learn More About This Property

| State | ME |
|---|---|
| County | York |
| City | Berwick |
| Zip Code | 03901 |
| Area | York |
| School District | RSU 60/MSAD 60 |
| Listing VS Median (in 03901) | |
Price: $569,000 low | high Med: $544,450 sqft: 1,948 low | high Med: 2,031 $ / sqft: $292 low | high Med: $270 On site: 37 low | high Med: 27.5 | |