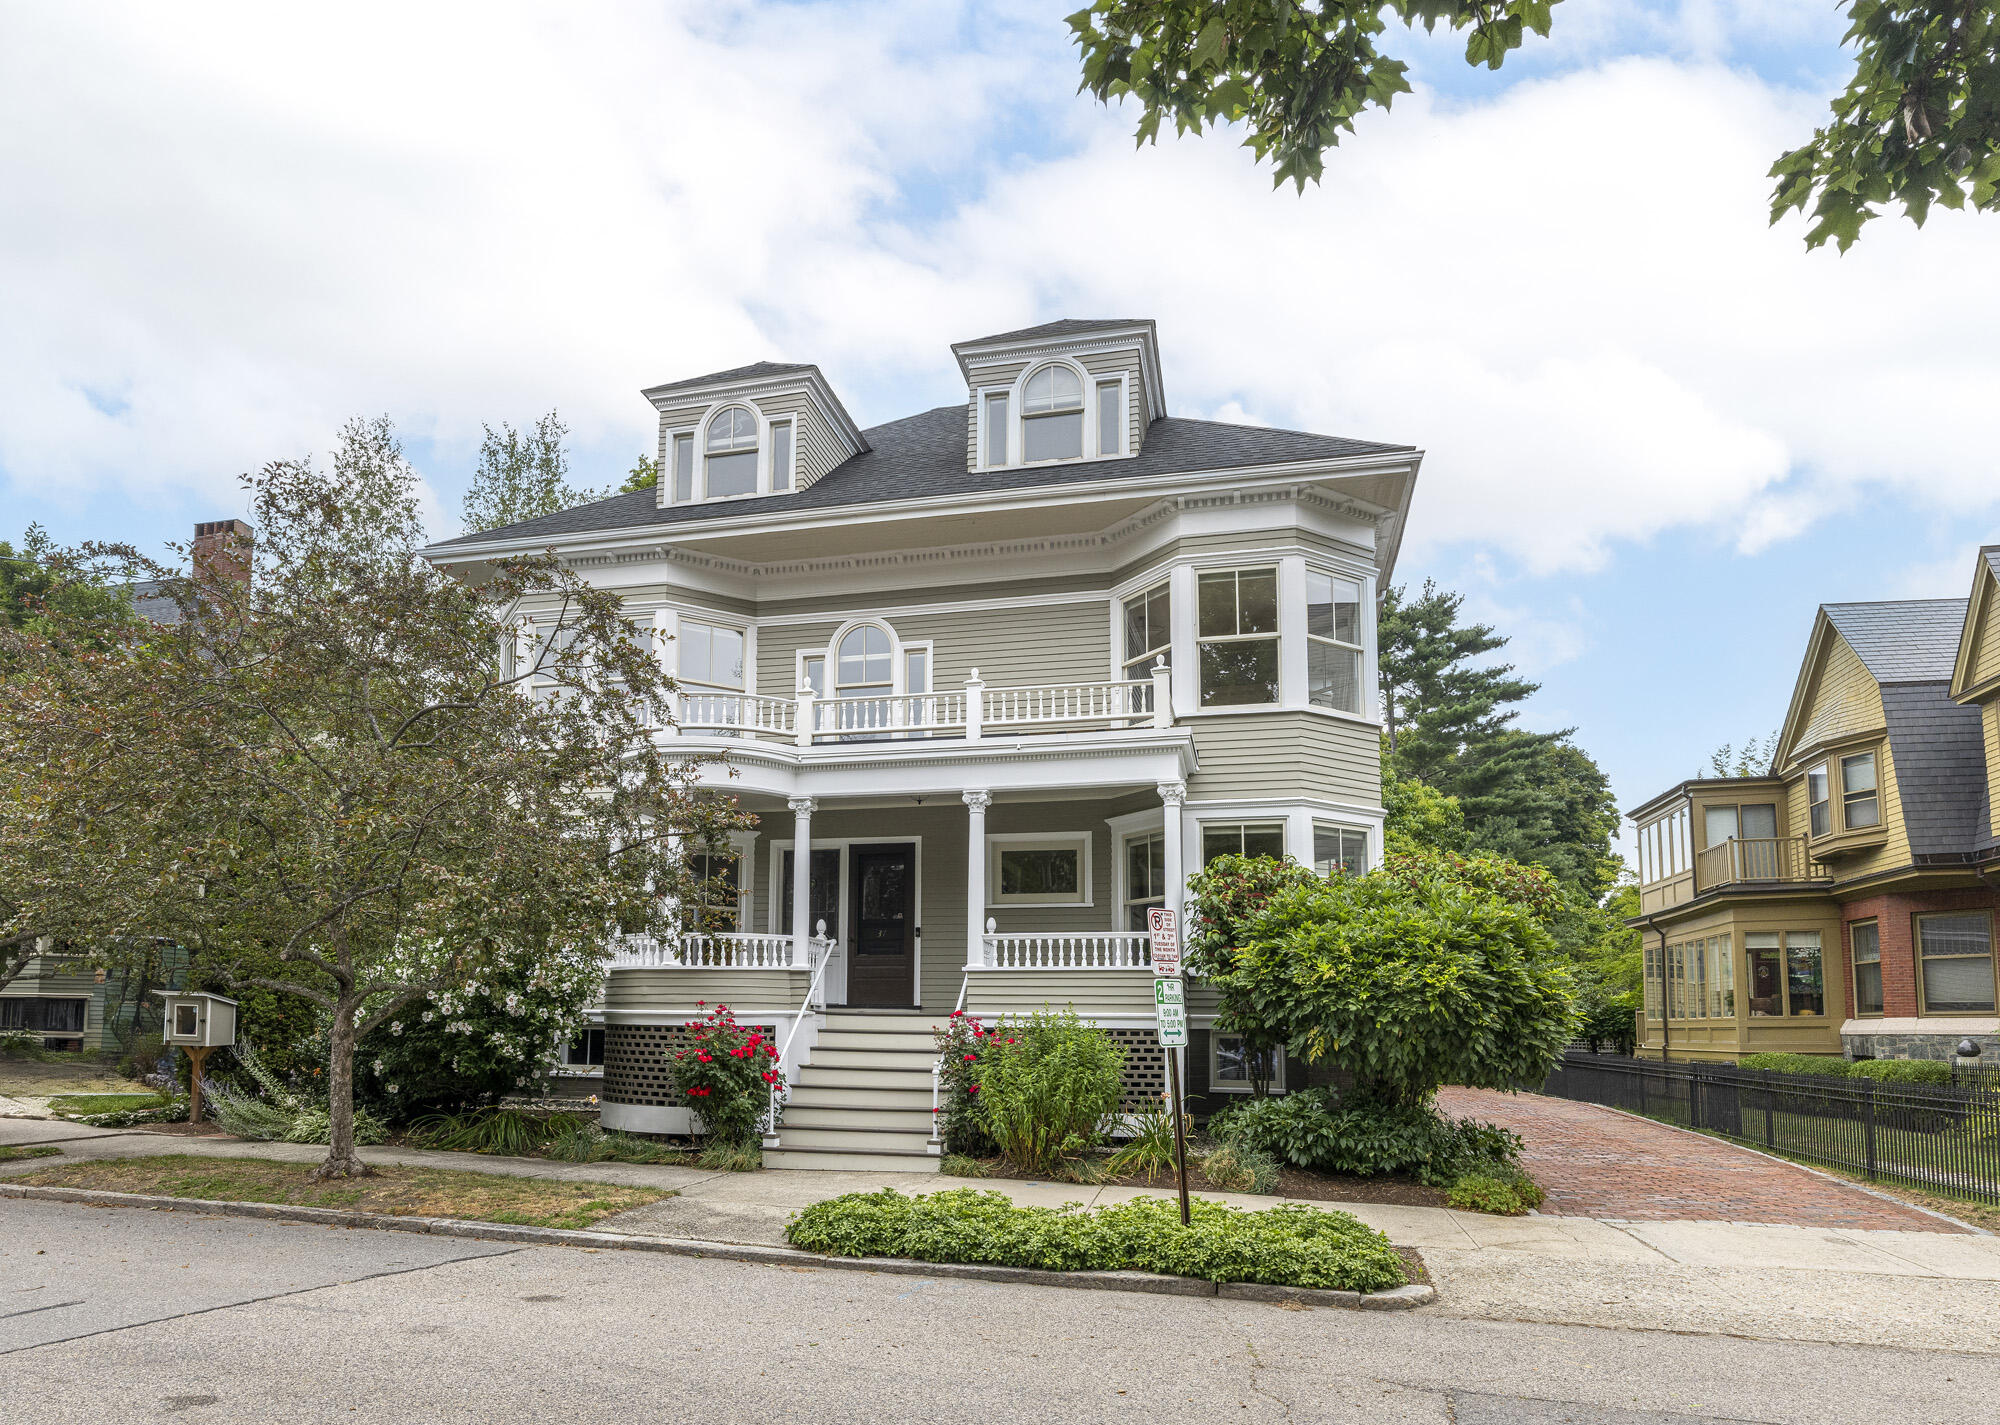
37 Carroll Street,Portland, ME 04102
Portland, ME 04102

Description
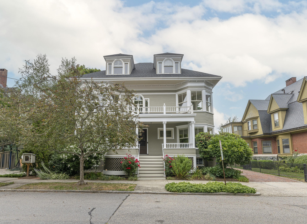
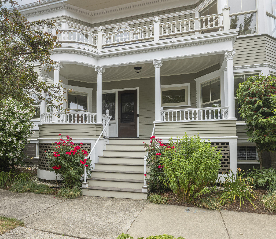
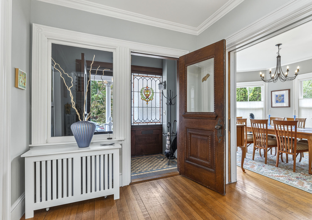
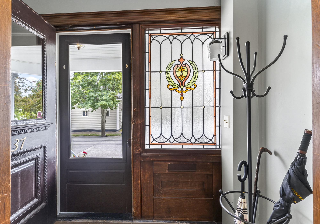
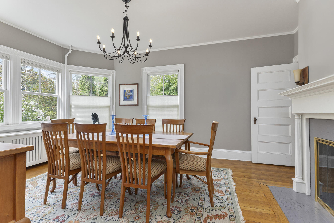
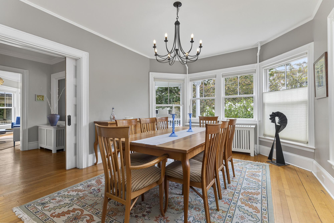
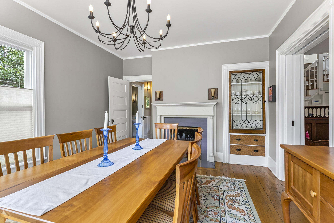
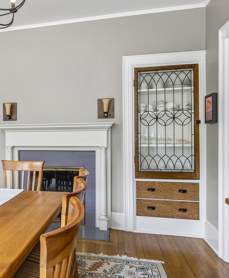
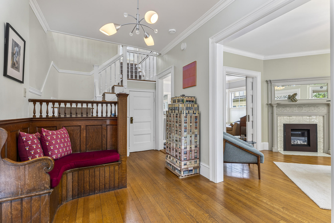
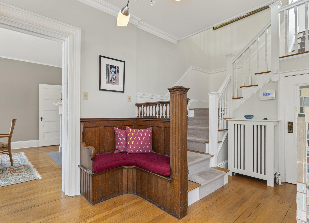
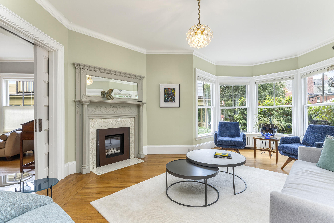
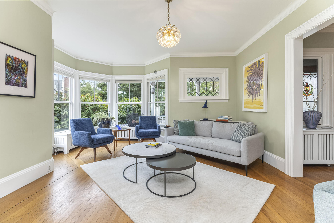
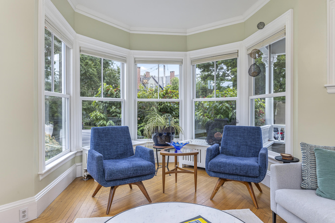
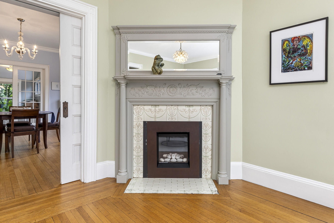
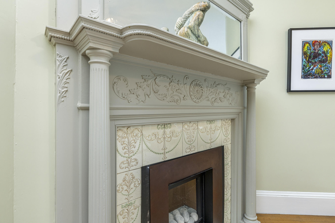
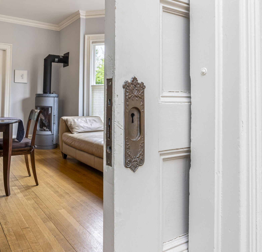
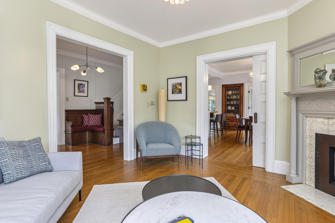
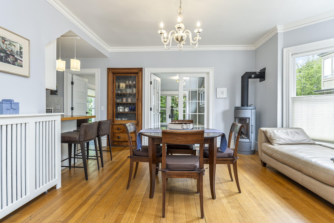
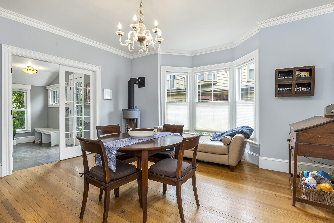
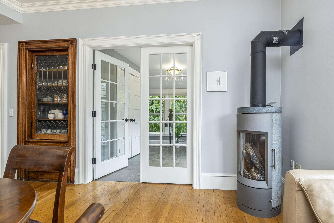
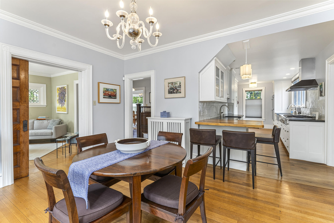
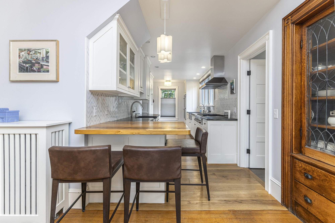
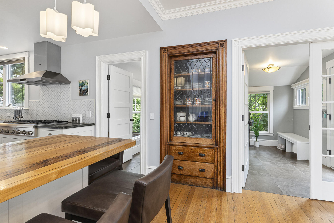
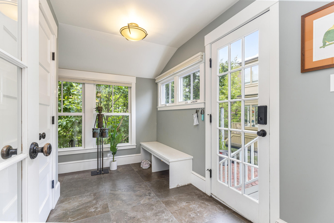
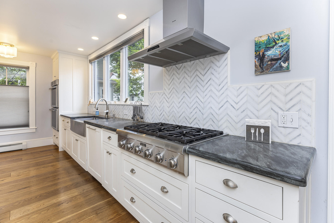
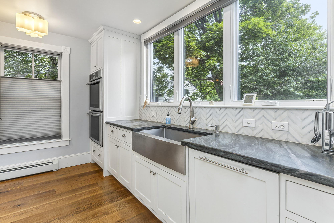
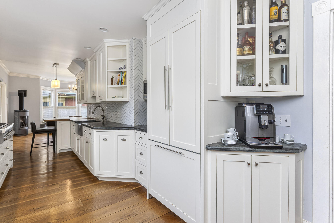
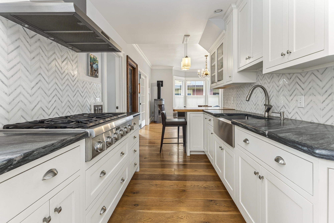
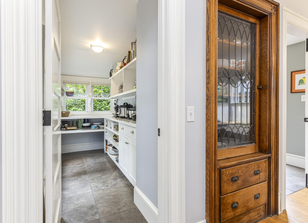
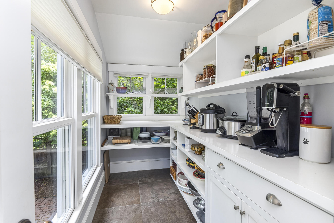
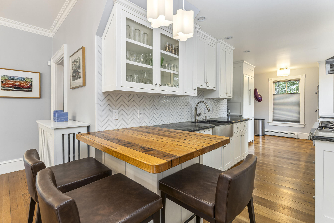
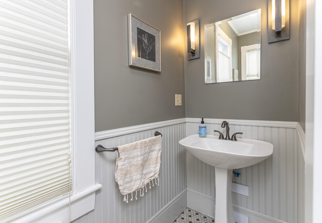
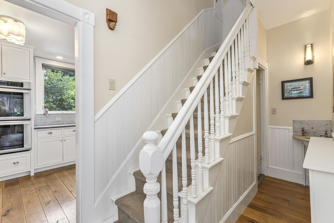
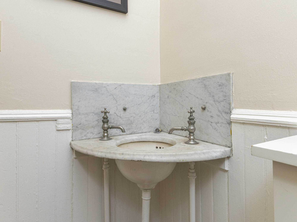
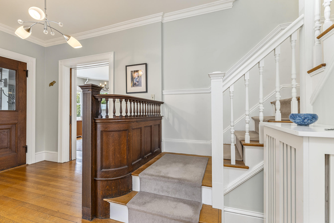
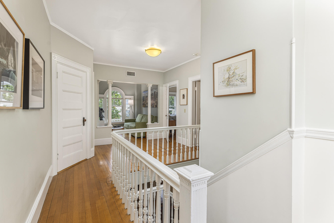
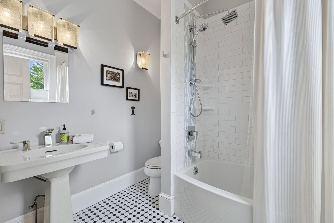
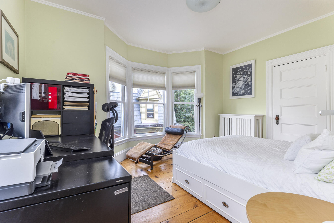
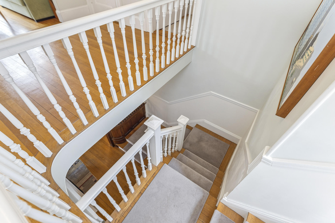
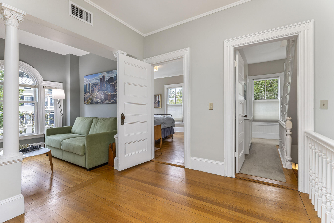
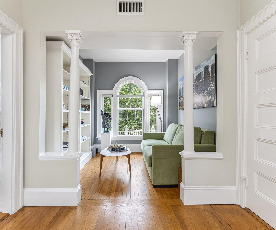
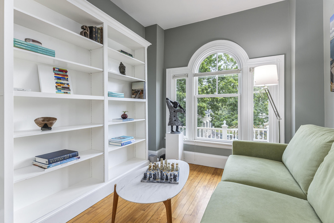
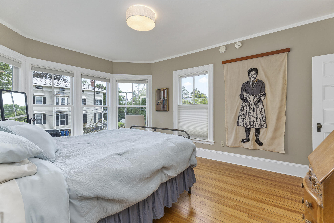
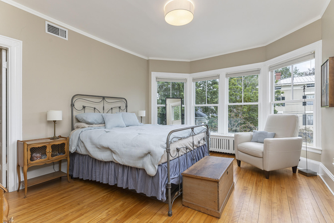
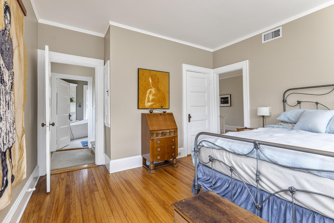
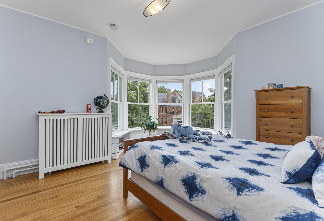
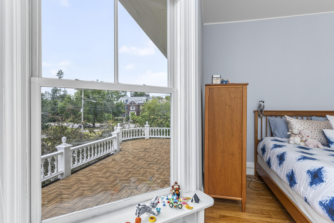
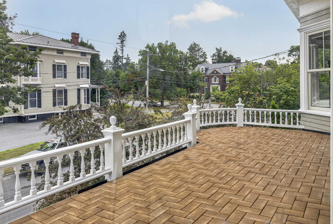
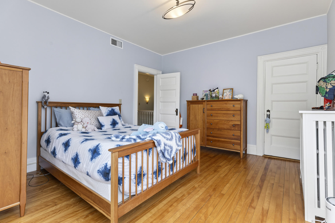
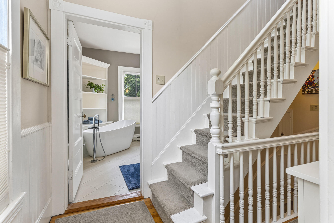
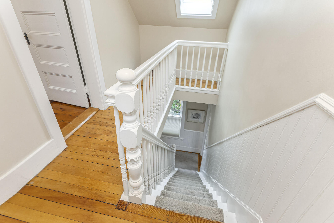
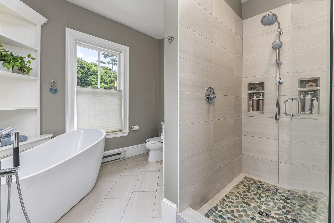
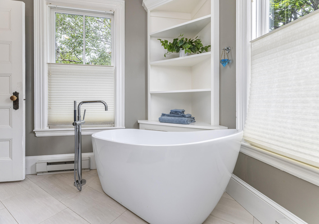
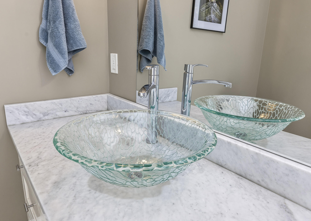
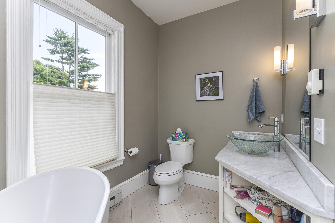
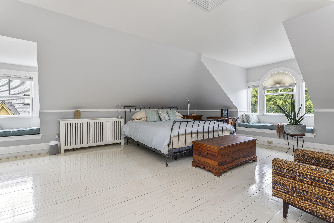
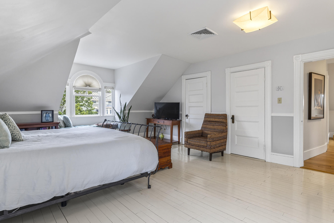
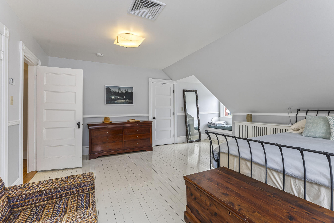
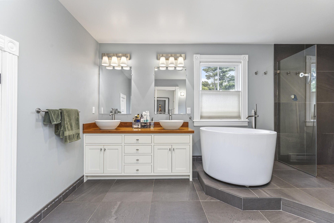
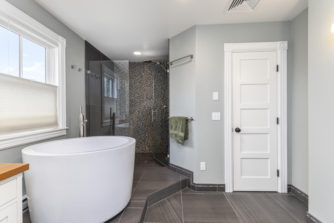
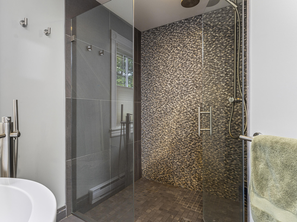
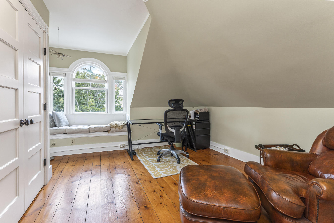
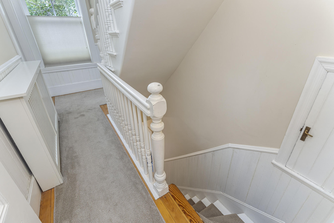
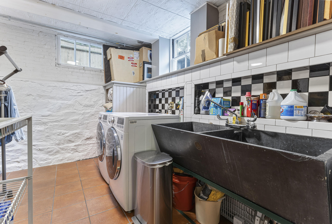
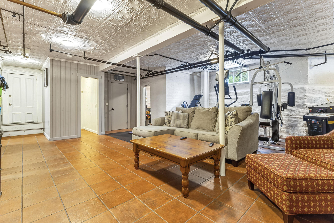
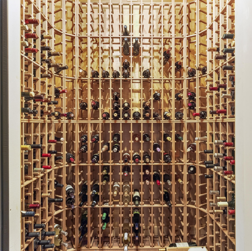
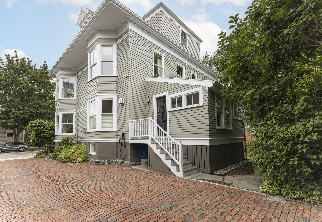
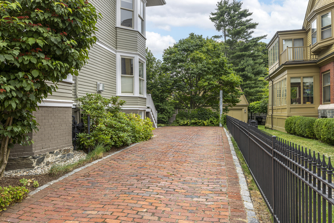
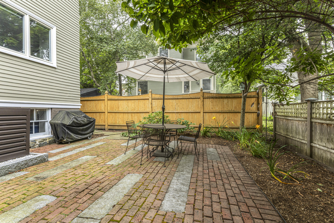
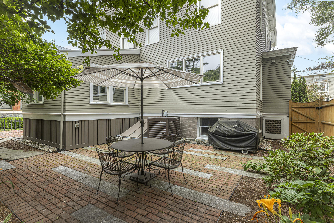
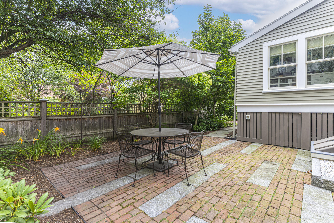
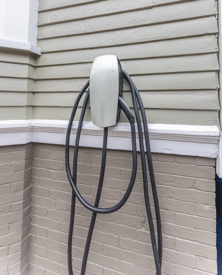
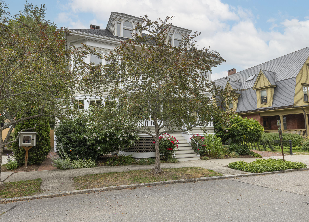
Sited in the heart of Portland's coveted Western Promenade neighborhood the beautifully restored 37 Carroll Street residence, c.1898 is architecturally intact and inviting. Exterior refinements suggest a Queen Anne architectural influence, while interiors present classic Art & Crafts details...stained glass, a central and distinctive staircase, moldings, built-in cabinetry, fireplaces (one wood-burning & two natural gas) and rare intimacy from room to room. Light-filled living spaces throughout the residence begin with a first floor ideal for comfort and entertainment. Creature comforts include a 5-bedroom and 5-bath residence, including a spacious primary suite with bath (radiant heat), The thoroughly modern kitchen is thoughtfully designed with high-end finishes, a walk-in pantry, while opening to living areas, gardens and on-site parking (with EV Charger). The well-appointed mudroom and pantry add both function and comfort with radiant heat. The finished lower level provides flexible living space, featuring a dedicated wine cellar. Recent updates include fully modernized systems, a new roof, central air conditioning for floors 2 & 3, a whole-house security system. Truly a turnkey property. The refined Western Promenade neighborhood is a repository of signature architecture, walkable to Maine Medical Center, offering convenient access to cultural, business & transportation amenities, with Portland a convenient 100 miles from Boston.
Details
| MLS # | 1675007 |
|---|---|
| Listing Type | For Sale |
| Style | House |
| Sub-Type | Resale |
| Status | Active |
| Year | 1898 |
| Days On Site | 48 |
| Listing Provided By | Town & Shore Real Estate | William Davisson |
Features
| Bed(s) | 5 |
|---|---|
| Bath(s) | 5 Total |
| SQ Feet | 4,104 |
| Basement | Y |
| Zoning | R-4 |
| Acreage | 0.09 |
| Golf Course | Yes |
Interior
| Interior Features | Attic, Bathtub, Pantry, Shower, Storage, Walk-In Closet(s), Primary Bedroom w/Bath |
|---|---|
| Heating Yes / No | Yes |
| Cooling Yes / No | Yes |
| Cooling | Central Air |
| Fireplaces Total | 3 |
| Fireplace Yes / No | Yes |
| Rooms Total | 13 |
| Amenities Co Amenities | Attic, Bathtub, Fenced, Pantry, Security System, Shower, Storage, Walk-in Closets, Primary Bedroom w/Bath |
Exterior
| Roof | Fiberglass, Membrane, Shingle |
|---|---|
| Foundation Details | Brick/Mortar |
| Lot Features | Historic District, Intown, Near Country Club, Near Golf Course, Near Public Beach, Near Shopping, Near Turnpike/Interstate, Neighborhood, Near Railroad, Level, Sidewalks, Landscaped, Near Public Transit |
| Waterfront Features | Nearby |
| Construction Materials | Wood Frame, Clapboard, Wood Siding |
| Security Features | Security System |
| Door Features | Storm Door(s) |
| Patio And Porch Features | Patio, Porch |
Parking
| Attached Garage Yes / No | No |
|---|---|
| Garage Yes / No | No |
| Parking Features | Other, 1 - 4 Spaces, On Site, Off Street, Electric Vehicle Charging Station(s) |
Utilities
| Sewer | Public Sewer |
|---|---|
| Electric | Circuit Breakers |
Taxes
| Tax Annual Amount | 20534.92 |
|---|---|
| Tax Book Number | 41294 |
| Tax Year | 2026 |
| Tax Block | A |
| Tax Lot | 21 |
| Tax Map Number | 62 |
Area Information
| State | ME |
|---|---|
| County | Cumberland |
| City | Portland |
| Zip Code | 04102 |
| Area | Cumberland |
| Community Name | Western Promenade Neighborhood Association |
| School District | Portland Public Schools |
| Listing VS Median (in Western Promenade Neighborhood Association) | |
Price: $1,745,000 low | high Med: $1,745,000 sqft: 4,104 low | high Med: 4,104 $ / sqft: $425 low | high Med: $425 On site: 48 low | high Med: 48 | |
Market Activity 04102
Request a showing
Request a showing


Contact
Learn More About This Property

| State | ME |
|---|---|
| County | Cumberland |
| City | Portland |
| Zip Code | 04102 |
| Area | Cumberland |
| Community Name | Western Promenade Neighborhood Association |
| School District | Portland Public Schools |
| Listing VS Median (in Western Promenade Neighborhood Association) | |
Price: $1,745,000 low | high Med: $1,745,000 sqft: 4,104 low | high Med: 4,104 $ / sqft: $425 low | high Med: $425 On site: 48 low | high Med: 48 | |
 | $1,745,00038 Neal StreetPortland, ME 04102 |