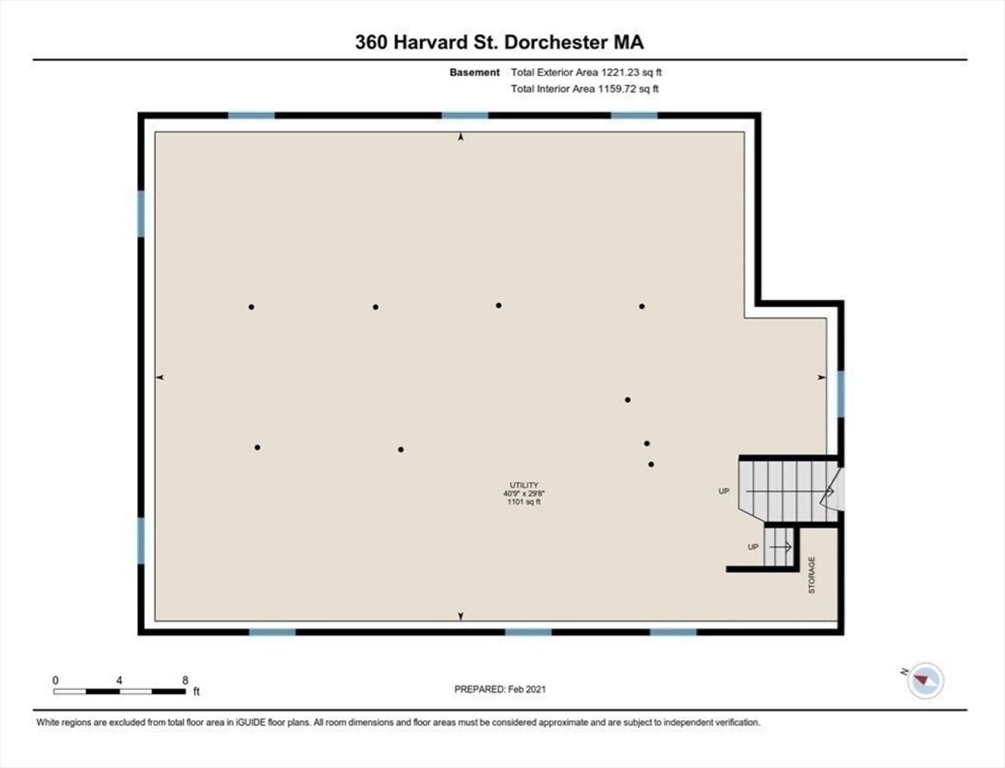

Description
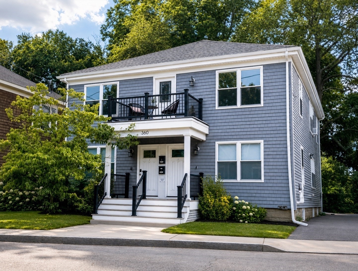
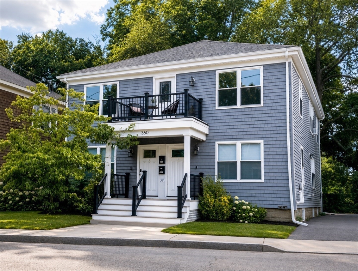
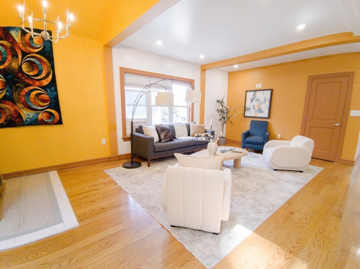
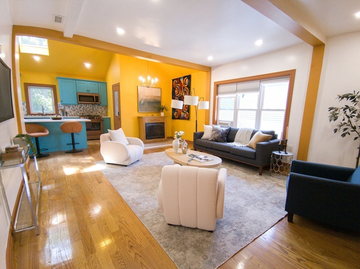
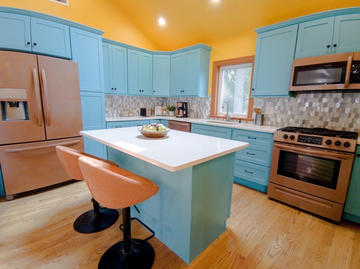
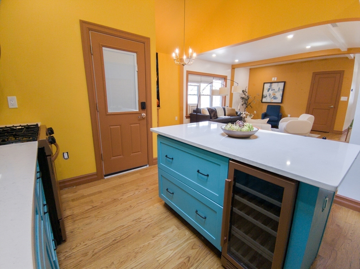
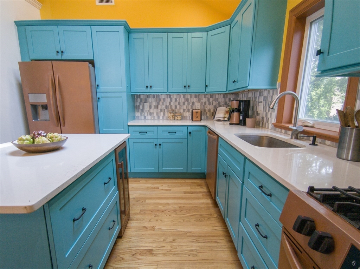
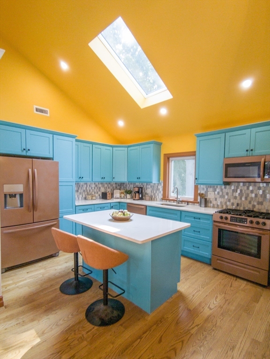
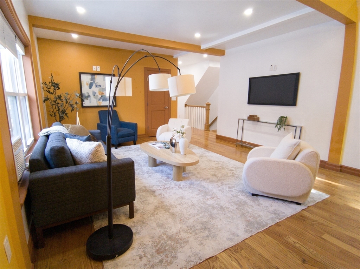
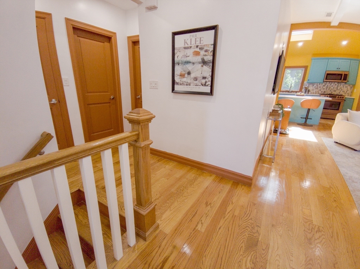
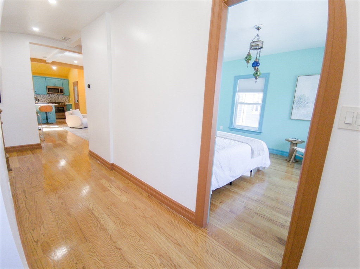
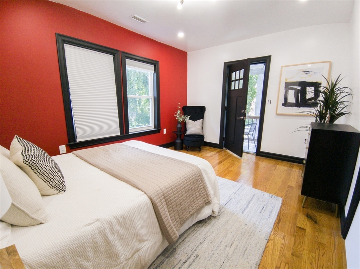
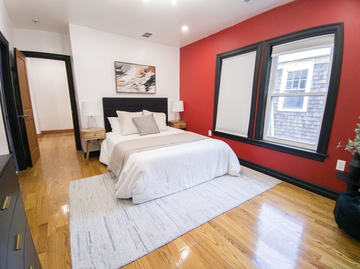
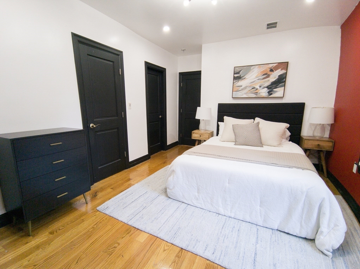
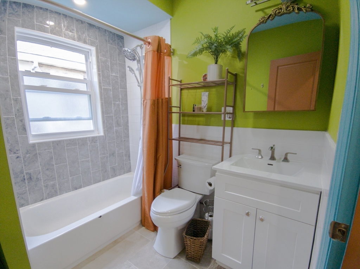
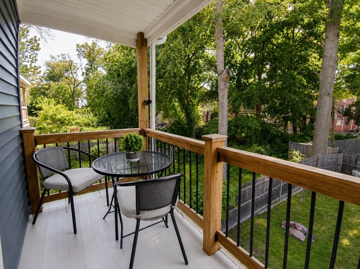
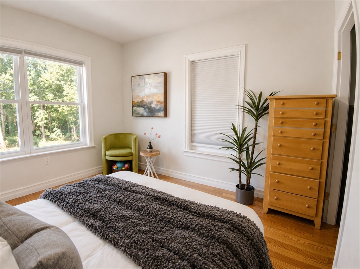
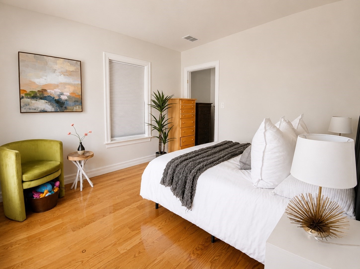
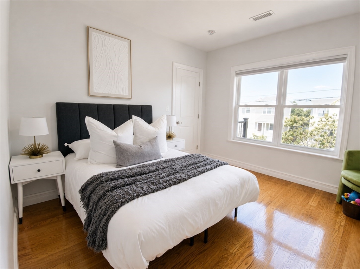
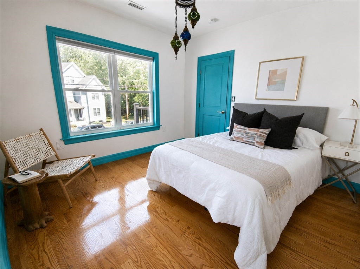
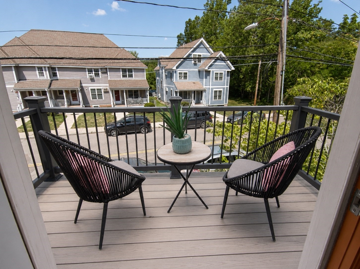
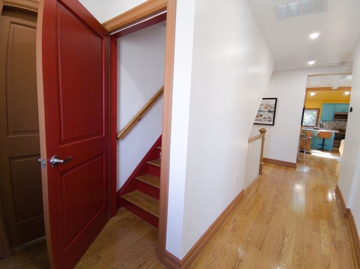
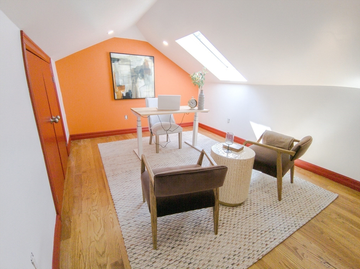
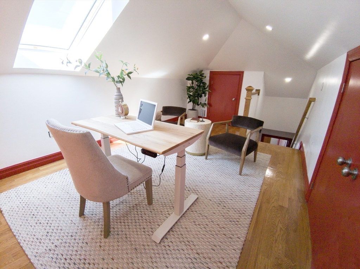
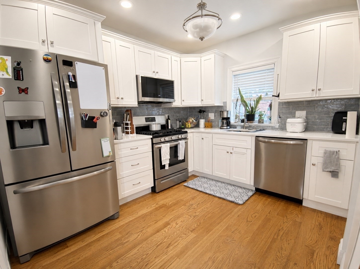
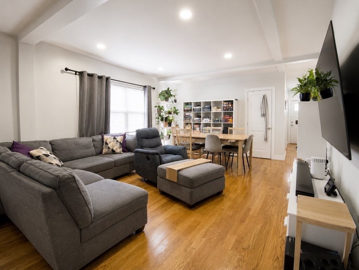
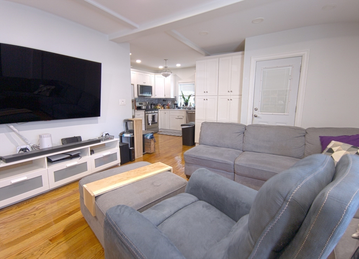
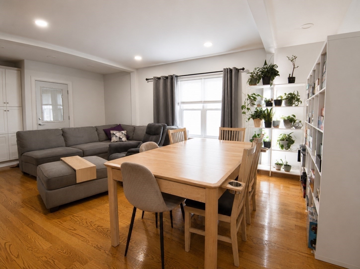
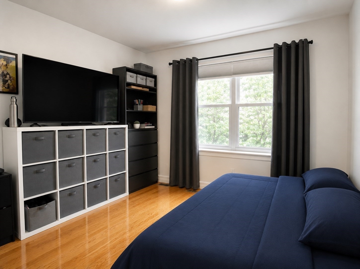
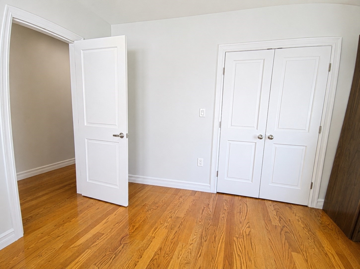
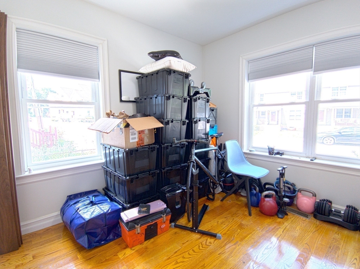
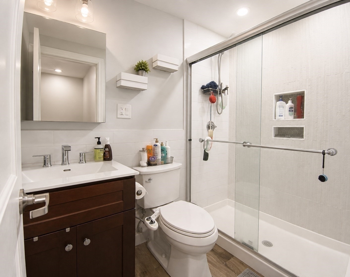
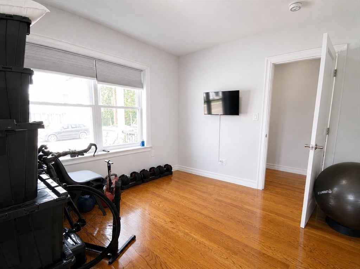
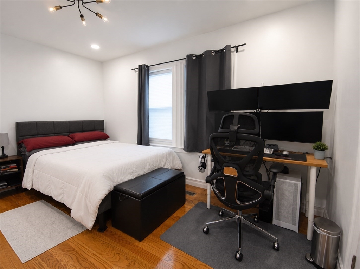
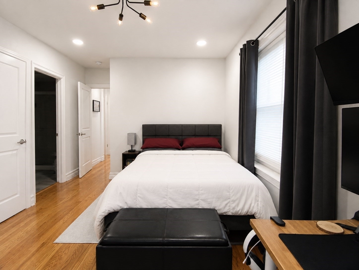
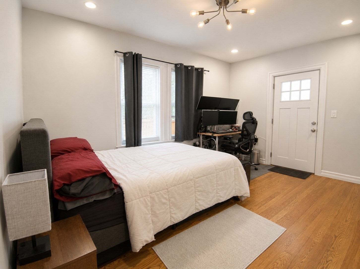
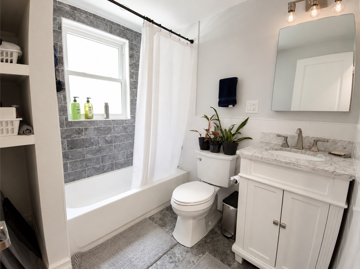
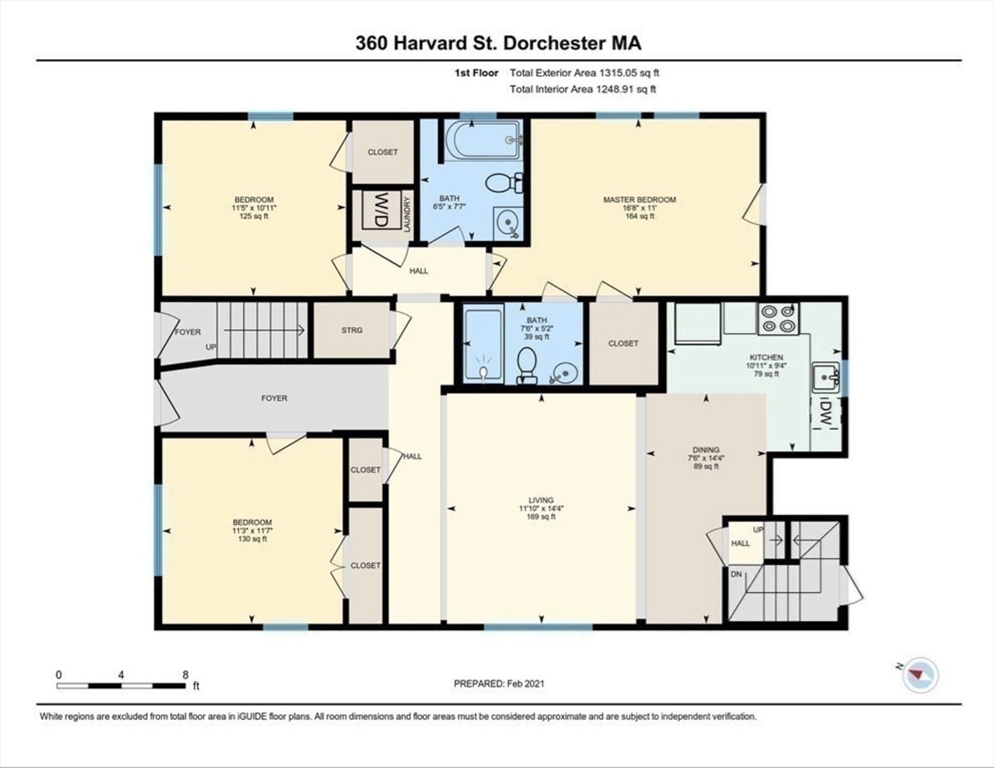
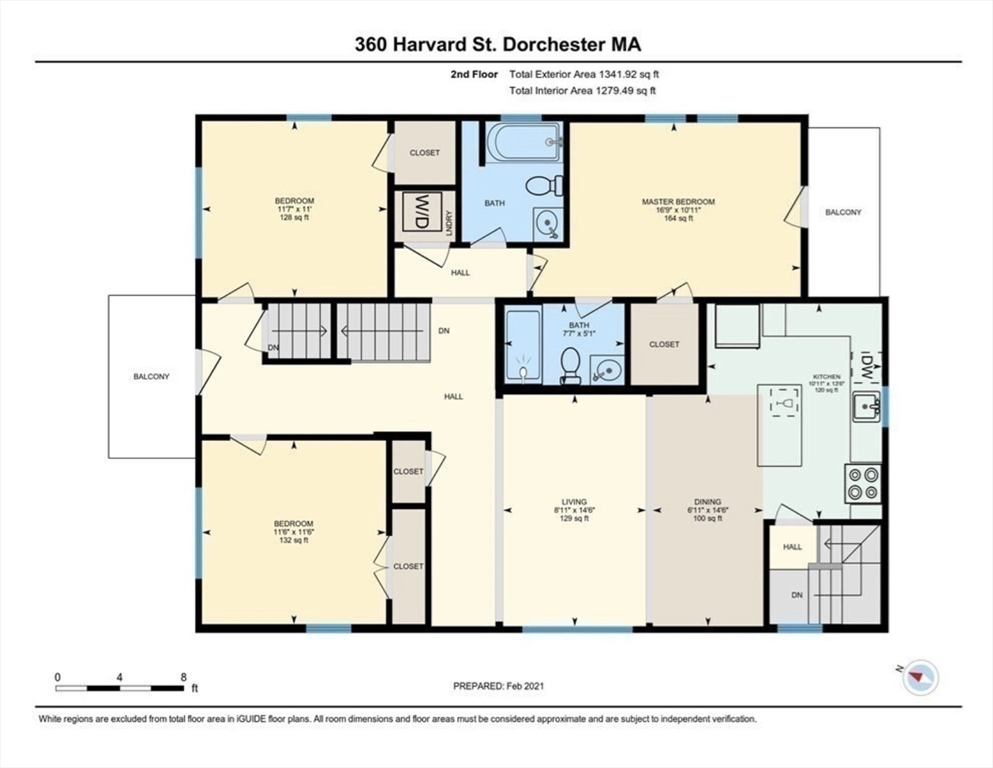
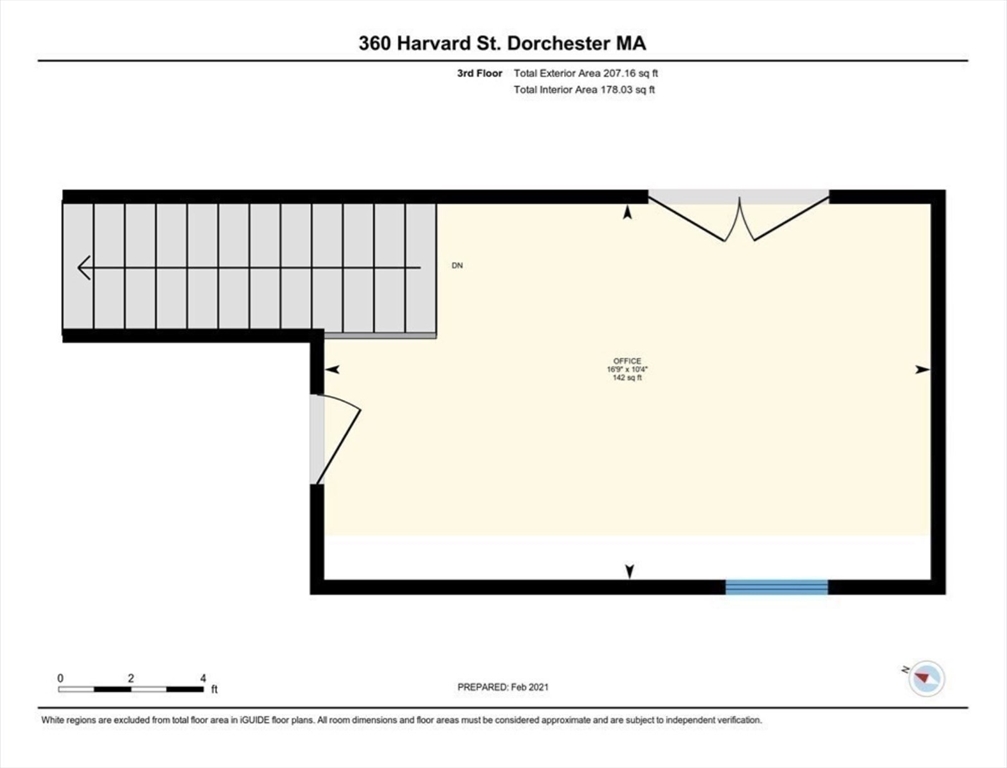
A fantastic rental investment! Experience modern living in this beautifully renovated, high-quality two-family home in Dorchester Center! Offering modern finishes, generous living space, and off-street parking. Each unit features 3 bedrooms and 2 full bathrooms, along with exceptional closet space throughout. The spacious primary suite includes a walk-in closet, private en suite bath, and its own private deck.The upper bi-level unit boasts a bright, open-concept kitchen, dining, and living area with soaring vaulted ceilings, skylights, and a stunning center island complete with a built-in wine refrigerator. A finished third-floor bonus room with skylights provides the perfect space for a home office, playroom, fitness room, or relaxing retreat. Both units offer front and rear decks for outdoor enjoyment, open living areas ideal for entertaining, and flexible bedroom layouts that easily accommodate today's work-from-home lifestyle. Each unit includes in-unit laundry with gas hookups. The unfinished basement offers potential for additional living or storage space, while the rear yard provides a welcoming outdoor area to enjoy. Ideally located near Jamaica Plain, Longwood Medical Area, Brookline, and the renowned William J. Devine Golf Course, this home also offers convenient access to public transportation and sits directly across from the recently redeveloped Harvard Commons.
Details
| MLS # | 73561517 |
|---|---|
| Listing Type | For Sale |
| Sub-Type | Resale |
| Status | Active |
| Year | 1935 |
| Days On Site | 16 |
| Listing Provided By | Coldwell Banker Realty - Concord | Michael Phillips |
Features
| Bed(s) | 6 |
|---|---|
| Bath(s) | 4 Total |
| SQ Feet | 3,247 |
| Basement | Y |
| Story(s) | 3 |
| Units | 2 |
| Zoning | R2 |
| Acreage | 0.12 |
| Golf Course | Yes |
Interior
| Rooms Total | 11 |
|---|---|
| Cooling Yes / No | Yes |
| Cooling | Central Air |
| Heating Yes / No | Yes |
| Heating | Central, Forced Air |
| Interior Features | Stone/Granite/Solid Counters, Upgraded Cabinets, Walk-In Closet(s), Bathroom With Tub & Shower, Open Floorplan, Smart Thermostat, Remodeled, Walk-Up Attic, Cathedral/Vaulted Ceilings, Bathroom with Shower Stall, Internet Available - DSL, Living Room, Dining Room, Kitchen, Laundry Room, Office/Den |
| Window Features | Skylight(s) |
| Appliances | Range, Dishwasher, Disposal, Microwave, Refrigerator, Wine Refrigerator |
| Fireplaces Total | 0 |
| Fireplace Yes / No | No |
| Flooring | Wood, Tile, Hardwood, Stone/Ceramic Tile |
Exterior
| Exterior Features | Balcony/Deck |
|---|---|
| Roof | Shingle |
| Construction Materials | Frame |
| Foundation Details | Block, Stone |
Parking
| Garage Yes / No | No |
|---|---|
| Parking Features | Paved Drive, Off Street |
| Open Parking Yes / No | Yes |
Utilities
| Utilities | for Gas Range, for Gas Dryer |
|---|---|
| Sewer | Public Sewer |
| Electric | Circuit Breakers, 100 Amp Service |
Taxes
| Tax Annual Amount | 10497 |
|---|---|
| Tax Assessed Value | 906500 |
| Tax Year | 2025 |
Location
| Community Features | Public Transportation, Tennis Court(s), Golf, Medical Facility, Laundromat |
|---|---|
| Senior Community Yes / No | No |
Area Information
| State | MA |
|---|---|
| County | Suffolk |
| City | Boston |
| Zip Code | 02124 |
| Area | Dorchester's Dorchester Center |
| Listing VS Median (in 02124) | |
Price: $1,300,000 low | high Med: $4,000 sqft: 3,247 low | high Med: 1,402 $ / sqft: $400 low | high Med: $3 On site: 16 low | high Med: 47 | |
Market Activity 02124
Request a showing
Request a showing
Contact
Learn More About This Property

| State | MA |
|---|---|
| County | Suffolk |
| City | Boston |
| Zip Code | 02124 |
| Area | Dorchester's Dorchester Center |
| Listing VS Median (in 02124) | |
Price: $1,300,000 low | high Med: $4,000 sqft: 3,247 low | high Med: 1,402 $ / sqft: $400 low | high Med: $3 On site: 16 low | high Med: 47 | |
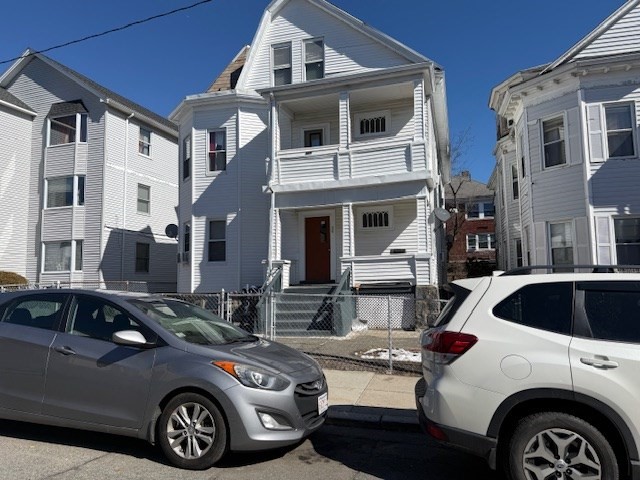 | $1,175,00036 Floyd StreetBoston, MA 02124 |
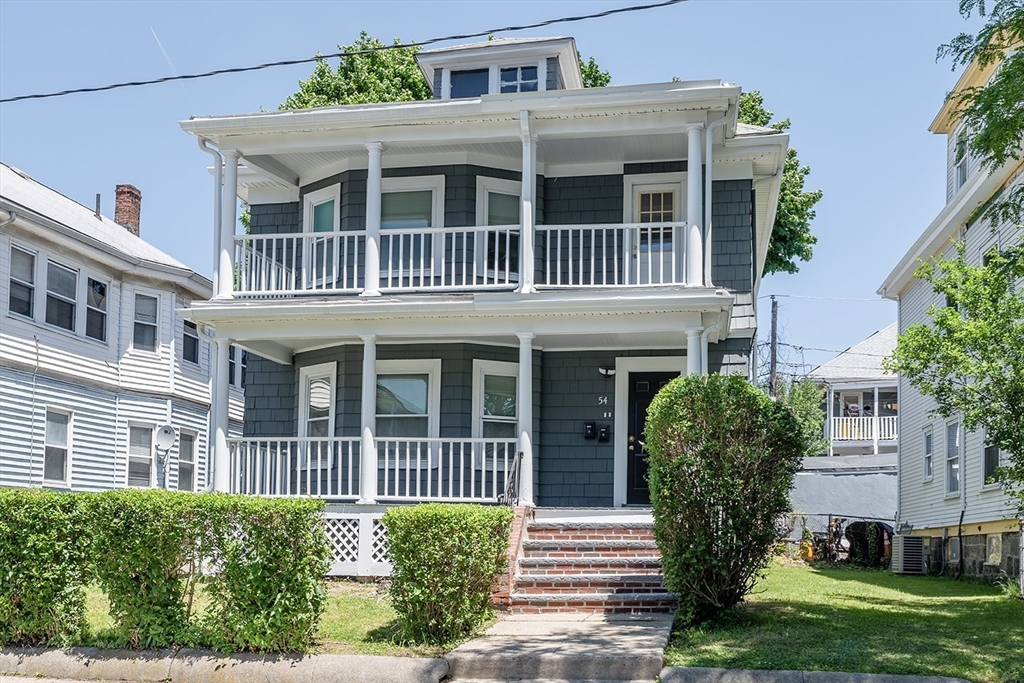 | $879,00054 Floyd StreetBoston, MA 02124 |