36 Stewart St,West Newbury, MA 01985
West Newbury, MA 01985

Description
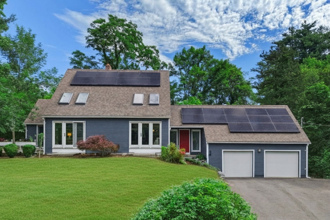
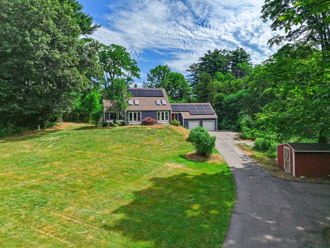
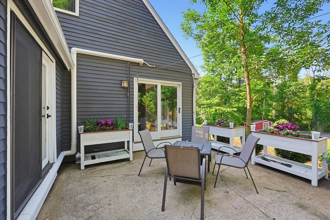
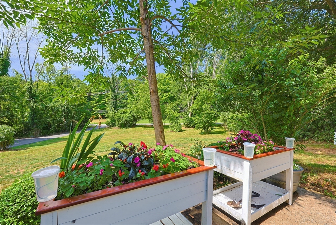
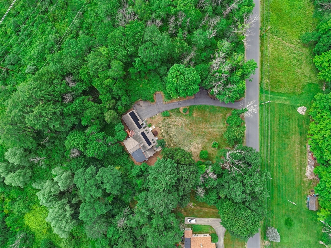
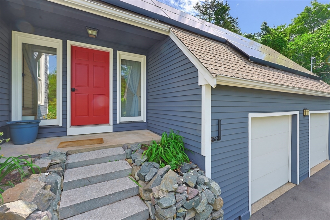
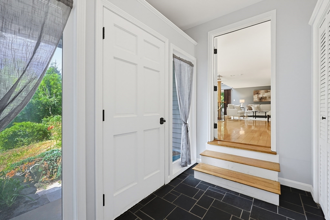
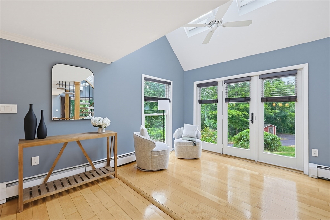
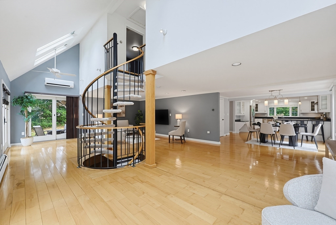
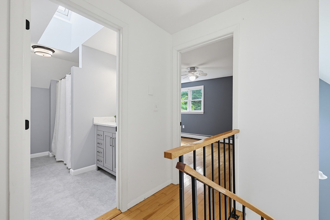
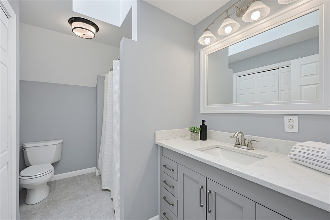
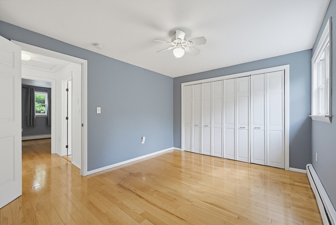
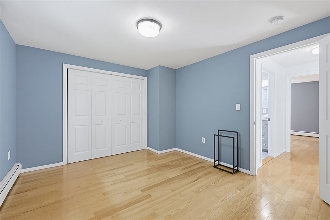
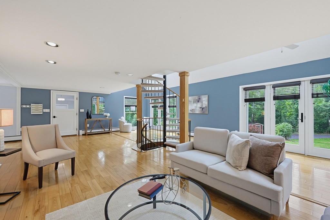
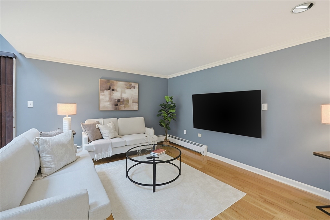
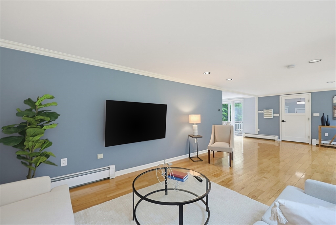
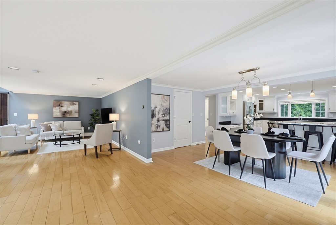
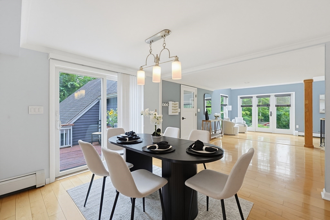
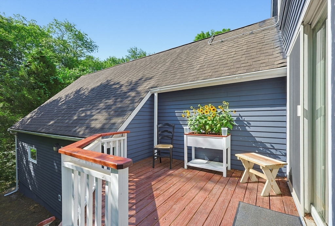
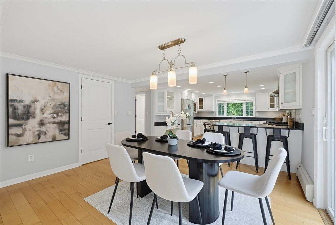
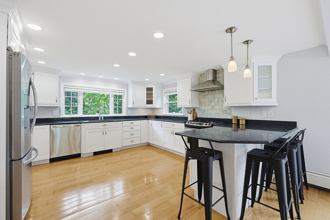
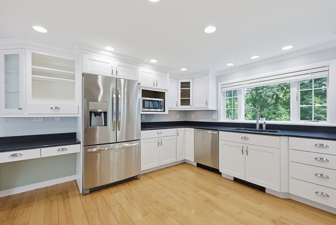
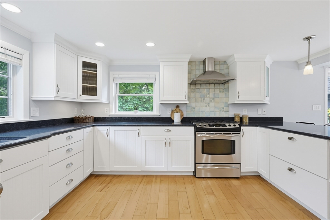
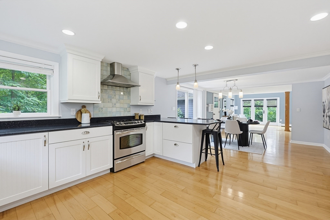
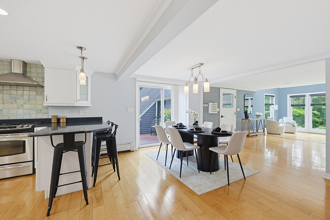
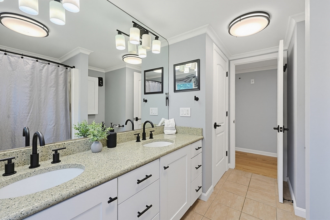
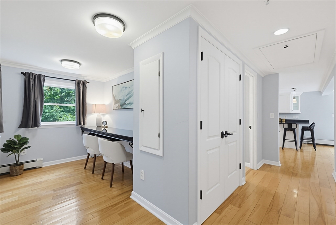
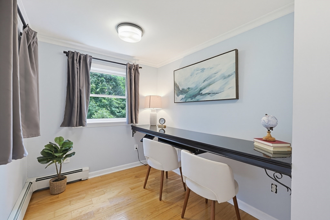
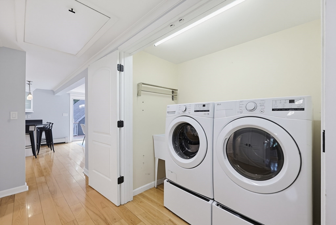
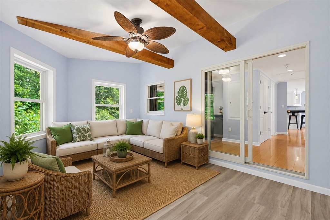
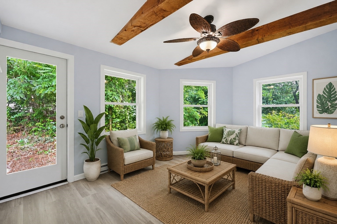
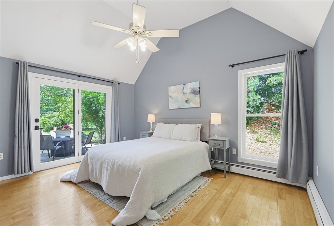
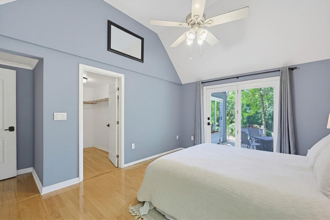
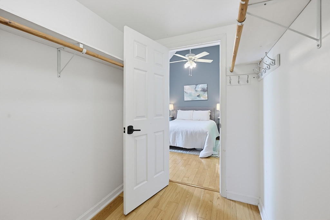
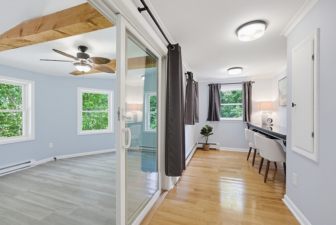
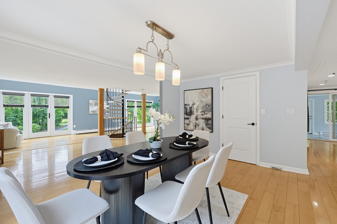
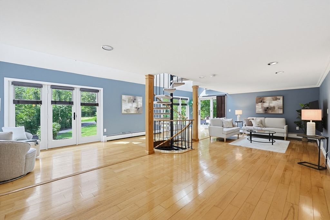
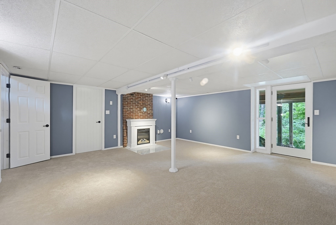
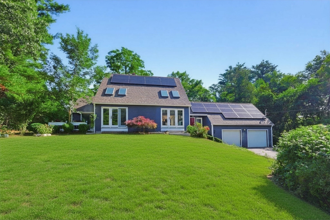
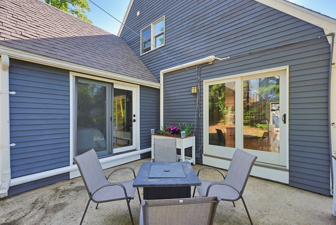
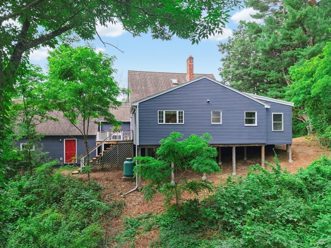
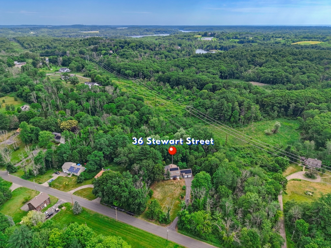
Surrounded by nature, this serene, sun-drenched 3-bedroom/2-bath expanded Cape with an attached 2-car garage on 2+ acres is built for hosting. Open-Concept main level stuns with sunroom, large kitchen with black granite, peninsula & stainless steel appliances, spacious walk-in pantry, full bath with double vanity, laundry, alcove with a wide bench desk for home office/homework nook, dining room with access to deck, living room with 2 triple sliders plus skylights, and another set of sliders to the patio. The primary bedroom with vaulted ceilings, glass doors to the patio, and a walk-in closet complete this level. 2 well-sized bedrooms are located upstairs with another full bath. The lower level includes a large family room with a fireplace, a walkout to the private backyard, and tons of storage in the unfinished area. The attic over the garage adds additional storage and untapped potential.
Details
| MLS # | 73545519 |
|---|---|
| Listing Type | For Sale |
| Style | House |
| Sub-Type | Resale |
| Status | Active Under Contract |
| Year | 1986 |
| Days On Site | 51 |
| Listing Provided By | RE/MAX Harmony | Team Ladner |
Features
| Bed(s) | 3 |
|---|---|
| Bath(s) | 2 Total |
| SQ Feet | 2,360 |
| Garage | 2 |
| Basement | Y |
| Zoning | Res |
| Acreage | 2.36 |
Interior
| Rooms Total | 6 |
|---|---|
| Cooling Yes / No | Yes |
| Cooling | Heat Pump, Ductless |
| Heating Yes / No | Yes |
| Heating | Baseboard, Electric Baseboard, Oil |
| Interior Features | Ceiling Fan(s), Lighting - Overhead, Closet - Double, Sun Room, Home Office, Mud Room |
| Window Features | Insulated Windows |
| Appliances | Water Heater, Range, Microwave, Refrigerator, Washer, Dryer, Range Hood |
| Fireplaces Total | 0 |
| Fireplace Yes / No | No |
| Flooring | Tile, Vinyl, Carpet, Hardwood, Flooring - Vinyl, Flooring - Hardwood, Flooring - Stone/Ceramic Tile |
Exterior
| Exterior Features | Deck - Wood, Patio, Rain Gutters |
|---|---|
| Roof | Shingle |
| Construction Materials | Frame |
| Foundation Details | Concrete Perimeter |
Parking
| Garage Yes / No | Yes |
|---|---|
| Attached Garage Yes / No | Yes |
| Parking Features | Attached, Storage, Paved Drive, Off Street, Paved |
| Open Parking Yes / No | Yes |
Utilities
| Utilities | for Gas Range, for Gas Oven, for Electric Dryer |
|---|---|
| Sewer | Private Sewer |
| Electric | Circuit Breakers |
Taxes
| Tax Annual Amount | 8545 |
|---|---|
| Tax Assessed Value | 820300 |
| Tax Year | 2026 |
Location
| Community Features | Walk/Jog Trails, Conservation Area, Highway Access, Public School |
|---|---|
| Senior Community Yes / No | No |
Area Information
| State | MA |
|---|---|
| County | Essex |
| City | West Newbury |
| Zip Code | 01985 |
| Area | Essex |
| School District | Pentucket |
| Elementary School | Page |
| High School | Pentucket |
| Listing VS Median (in 01985) | |
Price: $855,000 low | high Med: $872,000 sqft: 2,360 low | high Med: 2,573 $ / sqft: $362 low | high Med: $341 On site: 51 low | high Med: 51 | |
Market Activity 01985
Request a showing
Request a showing
Contact
Learn More About This Property

| State | MA |
|---|---|
| County | Essex |
| City | West Newbury |
| Zip Code | 01985 |
| Area | Essex |
| School District | Pentucket |
| Elementary School | Page |
| High School | Pentucket |
| Listing VS Median (in 01985) | |
Price: $855,000 low | high Med: $872,000 sqft: 2,360 low | high Med: 2,573 $ / sqft: $362 low | high Med: $341 On site: 51 low | high Med: 51 | |