36 Pleasant Street,Rangeley, ME 04970
Rangeley, ME 04970

Description
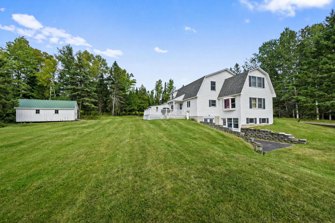
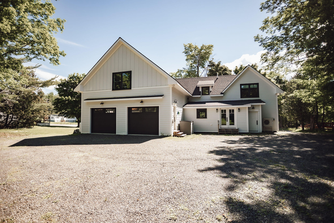
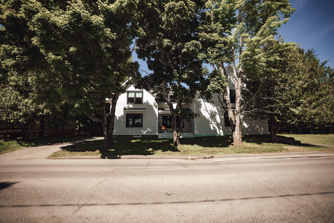
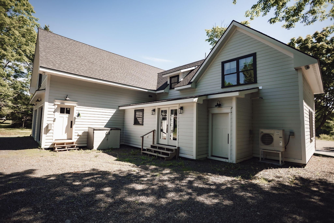
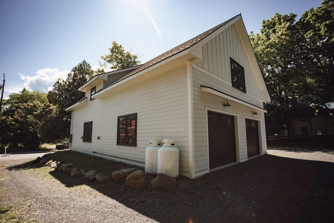
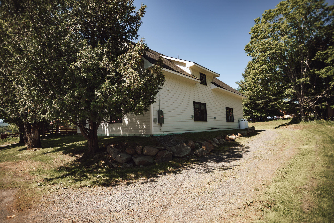
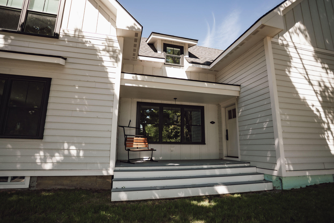
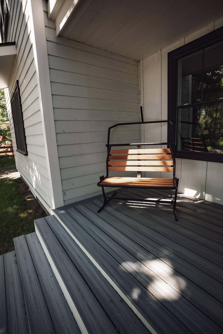
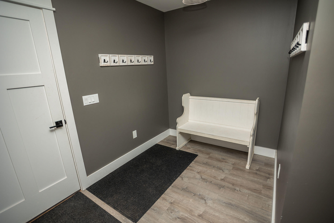
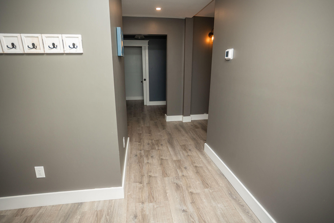
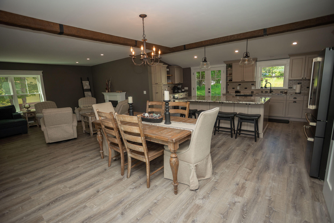
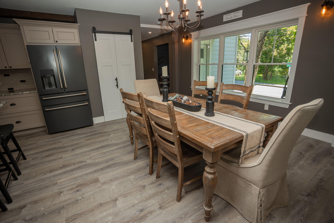
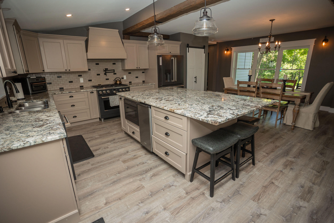
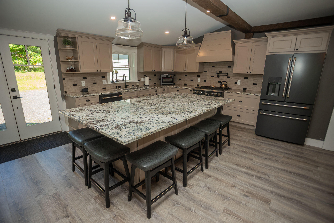
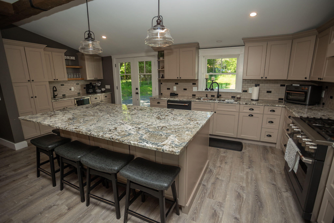
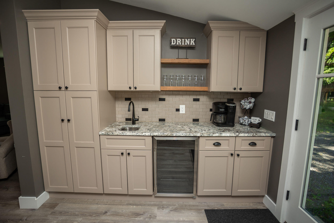
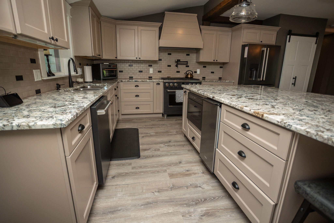
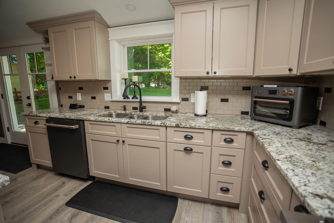
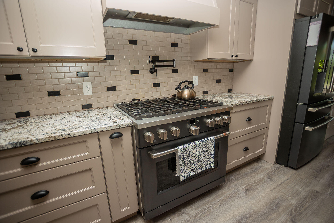
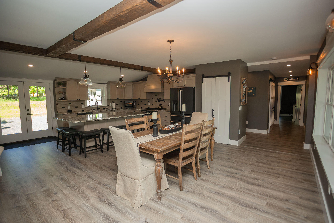
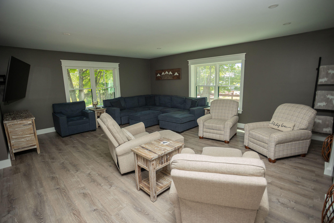
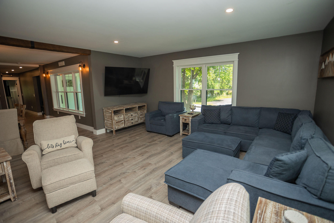
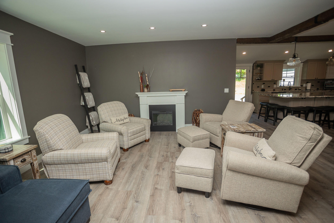
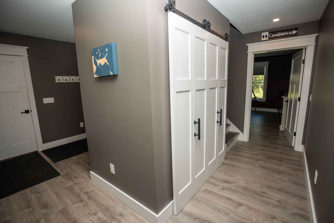
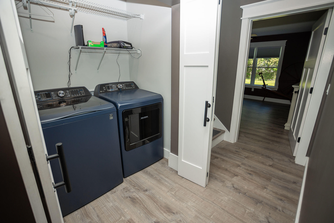
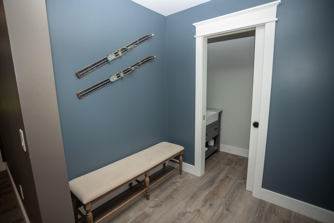
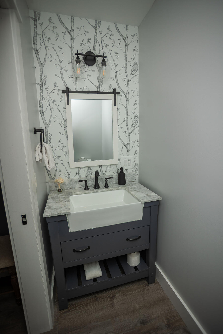
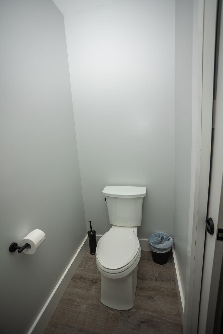
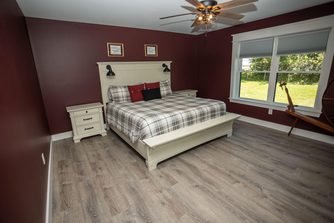
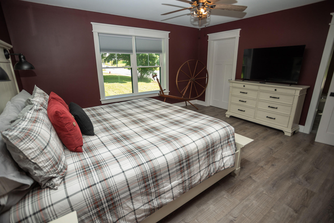
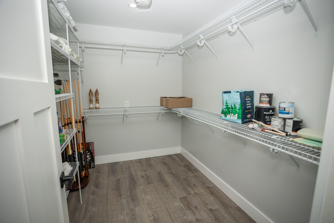
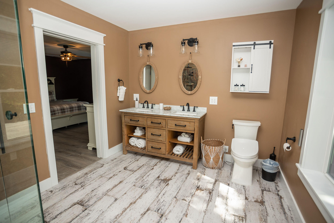
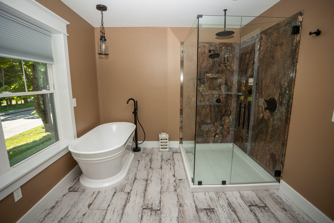
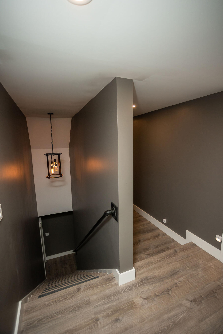
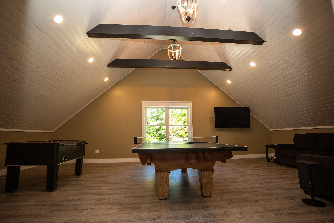
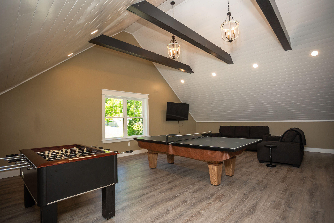
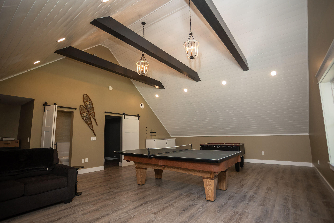
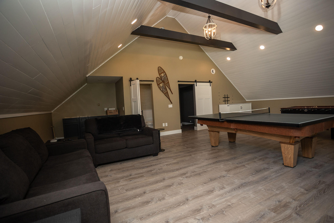
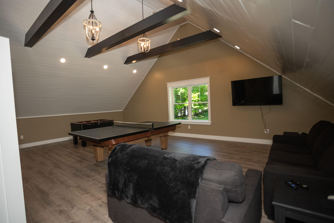
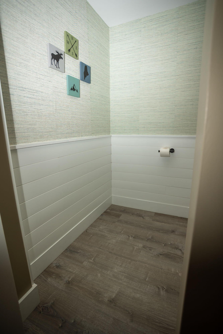
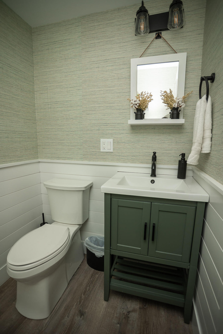
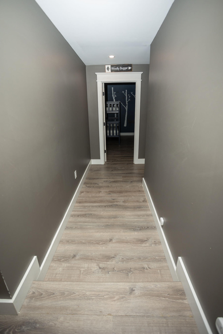
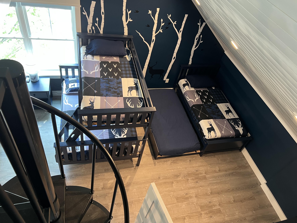
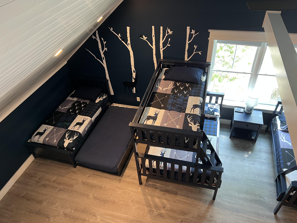
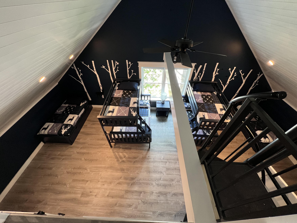
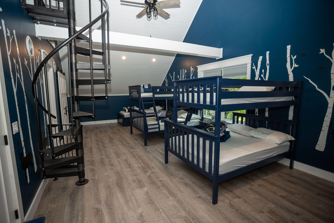
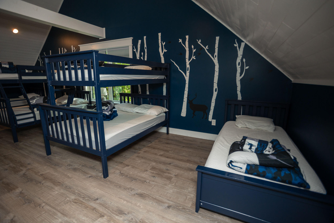
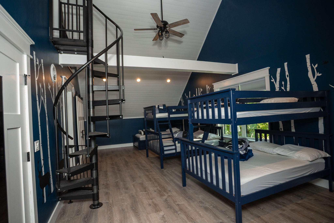
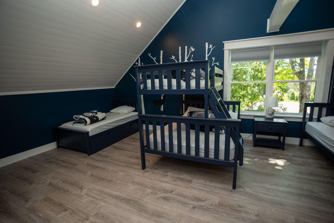
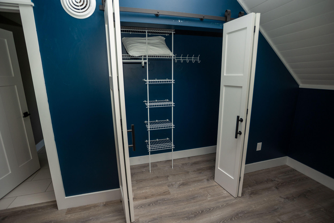
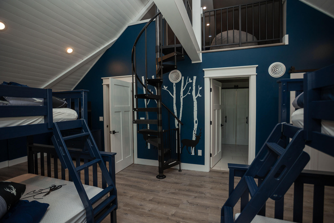
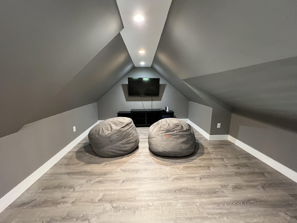
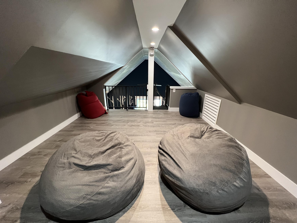
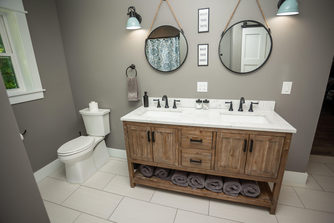
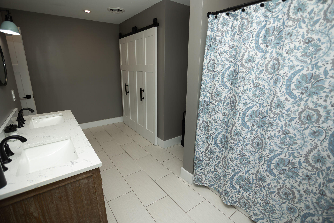
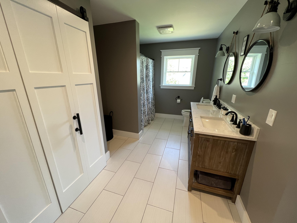
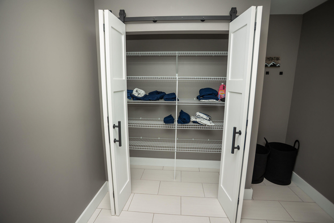
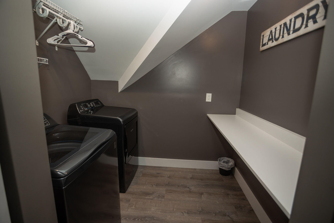
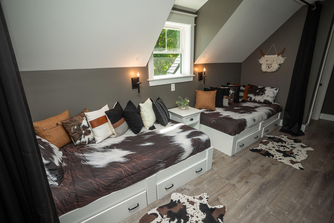
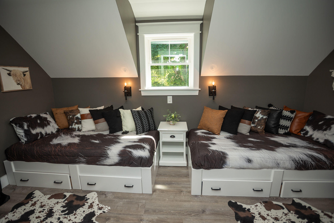
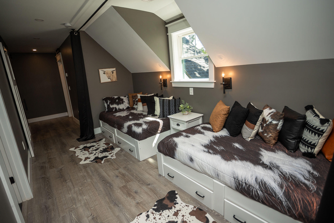
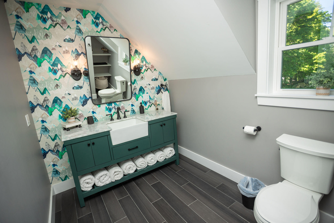
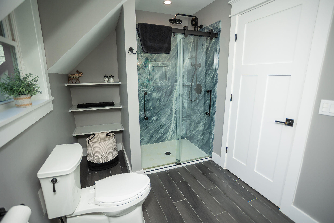
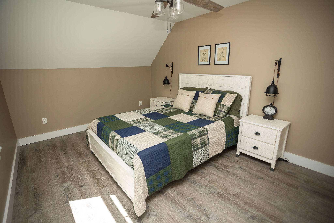
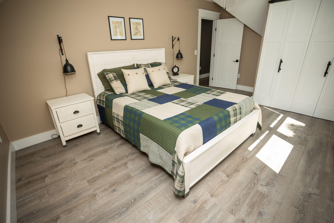
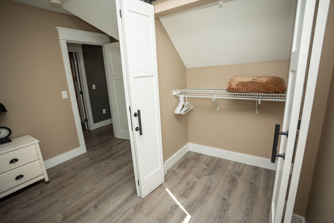
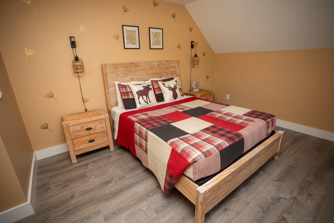
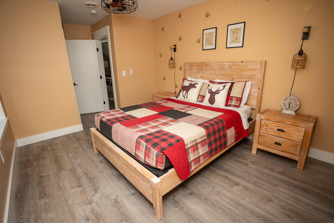
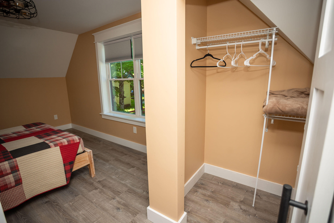
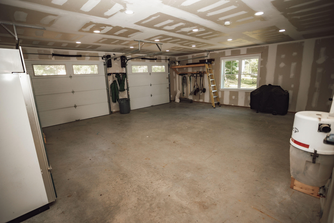
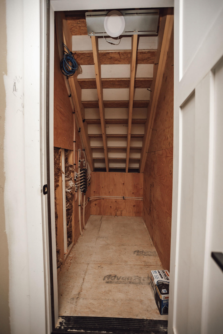
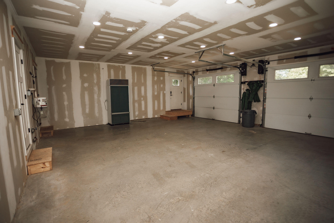
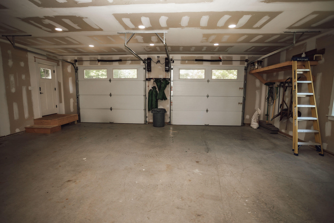
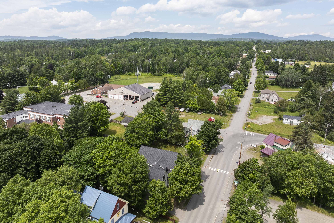
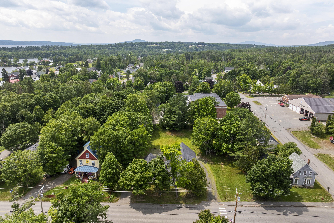
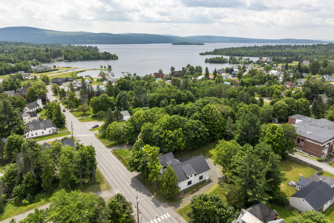
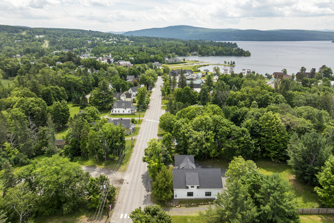
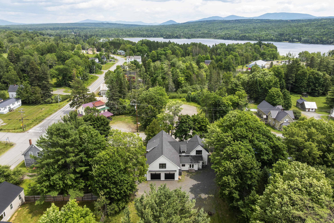
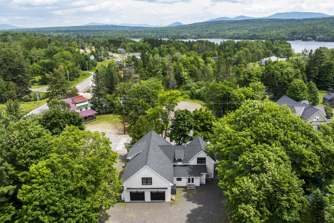
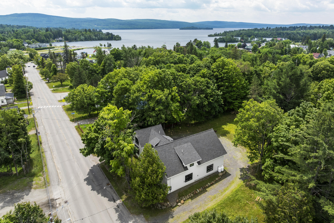
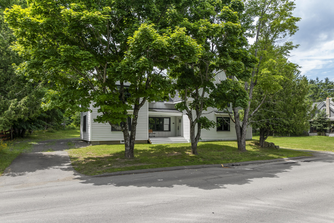
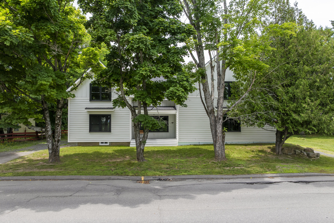
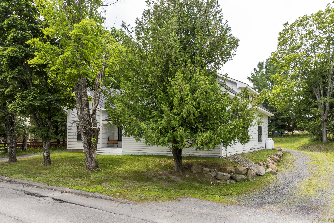
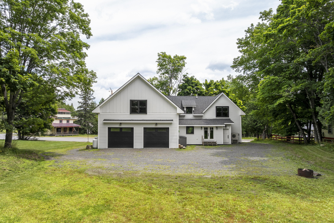
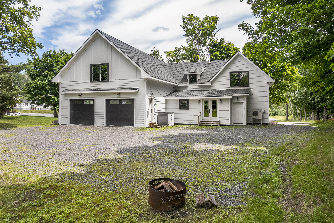
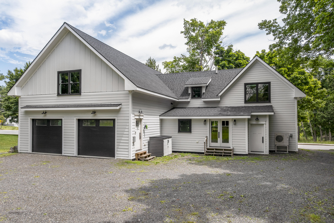
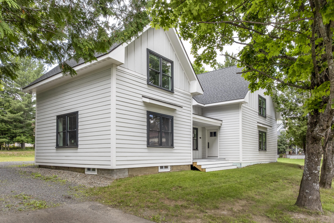
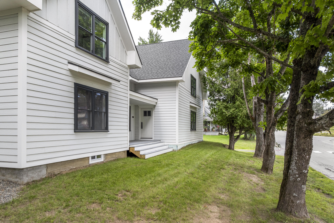
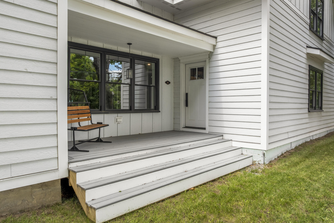
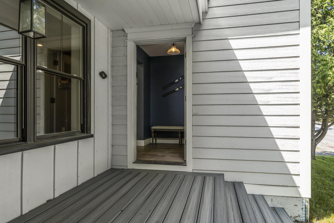
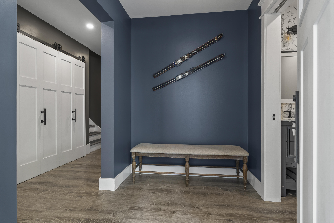
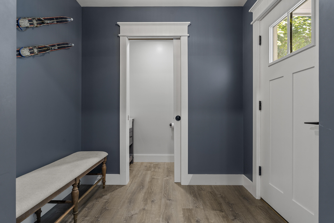
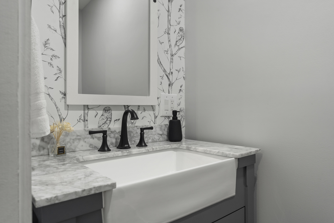
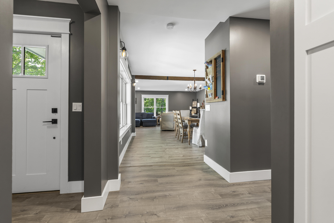
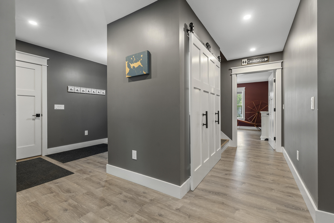
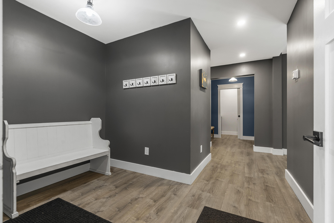
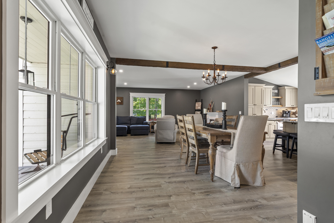
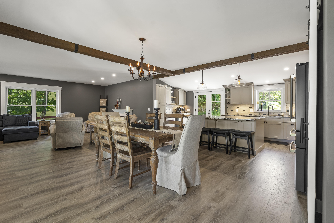
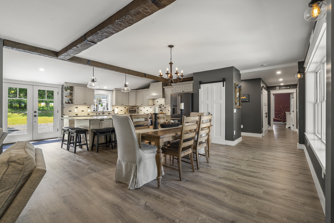
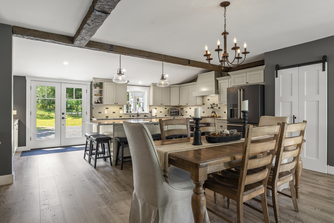
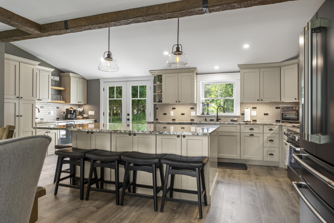
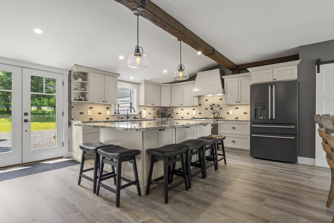
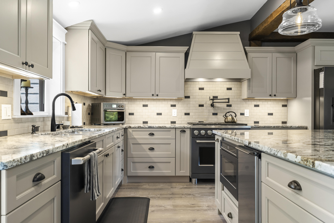
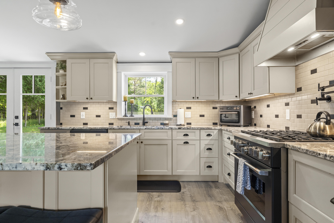
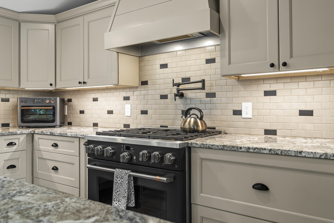
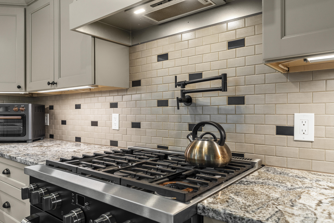
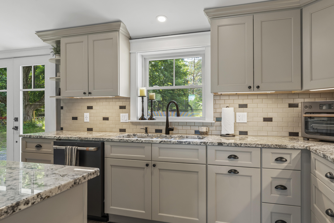
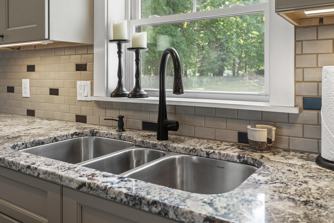
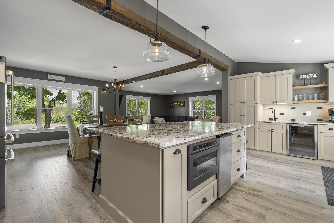
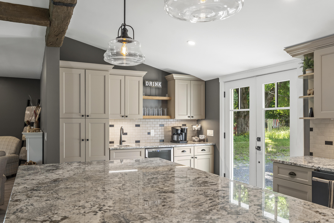
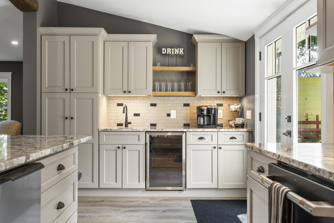
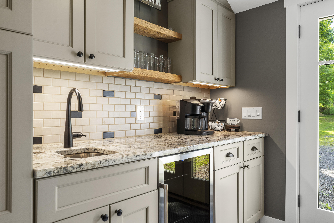
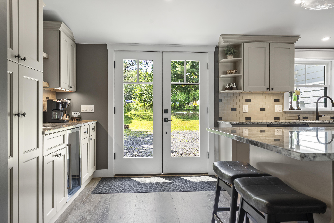
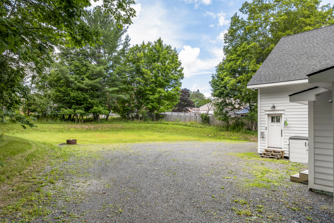
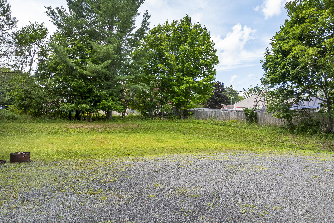
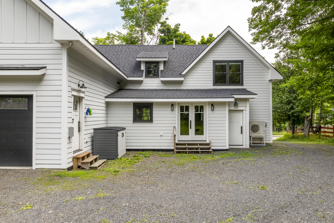
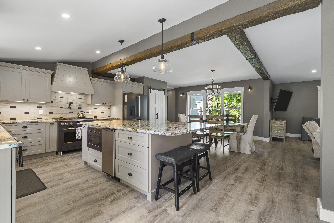
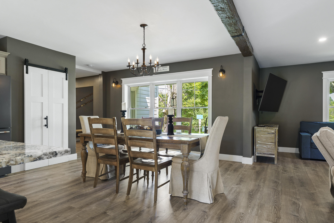
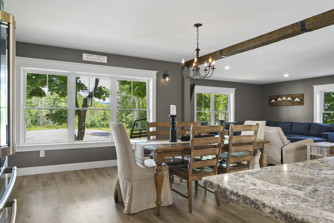
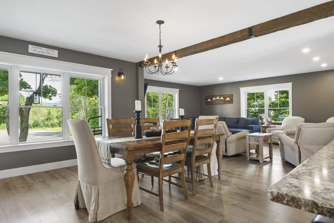
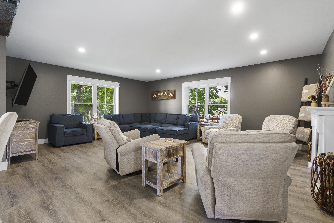
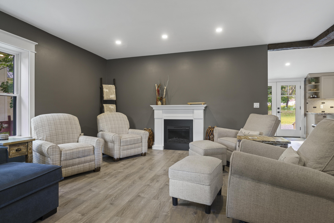
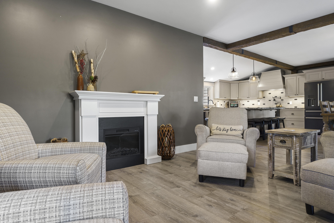
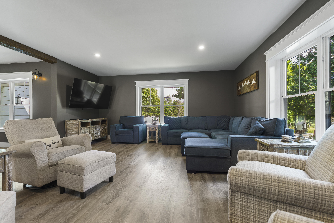
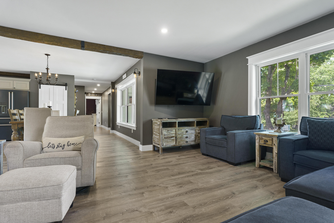
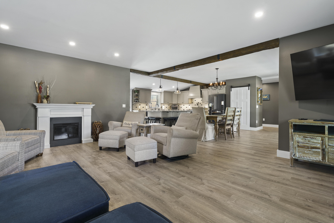
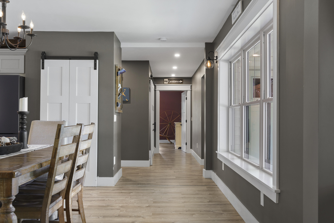
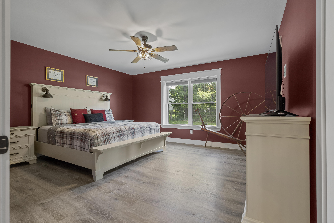
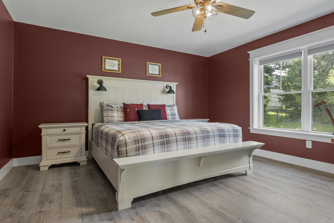
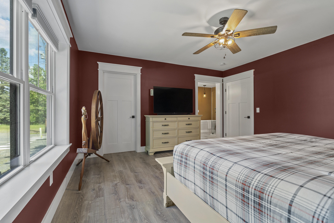
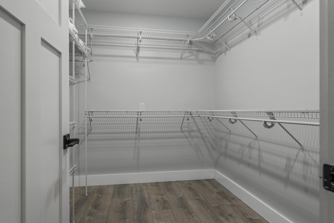
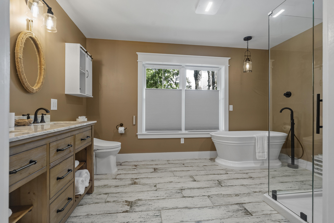
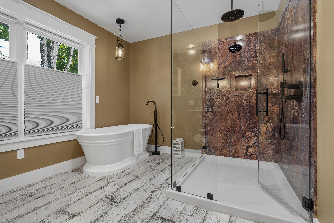
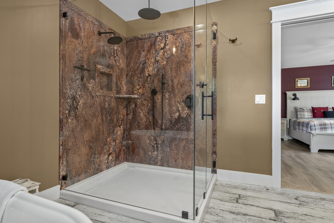
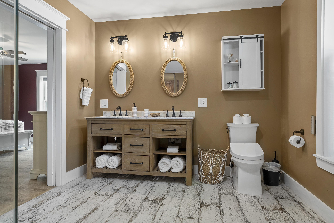
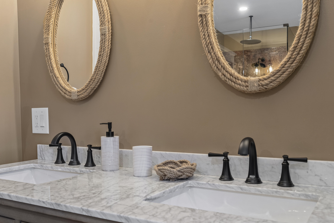
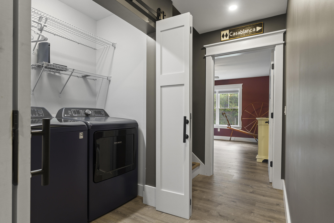
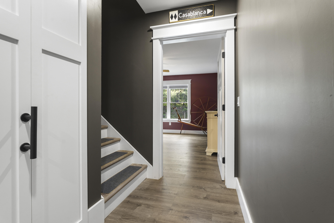
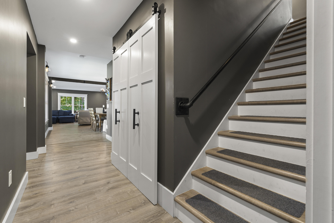
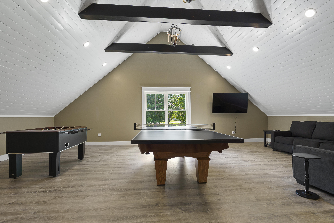
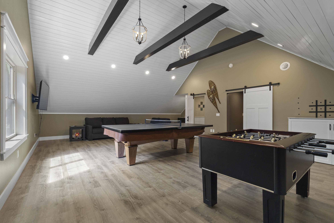
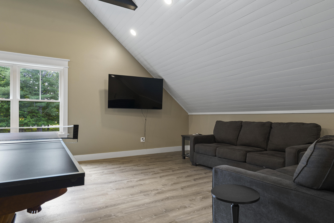
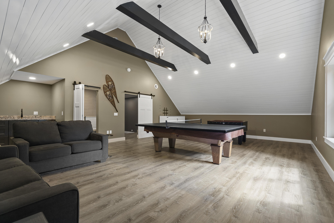
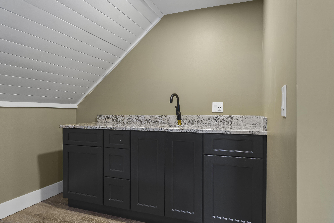
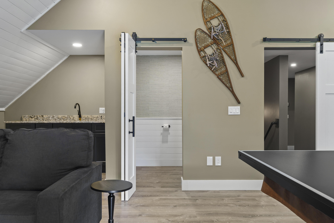
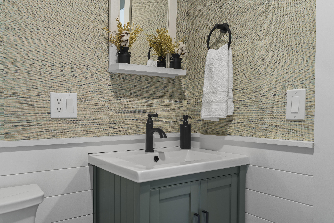
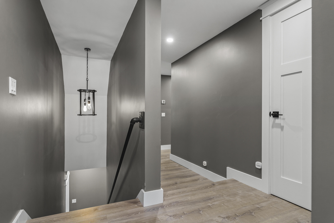
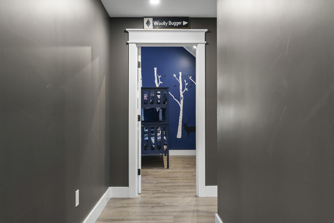
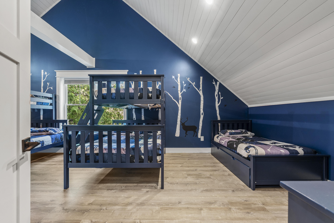
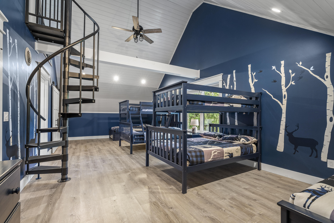
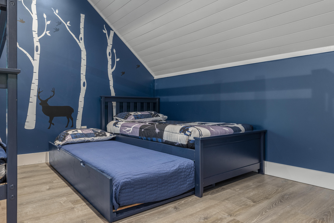
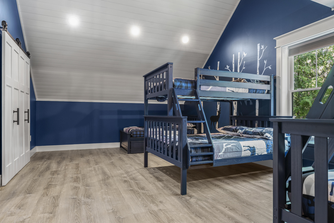
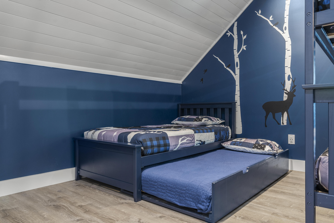
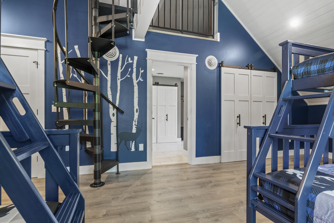
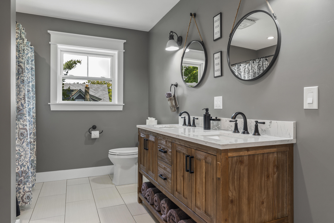
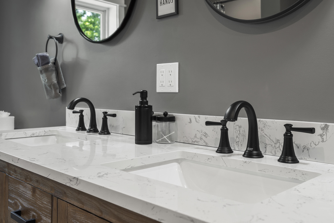
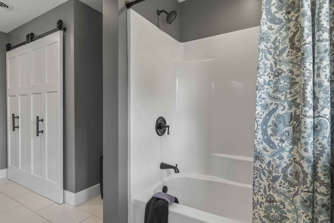
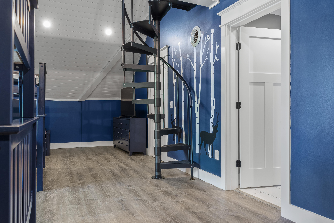
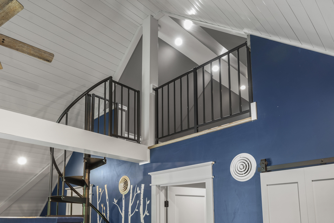
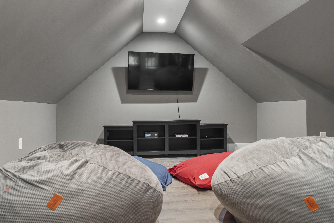
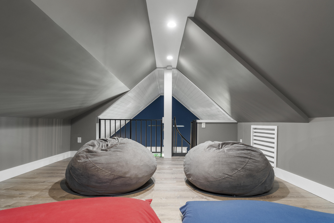
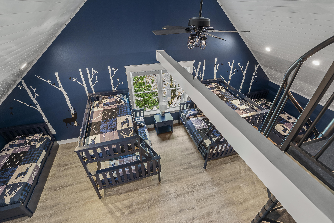
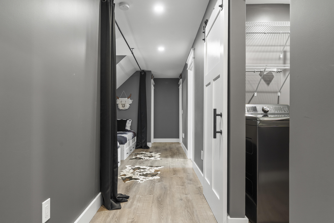
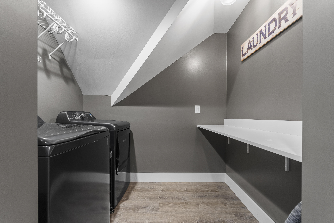
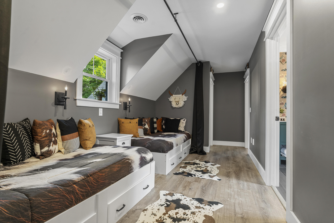
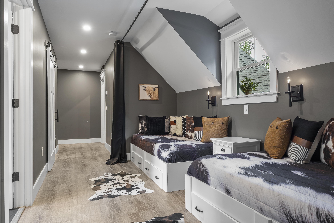
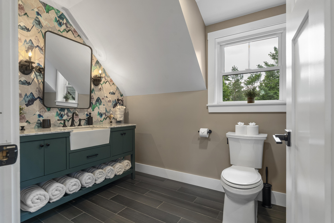
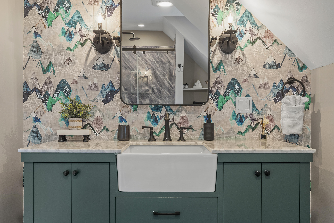
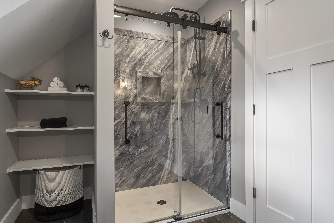
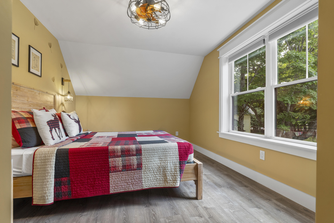
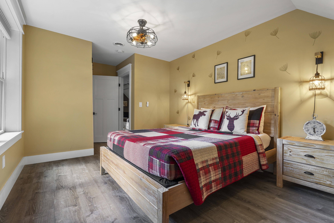
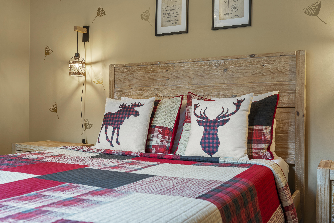
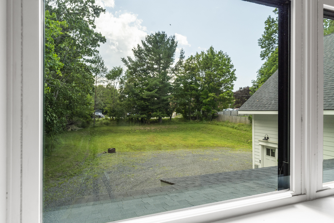
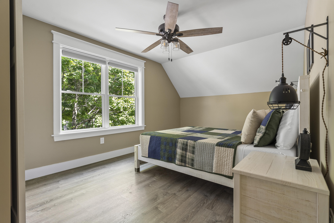
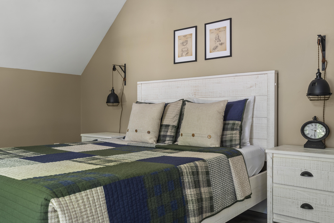
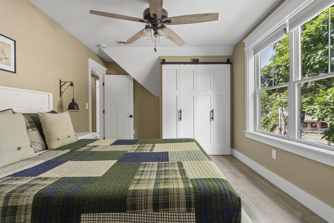
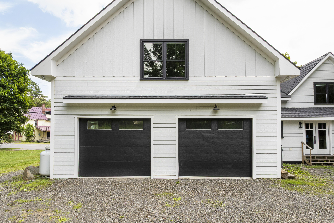
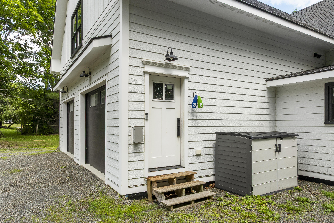
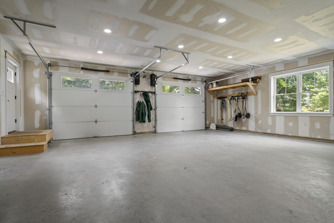
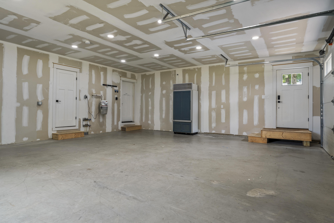
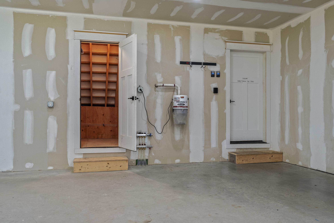
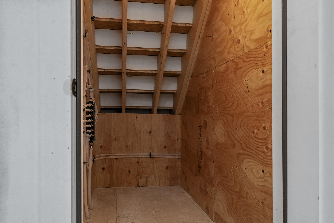
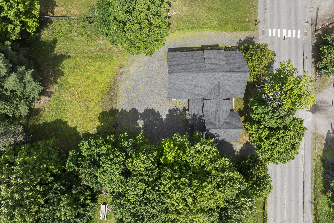
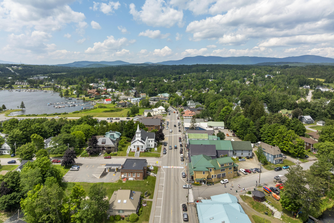
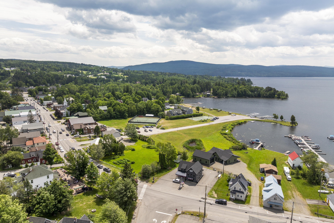
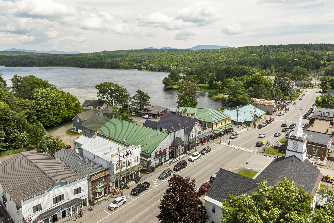
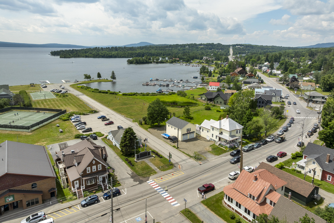
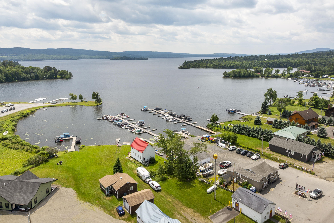
Experience the perfect blend of luxury, comfort, and convenience in this extraordinary Rangeley retreat. Originally built in the 1950s, the home was taken down to the studs and expanded to more than double its original size, creating what is essentially a brand-new home designed for gathering family and friends. The chef's kitchen features granite countertops, Café appliances, a six-burner gas range with pot filler, undercounter microwave and ice maker, beverage refrigerator, wet bar, and an oversized island. The open-concept layout flows seamlessly into the dining and living areas for easy entertaining. The first floor is warmed by radiant heat, while ducted heat pumps provide efficient heating and air conditioning upstairs. The spacious first-floor primary suite offers a large walk-in closet, double vanity, soaking tub, and oversized shower. A mudroom, laundry area, half bath, and attached two-bay garage complete the main level. Upstairs, an enormous bunkroom currently sleeps ten and includes a private bath and loft for TV or gaming. Two additional bedrooms share a full bath, while a cozy nook with two twin beds provides extra sleeping space or a quiet reading retreat. The expansive game room has room for a pool table, foosball table, wet bar, half bath, queen Murphy bed, and comfortable seating. The second floor also boasts a second laundry room with folding table. Situated on a well-landscaped half-acre lot, the property is within easy walking distance of downtown Rangeley's shops, restaurants, and the lake. Enjoy direct snowmobile access from the property, with Saddleback just 15 minutes away and golf just 5 minutes away. Whether you're seeking a year-round residence, four-season getaway, or investment property with a strong rental history, this remarkable home offers the very best of the Rangeley lifestyle. Proven short term rental history with consistent 5-star reviews. Property is broker owned.
Details
| MLS # | 1667944 |
|---|---|
| Listing Type | For Sale |
| Style | House |
| Sub-Type | Resale |
| Status | Active |
| Year | 1902 |
| Days On Site | 96 |
| Listing Provided By | Newcastle Realty | Carmen Reed |
Features
| Bed(s) | 4 |
|---|---|
| Bath(s) | 5 Total |
| SQ Feet | 3,600 |
| Garage | 2 |
| Basement | Y |
| Zoning | Village |
| Acreage | 0.51 |
| Golf Course | Yes |
Interior
| Interior Features | 1st Floor Primary Bedroom w/Bath, Bathtub, Shower, Walk-In Closet(s) |
|---|---|
| Heating Yes / No | Yes |
| Cooling Yes / No | Yes |
| Cooling | Heat Pump |
| Fireplaces Total | 0 |
| Fireplace Yes / No | No |
| Laundry Features | Main Level, Upper Level |
| Furnished | Negotiable |
| Rooms Total | 12 |
| Amenities Co Amenities | 1st Floor Primary Bedroom w/Bath, Bathtub, Main Level, Upper Level, Shower, Walk-in Closets |
Exterior
| Roof | Shingle |
|---|---|
| Foundation Details | Poured Concrete |
| Lot Features | Intown, Near Golf Course, Near Shopping, Level, Open Lot, Sidewalks, Landscaped |
| Construction Materials | Wood Frame, Other |
| Patio And Porch Features | Porch |
Parking
| Attached Garage Yes / No | Yes |
|---|---|
| Garage Yes / No | Yes |
| Parking Features | Gravel, 1 - 4 Spaces, Garage Door Opener |
Utilities
| Sewer | Public Sewer |
|---|---|
| Electric | Circuit Breakers |
Taxes
| Tax Annual Amount | 5035 |
|---|---|
| Tax Book Number | 4271 |
| Tax Year | 2025 |
| Tax Lot | 3 |
| Tax Map Number | 35 |
Area Information
| State | ME |
|---|---|
| County | Franklin |
| City | Rangeley |
| Zip Code | 04970 |
| Area | Franklin |
| Listing VS Median (in 04970) | |
Price: $1,100,000 low | high Med: $599,000 sqft: 3,600 low | high Med: 1,389 $ / sqft: $306 low | high Med: $432 On site: 96 low | high Med: 122.5 | |
Market Activity 04970
Request a showing
Request a showing


Contact
Learn More About This Property

| State | ME |
|---|---|
| County | Franklin |
| City | Rangeley |
| Zip Code | 04970 |
| Area | Franklin |
| Listing VS Median (in 04970) | |
Price: $1,100,000 low | high Med: $599,000 sqft: 3,600 low | high Med: 1,389 $ / sqft: $306 low | high Med: $432 On site: 96 low | high Med: 122.5 | |