
Description
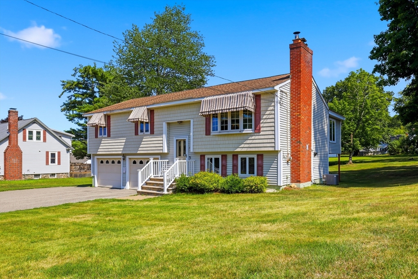
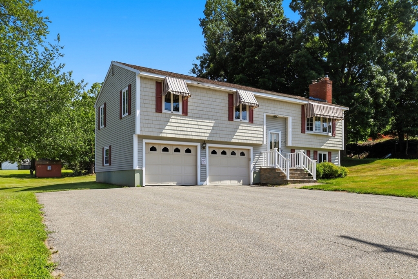
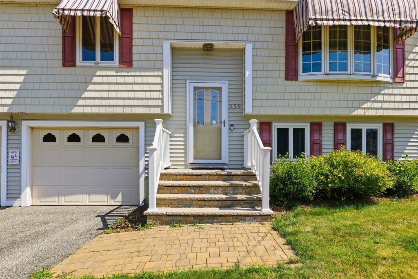
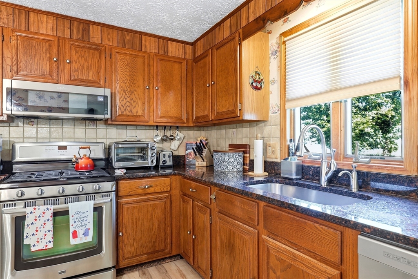
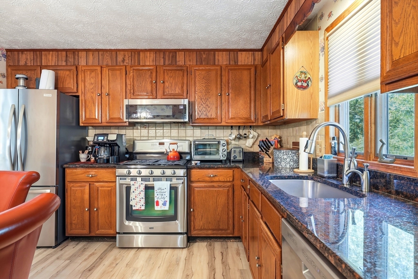
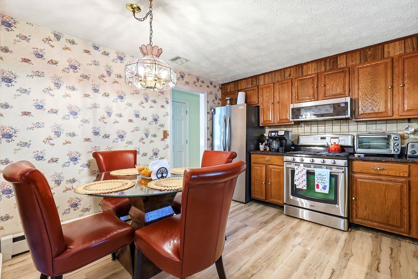
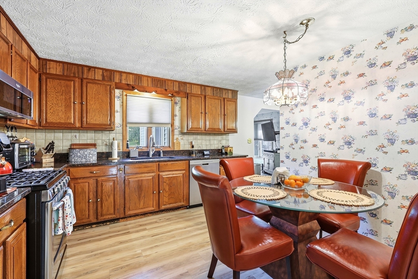
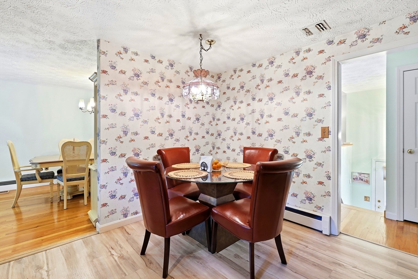
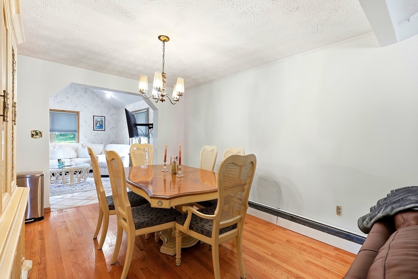
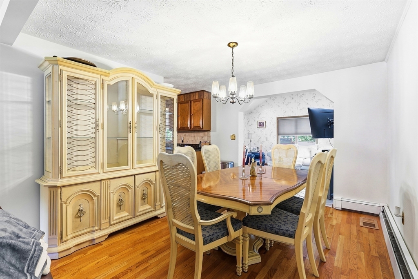
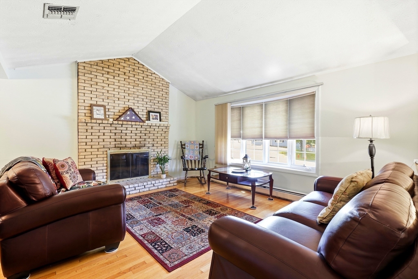
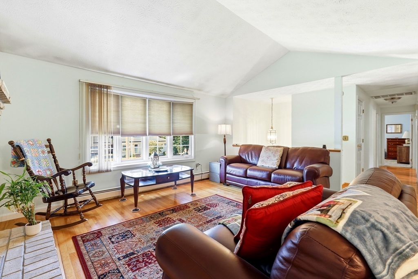
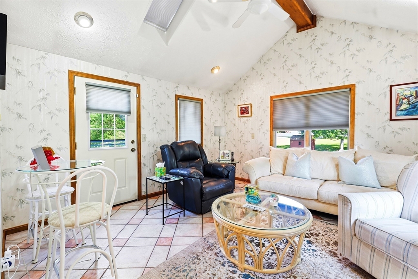
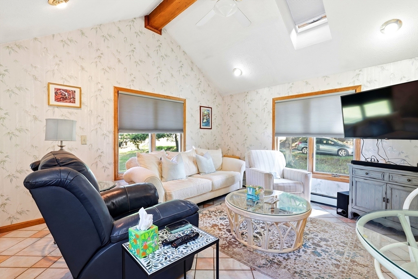
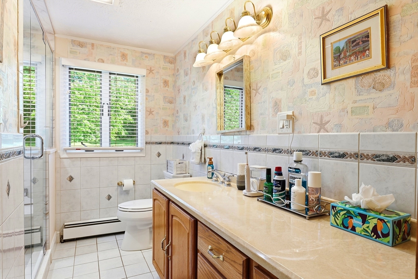
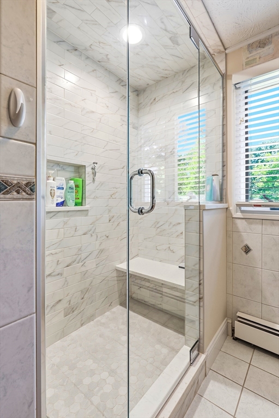
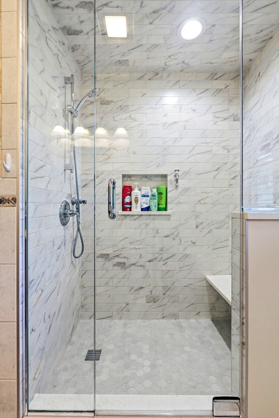
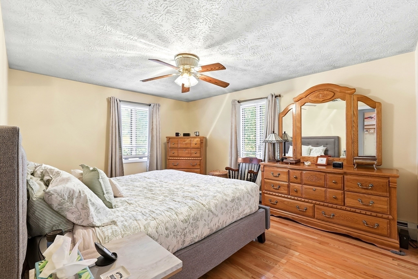
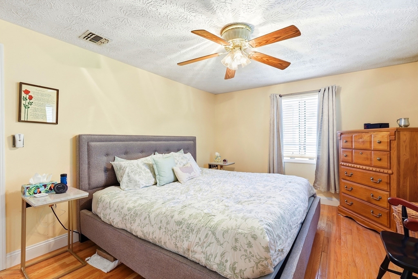
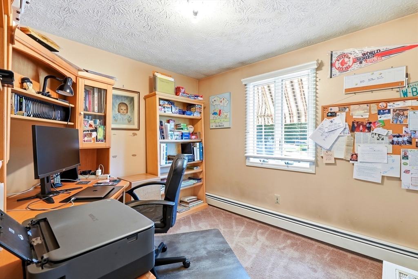
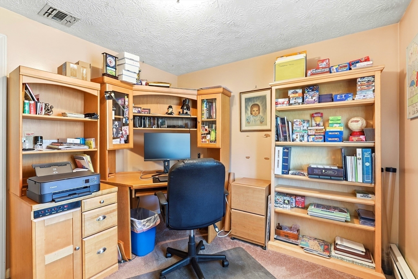
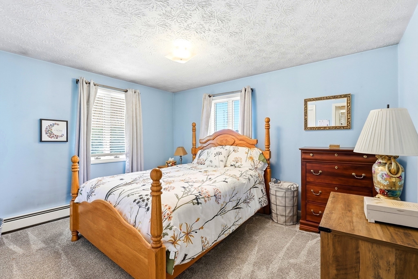
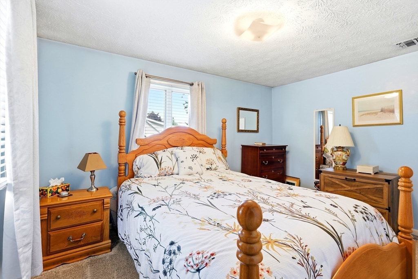
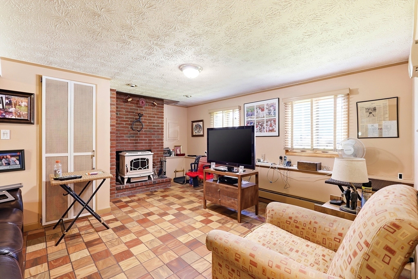
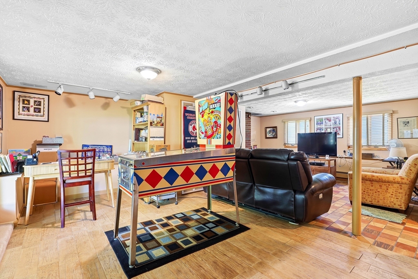
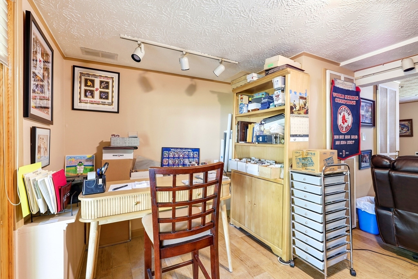
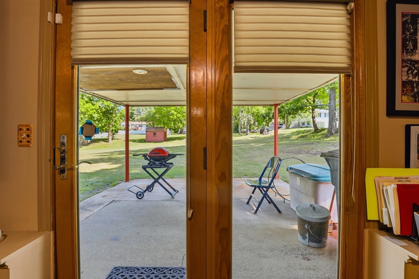
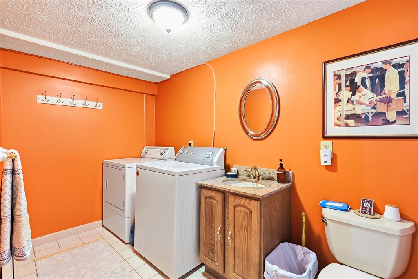
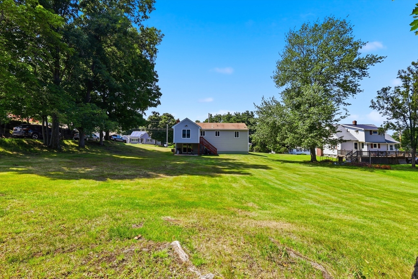
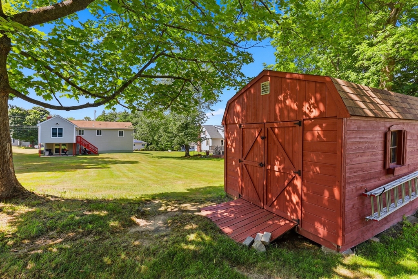
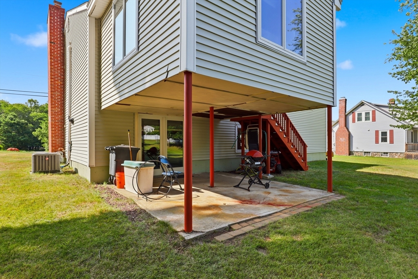
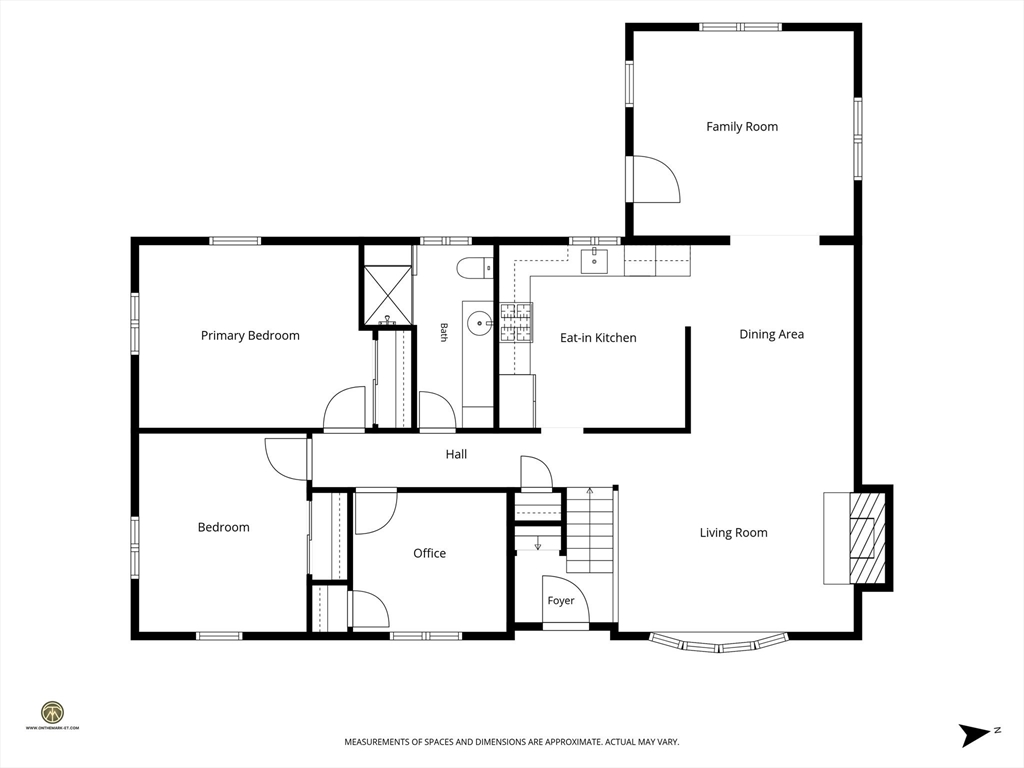
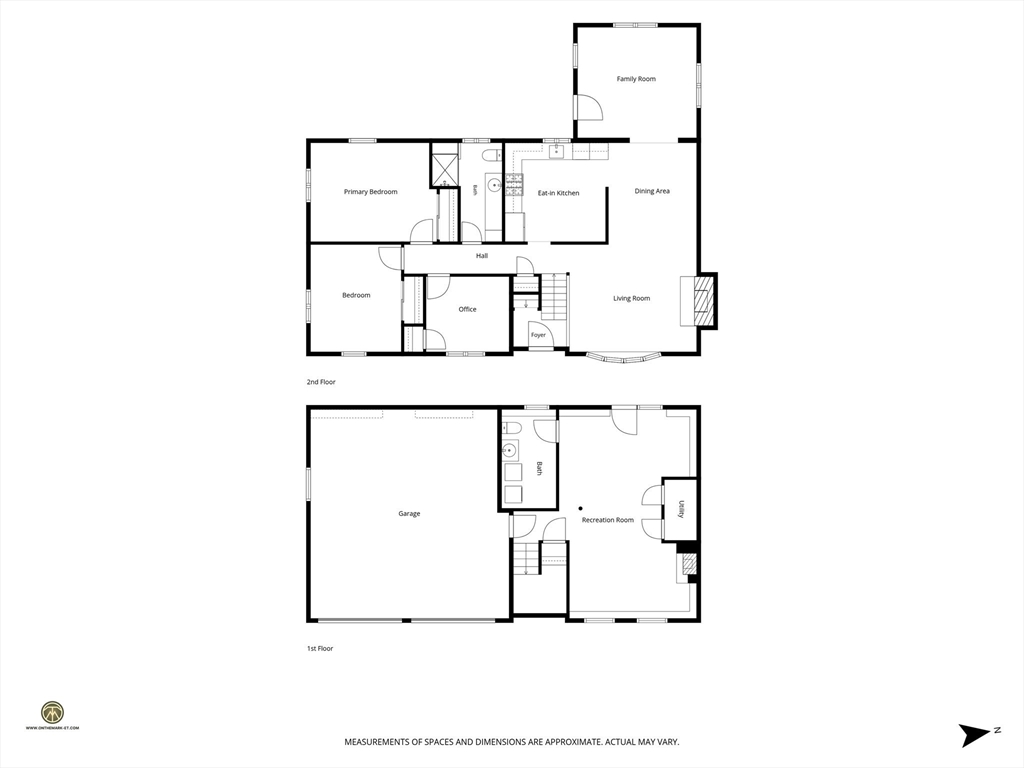
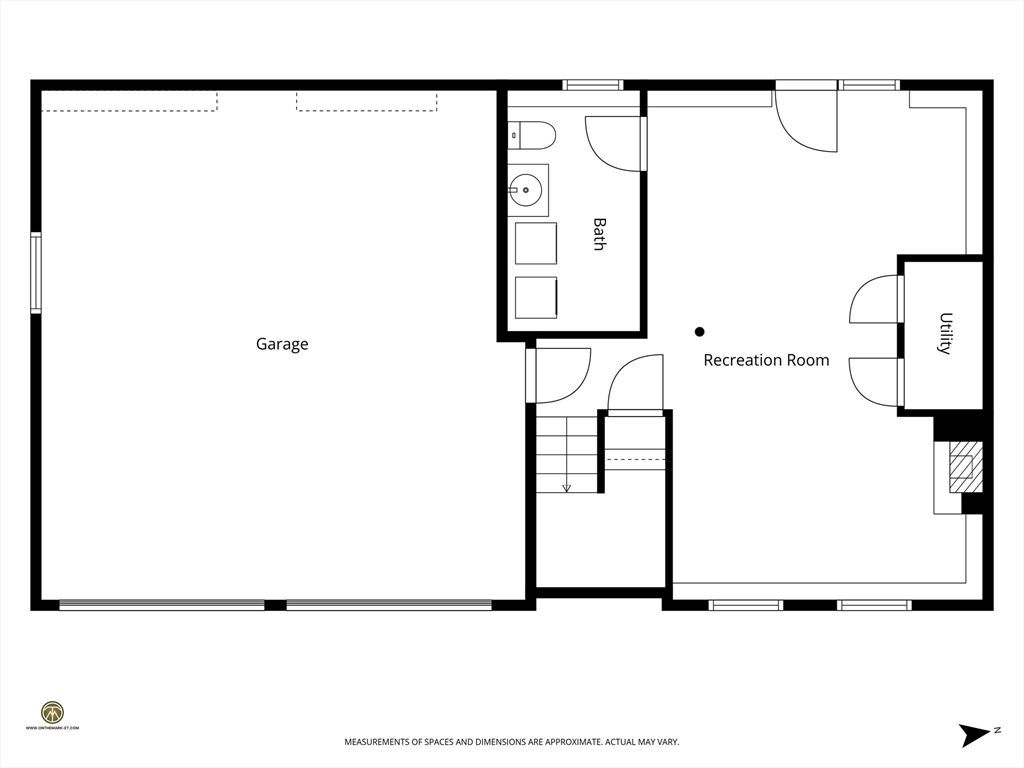
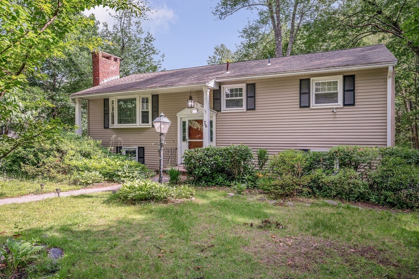
Lovingly maintained and updated split level entry home with so much to offer. Kitchen has granite counters and stainless steel appliances. Dining room has hardwood floors which leads to a stunning, enclosed sunroom w/cathedral ceilings, skylights, ceiling fan and tile floor. Living room features hardwood floors, vaulted ceiling and fireplace The full bathroom on the first floor has been updated with a luxurious walk-in shower. Three bedrooms complete the living space on the first floor. Downstairs has a large finished family room with sliders leading to a covered patio. Half bath and laundry w/tile floor complete the lower level living area. Newer heating system and central a/c keep this house comfortable all year long. Two-stall garage with large driveway. Beautiful, large, level yard with storage shed. CGS school district, close to the highway and the Loop. Come see all this house has to offer. Open house Friday, 7/31 from 5-7 pm and Sunday, 8/2 from 11:30-1:30
Details
| MLS # | 73556149 |
|---|---|
| Listing Type | For Sale |
| Style | House |
| Sub-Type | Resale |
| Status | Pending |
| Year | 1984 |
| Days On Site | 24 |
| Listing Provided By | RE/MAX Partners | Christopher D. Sciacca |
Features
| Bed(s) | 3 |
|---|---|
| Bath(s) | 2 Total |
| SQ Feet | 1,961 |
| Garage | 2 |
| Basement | Y |
| Zoning | Res |
| Acreage | 0.50 |
Interior
| Rooms Total | 7 |
|---|---|
| Cooling Yes / No | Yes |
| Cooling | Central Air |
| Heating Yes / No | Yes |
| Heating | Baseboard, Natural Gas |
| Interior Features | Cathedral Ceiling(s), Ceiling Fan(s), Recessed Lighting, Sun Room |
| Window Features | Skylight(s) |
| Appliances | Gas Water Heater, Range, Dishwasher, Microwave, Refrigerator, Washer, Dryer |
| Fireplace Features | Living Room |
| Fireplaces Total | 1 |
| Fireplace Yes / No | Yes |
| Flooring | Tile, Carpet, Hardwood, Flooring - Stone/Ceramic Tile |
Exterior
| Exterior Features | Porch - Enclosed |
|---|---|
| Foundation Details | Concrete Perimeter |
| Lot Features | Corner Lot |
Parking
| Garage Yes / No | Yes |
|---|---|
| Attached Garage Yes / No | Yes |
| Parking Features | Under, Off Street |
Utilities
| Utilities | for Gas Range |
|---|---|
| Sewer | Public Sewer |
Taxes
| Tax Annual Amount | 5555 |
|---|---|
| Tax Assessed Value | 534100 |
| Tax Year | 2026 |
Location
| Senior Community Yes / No | No |
|---|
Area Information
| State | MA |
|---|---|
| County | Essex |
| City | Methuen |
| Zip Code | 01844 |
| Area | Essex |
| Listing VS Median (in 01844) | |
Price: $609,000 low | high Med: $599,500 sqft: 1,961 low | high Med: 1,782 $ / sqft: $311 low | high Med: $336 On site: 24 low | high Med: 10 | |
Market Activity 01844
Request a showing
Request a showing
Contact
Learn More About This Property

| State | MA |
|---|---|
| County | Essex |
| City | Methuen |
| Zip Code | 01844 |
| Area | Essex |
| Listing VS Median (in 01844) | |
Price: $609,000 low | high Med: $599,500 sqft: 1,961 low | high Med: 1,782 $ / sqft: $311 low | high Med: $336 On site: 24 low | high Med: 10 | |
 | $695,90076 Maple St.Methuen, MA 01844 |