 New Listing




Description
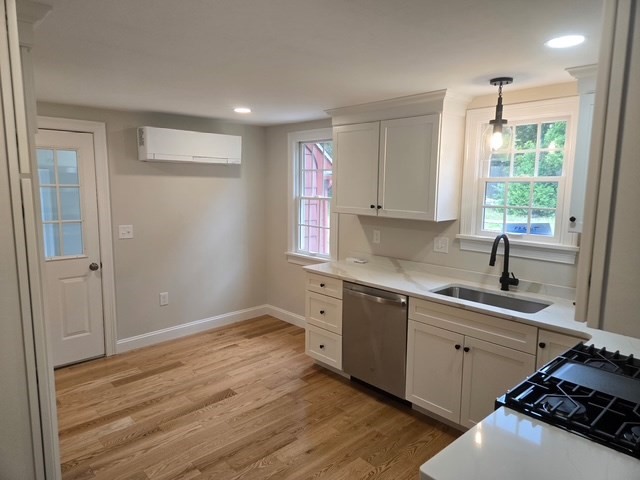
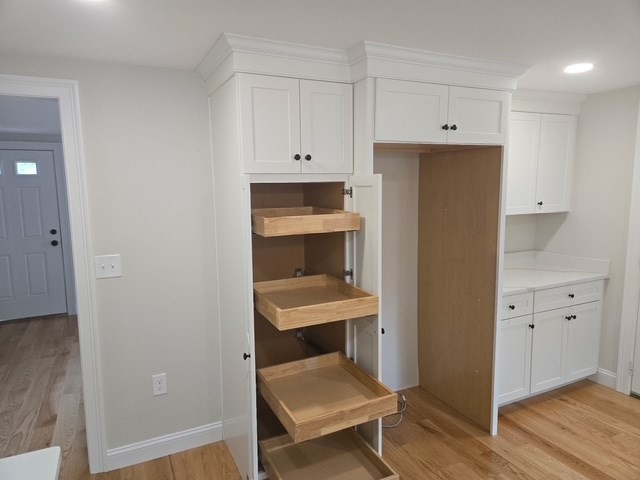
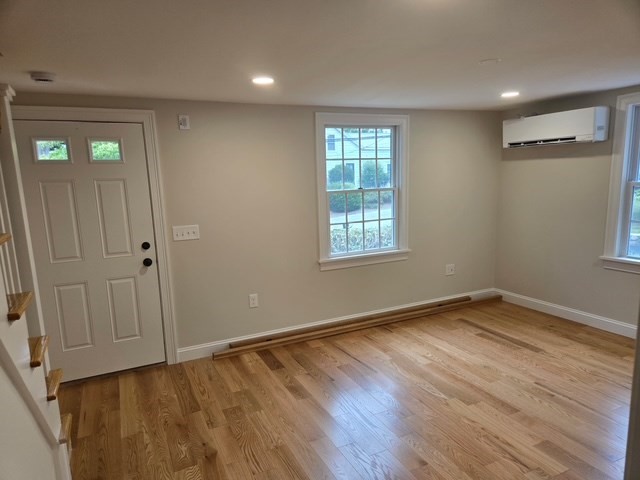
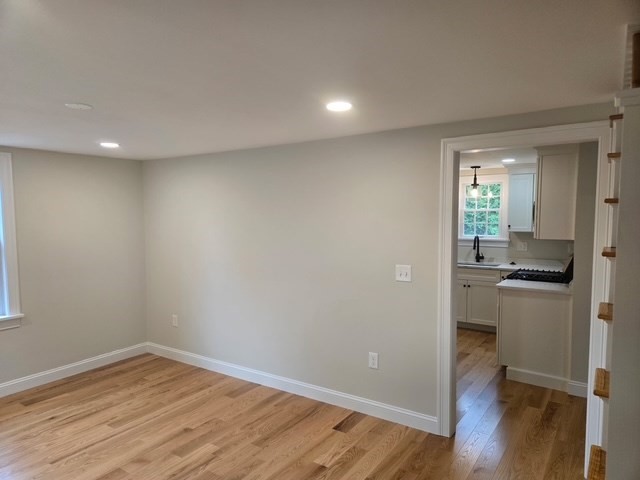
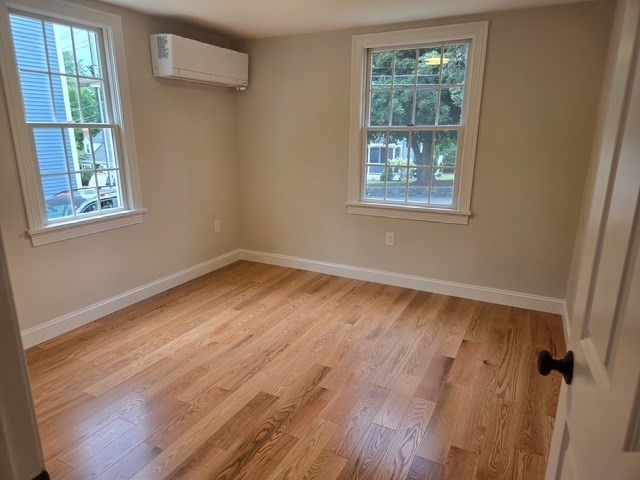
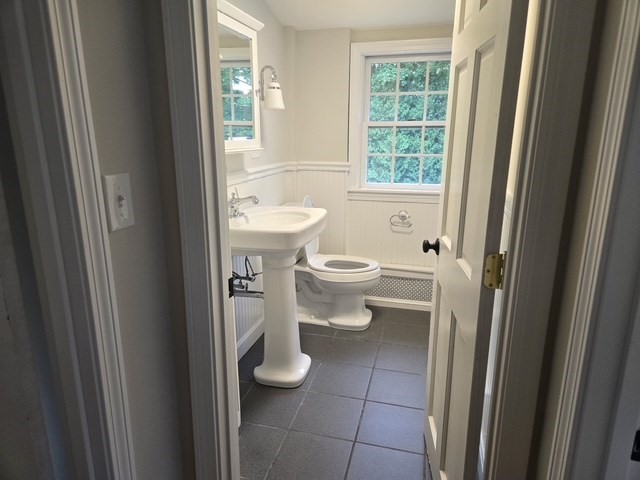
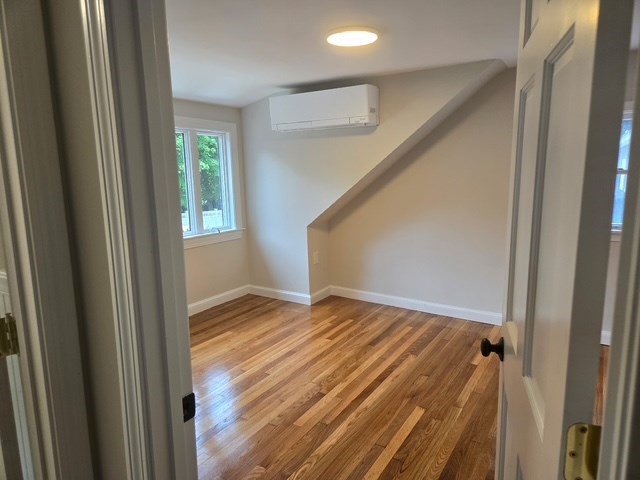
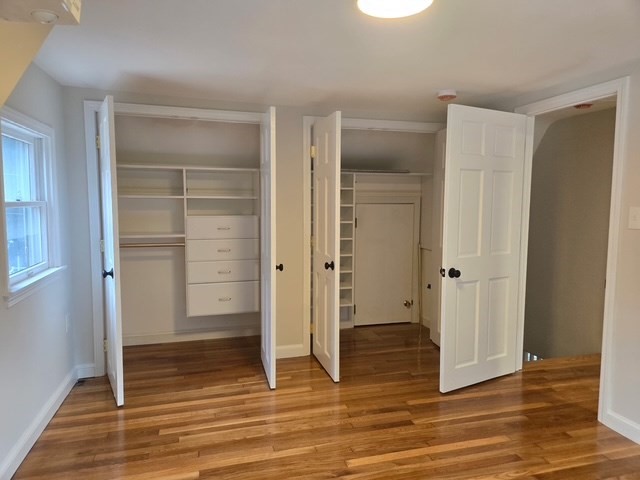
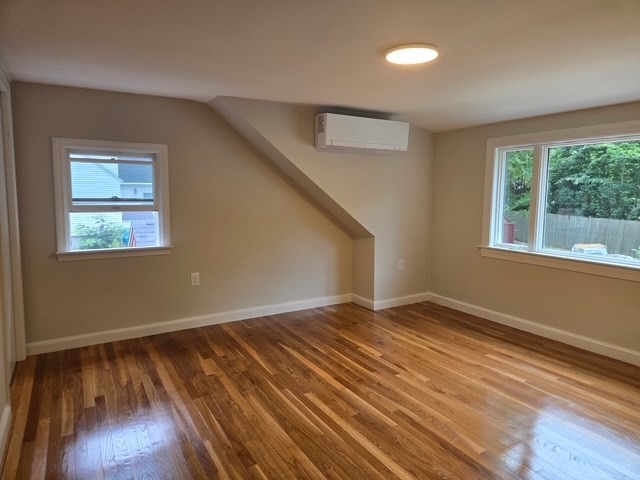
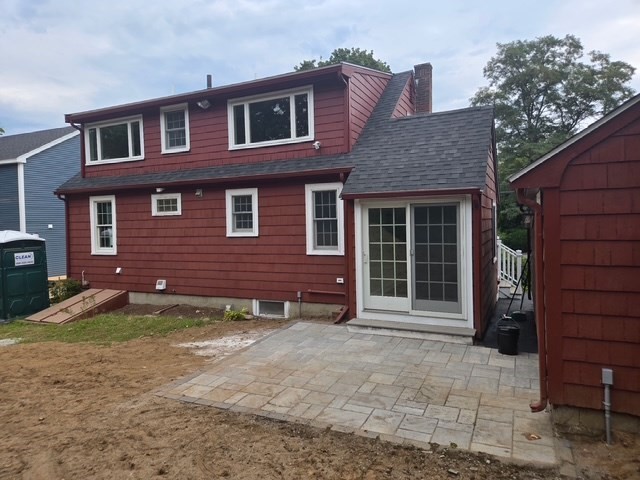
More than move in ready, this Cape has been thoughtfully updated with numerous improvements throughout. Like many Cape-style homes, it offers a flexible floor plan with spaces that can adapt to your needs. Where to begin? Let's start with the new kitchen, featuring shaker-style cabinets, quartz countertops, stainless steel appliances, hardwood flooring, complemented by stylish black faucet, lights and cabinet pulls. The first floor bathroom is also new with a tiled tub surround and tile flooring, also featuring black faucets, mirror, and lighting. The first floor also includes a versatile room that can be used as either a dining room or bedroom, depending on your needs. Upstairs, you will find two bedrooms and a half bathroom. the lower level adds even more flexibility with a multi-purpose room that could serve as an office, playroom or exercise area, along with an updated 3/4 bathroom. New heat/air conditioning mini split systems. Outside, the improvements continue with a new roof and new patio overlooking the spacious yard. The work is complete-just move in, unpack, and enjoy!
Details
| MLS # | 73566522 |
|---|---|
| Listing Type | For Sale |
| Style | House |
| Sub-Type | Resale |
| Status | Active |
| Year | 1948 |
| Days On Site | 4 |
| Listing Provided By | Berkshire Hathaway HomeServices Commonwealth Real Estate | Kevin Coughlin |
Features
| Bed(s) | 3 |
|---|---|
| Bath(s) | 3 Total |
| SQ Feet | 1,620 |
| Garage | 1 |
| Basement | Y |
| Zoning | S-15 |
| Acreage | 0.23 |
Interior
| Rooms Total | 7 |
|---|---|
| Cooling Yes / No | Yes |
| Cooling | Heat Pump |
| Heating Yes / No | Yes |
| Heating | Electric Baseboard, Heat Pump, Natural Gas |
| Window Features | Insulated Windows, Screens |
| Appliances | Gas Water Heater, Tankless Water Heater, Range, Dishwasher, Disposal, Microwave |
| Fireplaces Total | 0 |
| Fireplace Yes / No | No |
| Flooring | Tile, Hardwood |
Exterior
| Exterior Features | Porch, Patio, Screens |
|---|---|
| Roof | Shingle |
| Construction Materials | Frame |
| Foundation Details | Block |
| Lot Features | Wooded, Level |
Parking
| Garage Yes / No | Yes |
|---|---|
| Attached Garage Yes / No | No |
| Parking Features | Detached, Garage Door Opener, Paved Drive, Off Street |
| Open Parking Yes / No | Yes |
Utilities
| Utilities | for Gas Range, for Electric Dryer, Washer Hookup |
|---|---|
| Sewer | Public Sewer |
| Electric | 100 Amp Service |
Taxes
| Tax Annual Amount | 8438 |
|---|---|
| Tax Assessed Value | 769900 |
| Tax Lot | 82 |
| Tax Year | 2026 |
| Tax Map Number | 4 |
Location
| Community Features | Public Transportation, Shopping, Highway Access |
|---|---|
| Senior Community Yes / No | No |
Area Information
| State | MA |
|---|---|
| County | Middlesex |
| City | Reading |
| Zip Code | 01867 |
| Area | Middlesex |
| School District | Rmhs |
| Elementary School | Joshua Eaton |
| High School | Rmhs |
| Listing VS Median (in 01867) | |
Price: $849,900 low | high Med: $781,750 sqft: 1,620 low | high Med: 1,547 $ / sqft: $525 low | high Med: $506 On site: 4 low | high Med: 47.5 | |
Market Activity 01867
Request a showing
Request a showing
Contact
Learn More About This Property

| State | MA |
|---|---|
| County | Middlesex |
| City | Reading |
| Zip Code | 01867 |
| Area | Middlesex |
| School District | Rmhs |
| Elementary School | Joshua Eaton |
| High School | Rmhs |
| Listing VS Median (in 01867) | |
Price: $849,900 low | high Med: $781,750 sqft: 1,620 low | high Med: 1,547 $ / sqft: $525 low | high Med: $506 On site: 4 low | high Med: 47.5 | |
