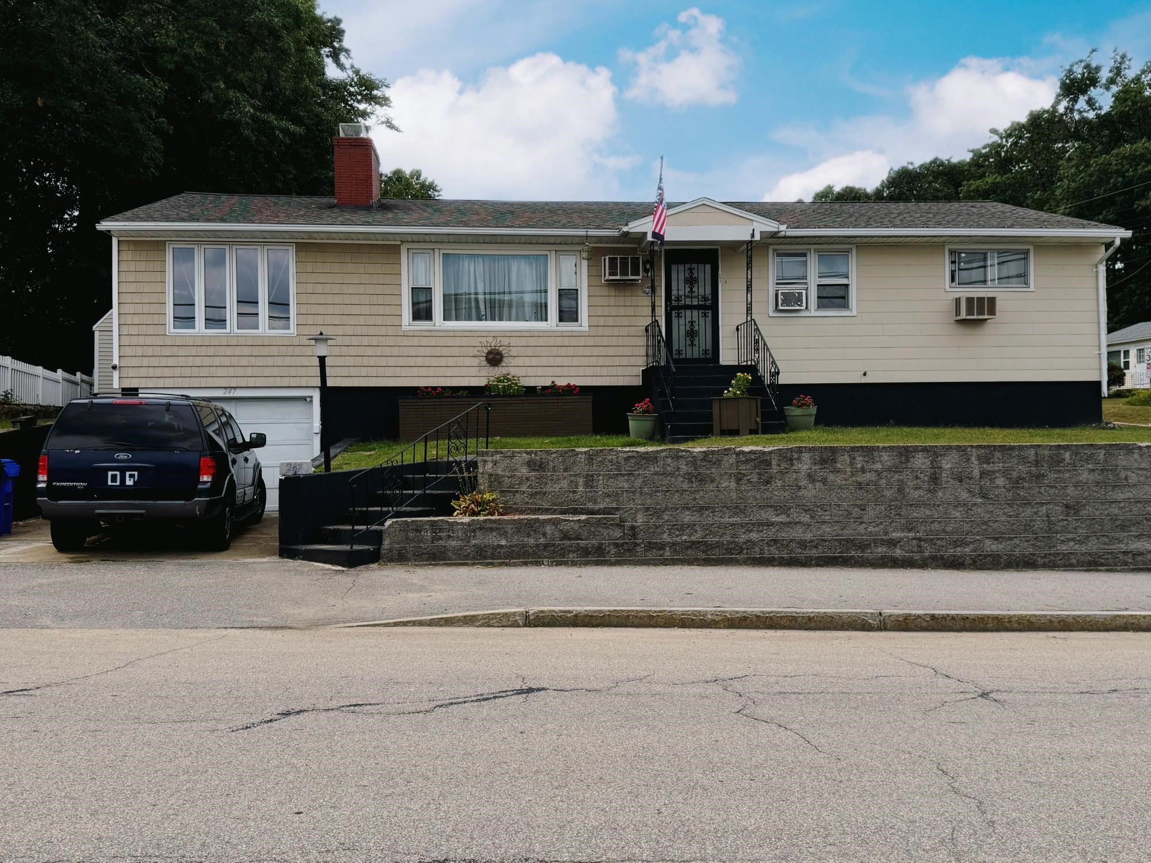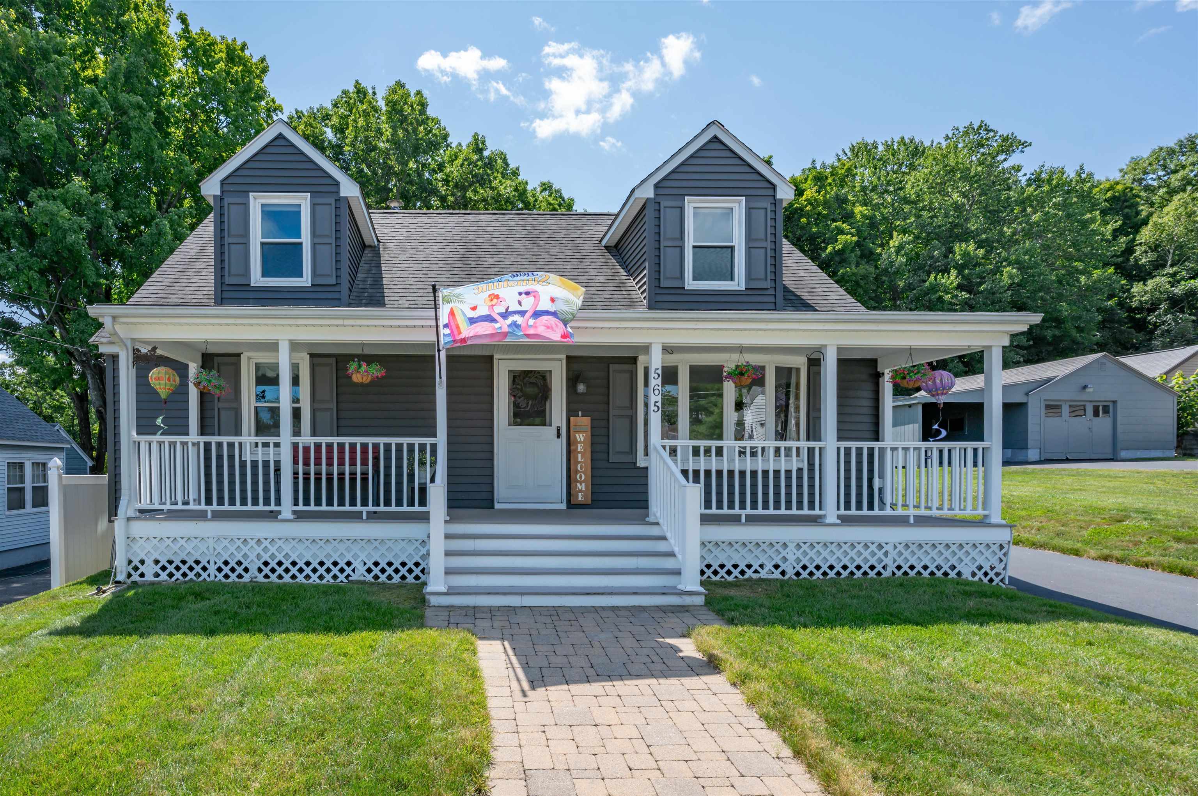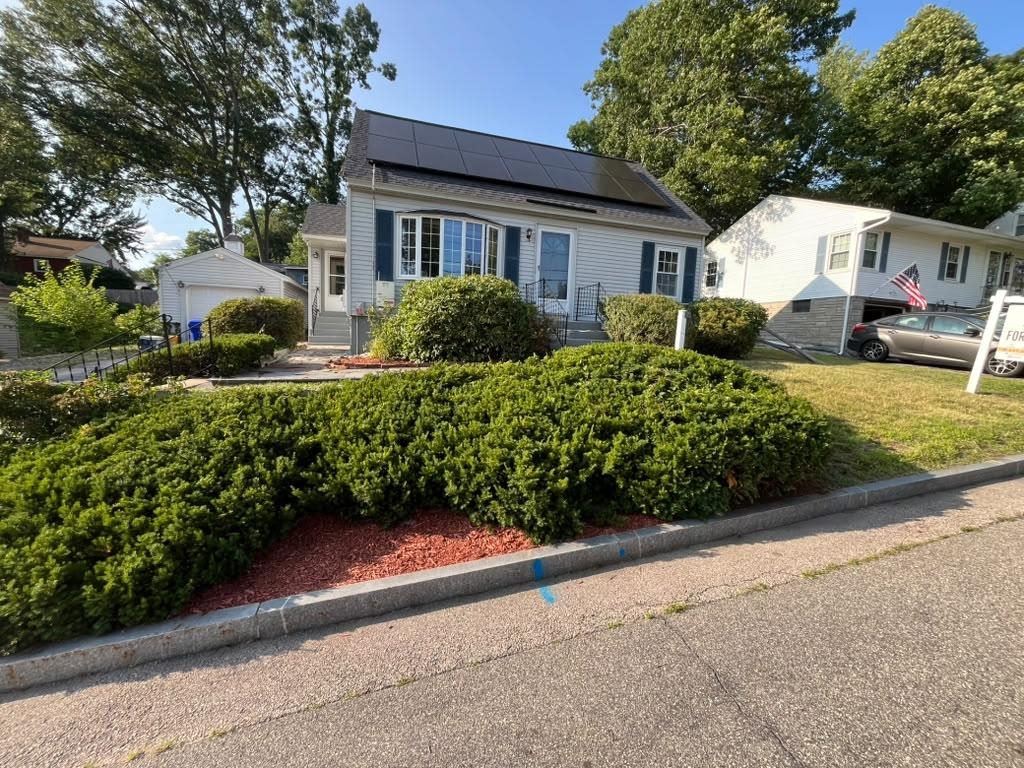
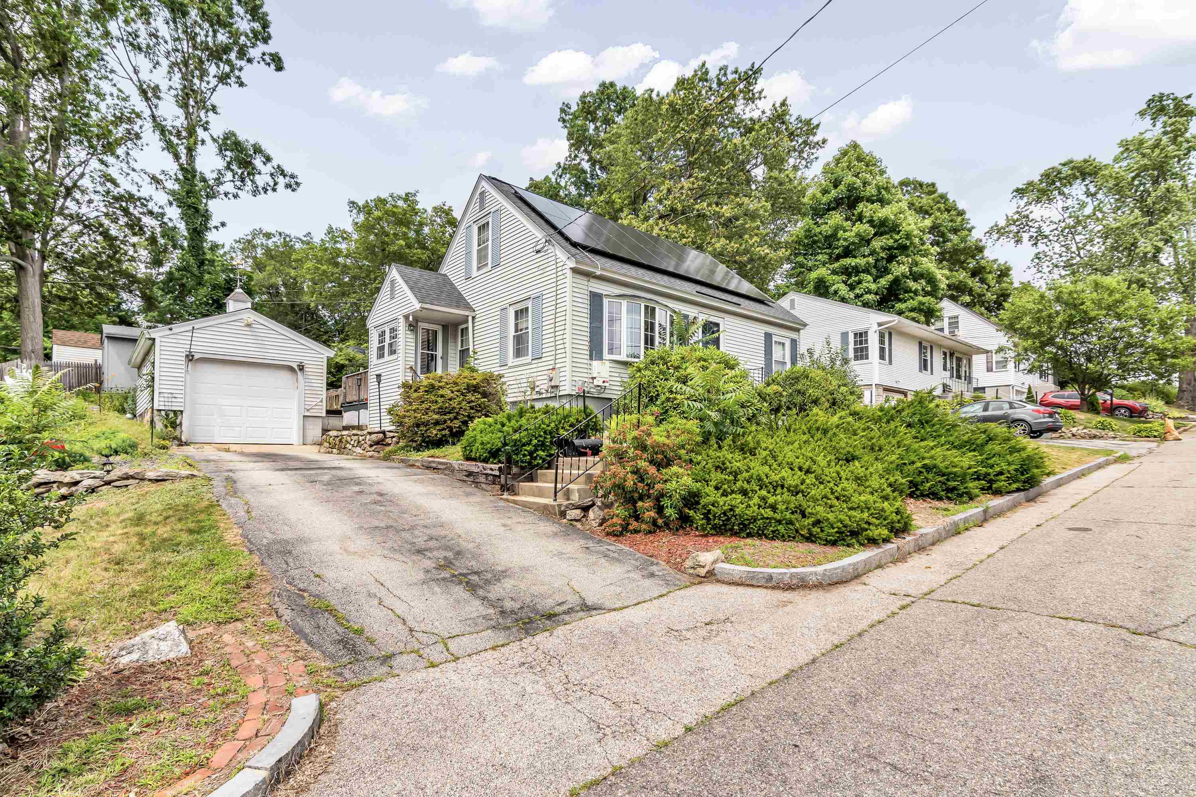
354 Seames Drive,Manchester, NH 03103
Manchester, NH 03103

Description
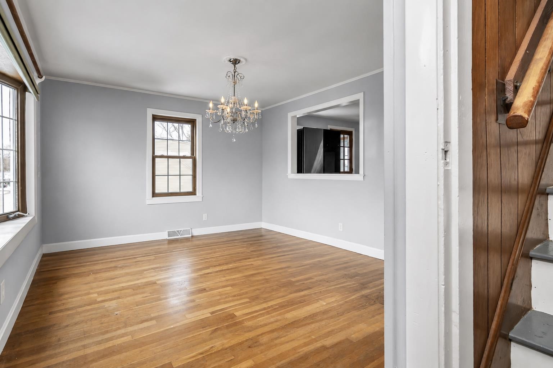
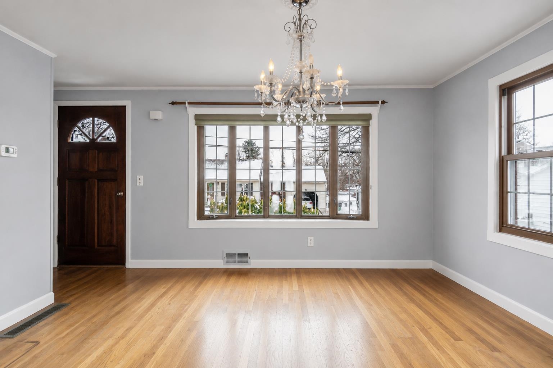
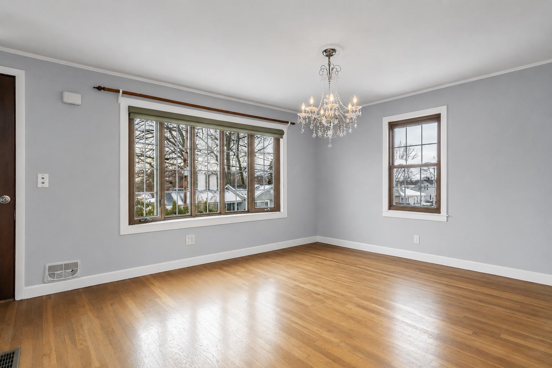
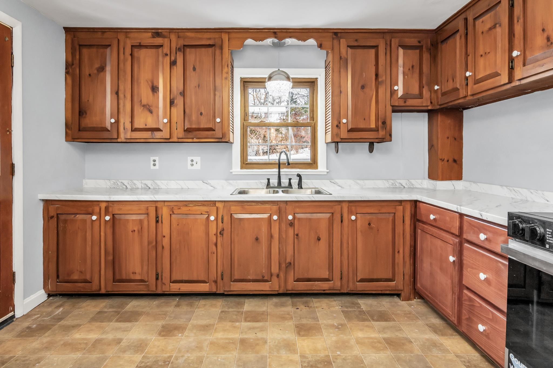
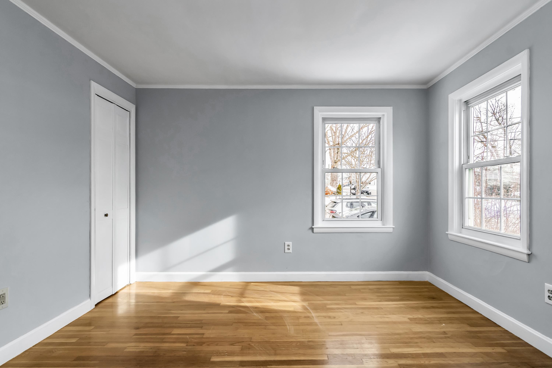
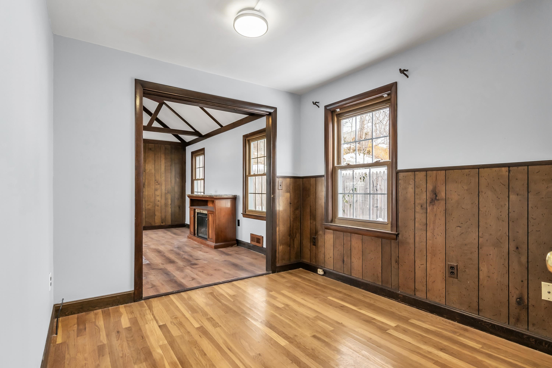
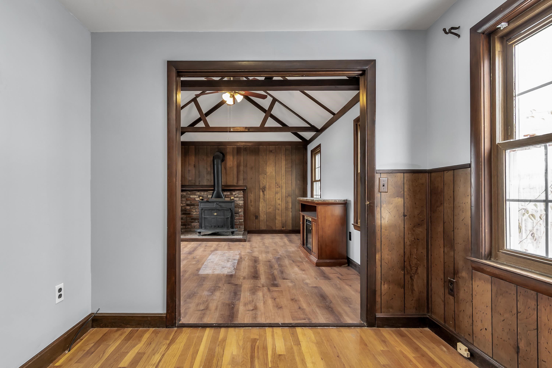
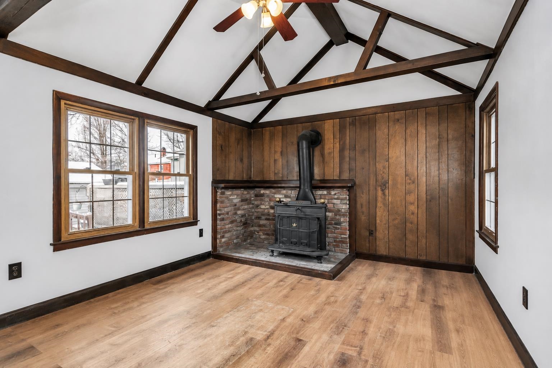
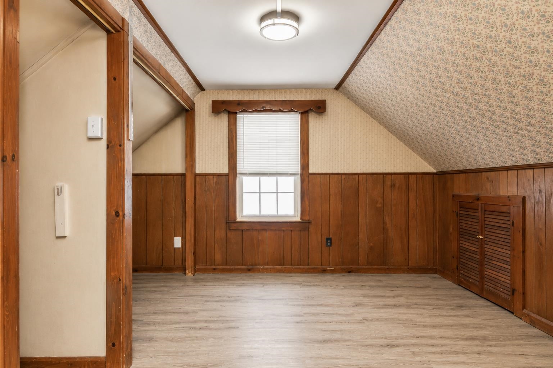
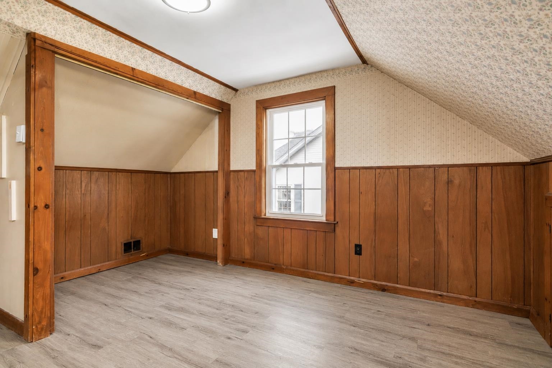
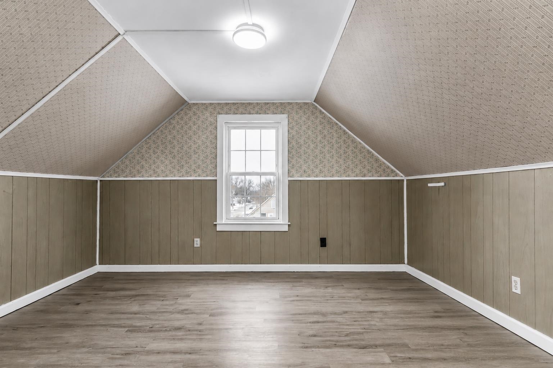
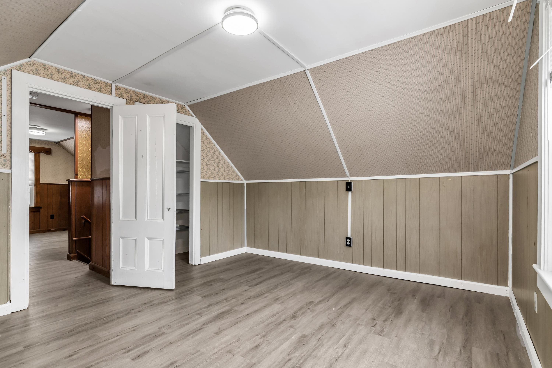
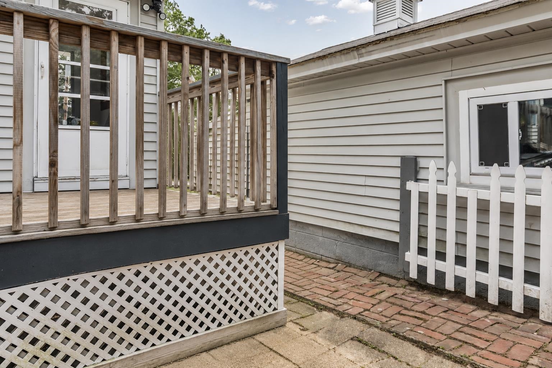
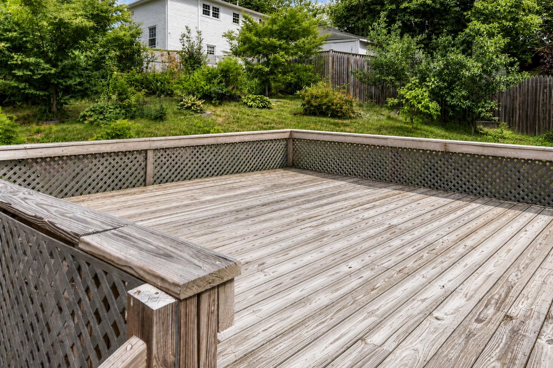
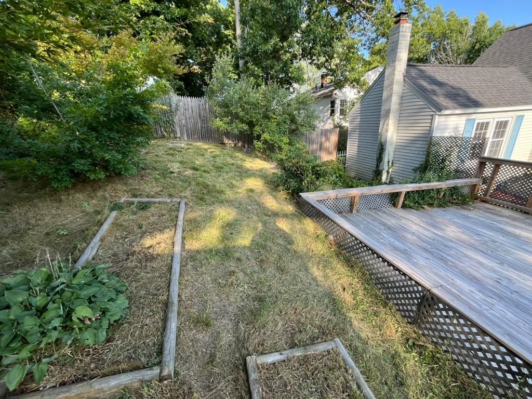
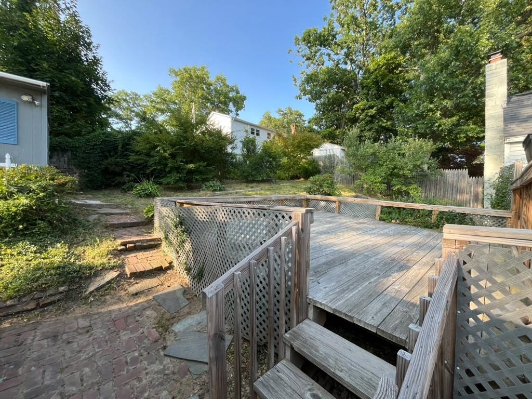
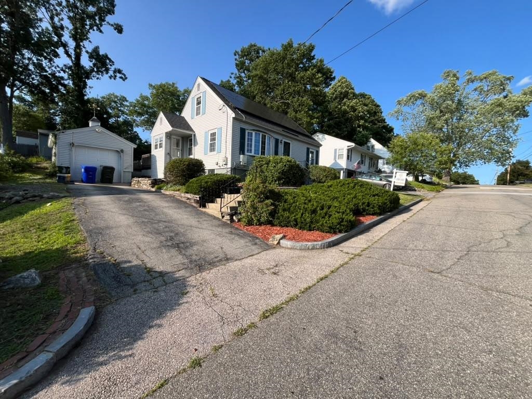
What if coming home became your favorite part of the day? Picture yourself turning into your private driveway, pulling into the garage, and walking past the garden before stepping through the enclosed porch. Inside, the kitchen invites you to cook, gather, and stay connected while overlooking the backyard and deck. The flexible layout adapts to every stage of life. Create a home office or reading nook in the first-floor den, then unwind in the spacious living room beside the warmth of the wood stove. Upstairs offers comfortable space for family or guests, while the backyard is ready for cookouts, gardening, or simply relaxing on the deck. While the home offers an excellent foundation, it also presents the perfect opportunity to add your own personal style and updates over time. Conveniently located in an established neighborhood near schools, shopping, restaurants, and major routes, this is more than a house, it's a place to put down roots, make memories, and create a home that's uniquely yours.
Details
| MLS # | 5100651 |
|---|---|
| Listing Type | For Sale |
| Style | House |
| Sub-Type | Resale |
| Status | (10) Active - Active |
| Year | 1955 |
| Days On Site | 62 |
| Listing Provided By | EXP Realty | Jennifer Coa |
Features
| Bed(s) | 3 |
|---|---|
| Bath(s) | 2 Total |
| Garage | 1 |
| Basement | Y |
| Story(s) | 1 |
| Zoning | Residential |
| Acreage | 0.15 |
Interior
| Rooms Total | 7 |
|---|---|
| Cooling | Central Air |
| Heating | Oil, Hot Water, Wood Stove |
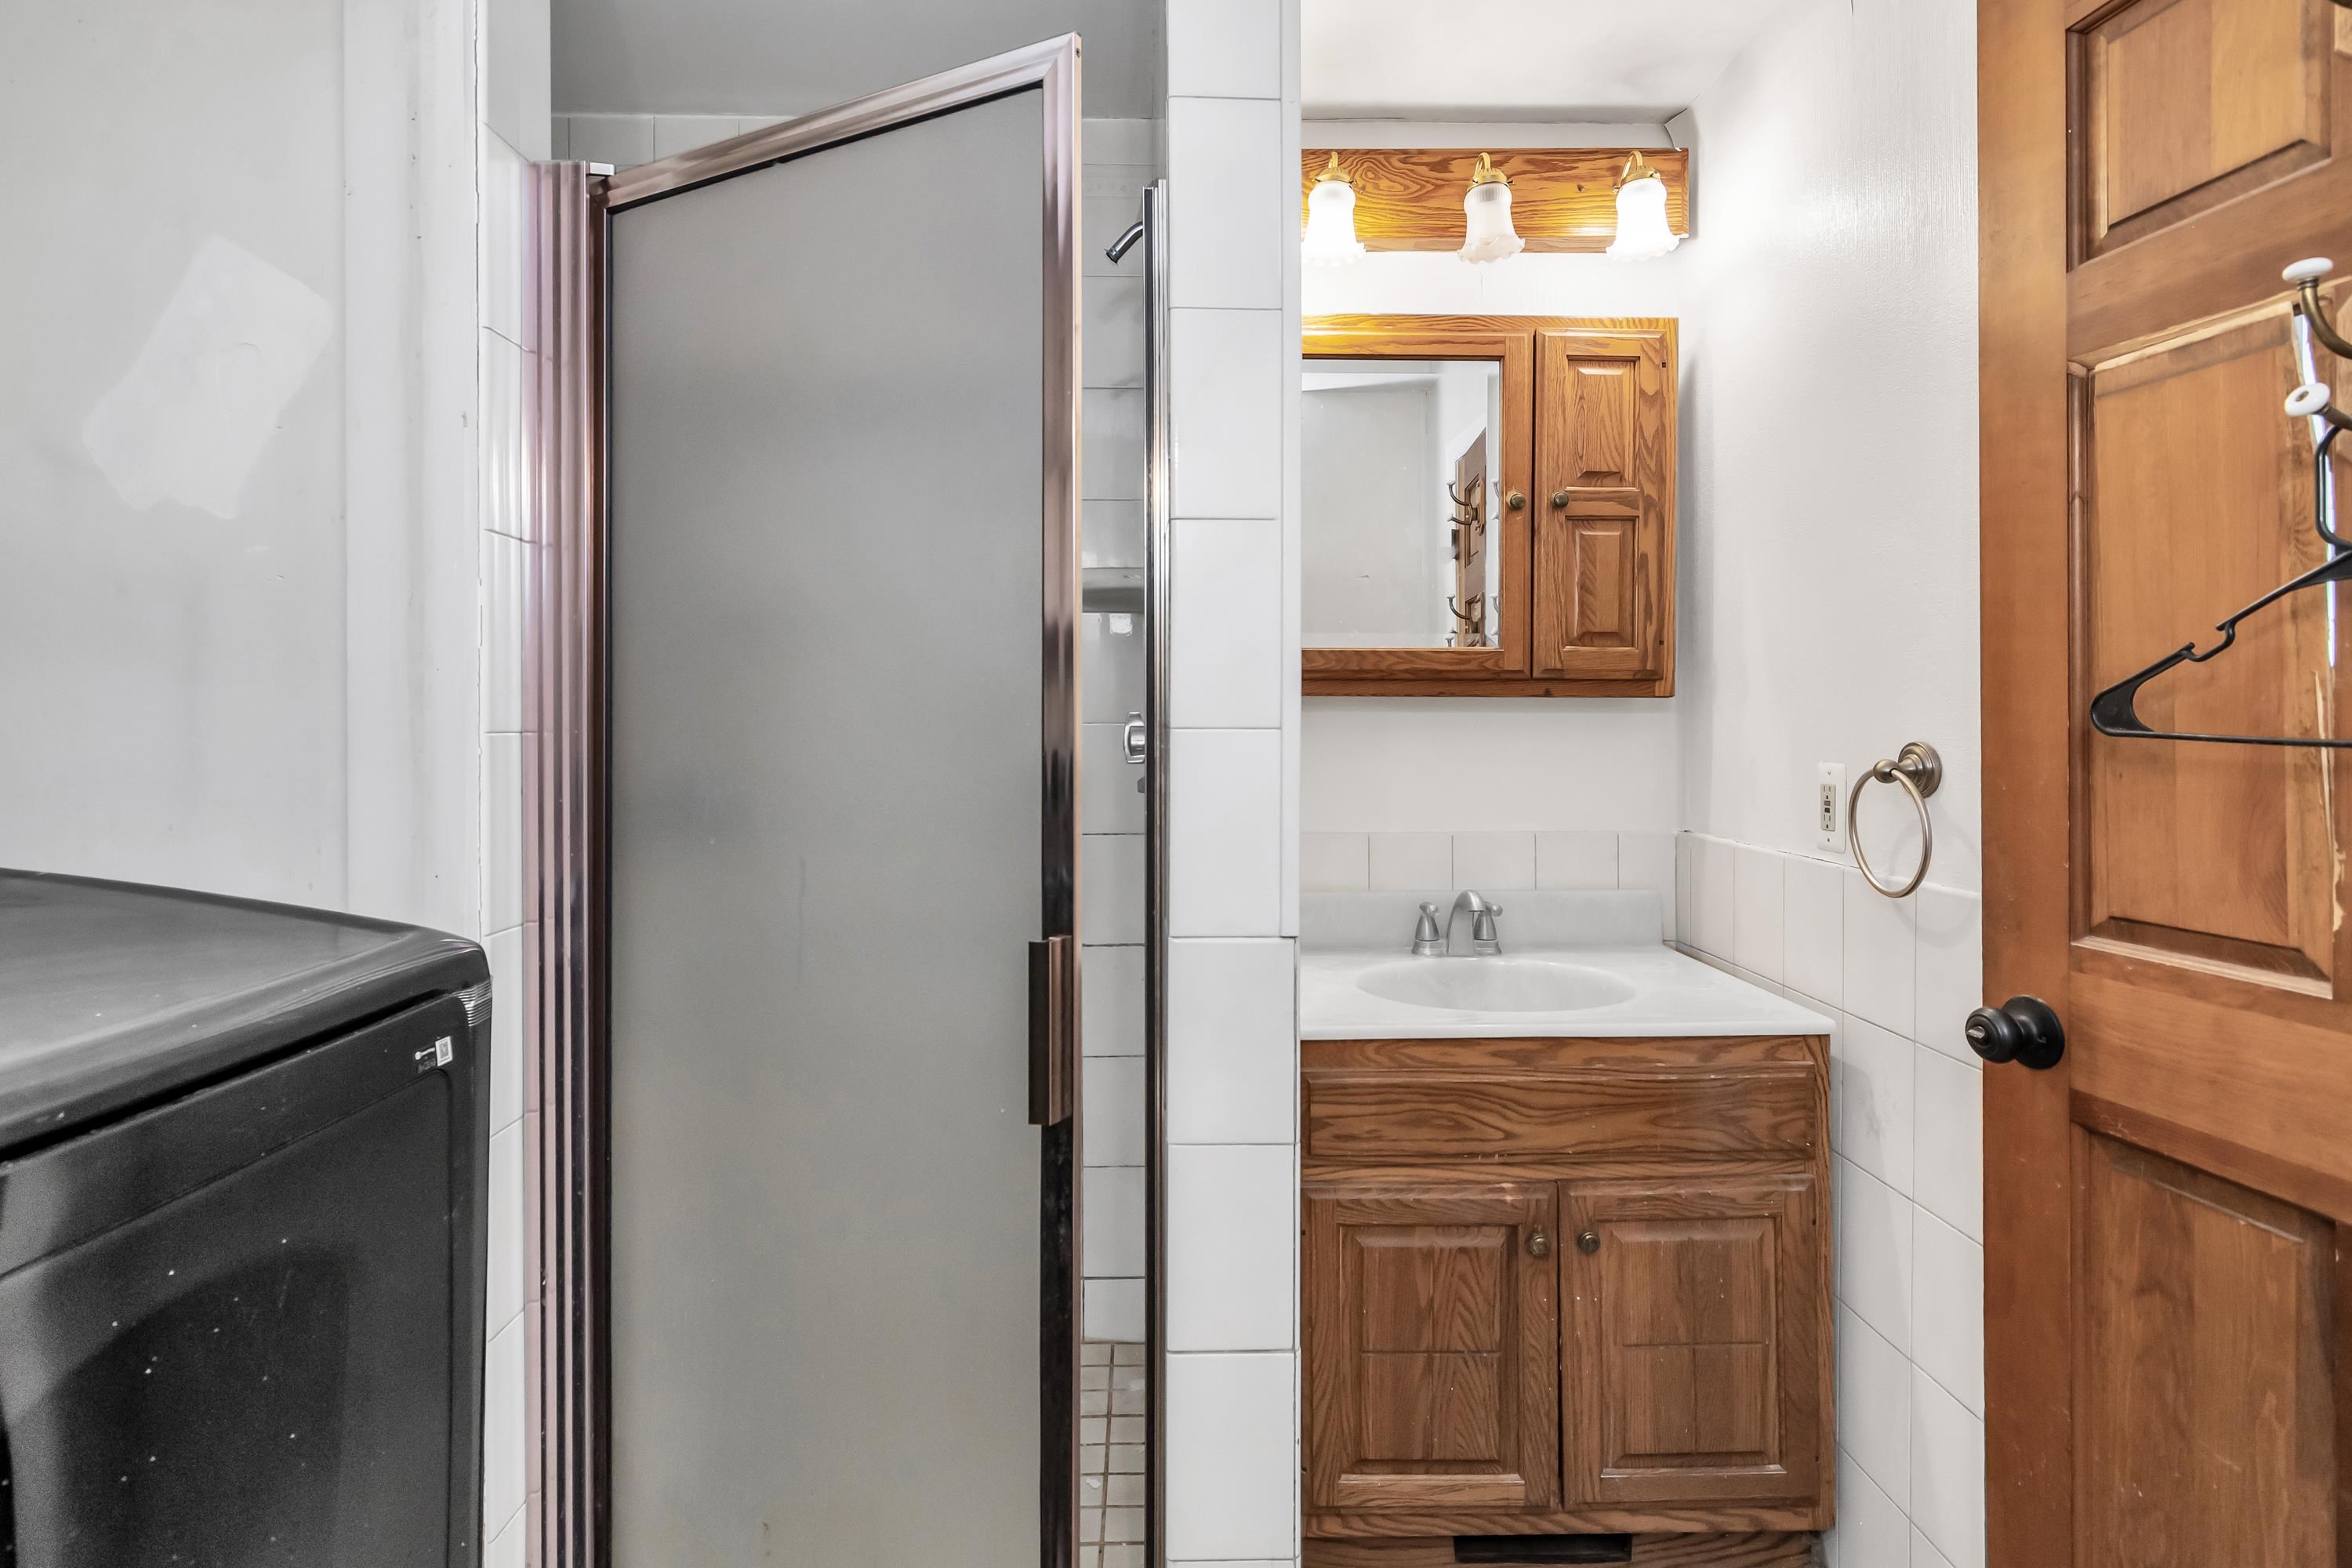
| Interior Features | Dining Area, Natural Light, 1st Floor Laundry |
| Appliances | Electric Range, Refrigerator, Water Heater |
Exterior
| Exterior Features | Deck, Garden, Porch, Covered Porch, Enclosed Porch, Private Dock, Shed, Double Pane Window(s) |
|---|---|
| Roof | Asphalt Shingle |
| Construction Materials | Batts Insulation, Wood Frame, Vinyl Siding |
| Foundation Details | Concrete, Concrete Slab |
| Lot Features | Sidewalks, Near Shopping, Neighborhood, Near School(s) |
| Accessibility Features | 1st Floor 3/4 Bathroom, Accessible Washer/Dryer, Hard Surface Flooring, Paved Parking |
Parking
| Garage Yes / No | Yes |
|---|---|
| Parking Features | Driveway, Garage, Off Street, On Site, Parking Spaces 2, Paved |
Utilities
| Utilities | Cable |
|---|---|
| Electric | 100 Amp Service |
| Sewer | Public Sewer |
Taxes
| Tax Annual Amount | 5723.87 |
|---|---|
| Tax Assessed Value | 282800 |
| Tax Block | 000 |
| Tax Lot | 0025 |
| Tax Year | 2025 |
Area Information
| State | NH |
|---|---|
| County | Hillsborough |
| City | Manchester |
| Zip Code | 03103 |
| Area | NH Hillsborough |
| School District | Manchester School District |
| Elementary School | Jewett School |
| High School | ManchestrM |
| Listing VS Median (in 03103) | |
Price: $409,900 low | high Med: $0 On site: 62 low | high Med: | |
Market Activity 03103
Request a showing
Request a showing
_20230518140439.png)
Copyright 2026 PrimeMLS. All rights reserved. This information is deemed reliable, but not guaranteed. The data relating to real estate displayed on this Site comes in part from the IDX Program of PrimeMLS. The information being provided is for consumers’ personal, non-commercial use and may not be used for any purpose other than to identify prospective properties consumers may be interested in purchasing.
Contact
Learn More About This Property

| State | NH |
|---|---|
| County | Hillsborough |
| City | Manchester |
| Zip Code | 03103 |
| Area | NH Hillsborough |
| School District | Manchester School District |
| Elementary School | Jewett School |
| High School | ManchestrM |
| Listing VS Median (in 03103) | |
Price: $409,900 low | high Med: $0 On site: 62 low | high Med: | |