 New Listing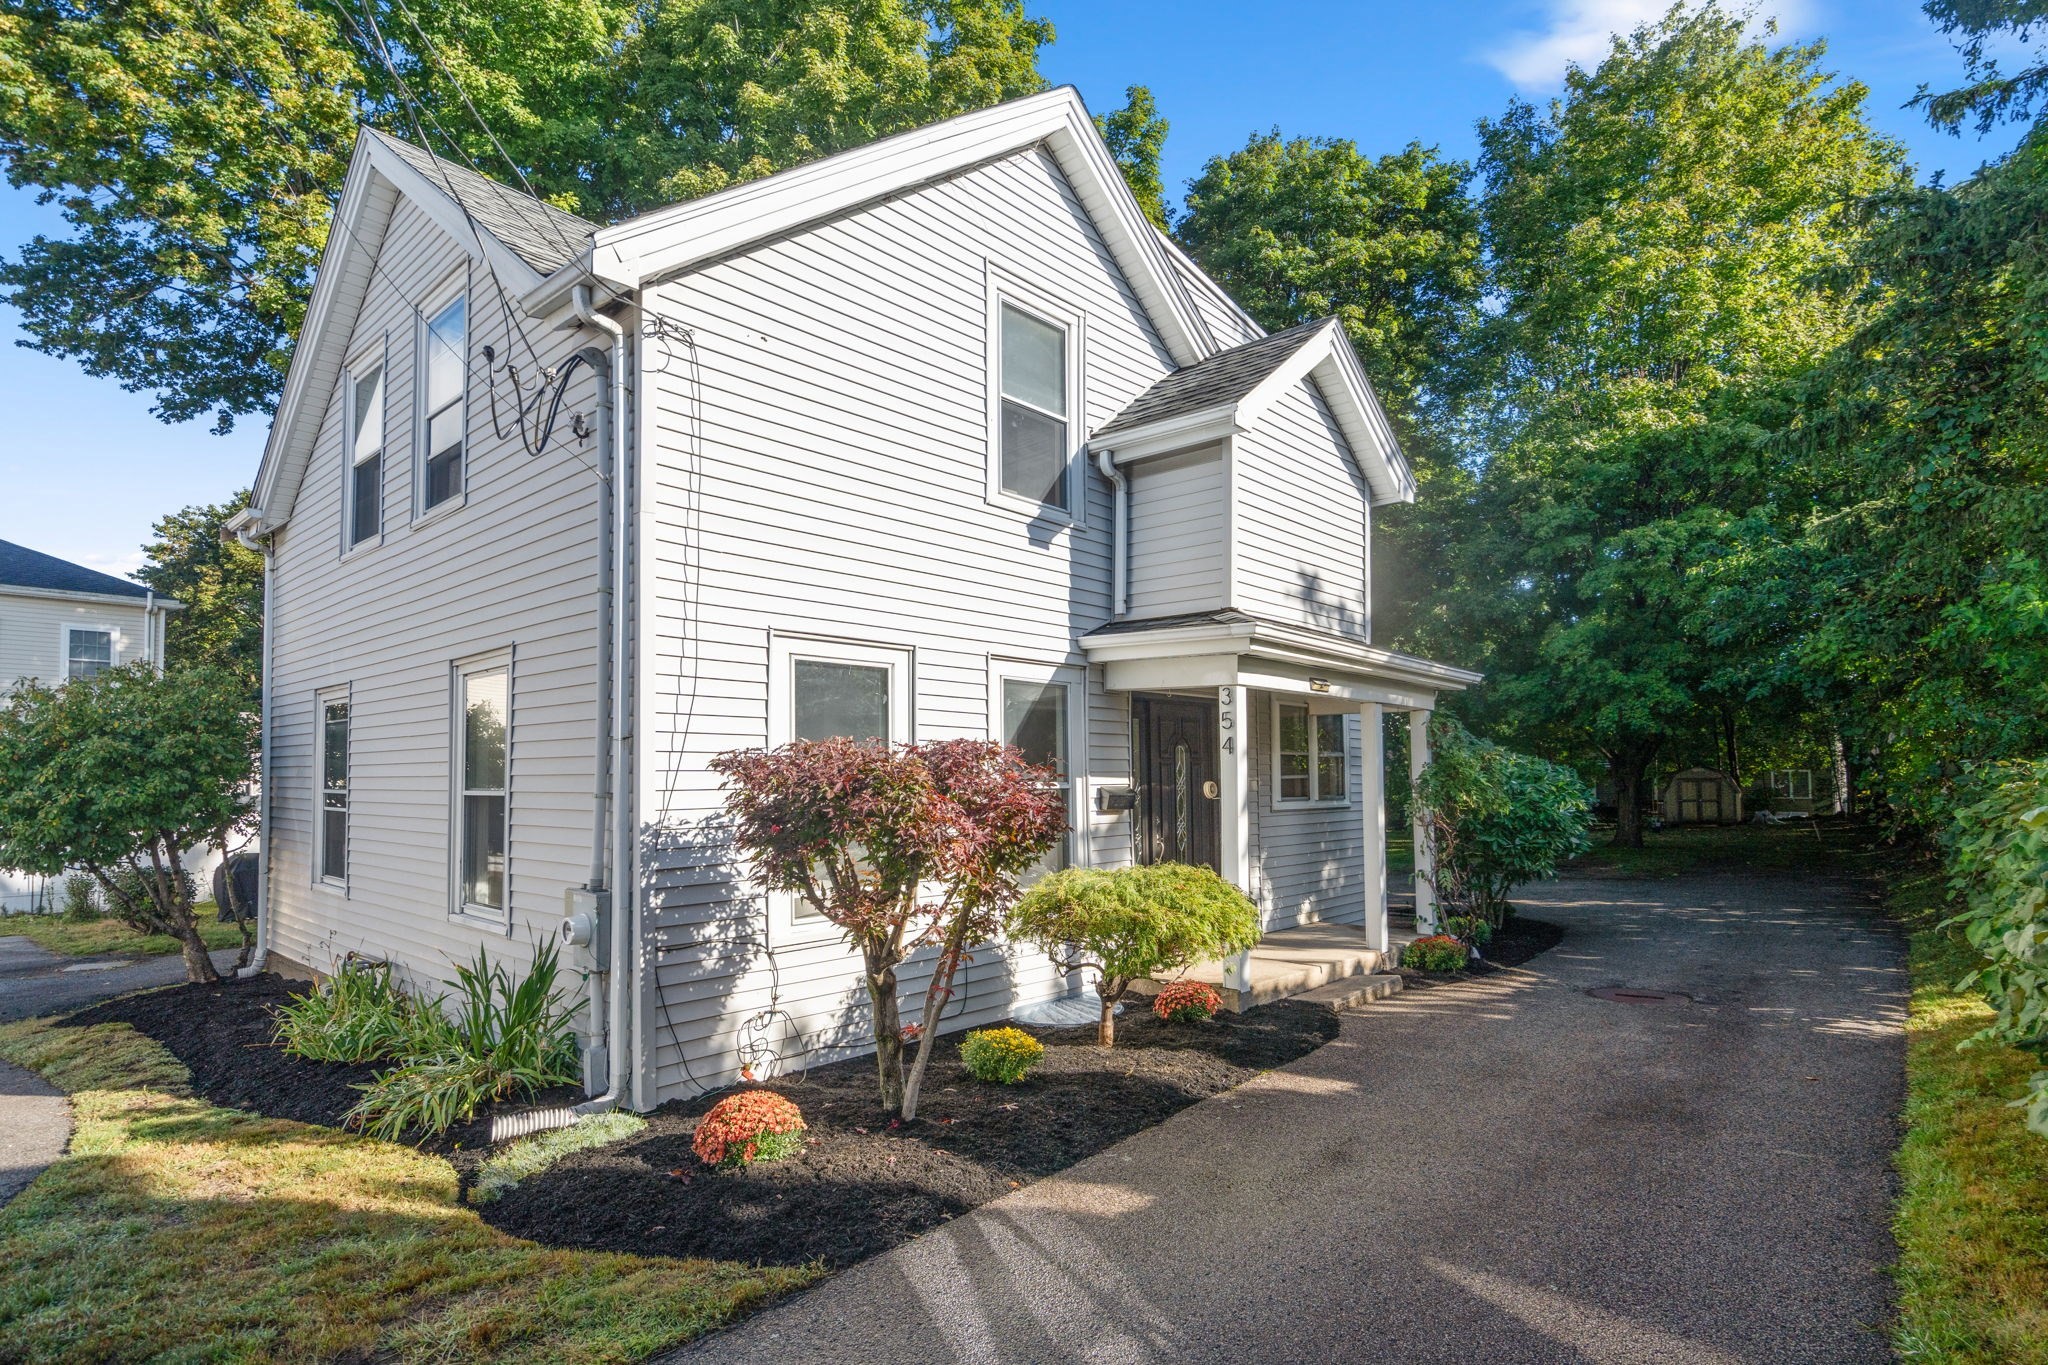
354 Hunnewell Street,Needham, MA 02494
Needham, MA 02494

Description
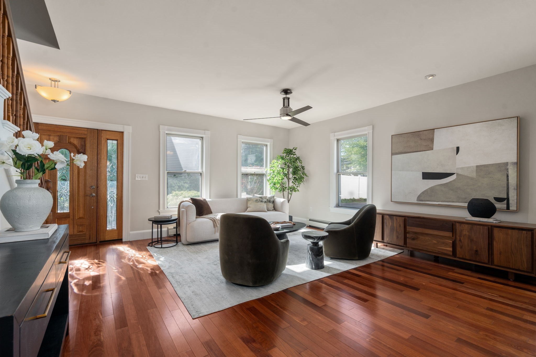
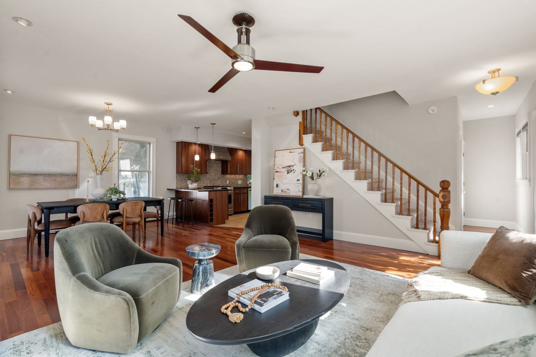
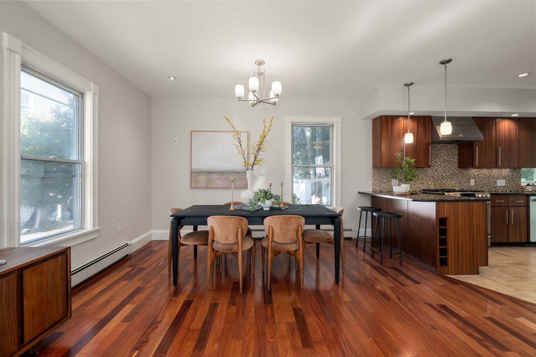
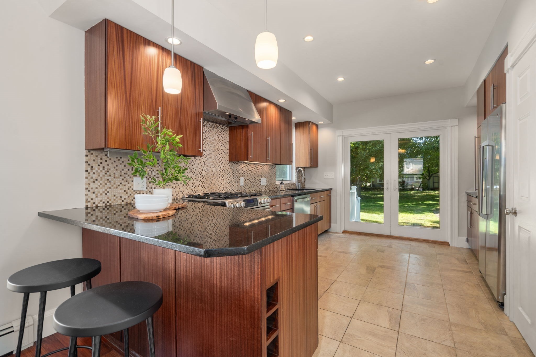
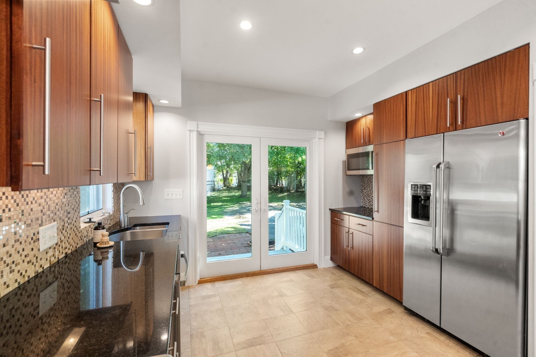
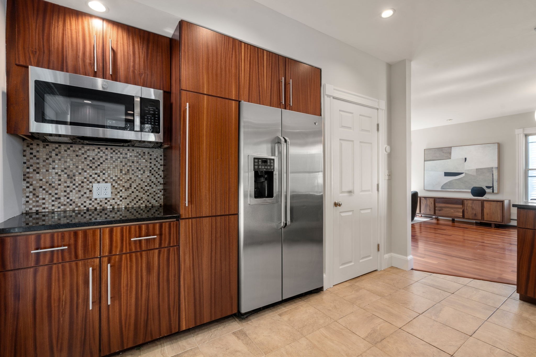
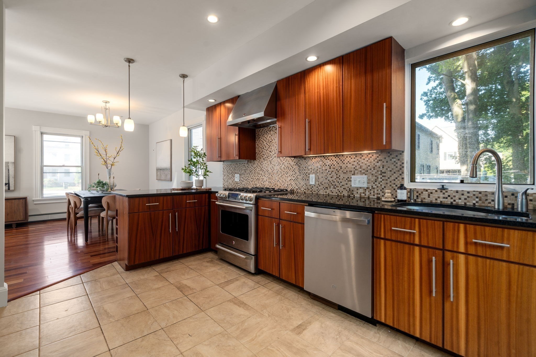
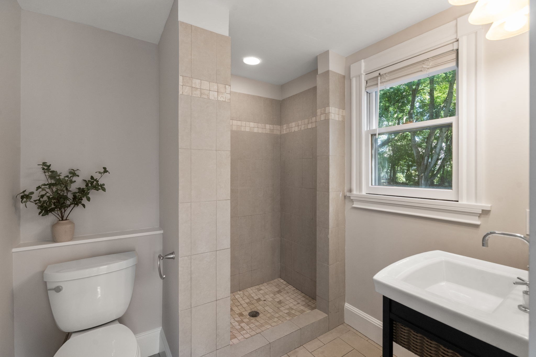
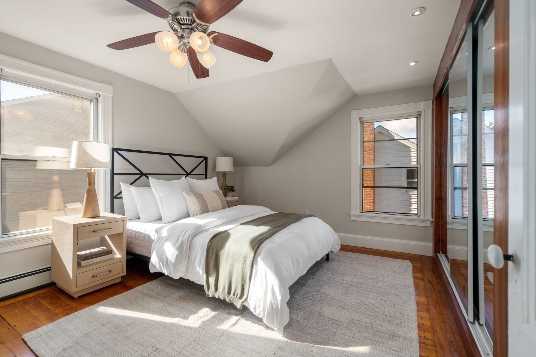
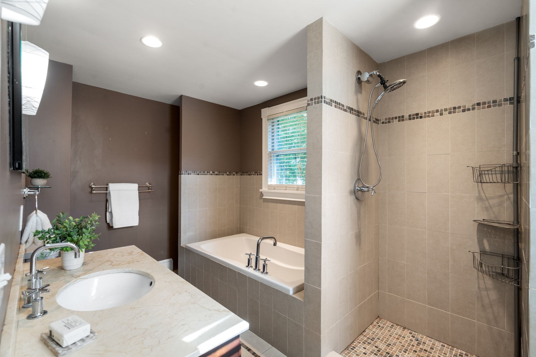
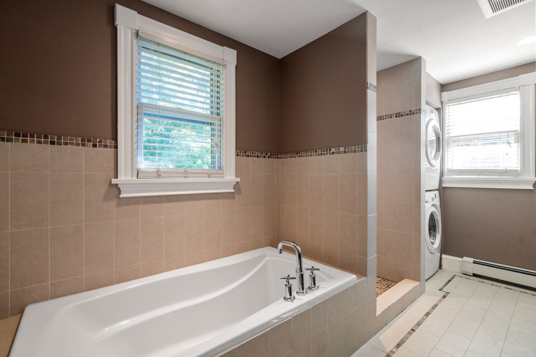
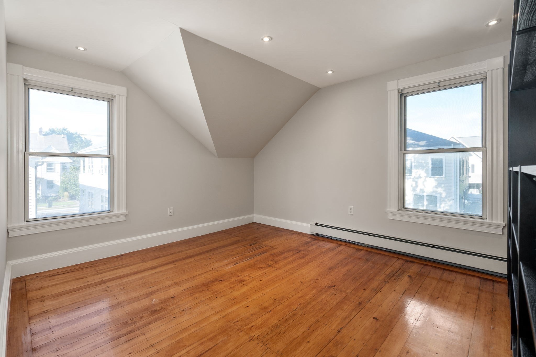
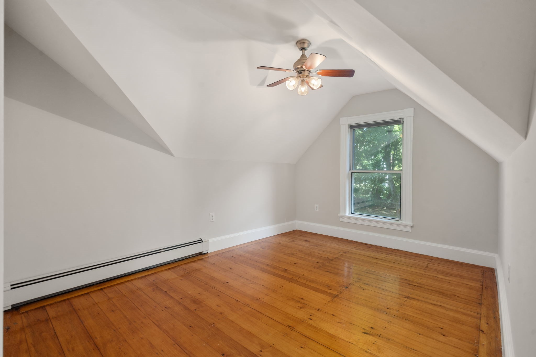
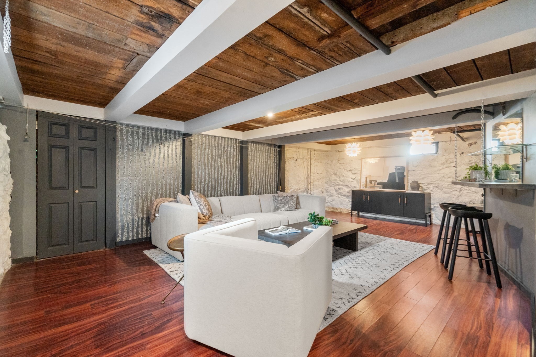
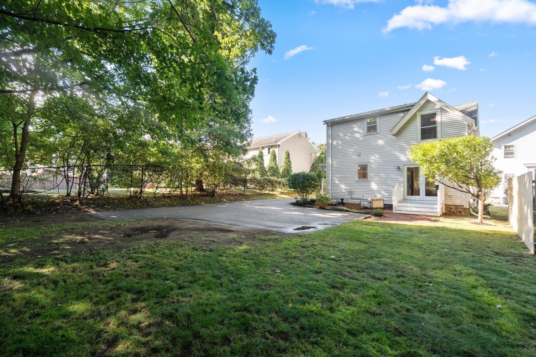
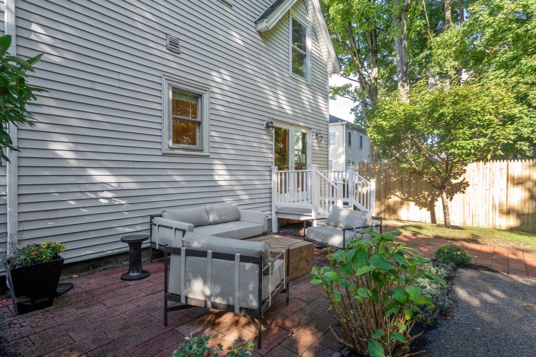
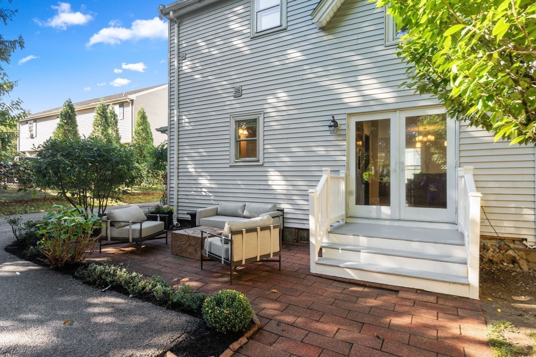
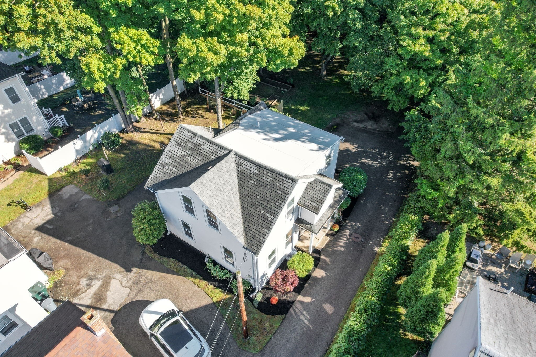
Tucked away on a private back lot in an extremely convenient Needham Heights location, this home, extensively renovated in 2014, offers a wonderful combination of space, privacy, and functionality. High ceilings and abundant natural light create an airy feel throughout. The first floor features a spacious family room, dining room, and renovated eat-in kitchen that flows seamlessly to the large, level and private backyard, complete with patio, perfect for everyday living and entertaining. A full bath completes the main level. Upstairs, you will find three comfortable bedrooms and an additional full bath complete with laundry as well as an oversized hall closet. The partially finished lower level provides valuable bonus living space, ideal for a playroom, home office, gym, or media room. Set back from the road yet close to all that Needham has to offer, this inviting home is not to be missed!
Details
| MLS # | 73581101 |
|---|---|
| Listing Type | For Sale |
| Style | House |
| Sub-Type | Resale |
| Status | Active |
| Year | 1880 |
| Days On Site | 1 |
| Listing Provided By | Hawthorn Properties | Rob and Meaghan |
Features
| Bed(s) | 3 |
|---|---|
| Bath(s) | 2 Total |
| SQ Feet | 2,032 |
| Basement | Y |
| Zoning | SRB |
| Acreage | 0.16 |
| Golf Course | Yes |
Interior
| Rooms Total | 7 |
|---|---|
| Cooling Yes / No | No |
| Cooling | Window Unit(s), None |
| Heating Yes / No | Yes |
| Heating | Baseboard, Natural Gas |
| Interior Features | Beamed Ceilings, Bonus Room |
| Appliances | Gas Water Heater, Range, Dishwasher, Disposal, Microwave, Refrigerator, Washer, Dryer, Plumbed For Ice Maker |
| Fireplaces Total | 0 |
| Fireplace Yes / No | No |
| Flooring | Tile, Carpet, Hardwood, Flooring - Hardwood |
Exterior
| Exterior Features | Patio, Rain Gutters, Sprinkler System |
|---|---|
| Roof | Shingle |
| Construction Materials | Frame |
| Foundation Details | Stone |
| Lot Features | Level |
Parking
| Garage Yes / No | No |
|---|---|
| Parking Features | Shared Driveway, Off Street |
| Open Parking Yes / No | Yes |
Utilities
| Utilities | for Gas Range, for Electric Oven, for Electric Dryer, Washer Hookup, Icemaker Connection |
|---|---|
| Sewer | Public Sewer |
| Electric | Circuit Breakers, 200+ Amp Service |
Taxes
| Tax Annual Amount | 10892 |
|---|---|
| Tax Assessed Value | 1027500 |
| Tax Year | 2025 |
Location
| Community Features | Public Transportation, Shopping, Pool, Tennis Court(s), Park, Walk/Jog Trails, Golf, Medical Facility, Highway Access, Private School, Public School, T-Station, University |
|---|---|
| Senior Community Yes / No | No |
Area Information
| State | MA |
|---|---|
| County | Norfolk |
| City | Needham |
| Zip Code | 02494 |
| Area | Norfolk |
| School District | Needham |
| Elementary School | Eliot |
| High School | Needham |
| Listing VS Median (in 02494) | |
Price: $935,000 low | high Med: $1,412,000 sqft: 2,032 low | high Med: 2,582 $ / sqft: $460 low | high Med: $547 On site: 1 low | high Med: 38 | |
Market Activity 02494
Request a showing
Request a showing
Contact
Learn More About This Property

| State | MA |
|---|---|
| County | Norfolk |
| City | Needham |
| Zip Code | 02494 |
| Area | Norfolk |
| School District | Needham |
| Elementary School | Eliot |
| High School | Needham |
| Listing VS Median (in 02494) | |
Price: $935,000 low | high Med: $1,412,000 sqft: 2,032 low | high Med: 2,582 $ / sqft: $460 low | high Med: $547 On site: 1 low | high Med: 38 | |
 | $3,500,000300 Hunnewell StreetNeedham, MA 02494 |
 | $1,099,00045 Crescent Rd # 45Needham, MA 02494 |
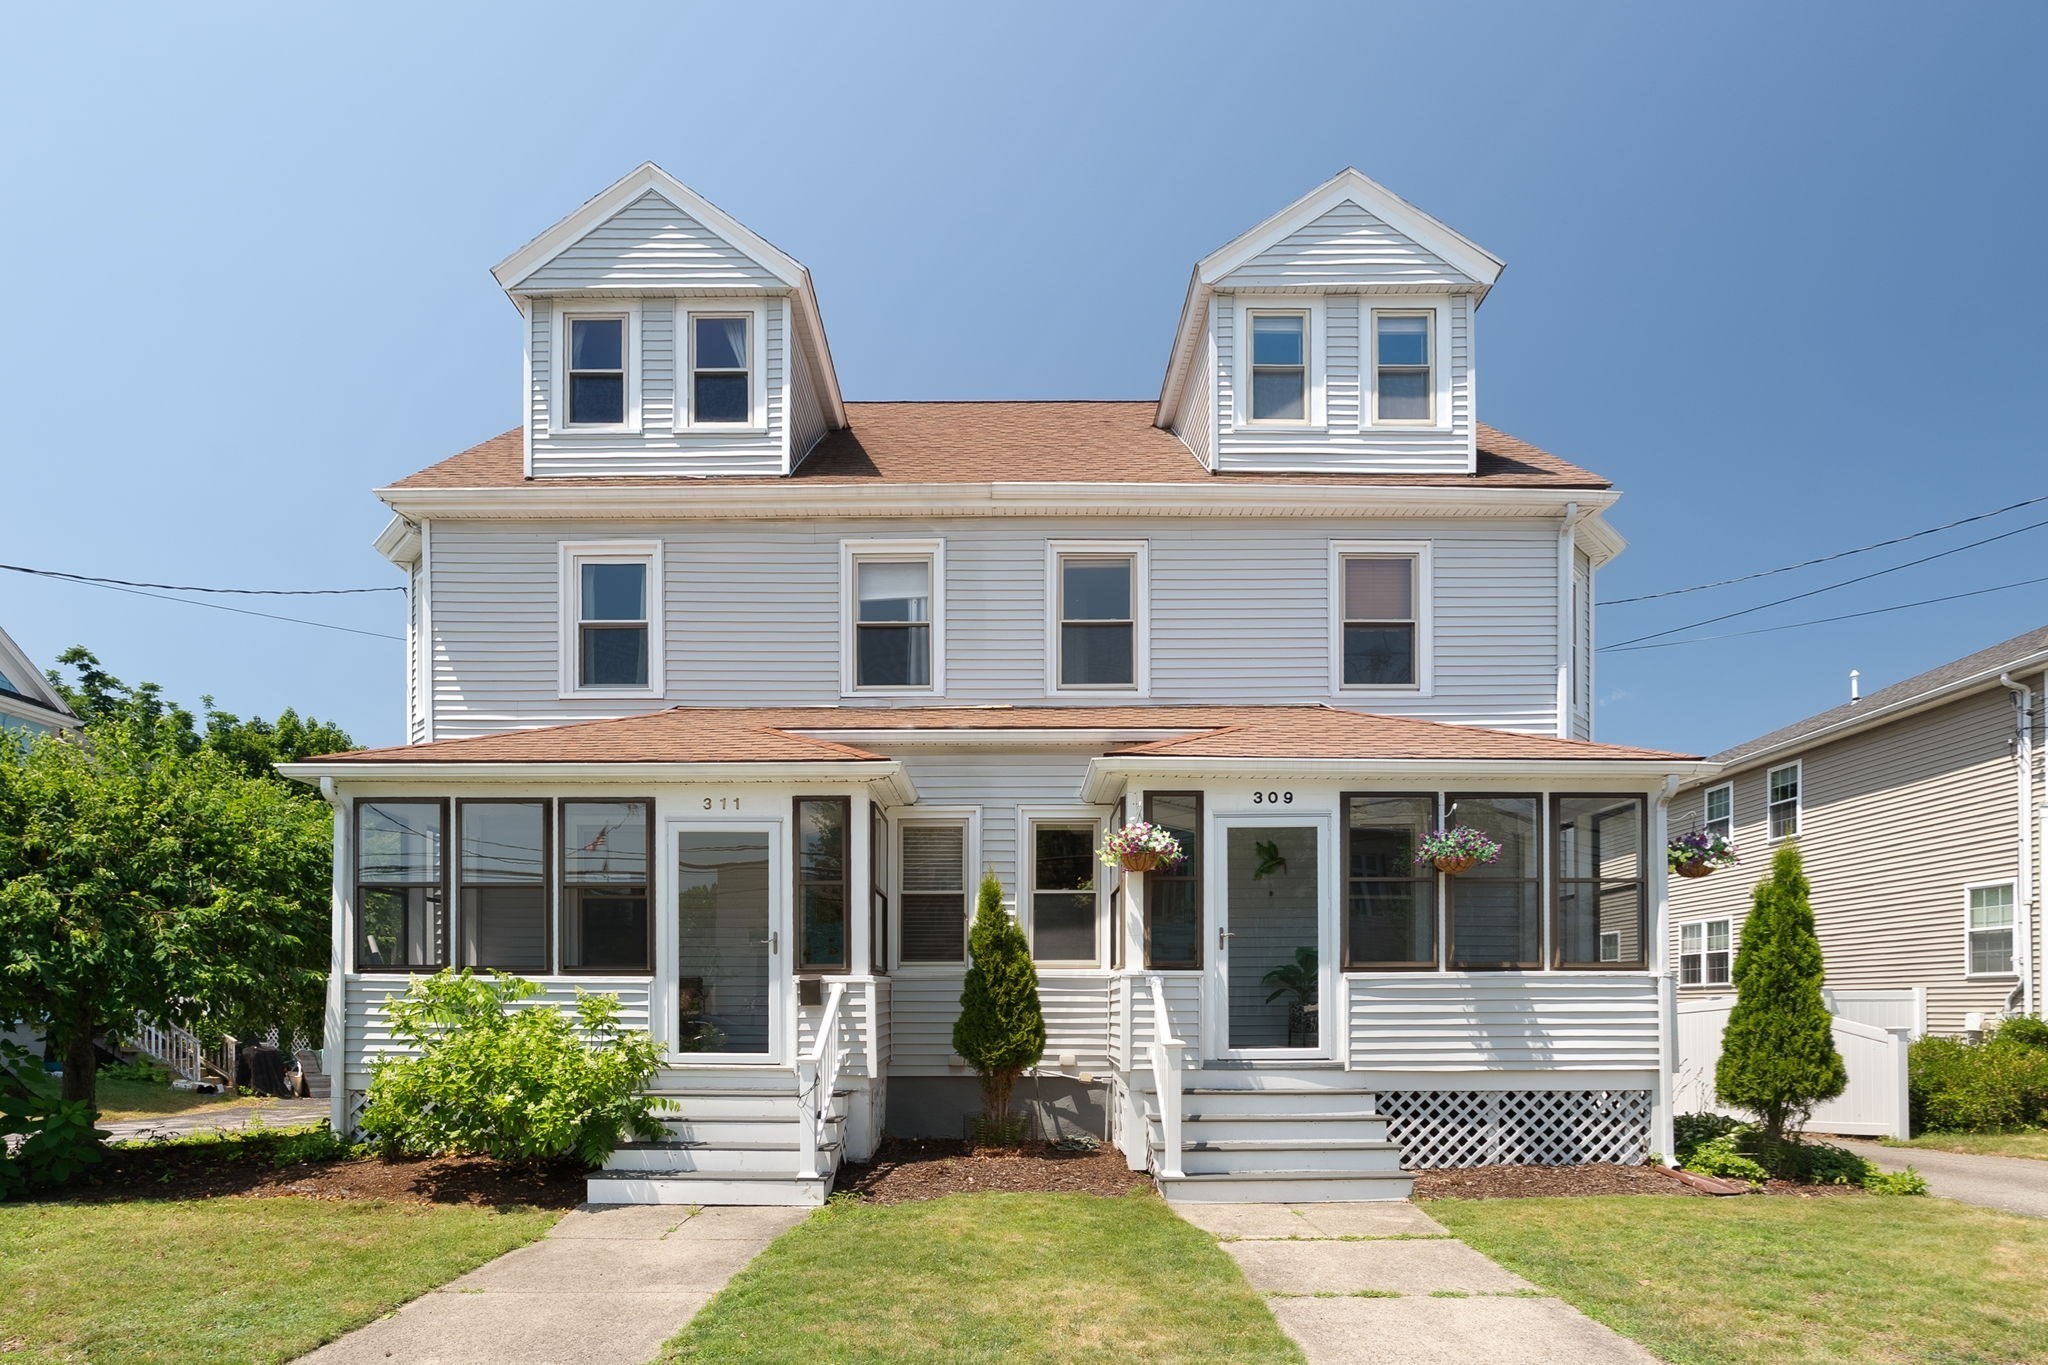 | $949,900309 Hillside AvenueNeedham, MA 02494 |