New Listing
 In-Person: 10/03 1:00 PM - 3:00 PM
In-Person: 10/04 11:00 AM - 1:00 PM

Description
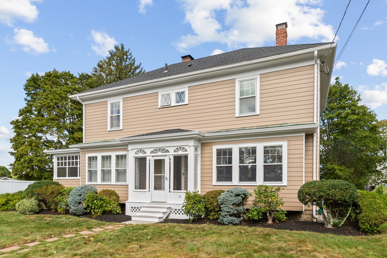
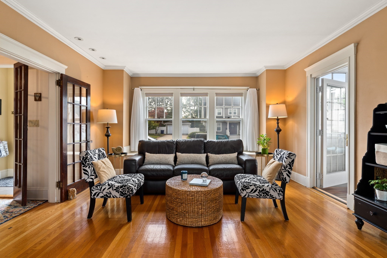
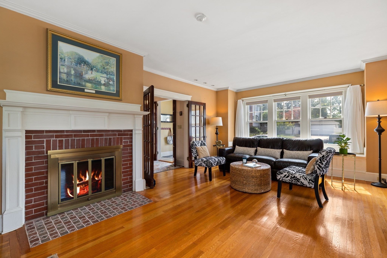
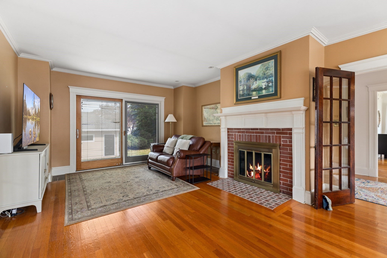
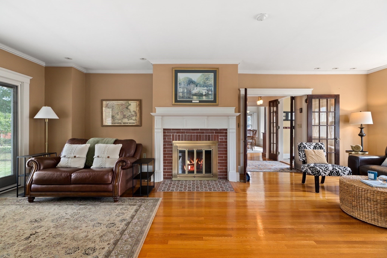
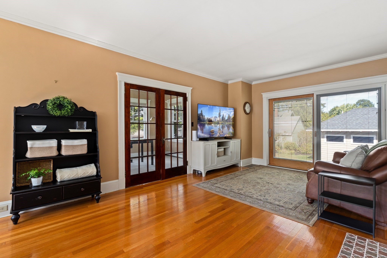
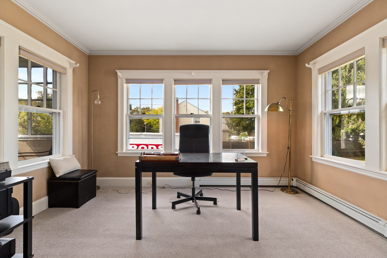
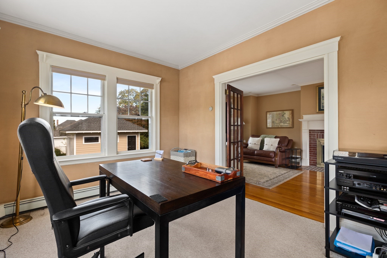
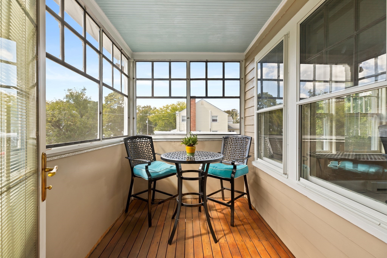
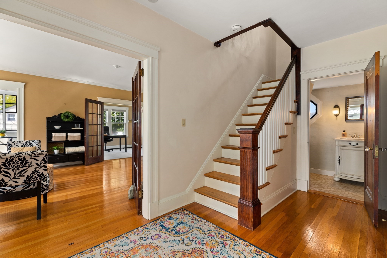
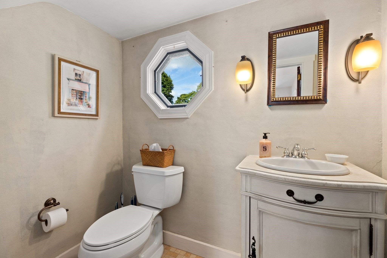
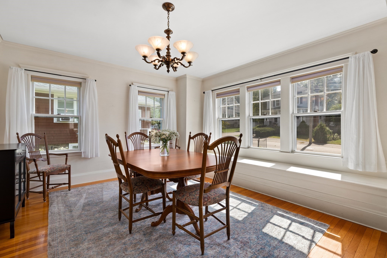
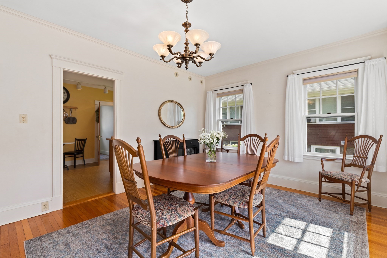
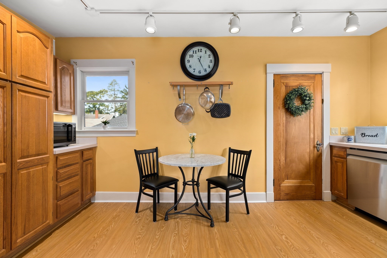
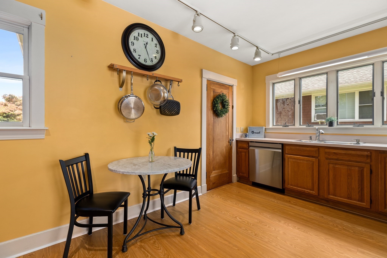
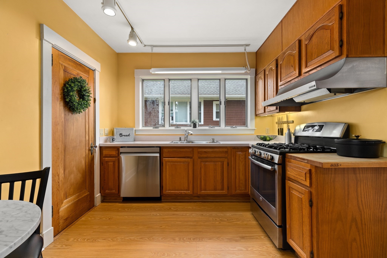
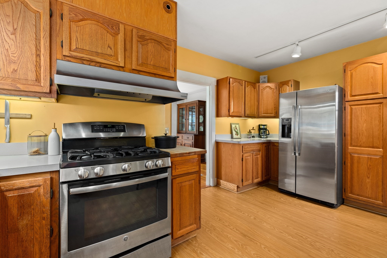
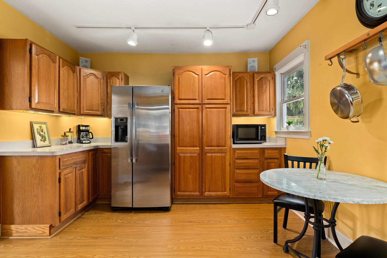
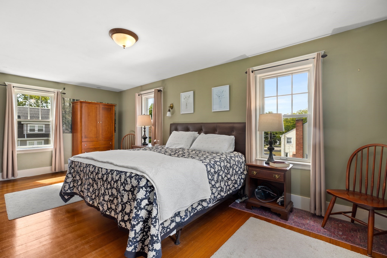
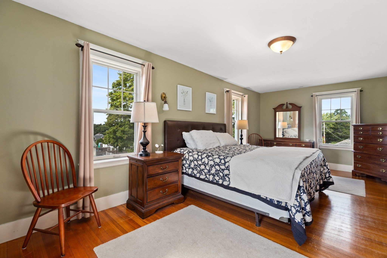
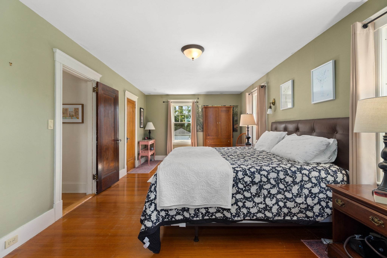
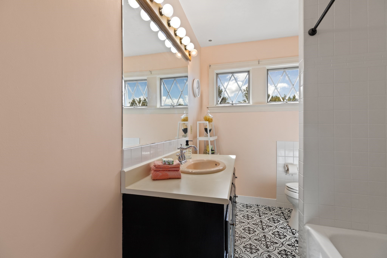
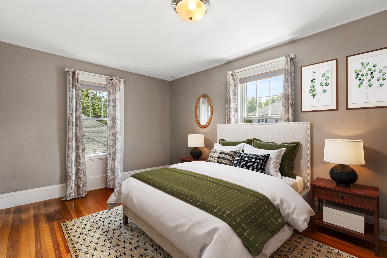
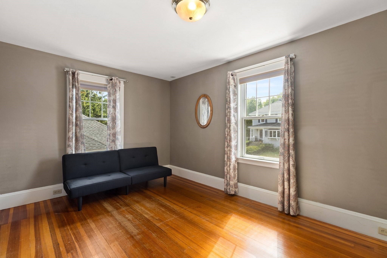
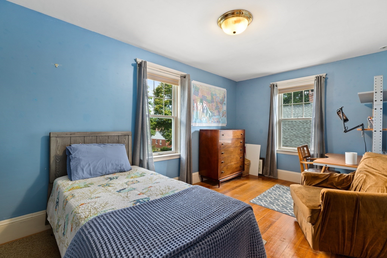
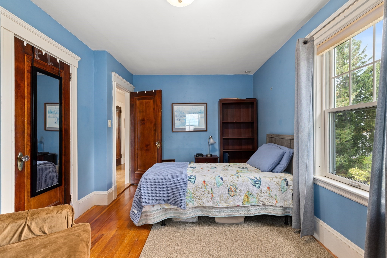
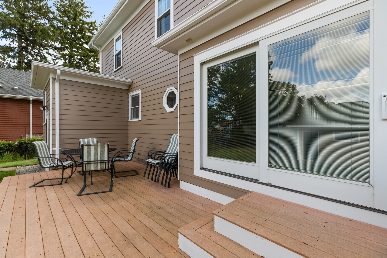
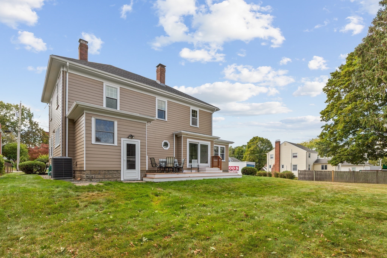
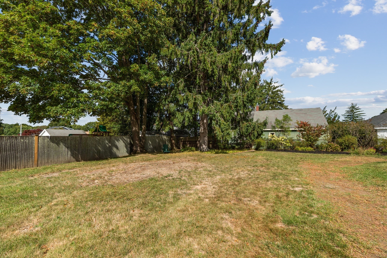
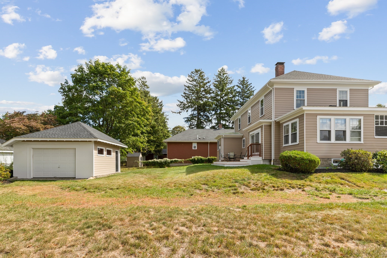
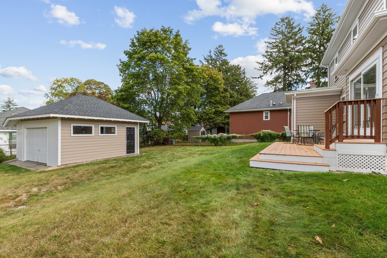
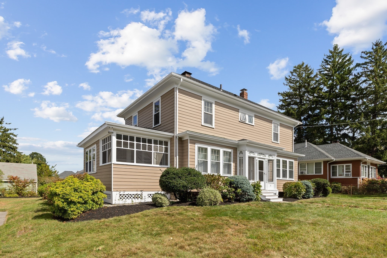
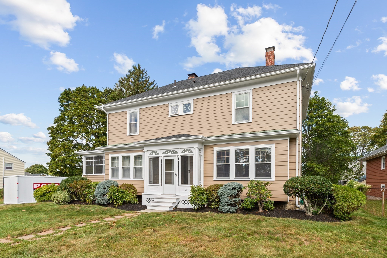
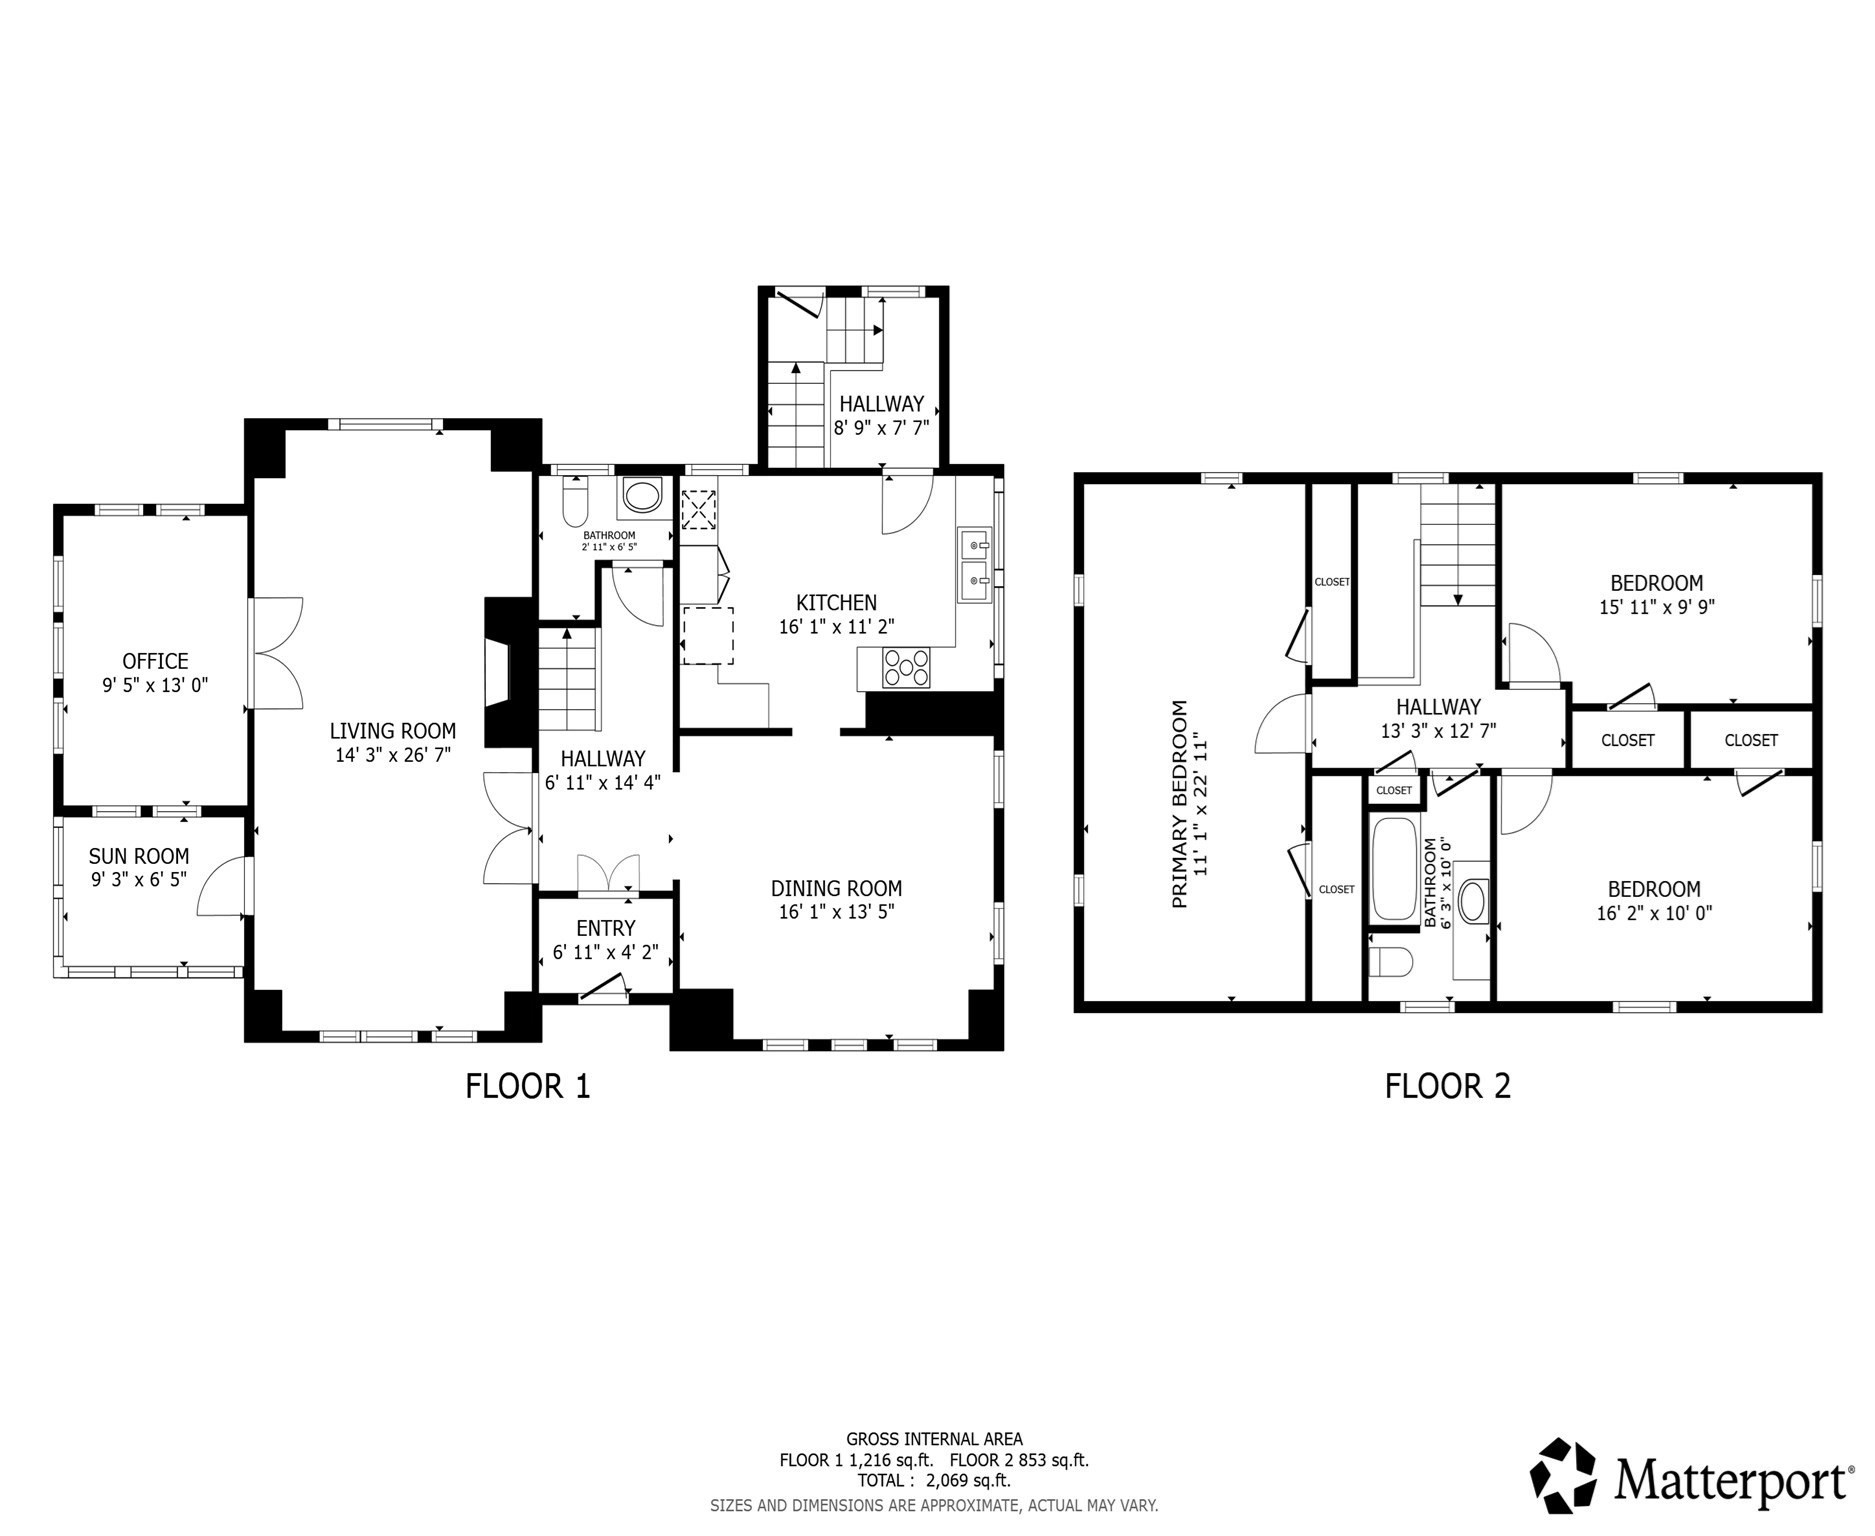
Welcome to this classic Center Entrance Hip Roof Colonial offering timeless charm and modern comfort. An inviting enclosed front portico leads into a formal entry hall with a powder room framed by hardwood floors, crown molding, French doors, and original-style trim work throughout. The main level features an open front to back living room centered around a classic brick fireplace, with sliding glass doors opening to a back deck. Host gatherings in the formal dining room, prepare meals in the eat-in kitchen complete with stainless steel appliances and wood cabinetry, or relax in the light-filled sunroom and adjacent den/office space. Upstairs, find three sunlit bedrooms with hardwood floors and a full tile-finished bathroom. Set on a level 0.33-acre lot, this property boasts a spacious yard, central A/C, natural gas heat, a full unfinished basement, and a detached 1-car garage with ample driveway parking. Cedar clapboard siding was replaced in 2001. Located just 10 miles south of Boston, enjoy ideal access to the MBTA Red Line, major highway routes, South Shore Plaza, and local nature trails at Pond Meadow Park and Blue Hills Reservation!
Details
| MLS # | 73584325 |
|---|---|
| Listing Type | For Sale |
| Style | House |
| Sub-Type | Resale |
| Status | Active |
| Year | 1921 |
| Listing Provided By | Redfin Corp. | Victoria Johnson |
Features
| Bed(s) | 3 |
|---|---|
| Bath(s) | 2 Total |
| SQ Feet | 2,160 |
| Garage | 1 |
| Basement | Y |
| Zoning | B |
| Acreage | 0.33 |
| Golf Course | Yes |
Interior
| Rooms Total | 7 |
|---|---|
| Cooling Yes / No | Yes |
| Cooling | Central Air |
| Heating Yes / No | Yes |
| Heating | Forced Air, Natural Gas |
| Interior Features | Crown Molding, Sun Room, Den |
| Appliances | Gas Water Heater, Range, Dishwasher, Disposal, Refrigerator, Washer, Dryer |
| Fireplaces Total | 1 |
| Fireplace Yes / No | Yes |
| Flooring | Flooring - Hardwood, Flooring - Wall to Wall Carpet |
Exterior
| Roof | Shingle |
|---|---|
| Construction Materials | Frame |
| Foundation Details | Block |
Parking
| Garage Yes / No | Yes |
|---|---|
| Parking Features | Paved Drive, Off Street |
| Open Parking Yes / No | Yes |
Utilities
| Utilities | for Gas Range, for Gas Dryer |
|---|---|
| Sewer | Public Sewer |
| Electric | Circuit Breakers, 100 Amp Service |
Taxes
| Tax Annual Amount | 7346 |
|---|---|
| Tax Assessed Value | 730200 |
| Tax Year | 2026 |
Location
| Community Features | Public Transportation, Shopping, Park, Walk/Jog Trails, Golf, Laundromat, Bike Path, Conservation Area, Highway Access, House of Worship, Private School, Public School, T-Station |
|---|---|
| Senior Community Yes / No | No |
Area Information
| State | MA |
|---|---|
| County | Norfolk |
| City | Braintree |
| Zip Code | 02184 |
| Area | Norfolk |
| School District | Braintree High/Thayer Academy |
| Elementary School | Highlands Elementary |
| High School | Braintree High/Thayer Academy |
| Listing VS Median (in 02184) | |
Price: $825,000 low | high Med: $547,500 sqft: 2,160 low | high Med: 1,287 $ / sqft: $382 low | high Med: $428 | |
Market Activity 02184
Request a showing
Request a showing
Contact
Learn More About This Property

| Open House |
|---|
| In-Person 10/03 1:00 PM - 3:00 PM |
| In-Person 10/04 11:00 AM - 1:00 PM |
| State | MA |
|---|---|
| County | Norfolk |
| City | Braintree |
| Zip Code | 02184 |
| Area | Norfolk |
| School District | Braintree High/Thayer Academy |
| Elementary School | Highlands Elementary |
| High School | Braintree High/Thayer Academy |
| Listing VS Median (in 02184) | |
Price: $825,000 low | high Med: $547,500 sqft: 2,160 low | high Med: 1,287 $ / sqft: $382 low | high Med: $428 | |