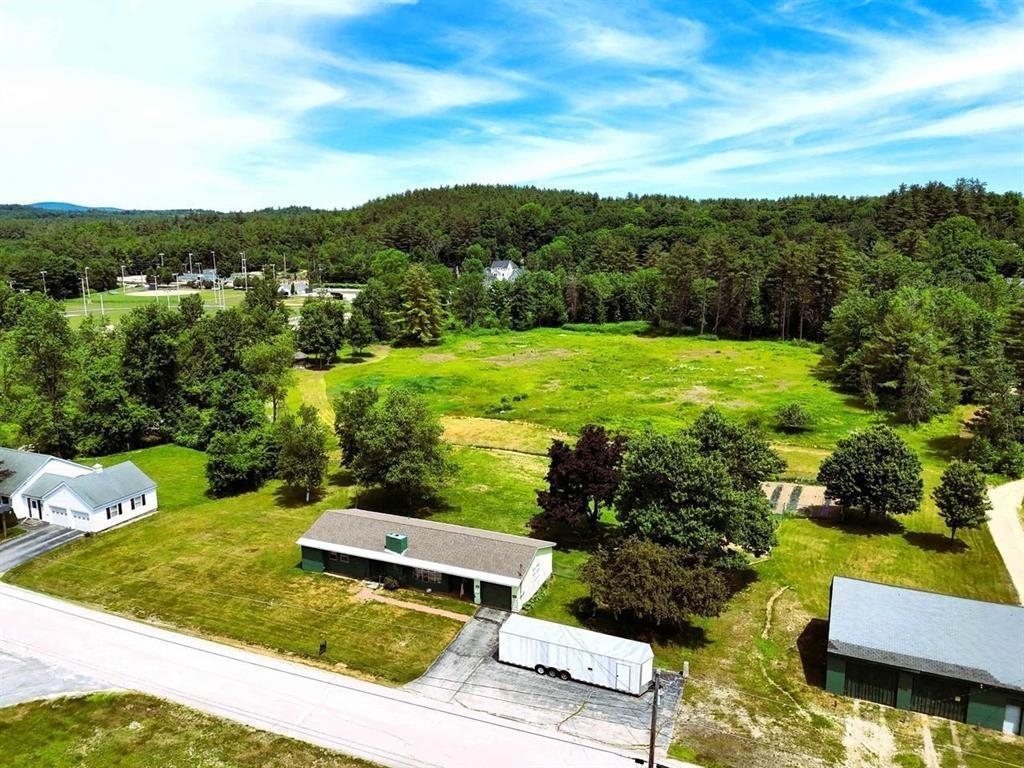
35 Union Street,Peterborough, NH 03458
Peterborough, NH 03458




Description
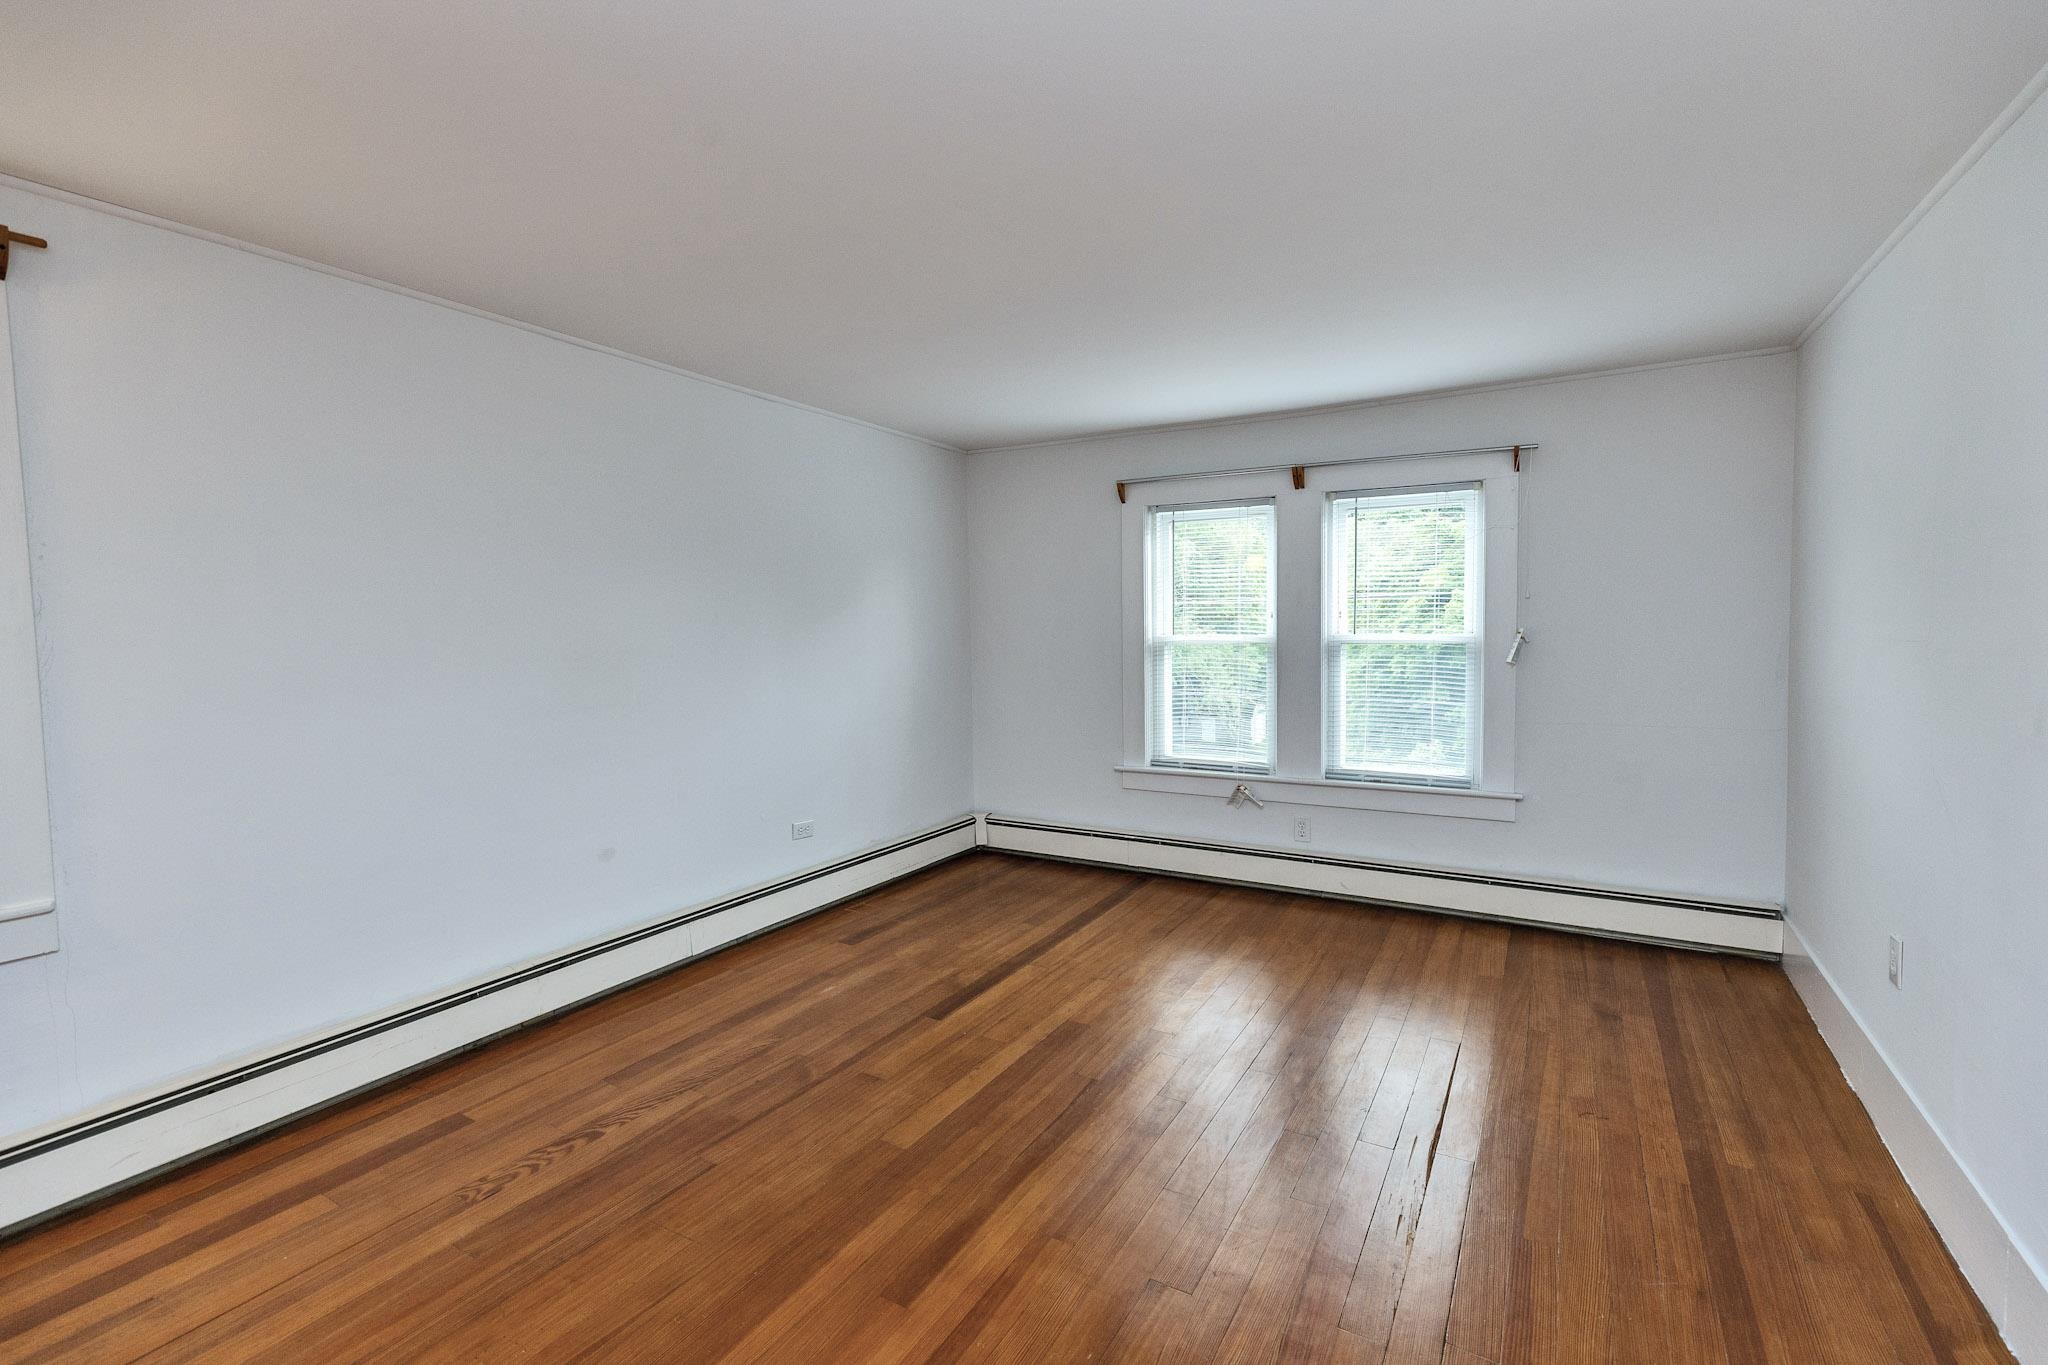
Don't miss this exceptional opportunity to own a multifamily property just a short walk from the heart of downtown Peterborough. Empty, clean, refreshed, and ready to go, this property has been thoughtfully gone through including refinished hardwood floors, a brand-new hot water heater, and a newly relined sewer main.The spacious upper unit offers three bedrooms with a multi-level layout featuring a large living room, dining room, oversized kitchen, bonus room, 1.5 bathrooms, a dedicated laundry room, a private balcony, and a partially fenced grassy backyard. Generous room sizes throughout create a comfortable and inviting living space.The lower unit is one-bedroom, single-level apartment with a full bath, private entrance, and its own private deck, making it ideal for rental income, owner occupancy, or multigenerational living.Outside, you'll find a detached barn offering excellent storage or workshop potential, ample off-street parking, and a convenient in-town location just minutes from Peterborough's shops, restaurants, cafés, parks, and community events. Whether you're looking for an investment property or an owner-occupied opportunity with rental income, this property is ready for its next chapter.
Details
| MLS # | 5103338 |
|---|---|
| Listing Type | For Sale |
| Style | House |
| Sub-Type | Resale |
| Status | (10) Active - Active |
| Year | 1900 |
| Days On Site | 24 |
| Listing Provided By | EXP Realty | Dan Petrone |
Features
| Garage | 1 |
|---|---|
| Basement | Y |
| Story(s) | 2 |
| Units | 2 |
| Zoning | residential |
| Acreage | 0.18 |
Interior
| Rooms Total | 0 |
|---|---|
| Cooling | None |
| Heating | Oil, Baseboard, Hot Water |
| Appliances | Electric Water Heater, Tank Water Heater |
Exterior
| Exterior Features | Balcony, Deck, Partial Fence, Covered Porch |
|---|---|
| Roof | Asphalt Shingle |
| Construction Materials | Wood Frame, Aluminum Siding, Vinyl Siding |
| Foundation Details | Concrete, Fieldstone |
| Lot Features | Sidewalks, Near Country Club, Near Golf Course, Near Paths, Near Shopping, Neighborhood, Near Hospital, Near School(s) |
Parking
| Garage Yes / No | Yes |
|---|---|
| Parking Features | Storage Above, Detached, Garage, Parking Spaces 6+, Paved |
Utilities
| Utilities | Cable |
|---|---|
| Electric | Circuit Breakers |
| Sewer | Public Sewer |
Taxes
| Tax Annual Amount | 8972 |
|---|---|
| Tax Block | 00 |
| Tax Lot | 31 |
| Tax Year | 2025 |
Area Information
| State | NH |
|---|---|
| County | Hillsborough |
| City | Peterborough |
| Zip Code | 03458 |
| Area | NH Hillsborough |
| School District | Contoocook Valley SD SAU #1 |
| Elementary School | Peterborough Elem School |
| High School | Contoocook Valley Regional Hig |
| Listing VS Median (in 03458) | |
Price: $459,000 low | high Med: $1,922,000 On site: 24 low | high Med: 845 | |
Market Activity 03458
Request a showing
Request a showing
_20230518140439.png)
Copyright 2026 PrimeMLS. All rights reserved. This information is deemed reliable, but not guaranteed. The data relating to real estate displayed on this Site comes in part from the IDX Program of PrimeMLS. The information being provided is for consumers’ personal, non-commercial use and may not be used for any purpose other than to identify prospective properties consumers may be interested in purchasing.
Contact
Learn More About This Property

| State | NH |
|---|---|
| County | Hillsborough |
| City | Peterborough |
| Zip Code | 03458 |
| Area | NH Hillsborough |
| School District | Contoocook Valley SD SAU #1 |
| Elementary School | Peterborough Elem School |
| High School | Contoocook Valley Regional Hig |
| Listing VS Median (in 03458) | |
Price: $459,000 low | high Med: $1,922,000 On site: 24 low | high Med: 845 | |