
Description
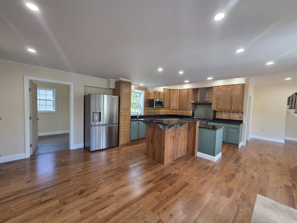
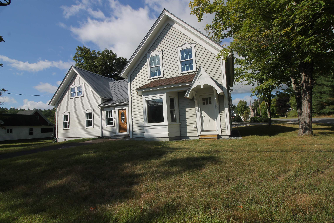
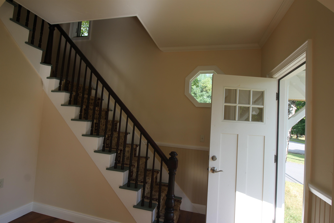
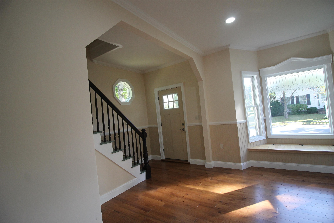
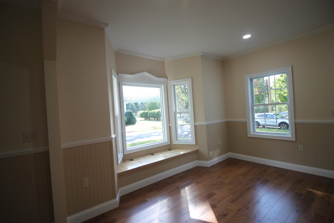
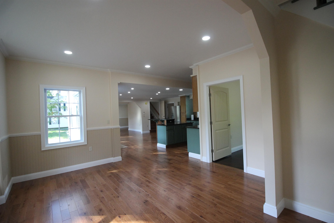
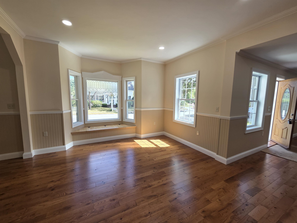
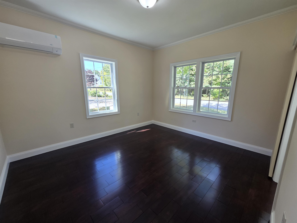
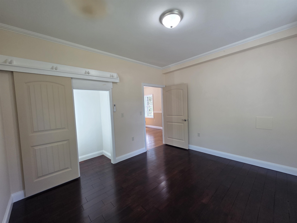
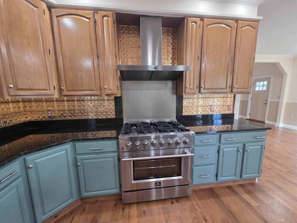
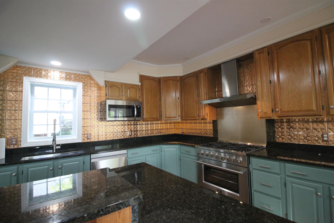
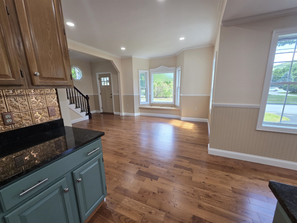
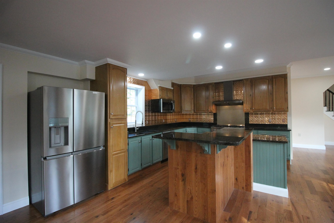
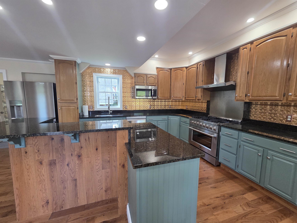
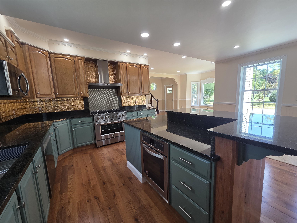
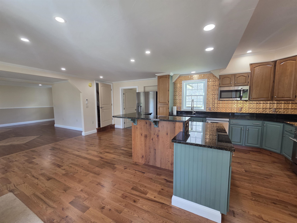
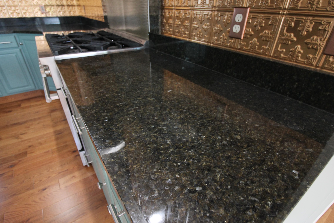
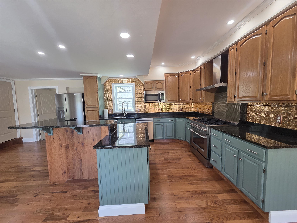
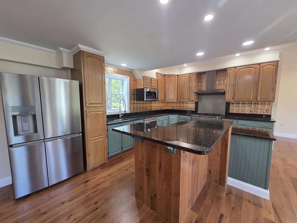
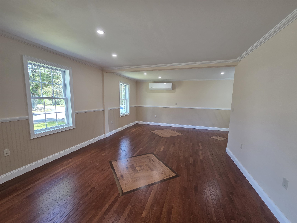
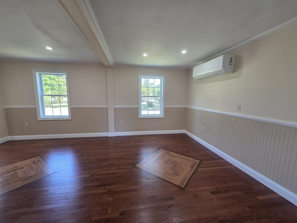
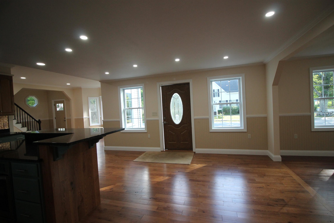
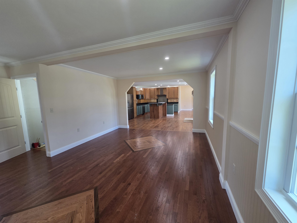
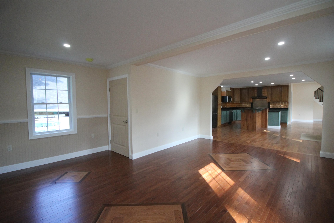
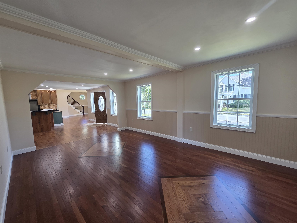
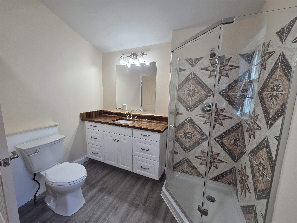
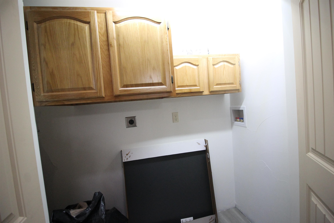
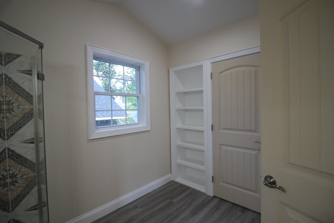
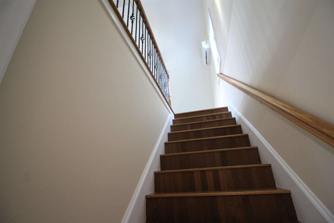
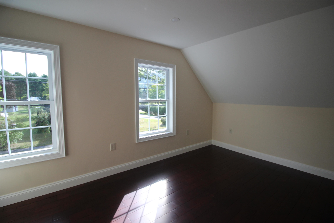
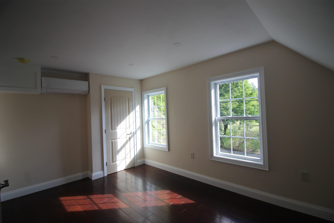
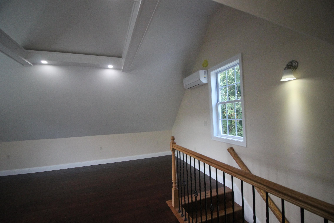
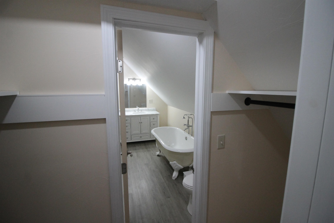
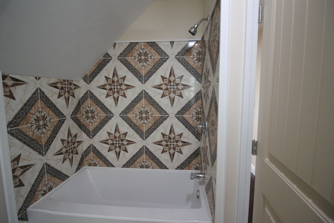
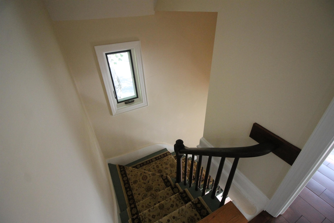
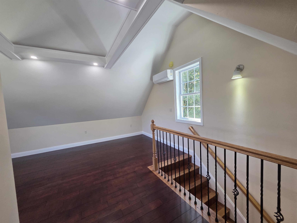
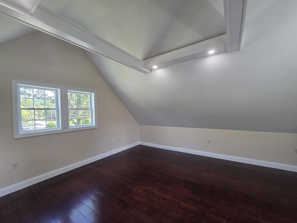
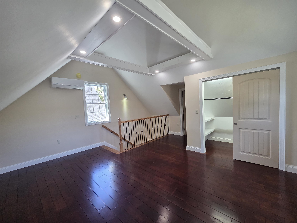
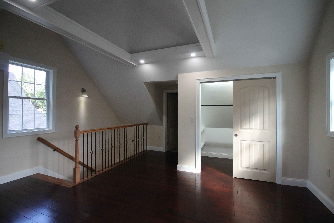
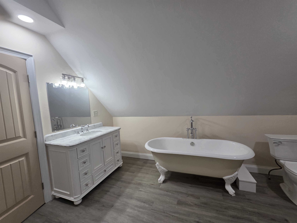
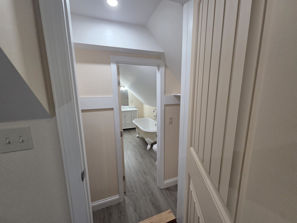
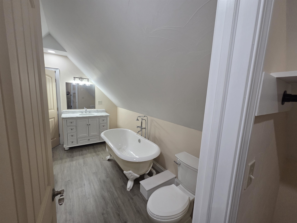
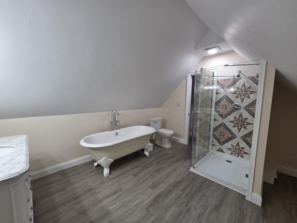
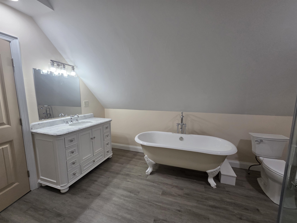
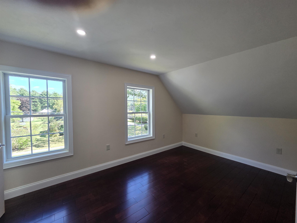
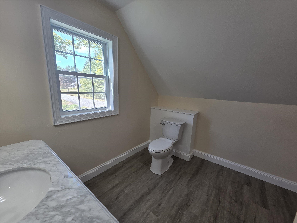
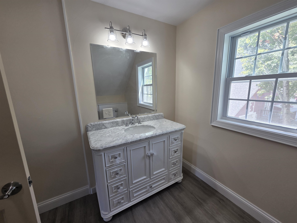
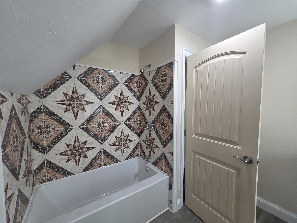
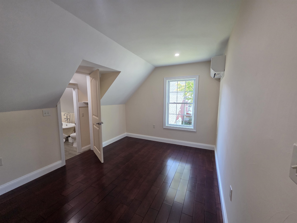
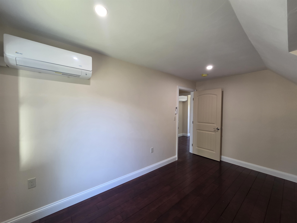
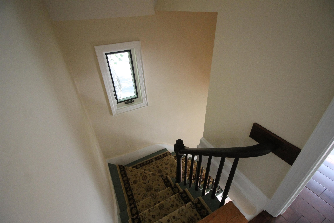
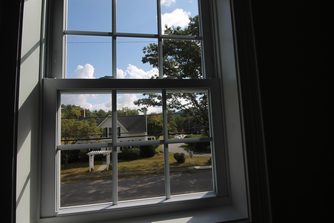
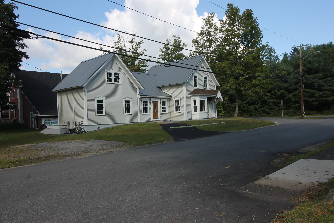
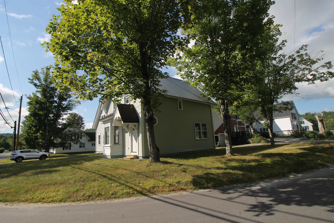
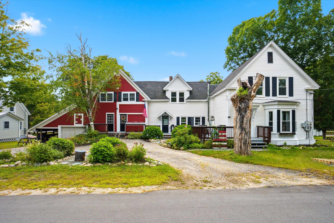
Timeless 1890 Charm Meets Modern Luxury! Step into the perfect blend of late-19th-century elegance and contemporary comfort in this stunning 3-bedroom, 3-bathroom home boasting 2,132 finished square feet of top-to-bottom new space. From the moment you approach, the classic architectural facade welcomes you inside to a bright, airy open-concept main floor. Every square foot has been thoughtfully re-imagined: complete with designer finishes, brand-new flooring, recessed lighting, and windows that flood the home with natural light. Gourmet Chef's Kitchen: Equipped with custom cabinetry, sleek granite countertops, stainless steel appliances, a spacious center island, and high-end fixtures. A generous primary bedroom featuring a walk-in closet and a spa-inspired en-suite bathroom with custom tile work and premium finishes. Two additional bedrooms and two fully updated full baths ensure ample space for family, guests, or a dedicated home office. First floor bedroom and laundry. Enjoy total peace of mind with fully upgraded electrical, modernized plumbing, energy-efficient HVAC, and a new roof and siding. In fact everything is New! Full basement for future expansion. Combining vintage personality with low-maintenance, high rated insulation and modern living conveniences, this historic home is move-in ready and built to impress. Perfect location in the White Mountains, minutes away from shopping, Owl's Nest Golf Resort, Waterville Valley, Loon, National Forest, rivers, lakes and Plymouth close by.
Details
| MLS # | 5108465 |
|---|---|
| Listing Type | For Sale |
| Style | House |
| Sub-Type | Resale |
| Status | (10) Active - Active |
| Year | 1890 |
| Days On Site | 19 |
| Listing Provided By | Roper Real Estate | Terri Qualters |
Features
| Bed(s) | 3 |
|---|---|
| Bath(s) | 3 Total |
| Basement | Y |
| Story(s) | 1 |
| Zoning | Town Center Overlay Zone |
| Acreage | 0.30 |
Interior
| Rooms Total | 8 |
|---|---|
| Cooling | Mini Split, Zoned |
| Heating | Propane, Monitor Type, Zoned, Mini Split |
| Interior Features | Kitchen Island, Kitchen/Dining, Indoor Storage, 1st Floor Laundry |
| Appliances | Dishwasher, Range Hood, Microwave, Gas Range, Refrigerator |
Exterior
| Exterior Features | ENERGY STAR Qual Doors, Window Screens, ENERGY STAR Qual Windows |
|---|---|
| Roof | Metal |
| Construction Materials | Wood Frame, Vinyl Siding |
| Foundation Details | Concrete |
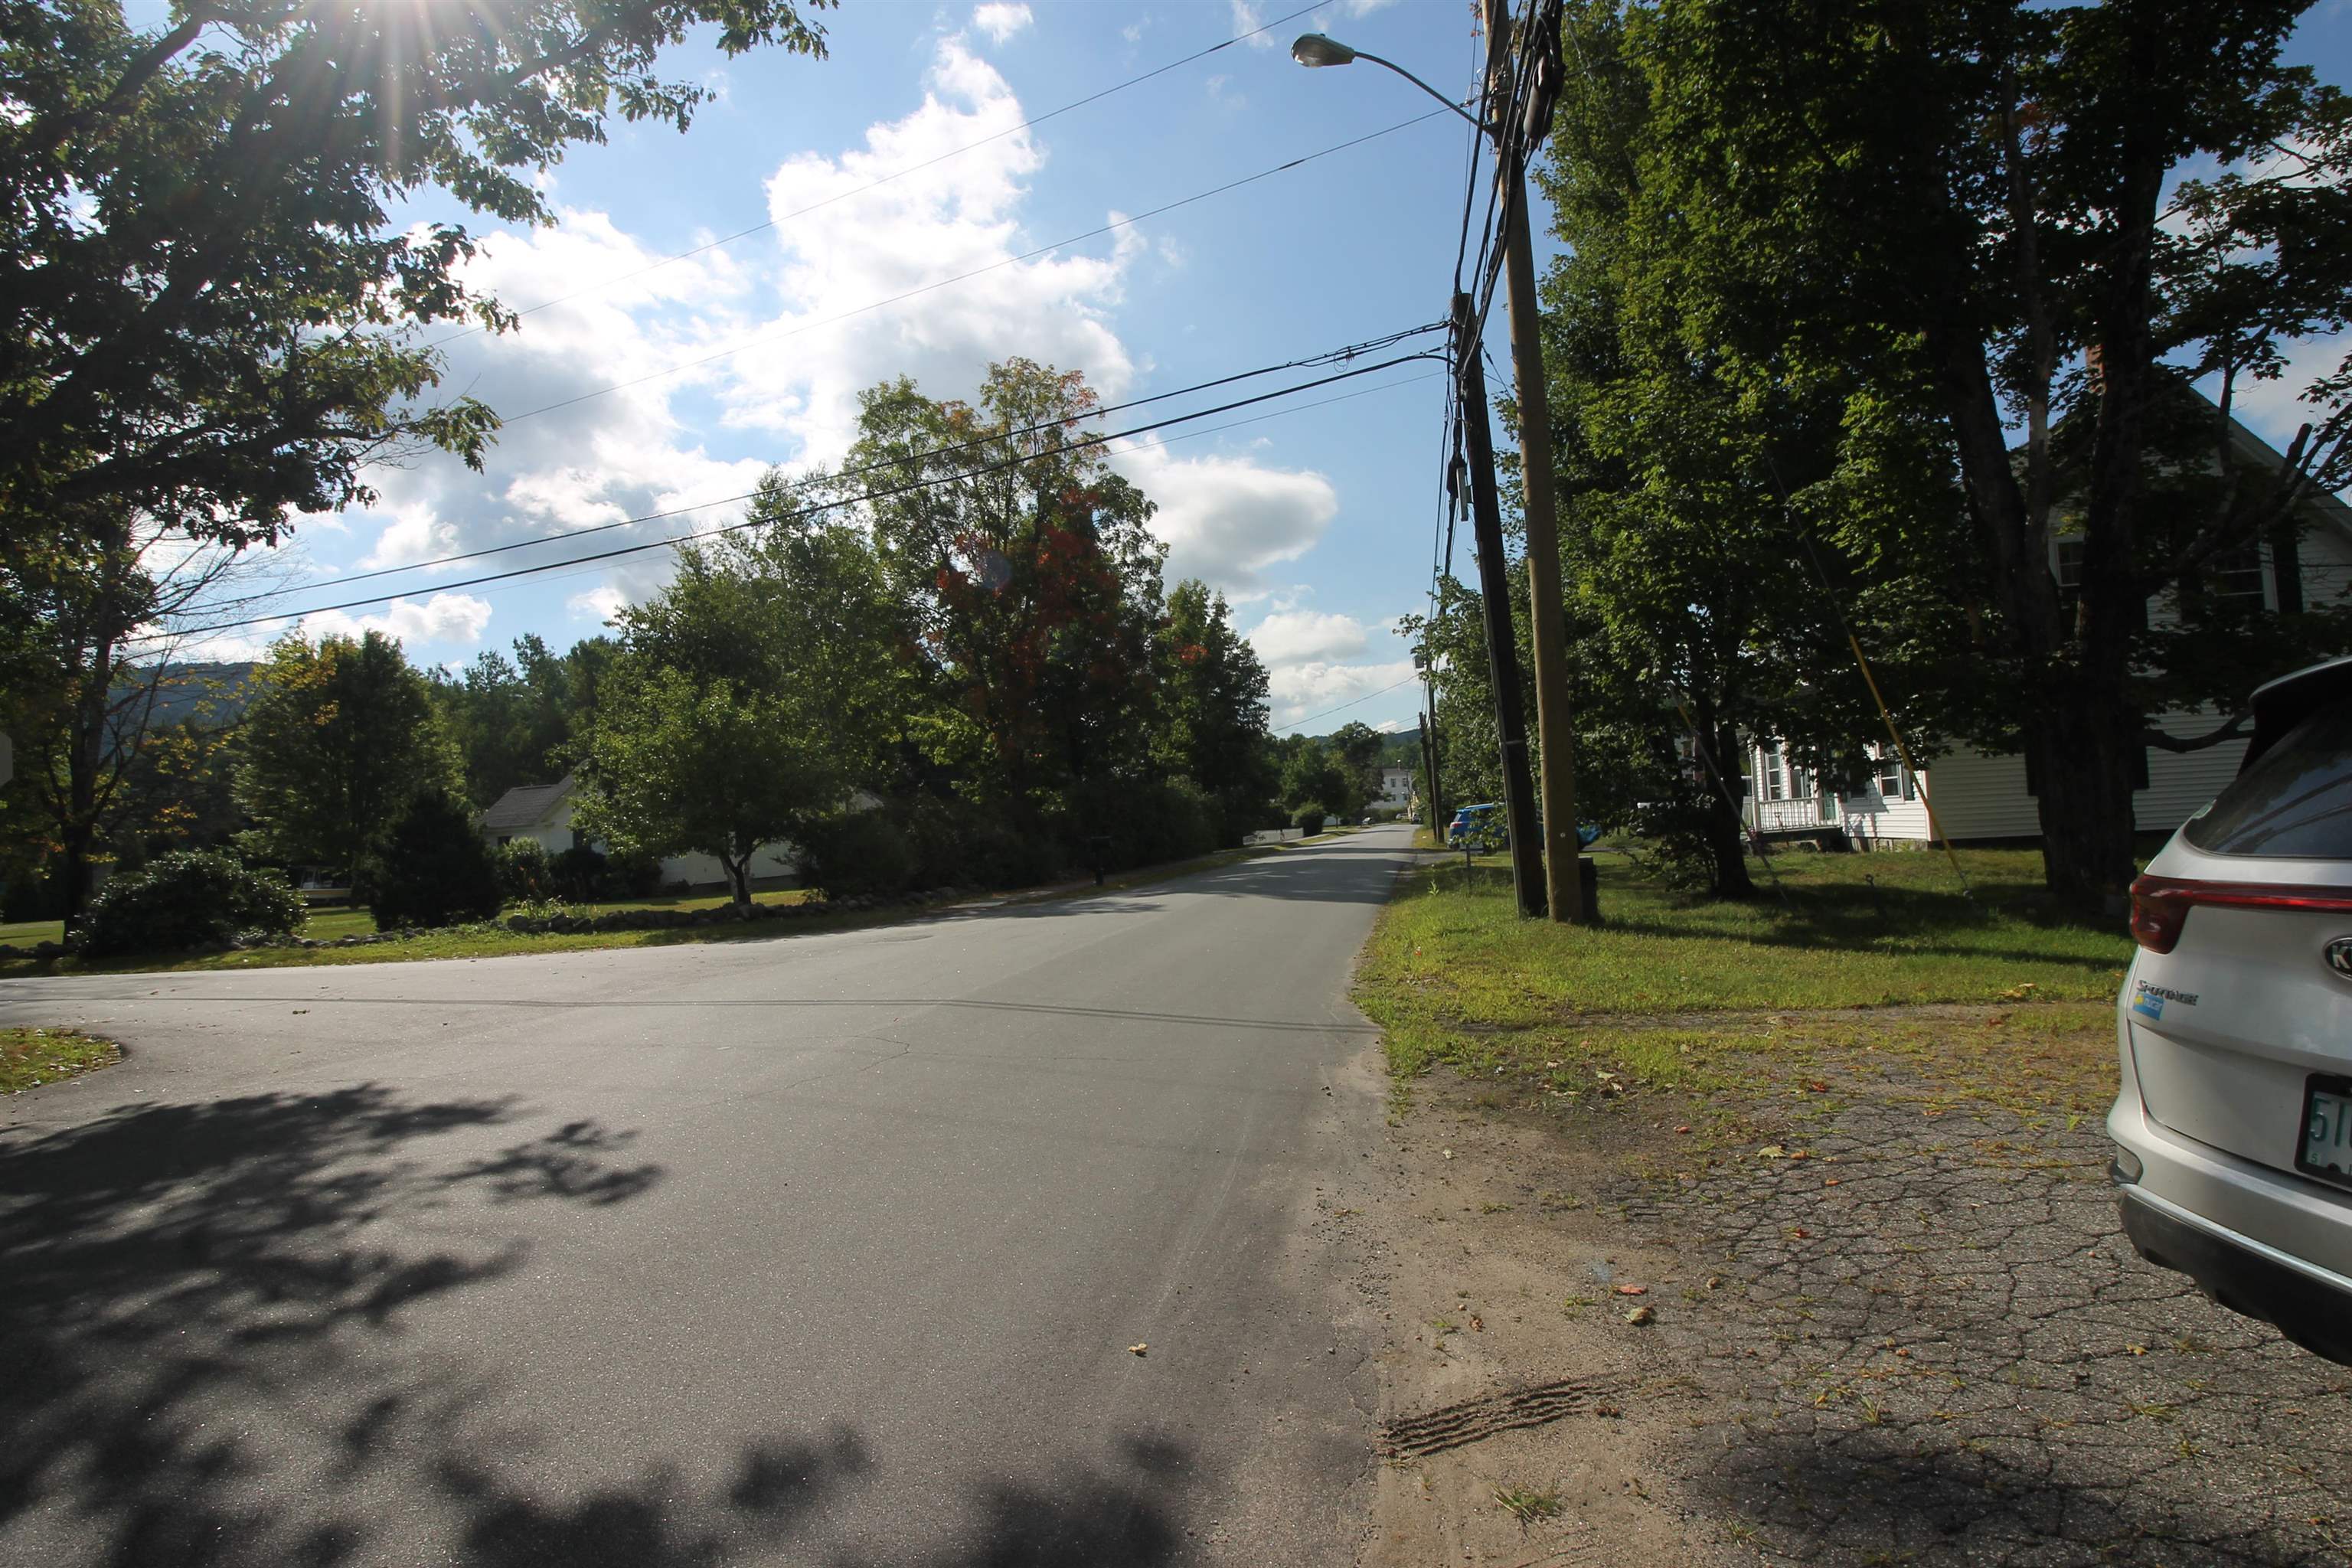
| Lot Features | Corner Lot, Level, Trail/Near Trail, Near Golf Course, Near Shopping, Near Skiing, Near School(s) |
Parking
| Garage Yes / No | No |
|---|
Utilities
| Utilities | Cable Available |
|---|---|
| Electric | 200+ Amp Service, Circuit Breakers |
| Sewer | 1250 Gallon, Concrete, Private, Septic Tank |
Taxes
| Tax Annual Amount | 3777 |
|---|---|
| Tax Block | 14 |
| Tax Lot | 3 |
| Tax Year | 2025 |
Area Information
| State | NH |
|---|---|
| County | Grafton |
| City | Campton |
| Zip Code | 03223 |
| Area | NH Grafton |
| School District | Campton |
| Elementary School | Campton Elementary |
| High School | PlymouthRe |
| Listing VS Median (in 03223) | |
Price: $654,900 low | high Med: $0 On site: 19 low | high Med: | |
Market Activity 03223
Request a showing
Request a showing
_20230518140439.png)
Copyright 2026 PrimeMLS. All rights reserved. This information is deemed reliable, but not guaranteed. The data relating to real estate displayed on this Site comes in part from the IDX Program of PrimeMLS. The information being provided is for consumers’ personal, non-commercial use and may not be used for any purpose other than to identify prospective properties consumers may be interested in purchasing.
Contact
Learn More About This Property

| State | NH |
|---|---|
| County | Grafton |
| City | Campton |
| Zip Code | 03223 |
| Area | NH Grafton |
| School District | Campton |
| Elementary School | Campton Elementary |
| High School | PlymouthRe |
| Listing VS Median (in 03223) | |
Price: $654,900 low | high Med: $0 On site: 19 low | high Med: | |
 | $500,00014 Osgood RoadCampton, NH 03223 |