
Description
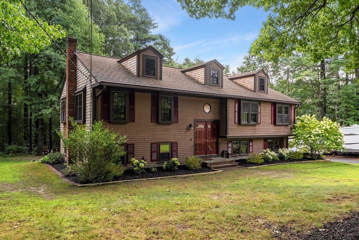
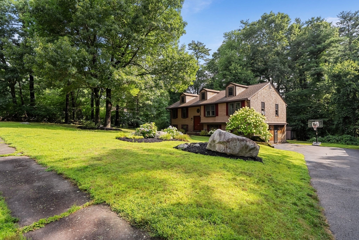
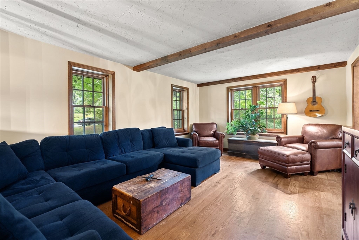
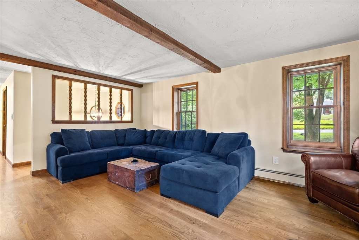
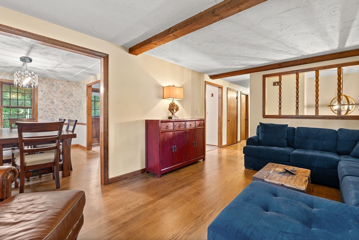
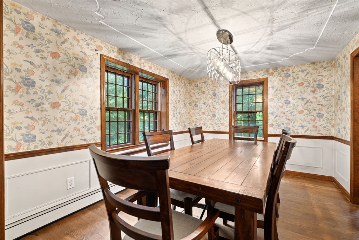
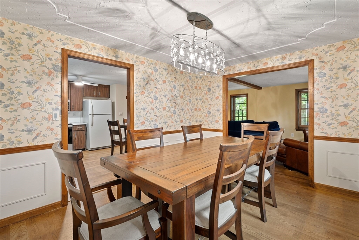
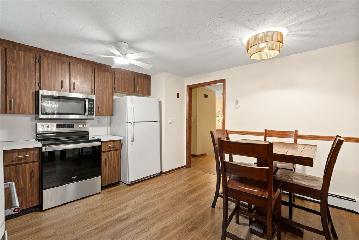
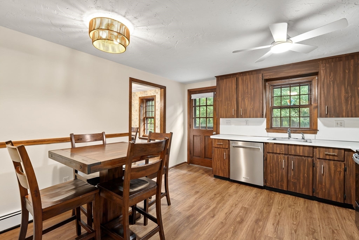
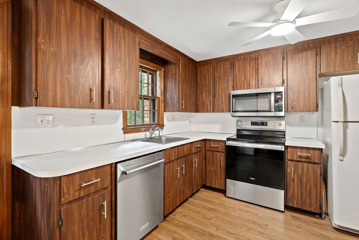
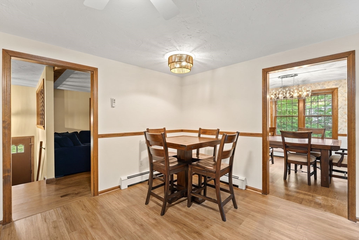
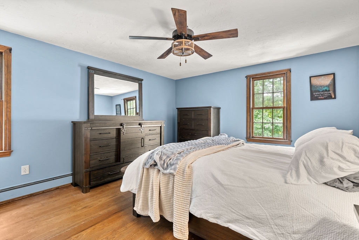
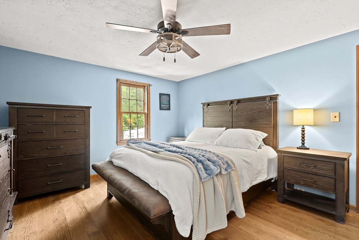
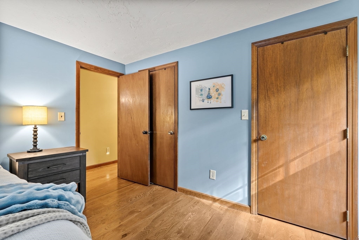
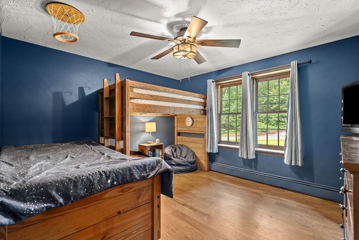
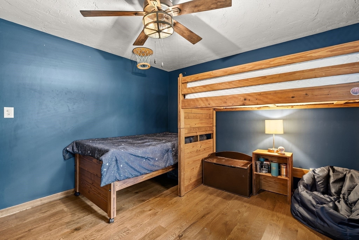

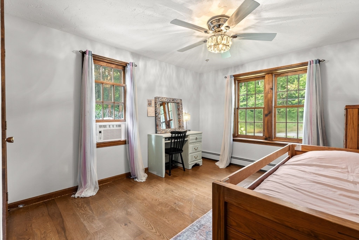
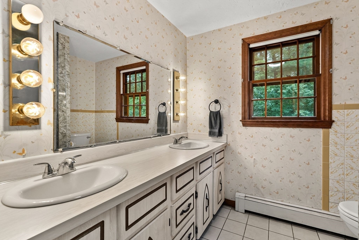
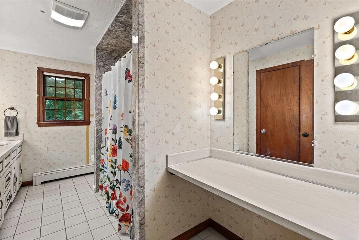
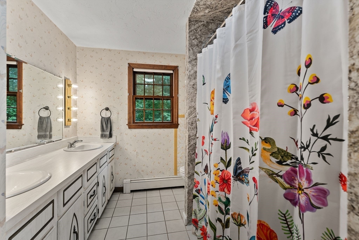
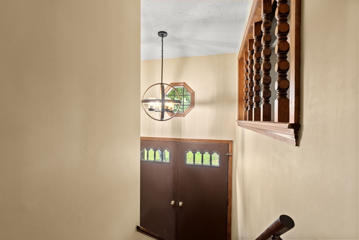
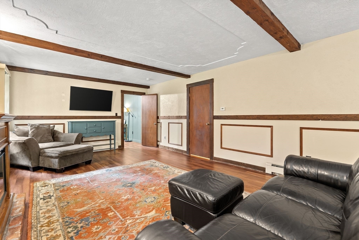
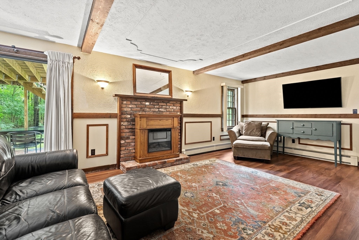
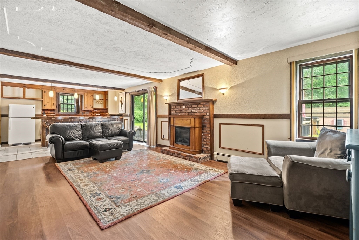
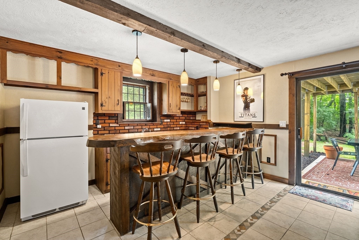
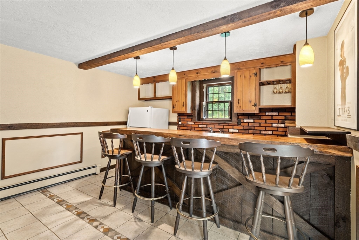
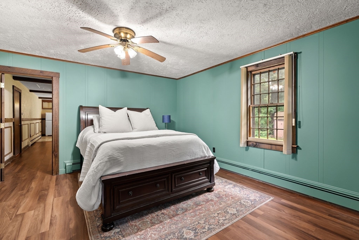
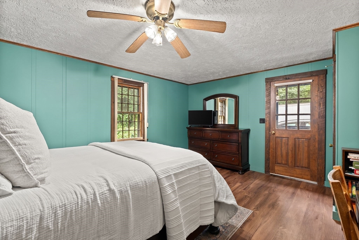
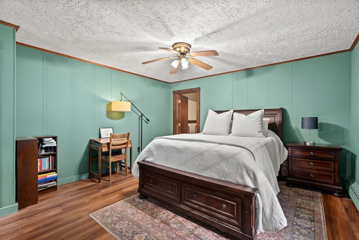
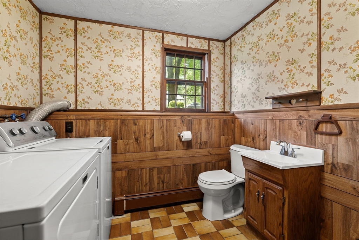
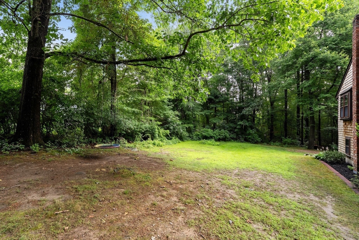
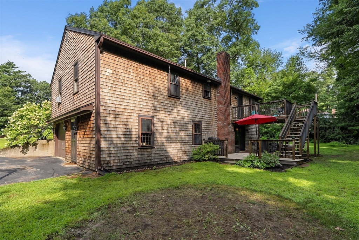
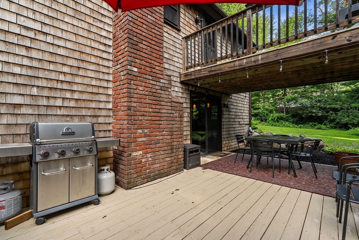
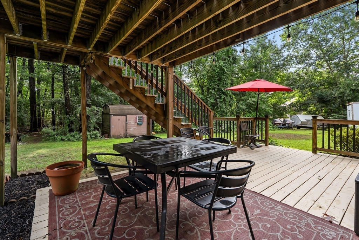
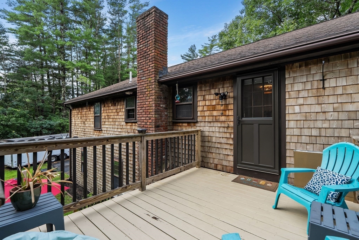
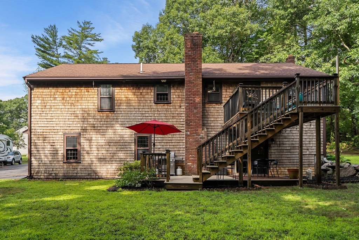
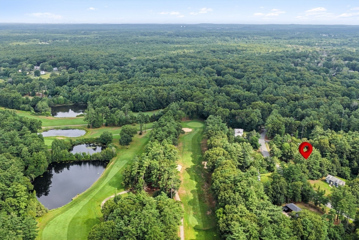
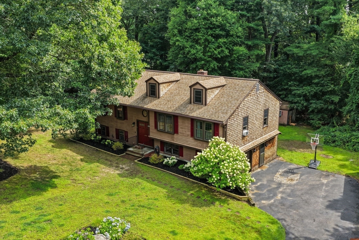
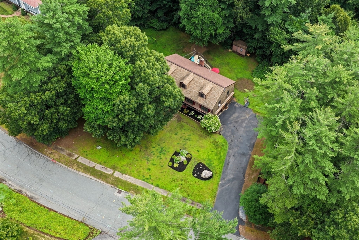
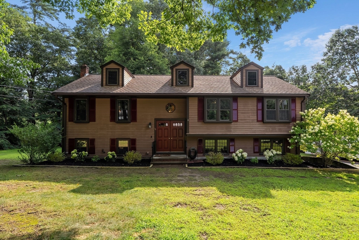
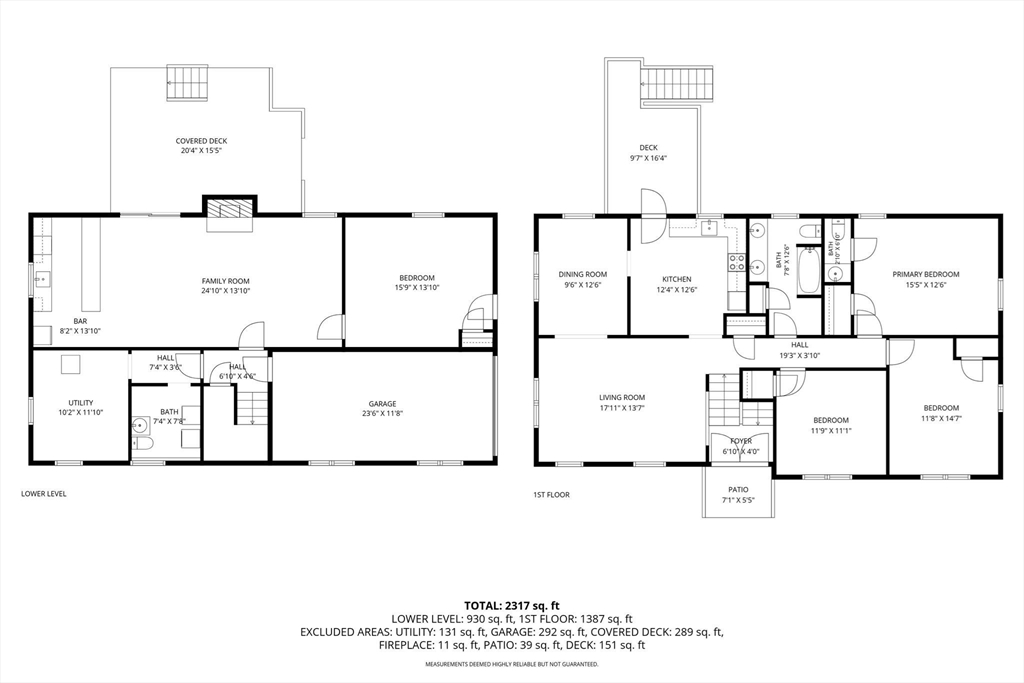
Welcome home to this spacious split-entry home offering over 2,300 square feet of living space, ideally situated in one of Pembroke's most desirable cul-de-sac neighborhoods, abutting Pembroke Country Club. Set on just under an acre, this well-maintained home combines space, flexibility, and an exceptional location. The main living level features beautiful hardwood flooring throughout, a spacious living room, an inviting dining area, three generously sized bedrooms, a full bath, and a private half bath off the primary. The finished lower level offers endless possibilities with an oversized family room, additional finished living space, a half bath, and its own private entrance; making it an ideal setup for extended family, guests, a teen retreat, home office, or potential in-law accommodations. Designed for both everyday living and entertaining, the impressive two-level deck is accessible from both levels of the home, creating a seamless transition to the private backyard and expanding your outdoor living space. Enjoy the convenience of being just minutes from Pembroke Center, Route 3, schools, restaurants, and everyday shopping. Commuters will appreciate the easy access to Boston and the Cape, while outdoor enthusiasts can enjoy nearby golf, conservation trails & parks. Whether you're looking for room to grow, multi-generational living potential, or simply a home in one of Pembroke's most sought-after neighborhoods, this property is one you won't want to miss.
Details
| MLS # | 73558717 |
|---|---|
| Listing Type | For Sale |
| Style | House |
| Sub-Type | Resale |
| Status | Pending |
| Year | 1975 |
| Days On Site | 24 |
| Listing Provided By | The Simply Sold Realty Co. | Nicole M. Condon |
Features
| Bed(s) | 3 |
|---|---|
| Bath(s) | 3 Total |
| SQ Feet | 2,317 |
| Garage | 1 |
| Basement | Y |
| Zoning | RES |
| Acreage | 0.92 |
| Golf Course | Yes |
Interior
| Rooms Total | 6 |
|---|---|
| Cooling Yes / No | Yes |
| Cooling | Window Unit(s) |
| Heating Yes / No | Yes |
| Heating | Baseboard, Oil |
| Interior Features | Ceiling Fan(s), Closet |
| Appliances | Range, Dishwasher, Microwave, Refrigerator, Washer, Dryer |
| Fireplace Features | Family Room |
| Fireplaces Total | 1 |
| Fireplace Yes / No | Yes |
| Flooring | Tile, Laminate, Hardwood |
Exterior
| Exterior Features | Deck - Wood, Rain Gutters, Storage |
|---|---|
| Roof | Shingle |
| Construction Materials | Frame |
| Foundation Details | Concrete Perimeter |
| Lot Features | Cul-De-Sac |
Parking
| Garage Yes / No | Yes |
|---|---|
| Attached Garage Yes / No | Yes |
| Parking Features | Under, Paved Drive, Off Street |
| Open Parking Yes / No | Yes |
Utilities
| Utilities | for Electric Range, for Electric Dryer, Washer Hookup |
|---|---|
| Sewer | Private Sewer |
Taxes
| Tax Annual Amount | 7380 |
|---|---|
| Tax Assessed Value | 626500 |
| Tax Year | 2026 |
Location
| Community Features | Shopping, Park, Golf, Medical Facility, Highway Access, House of Worship, Public School |
|---|---|
| Senior Community Yes / No | No |
Area Information
| State | MA |
|---|---|
| County | Plymouth |
| City | Pembroke |
| Zip Code | 02359 |
| Area | Plymouth |
| School District | Pembroke High School |
| Elementary School | North Pembroke Elementary |
| High School | Pembroke High School |
| Listing VS Median (in 02359) | |
Price: $699,000 low | high Med: $599,950 sqft: 2,317 low | high Med: 1,957 $ / sqft: $302 low | high Med: $307 On site: 24 low | high Med: 32.5 | |
Market Activity 02359
Request a showing
Request a showing
Contact
Learn More About This Property

| State | MA |
|---|---|
| County | Plymouth |
| City | Pembroke |
| Zip Code | 02359 |
| Area | Plymouth |
| School District | Pembroke High School |
| Elementary School | North Pembroke Elementary |
| High School | Pembroke High School |
| Listing VS Median (in 02359) | |
Price: $699,000 low | high Med: $599,950 sqft: 2,317 low | high Med: 1,957 $ / sqft: $302 low | high Med: $307 On site: 24 low | high Med: 32.5 | |
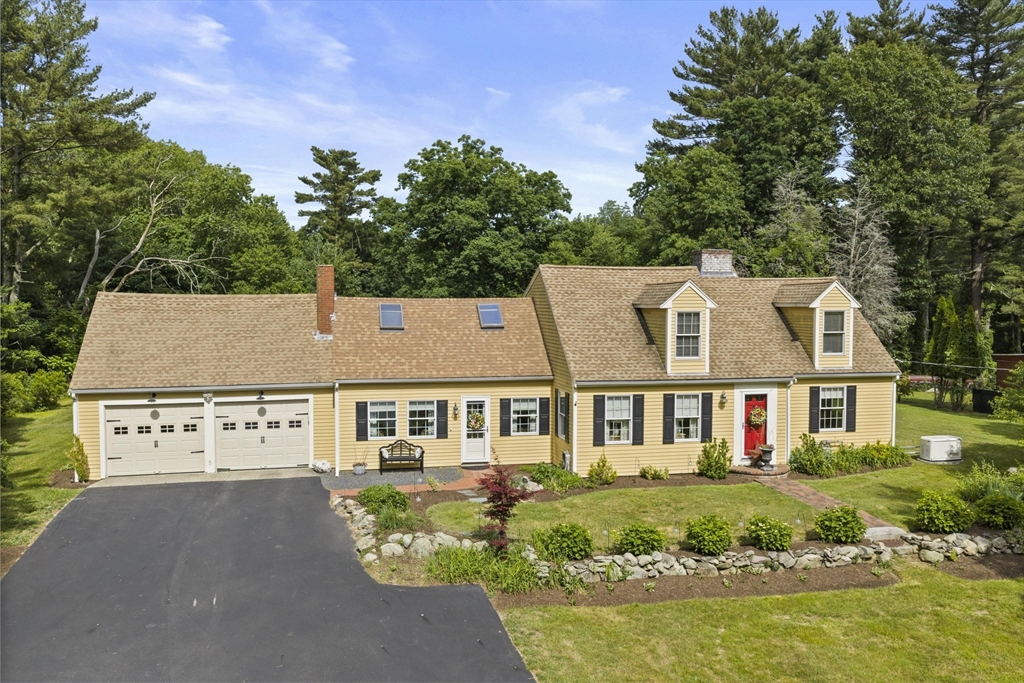 | $799,000205 W Elm StPembroke, MA 02359 |