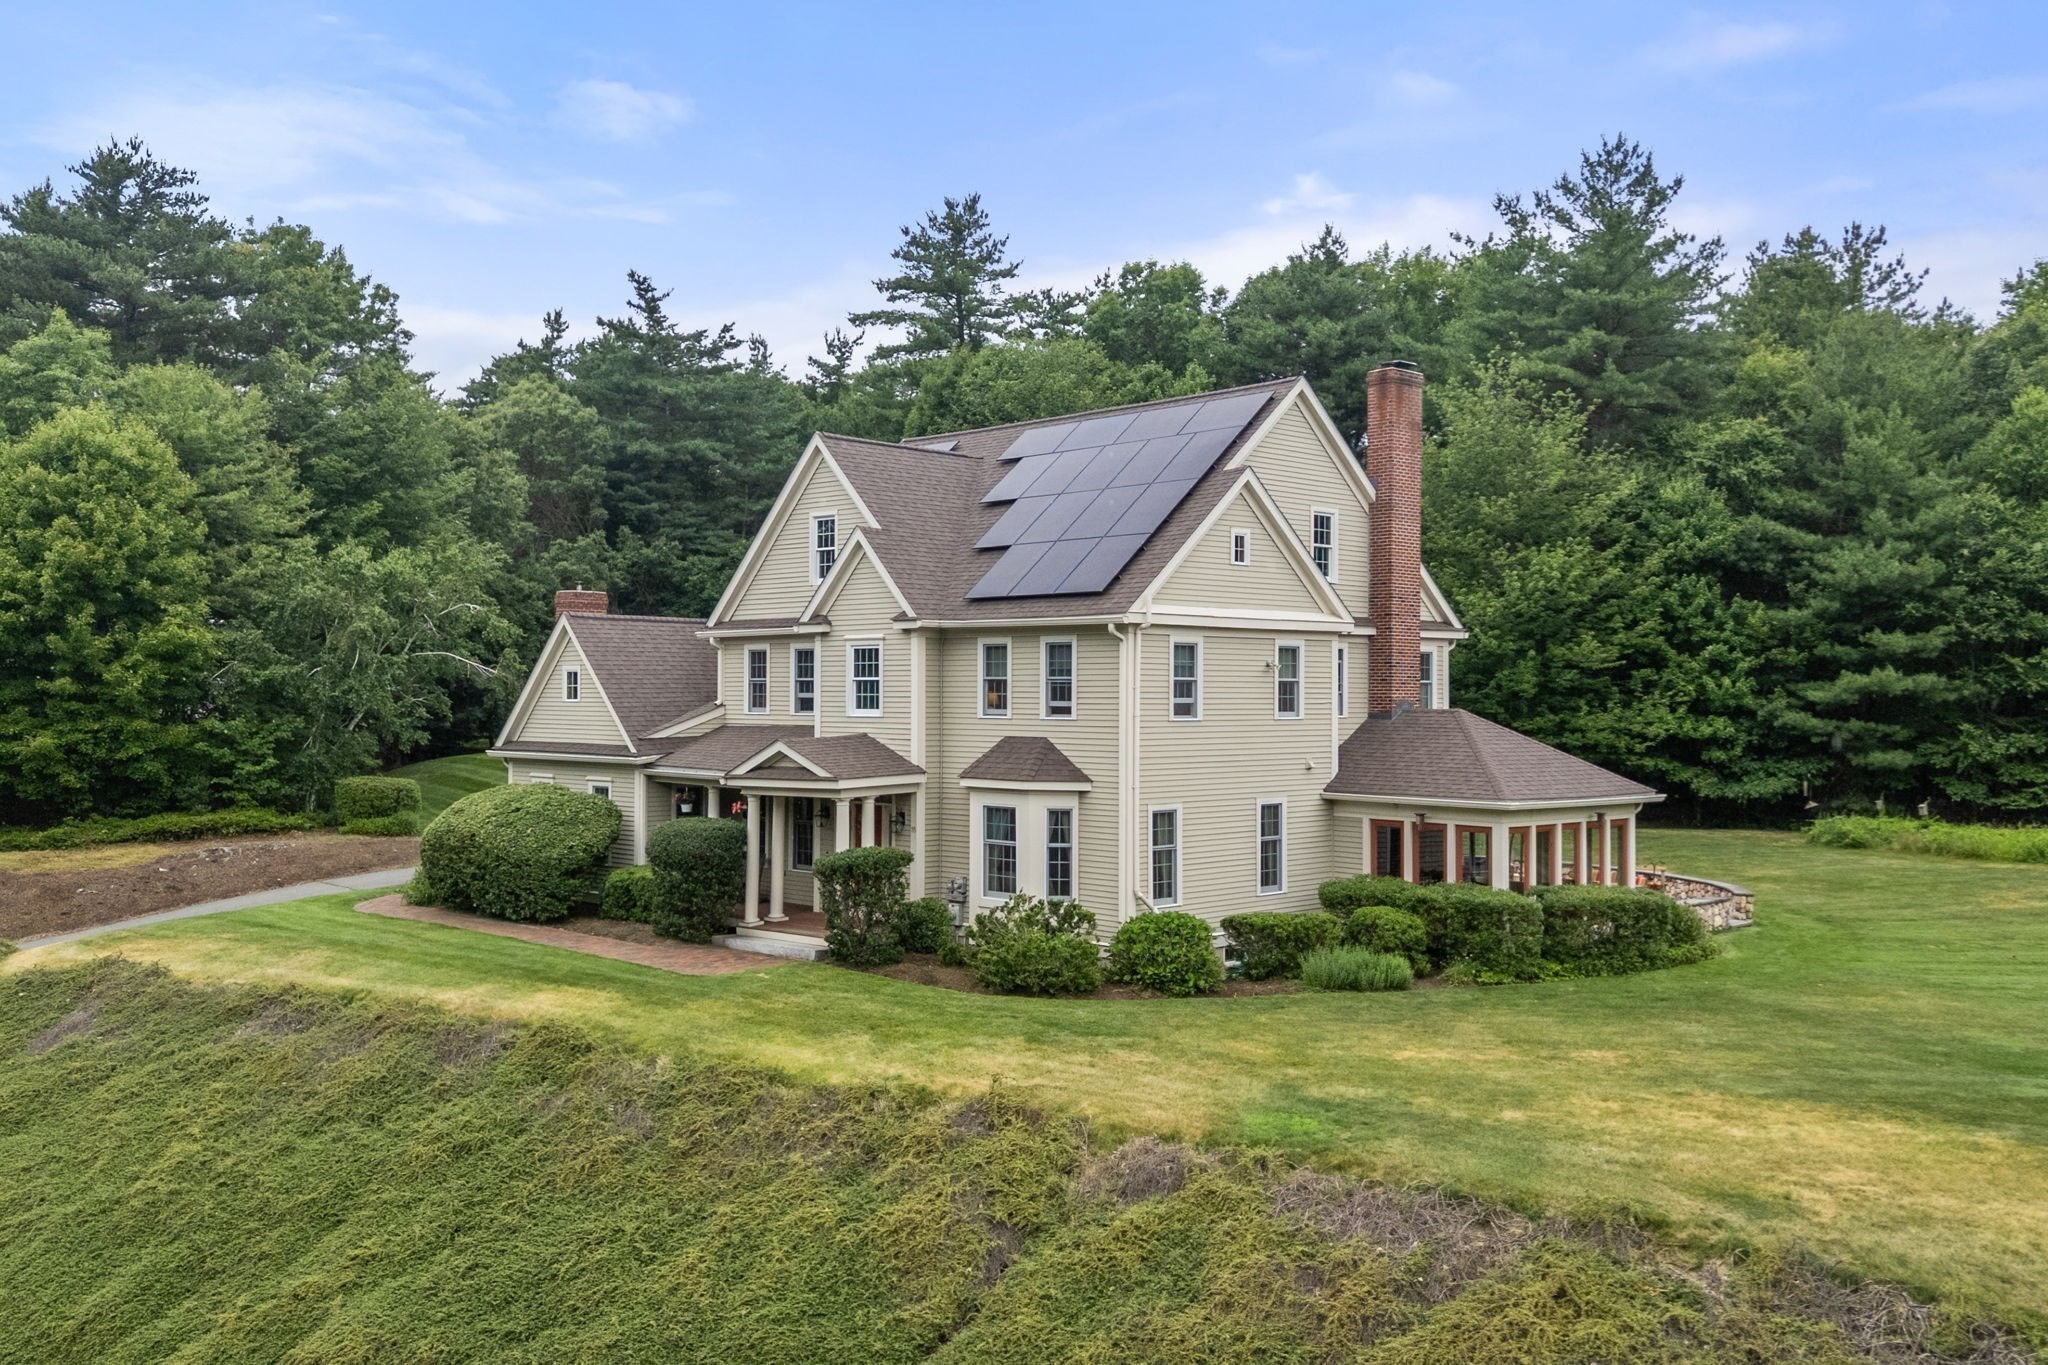
35 Houghton Ln,Boxborough, MA 01719
Boxborough, MA 01719

Description
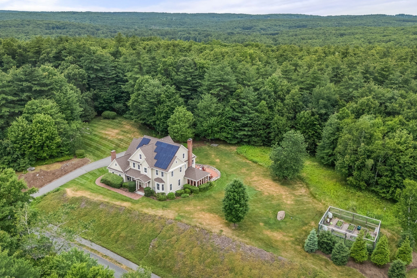
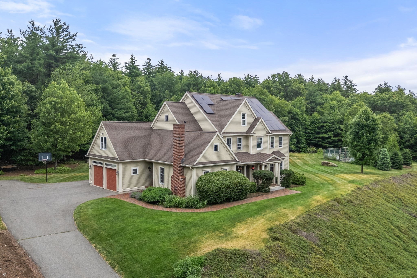
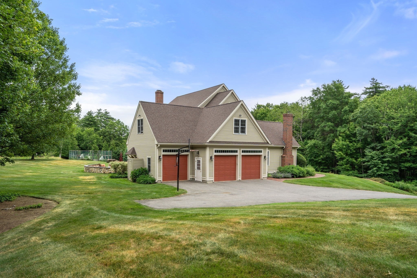
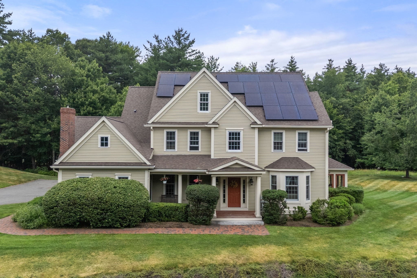
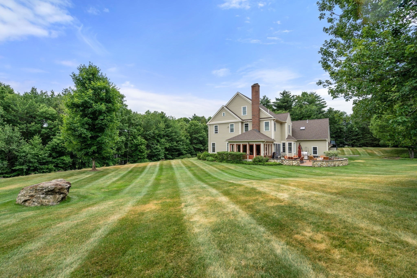
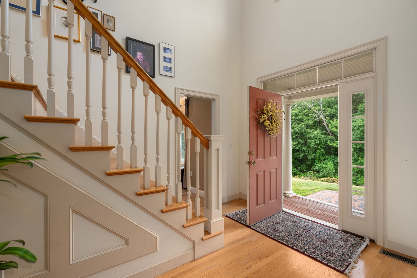
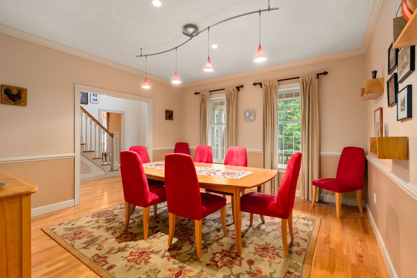
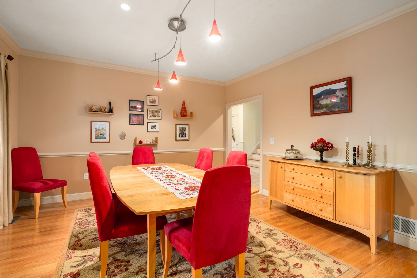
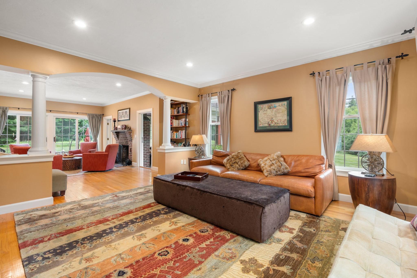
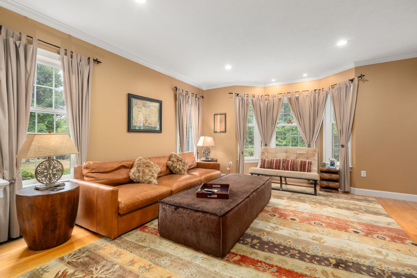
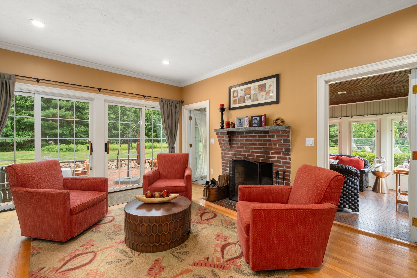
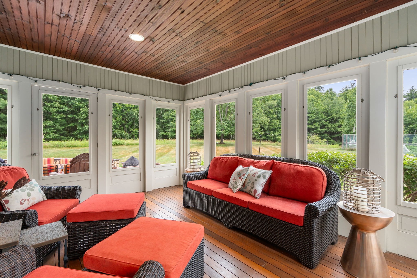
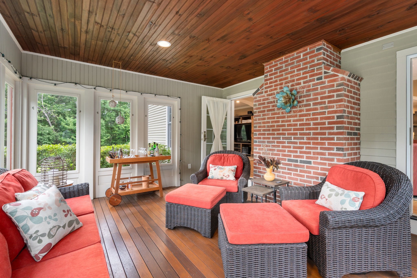
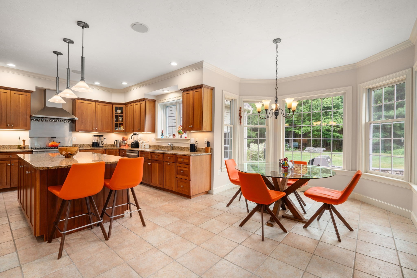
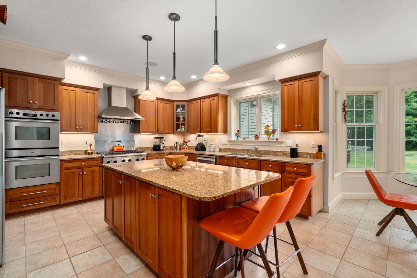
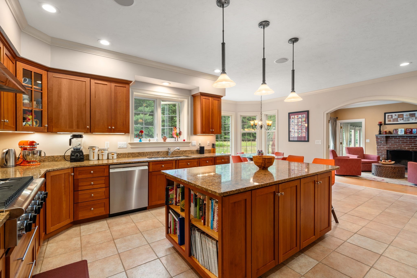
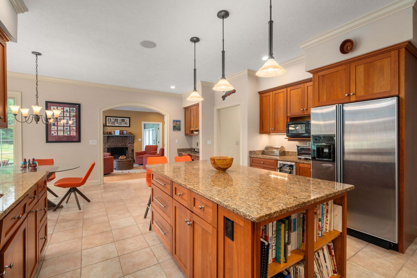
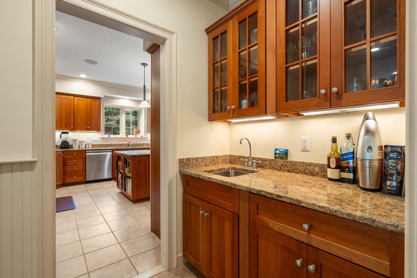
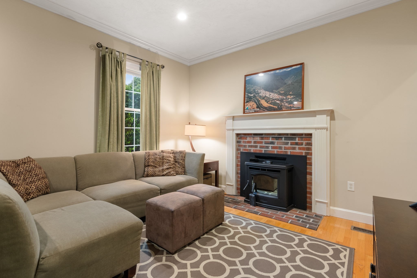
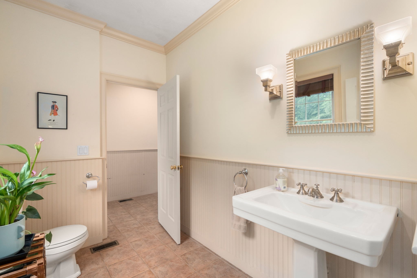
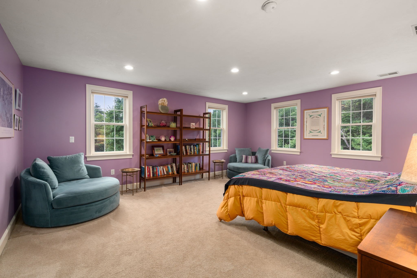
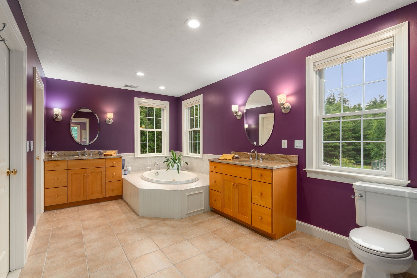
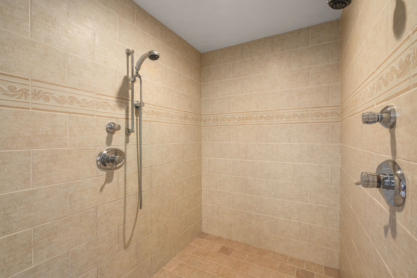
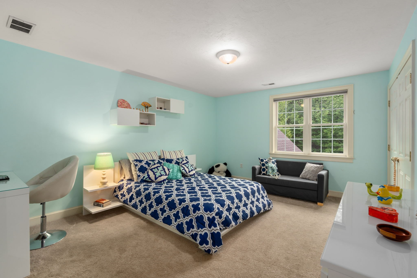
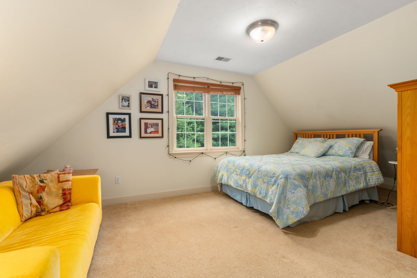
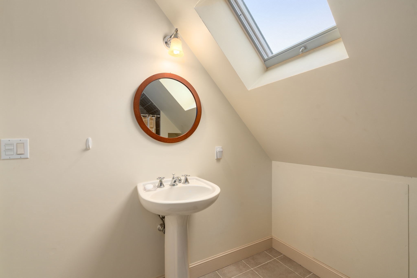
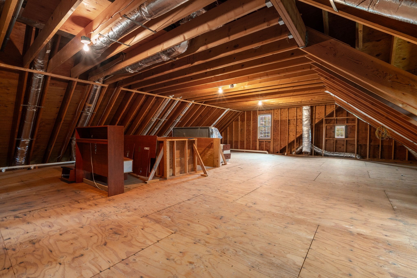
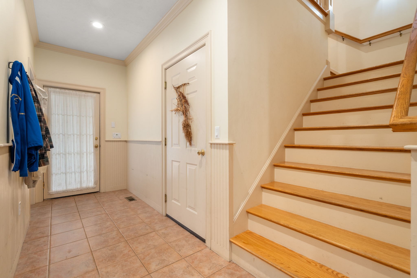
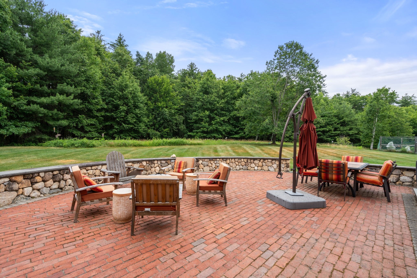
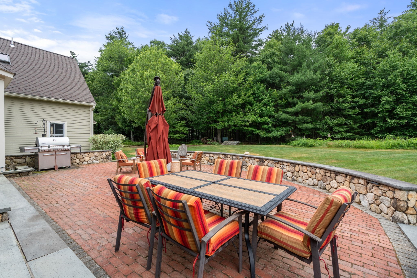
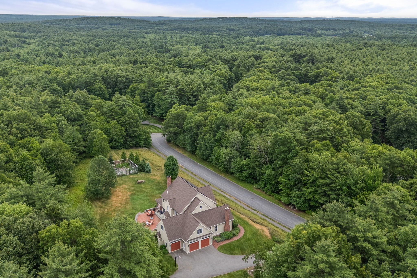
A premier property and location beautifully sited and perched above the road, and quite possibly the best location in the neighborhood. This home is designed for comfortable living with well-planned entertaining spaces. You will find a large, open eat-in kitchen that flows gracefully into the family and living room. There are sliders that open onto a beautiful brick-and-stone patio overlooking the private backyard and gardens. There's a three-season porch with both glass and screen windows. You can enjoy a formal dining room with pocket doors and an adjacent wetbar. The first level has a generously sized office or den with a pellet stove. On the upper level, there are four bedrooms and a bonus craft room. One of the additional bedrooms is an ensuite, separate from the primary, which lends itself well to a guest or extended-family space. This home was built with the capability to finish the third-floor walk-up, as seen in the pictures. An exceptional offering and much versatility.
Details
| MLS # | 73541253 |
|---|---|
| Listing Type | For Sale |
| Style | House |
| Sub-Type | Resale |
| Status | Active |
| Year | 2002 |
| Days On Site | 96 |
| Listing Provided By | Coldwell Banker Realty - Sudbury | David Ferrini |
Features
| Bed(s) | 4 |
|---|---|
| Bath(s) | 5 Total |
| SQ Feet | 4,263 |
| Garage | 3 |
| Basement | Y |
| Zoning | AR |
| Acreage | 1.38 |
| Property View | Yes |
Interior
| Rooms Total | 9 |
|---|---|
| Cooling Yes / No | Yes |
| Cooling | Central Air |
| Heating Yes / No | Yes |
| Heating | Forced Air, Oil |
| Interior Features | Walk-up Attic |
| Window Features | Insulated Windows, Screens |
| Appliances | Water Heater, Range, Oven, Dishwasher, Microwave, Refrigerator, Washer, Dryer |
| Fireplaces Total | 2 |
| Fireplace Yes / No | Yes |
| Flooring | Wood, Tile, Carpet |
Exterior
| Exterior Features | Porch - Screened, Patio, Rain Gutters, Screens, Garden, Stone Wall |
|---|---|
| Roof | Shingle |
| Construction Materials | Frame |
| Foundation Details | Concrete Perimeter |
| Lot Features | Cul-De-Sac, Level |
Parking
| Garage Yes / No | Yes |
|---|---|
| Attached Garage Yes / No | Yes |
| Parking Features | Attached, Garage Door Opener, Storage, Workshop in Garage, Garage Faces Side, Off Street, Paved |
| Open Parking Yes / No | Yes |
Utilities
| Utilities | for Gas Range |
|---|---|
| Sewer | Private Sewer |
| Electric | 200+ Amp Service |
Taxes
| Tax Annual Amount | 21455 |
|---|---|
| Tax Assessed Value | 1417100 |
| Tax Year | 2025 |
Location
| Senior Community Yes / No | No |
|---|
Area Information
| State | MA |
|---|---|
| County | Middlesex |
| City | Boxborough |
| Zip Code | 01719 |
| Area | Middlesex |
| Community Name | Old Harvard Estate |
| Listing VS Median (in Old Harvard Estate) | |
Price: $1,475,000 low | high Med: $1,475,000 sqft: 4,263 low | high Med: 4,263 $ / sqft: $346 low | high Med: $346 On site: 96 low | high Med: 96 | |
Market Activity 01719
Request a showing
Request a showing
Contact
Learn More About This Property

| State | MA |
|---|---|
| County | Middlesex |
| City | Boxborough |
| Zip Code | 01719 |
| Area | Middlesex |
| Community Name | Old Harvard Estate |
| Listing VS Median (in Old Harvard Estate) | |
Price: $1,475,000 low | high Med: $1,475,000 sqft: 4,263 low | high Med: 4,263 $ / sqft: $346 low | high Med: $346 On site: 96 low | high Med: 96 | |
 | $1,074,900555 Old Harvard RdBoxborough, MA 01719 |