35 Herbert Ave,Springfield, MA 01119
Springfield, MA 01119

Description
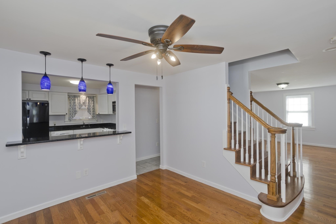
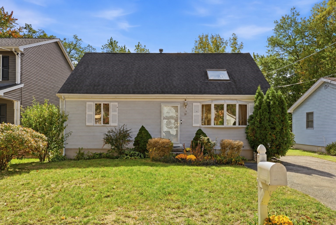
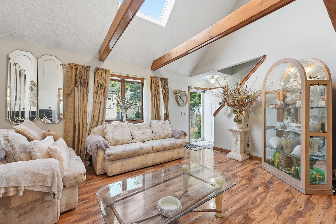
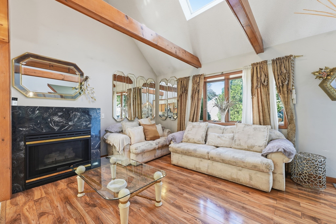
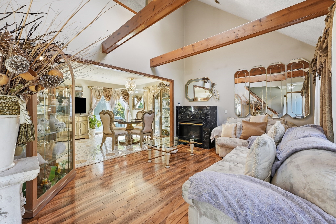
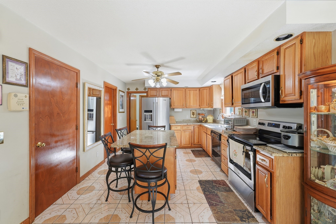
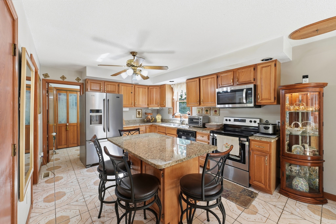
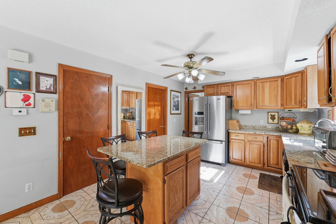
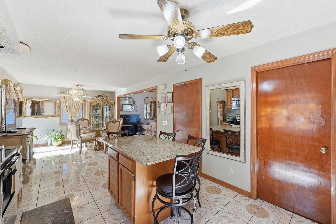
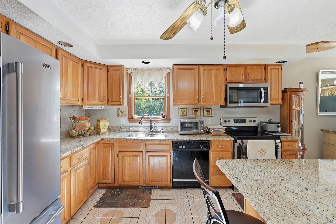
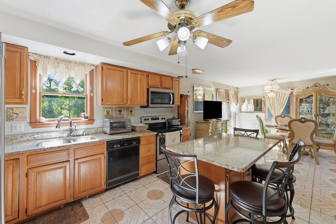
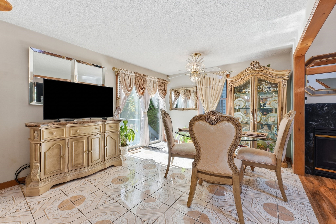
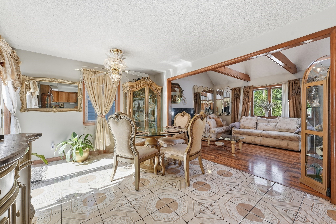
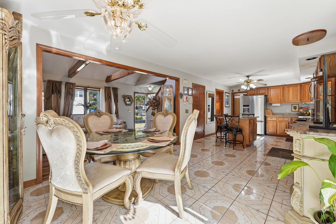
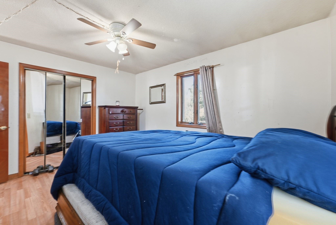
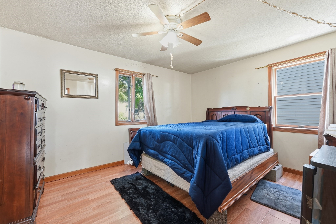
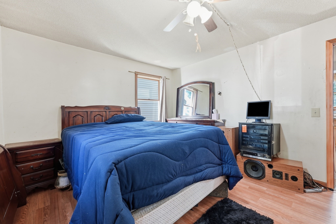
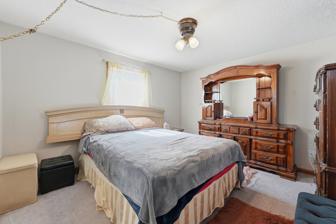
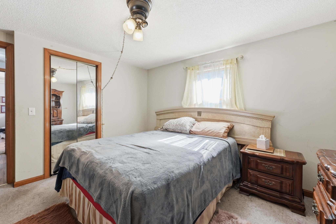
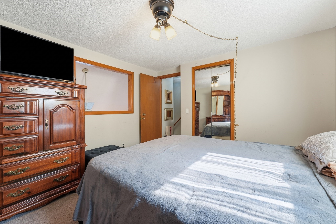
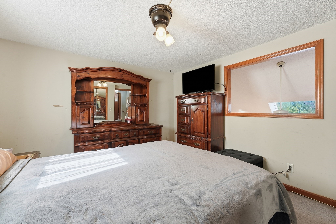
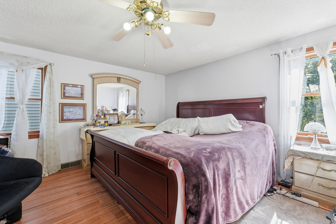
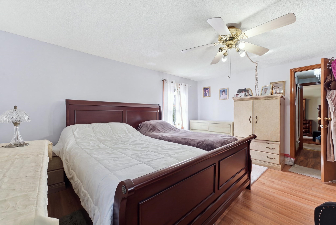
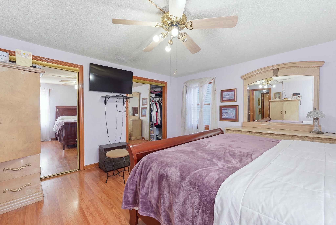
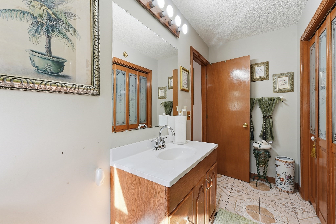
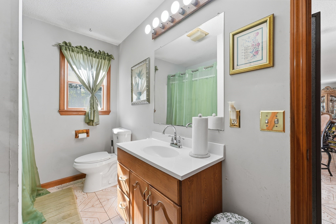
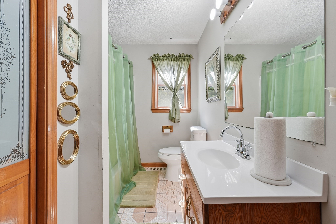
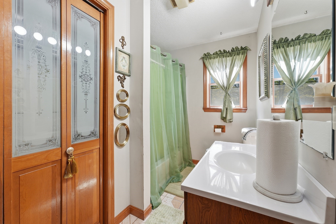
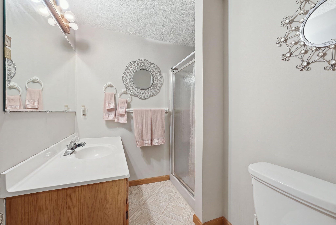
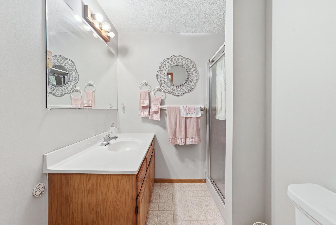
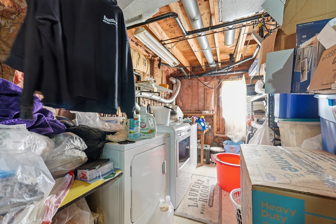
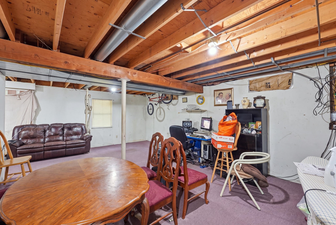
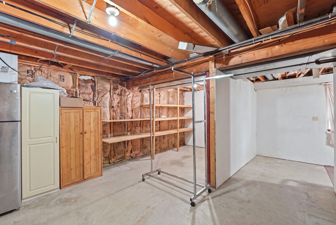
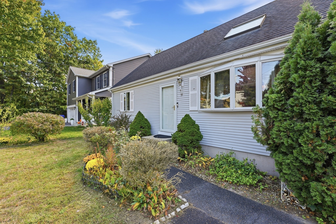
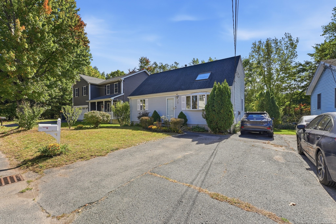
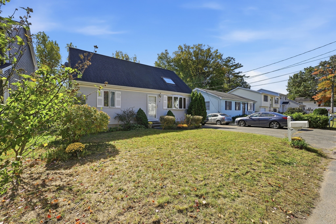
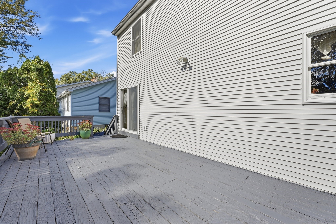
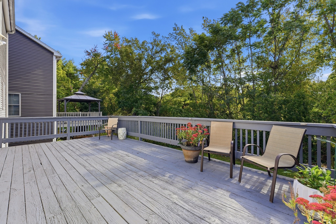
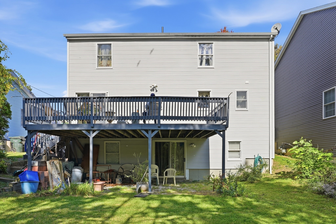
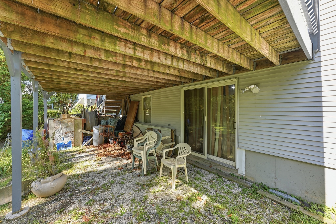
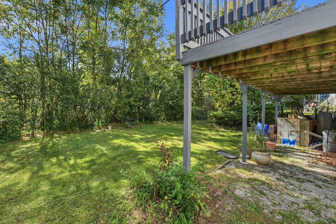
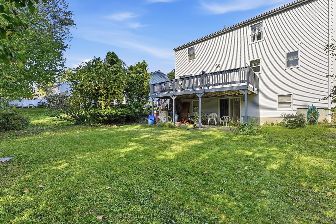
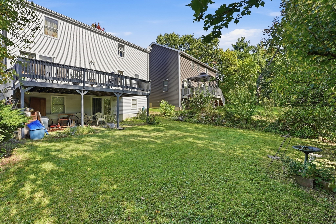
Home for the holidays starts here, a welcoming three-bedroom, two-bath Cape with warm gathering spaces and room to host your favorite traditions. Gleaming hardwood floors welcome you into the living room, where a vaulted ceiling with exposed wood beams and a skylight creates an airy, inviting space. The open layout flows into the kitchen, featuring stainless steel appliances, custom wood cabinetry, and a center island for casual dining and meal preparation. Continue into the formal dining room, where sliding doors open to a rear deck overlooking the beautifully landscaped backyard, an inviting setting for morning coffee or outdoor gatherings. A spacious first-floor bedroom and full bathroom with a tub and shower offer everyday convenience. Follow the custom wood staircase upstairs to the spacious primary bedroom with double closets and a third bedroom with closet, wall-to-wall carpeting and overlooking the living room. The partially finished walkout basement adds flexible space with a family room, washer and dryer hookups, and sliding doors leading to the rear patio and mature gardens. Central air and a newer roof round out this welcoming home.
Details
| MLS # | 73597225 |
|---|---|
| Listing Type | For Sale |
| Style | House |
| Sub-Type | Resale |
| Status | Active |
| Year | 1991 |
| Days On Site | 9 |
| Listing Provided By | Keller Williams Realty | Tanya Harvey Group |
Features
| Bed(s) | 3 |
|---|---|
| Bath(s) | 2 Total |
| SQ Feet | 1,512 |
| Basement | Y |
| Zoning | R1 |
| Acreage | 0.11 |
| Golf Course | Yes |
Interior
| Rooms Total | 5 |
|---|---|
| Cooling Yes / No | Yes |
| Cooling | Central Air |
| Heating Yes / No | Yes |
| Heating | Forced Air, Natural Gas |
| Window Features | Insulated Windows |
| Appliances | Range, Dishwasher, Microwave, Refrigerator, Washer, Dryer |
| Fireplaces Total | 0 |
| Fireplace Yes / No | No |
| Flooring | Wood, Tile, Carpet, Hardwood |
Exterior
| Exterior Features | Deck, Balcony |
|---|---|
| Roof | Shingle |
| Construction Materials | Frame |
| Foundation Details | Concrete Perimeter |
Parking
| Garage Yes / No | No |
|---|---|
| Parking Features | Paved Drive, Paved |
| Open Parking Yes / No | Yes |
Utilities
| Utilities | for Electric Range, for Electric Dryer, Washer Hookup |
|---|---|
| Sewer | Public Sewer |
| Electric | Circuit Breakers |
Taxes
| Tax Annual Amount | 4445 |
|---|---|
| Tax Assessed Value | 287500 |
| Tax Year | 2026 |
Location
| Community Features | Public Transportation, Shopping, Park, Golf, Medical Facility, Laundromat, Highway Access, House of Worship, Private School, Public School, T-Station, University |
|---|---|
| Senior Community Yes / No | No |
Area Information
| State | MA |
|---|---|
| County | Hampden |
| City | Springfield |
| Zip Code | 01119 |
| Area | Pine Pt Bstn Rd |
| Community Name | Pine Point |
| School District | Central High |
| Elementary School | Frank H Freedman |
| High School | Central High |
| Listing VS Median (in Pine Point) | |
Price: $339,900 low | high Med: $289,900 sqft: 1,512 low | high Med: 1,466 $ / sqft: $225 low | high Med: $198 On site: 9 low | high Med: 85 | |
Market Activity 01119
Request a showing
Request a showing
Contact
Learn More About This Property

| State | MA |
|---|---|
| County | Hampden |
| City | Springfield |
| Zip Code | 01119 |
| Area | Pine Pt Bstn Rd |
| Community Name | Pine Point |
| School District | Central High |
| Elementary School | Frank H Freedman |
| High School | Central High |
| Listing VS Median (in Pine Point) | |
Price: $339,900 low | high Med: $289,900 sqft: 1,512 low | high Med: 1,466 $ / sqft: $225 low | high Med: $198 On site: 9 low | high Med: 85 | |