
Description
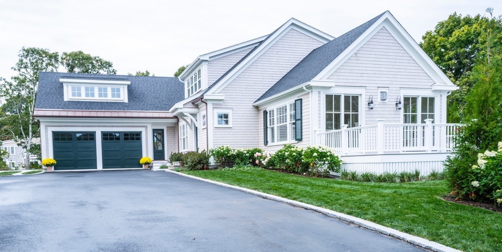
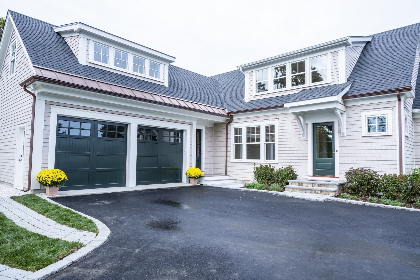
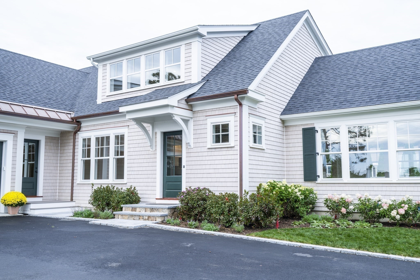
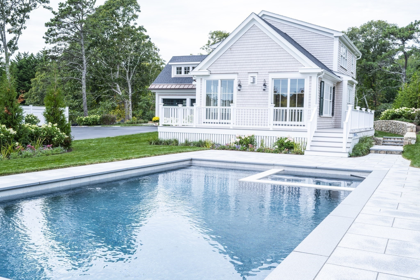
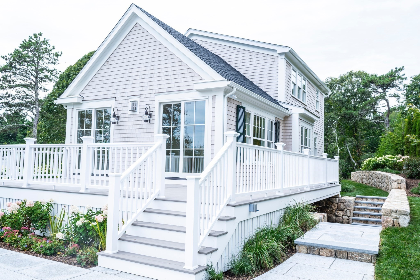
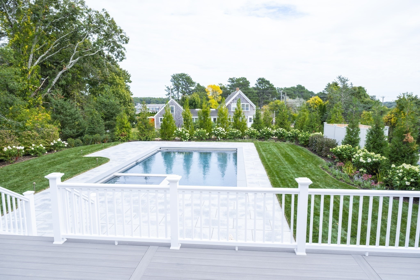
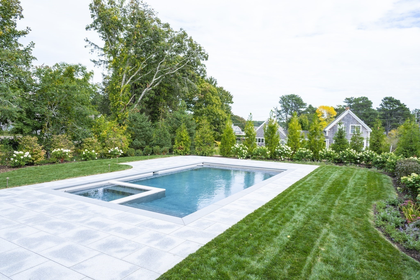
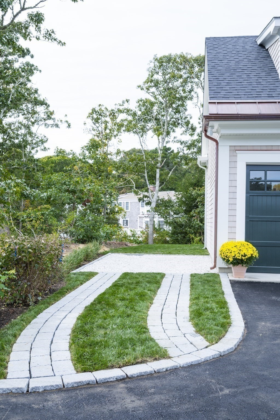
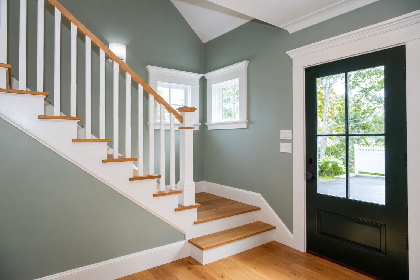
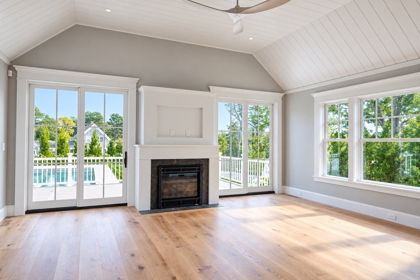
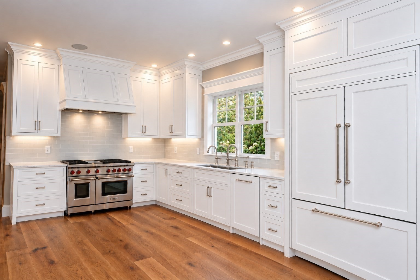
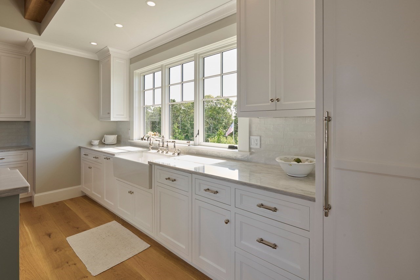
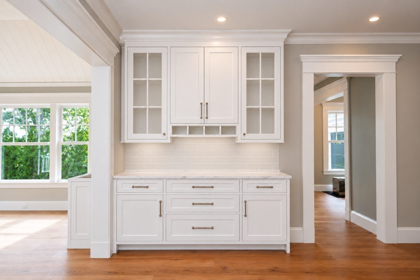
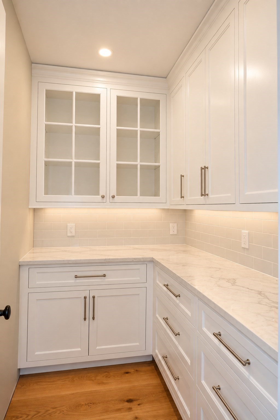
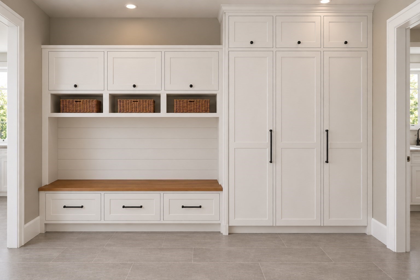
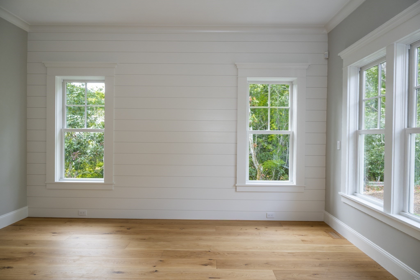
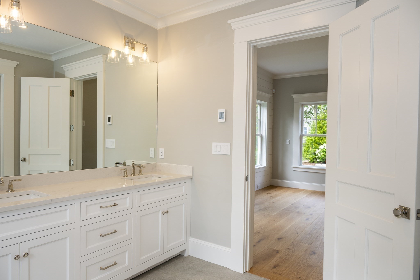
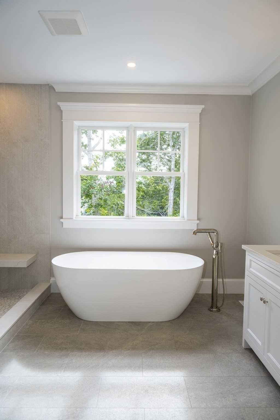
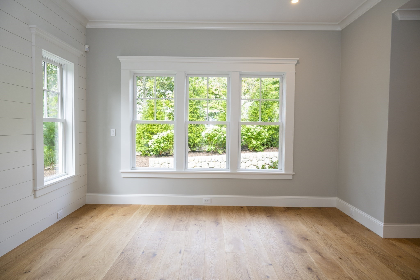
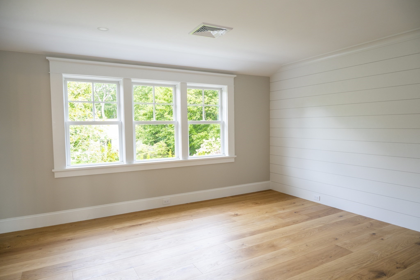
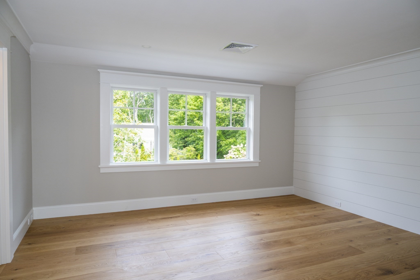
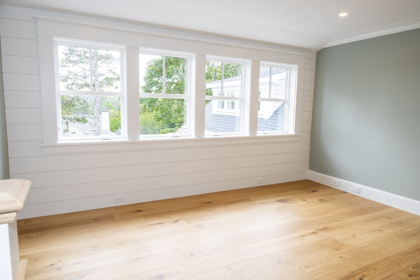
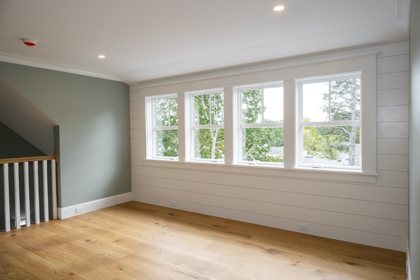
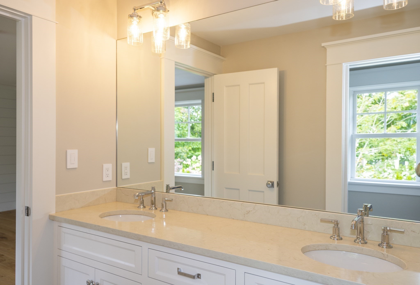
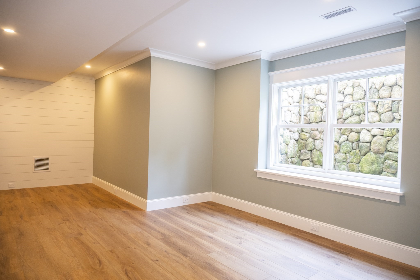
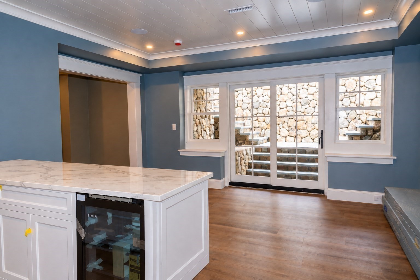
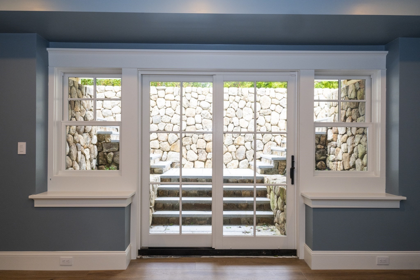
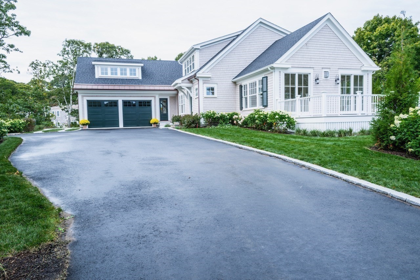
Exceptional new construction in coveted North Chatham, where timeless Cape Cod architecture meets sophisticated modern design. Offering more than 4,400 square feet of finished living space, this impeccably crafted residence features a first-floor primary suite with spa-inspired bath, private office, elegant dining room, and a stunning gourmet kitchen with Wolf and Sub-Zero appliances opening to beautifully appointed living spaces. The second floor offers two spacious bedrooms, two full baths, and a versatile bonus room. A finished lower level with exceptional ceiling height provides approximately 1,100 square feet of additional living space, ideal for a media or game room, gym, and recreation area with full bath and direct access to the pool and spa via a handsome stone staircase. Custom finishes, refined craftsmanship, a white stone driveway edged with cobblestone, and beautifully landscaped grounds create a sophisticated Cape Cod arrival. Just minutes from North Chatham beaches and harbor, Chatham Village, renowned shops, restaurants, and the best of coastal living.
Details
| MLS # | 73584596 |
|---|---|
| Listing Type | For Sale |
| Style | House |
| Sub-Type | Resale |
| Status | Active |
| Year | 2026 |
| Days On Site | 26 |
| Listing Provided By | Gibson Sotheby's International Realty | Betsy Hargreaves |
Features
| Bed(s) | 3 |
|---|---|
| Bath(s) | 5 Total |
| SQ Feet | 4,400 |
| Garage | 2 |
| Basement | Y |
| Pool | Yes |
| Zoning | R40 |
| Acreage | 0.59 |
| Water Front | Yes |
Interior
| Rooms Total | 9 |
|---|---|
| Cooling Yes / No | Yes |
| Cooling | Central Air |
| Heating Yes / No | Yes |
| Heating | Forced Air, Natural Gas |
| Interior Features | Recessed Lighting, Office, Bonus Room, Exercise Room, Wired for Sound |
| Window Features | Insulated Windows |
| Appliances | Gas Water Heater |
| Fireplaces Total | 1 |
| Fireplace Yes / No | Yes |
| Flooring | Tile, Engineered Hardwood, Flooring - Hardwood |
Exterior
| Exterior Features | Deck - Composite, Patio, Pool - Inground, Rain Gutters, Hot Tub/Spa, Professional Landscaping, Sprinkler System, Decorative Lighting, Stone Wall |
|---|---|
| Roof | Asphalt/Composition Shingles |
| Security Features | Security System |
| Construction Materials | Frame |
| Foundation Details | Concrete Perimeter |
Parking
| Garage Yes / No | Yes |
|---|---|
| Attached Garage Yes / No | Yes |
| Parking Features | Attached, Garage Door Opener, Insulated, Paved Drive |
| Open Parking Yes / No | Yes |
Utilities
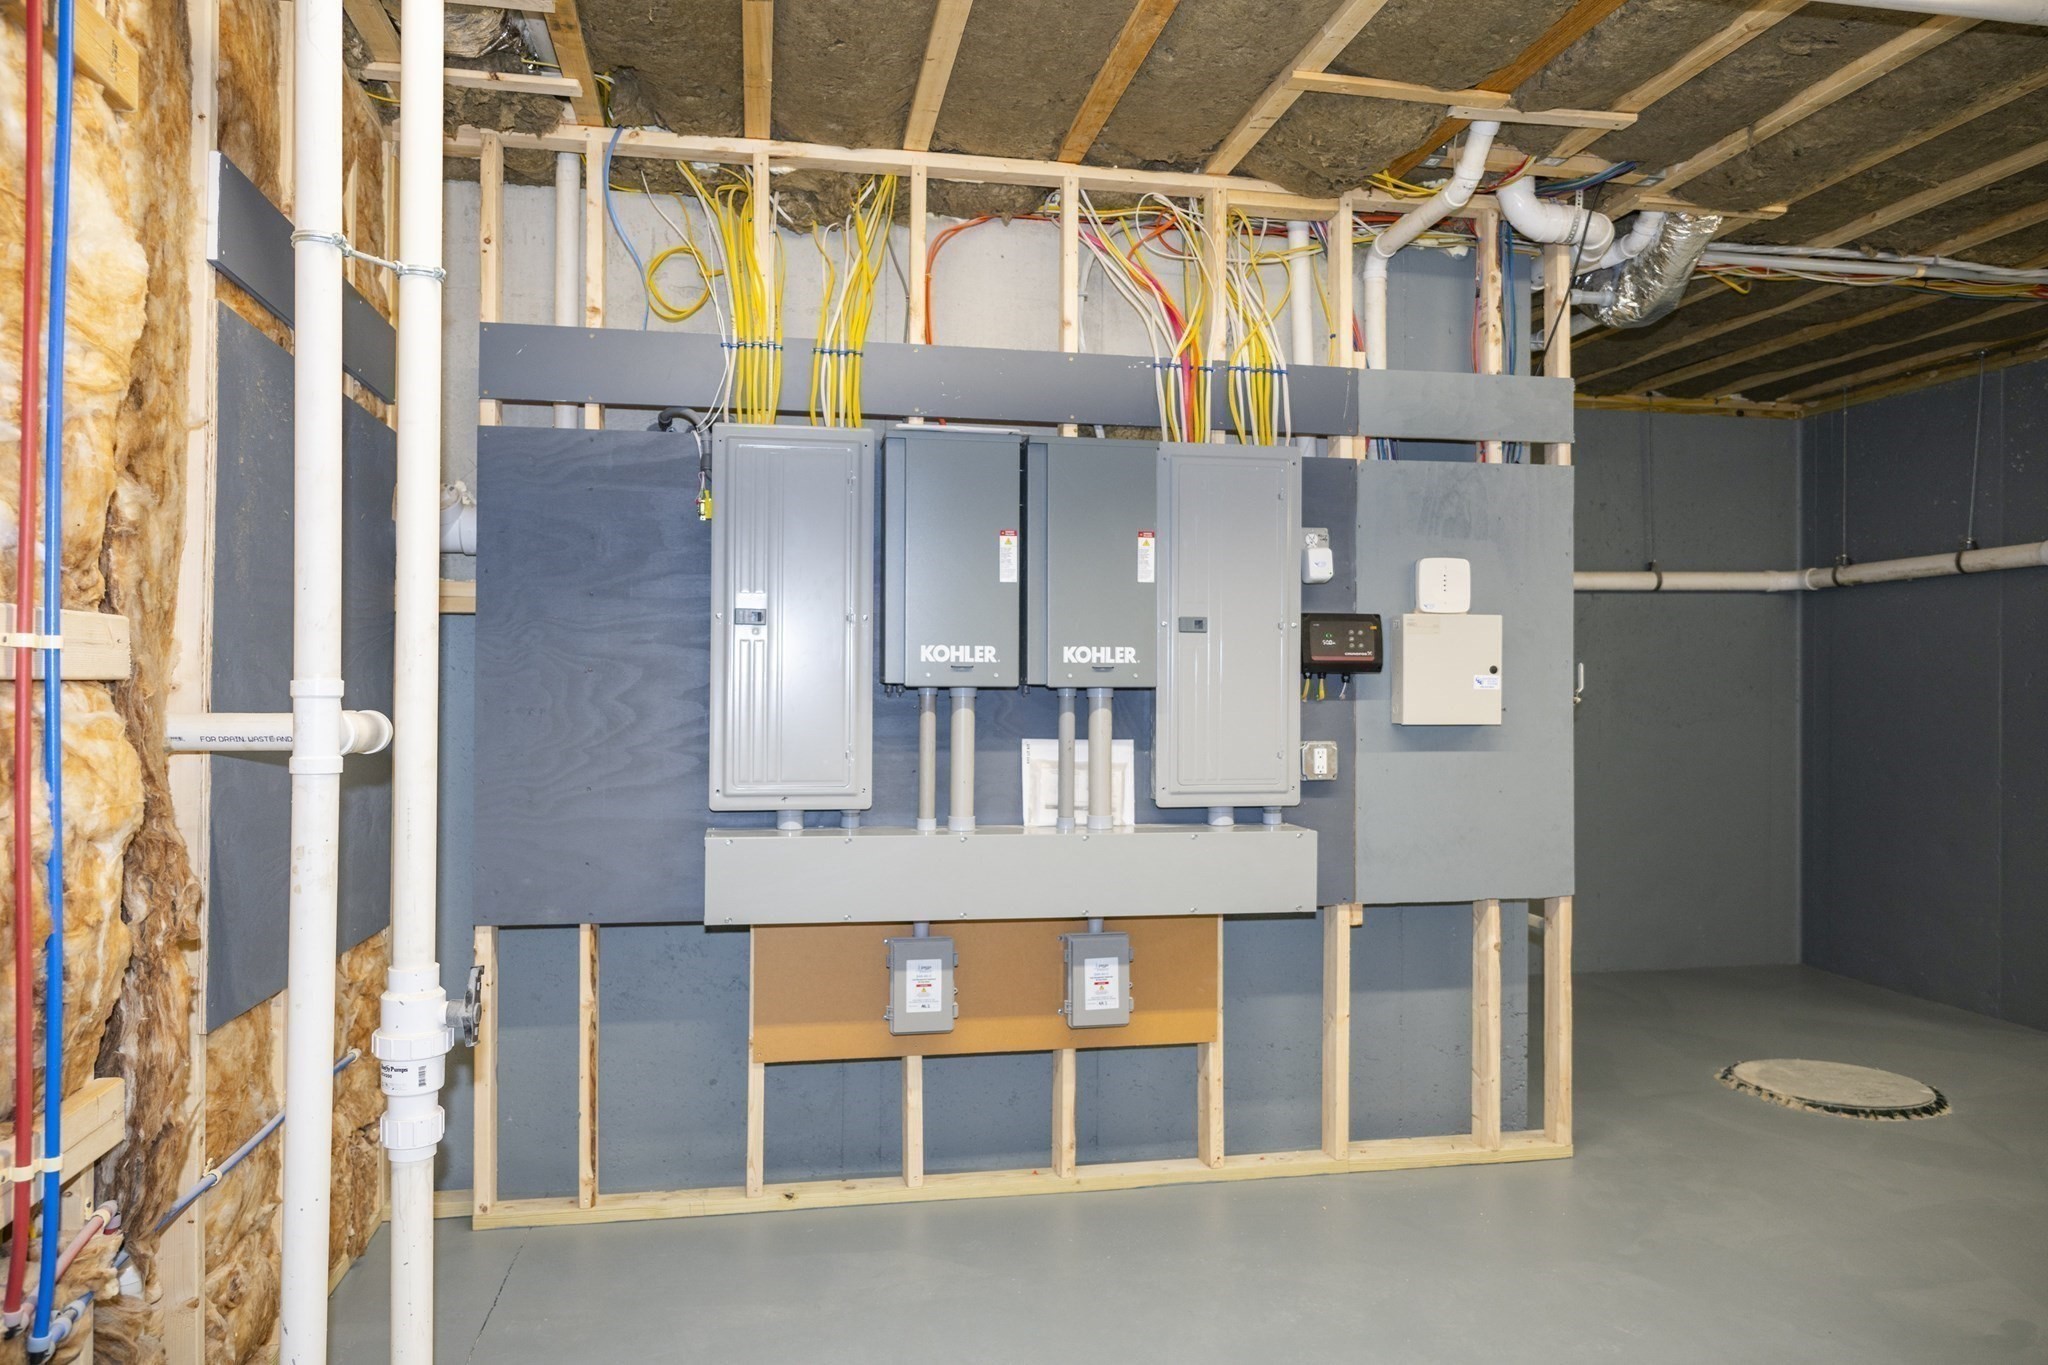
| Utilities | for Gas Range, for Electric Dryer, Generator Connection |
|---|---|
| Sewer | Inspection Required for Sale |
| Electric | Generator, Generator Connection |
Taxes
| Tax Annual Amount | 0 |
|---|---|
| Tax Assessed Value | 747000 |
| Tax Year | 2026 |
Location
| Senior Community Yes / No | No |
|---|
Area Information
| State | MA |
|---|---|
| County | Barnstable |
| City | Chatham |
| Zip Code | 02633 |
| Area | Barnstable |
| School District | Monomoy Regional Hs |
| Elementary School | Chatham |
| High School | Monomoy Regional Hs |
| Listing VS Median (in 02633) | |
Price: $3,995,000 low | high Med: $2,449,000 sqft: 4,400 low | high Med: 2,891 $ / sqft: $908 low | high Med: $1,091 On site: 26 low | high Med: 84 | |
Market Activity 02633
Request a showing
Request a showing
Contact
Learn More About This Property

| State | MA |
|---|---|
| County | Barnstable |
| City | Chatham |
| Zip Code | 02633 |
| Area | Barnstable |
| School District | Monomoy Regional Hs |
| Elementary School | Chatham |
| High School | Monomoy Regional Hs |
| Listing VS Median (in 02633) | |
Price: $3,995,000 low | high Med: $2,449,000 sqft: 4,400 low | high Med: 2,891 $ / sqft: $908 low | high Med: $1,091 On site: 26 low | high Med: 84 | |