
Description
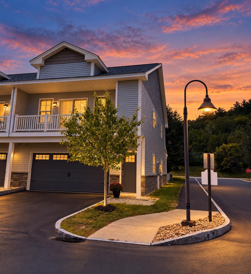
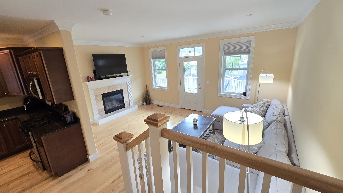
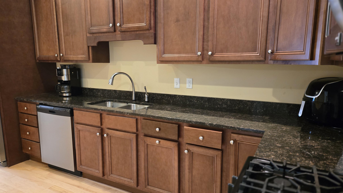
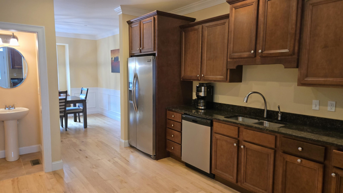
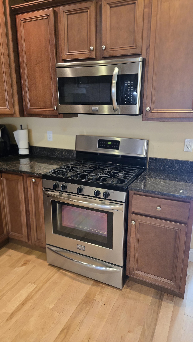
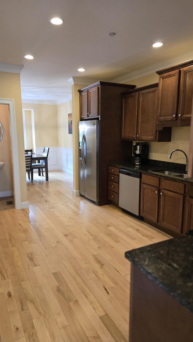
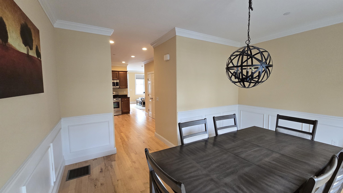
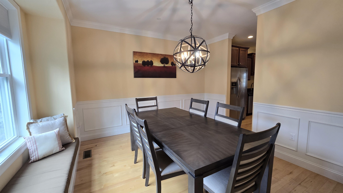
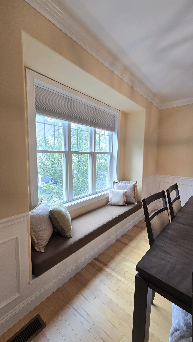
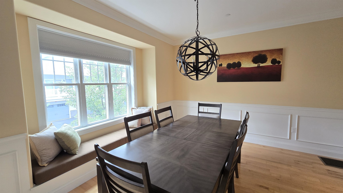
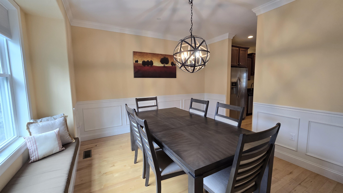
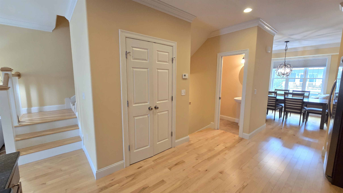
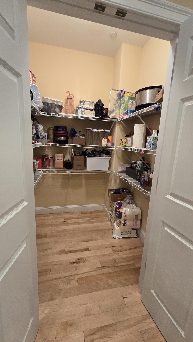
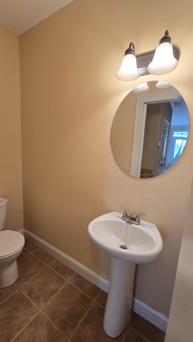
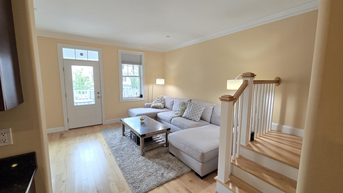
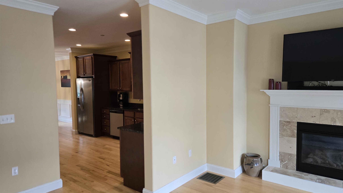
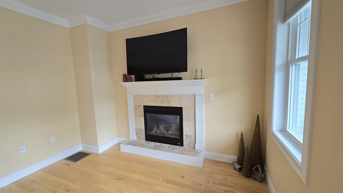
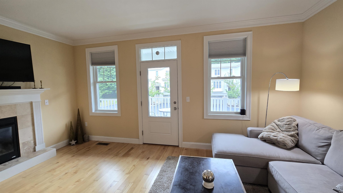
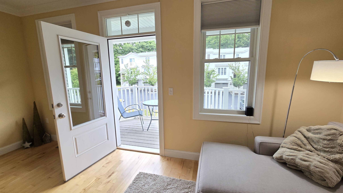
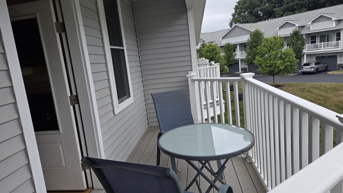
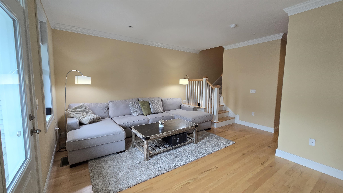
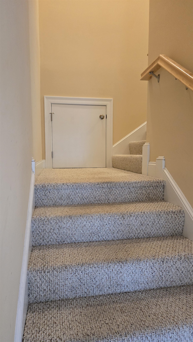
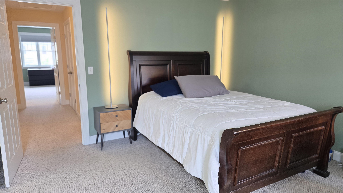
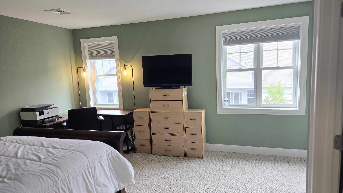
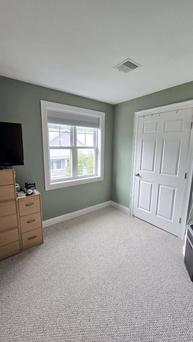
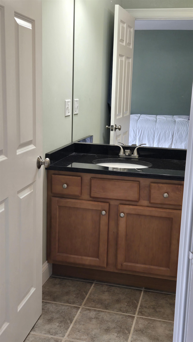
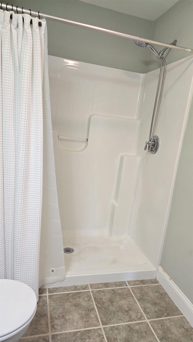
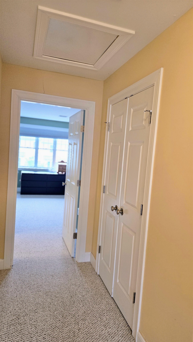
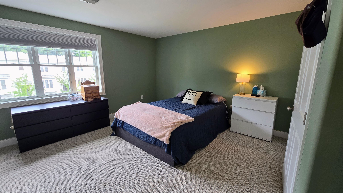
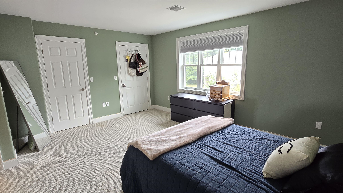
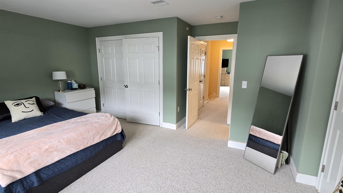
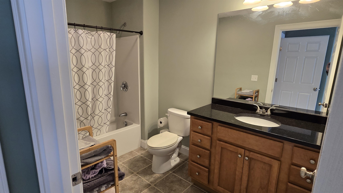
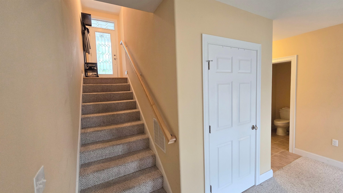
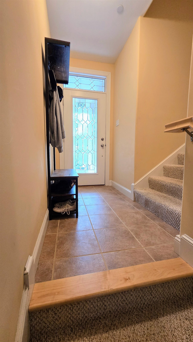
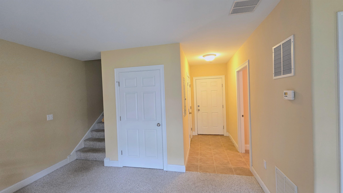
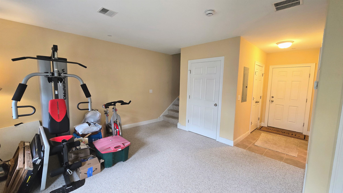
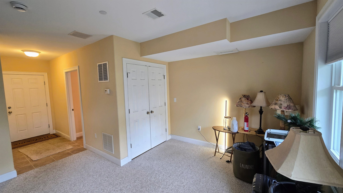
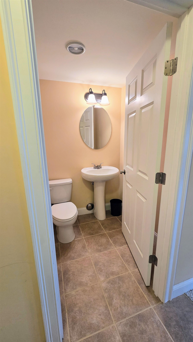
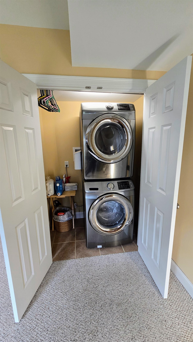
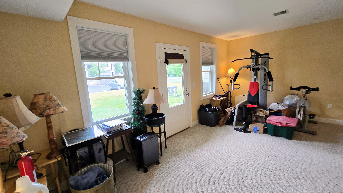
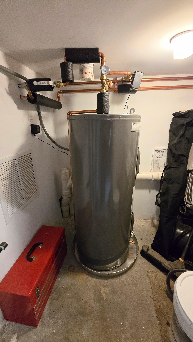
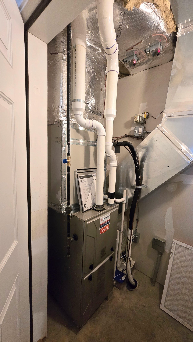
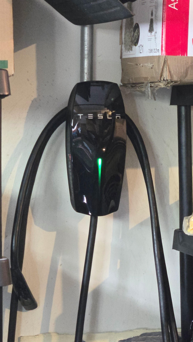
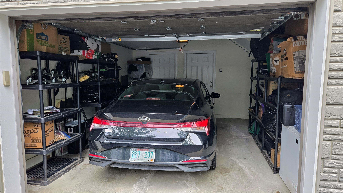
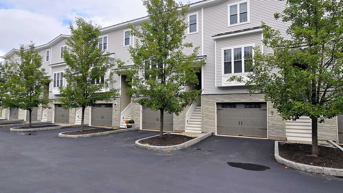
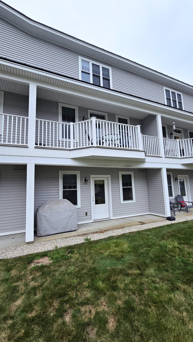
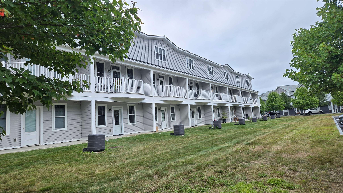
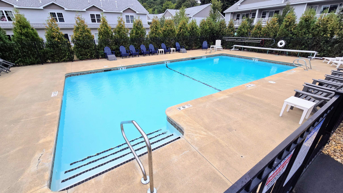
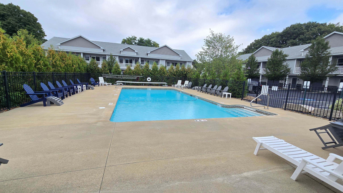
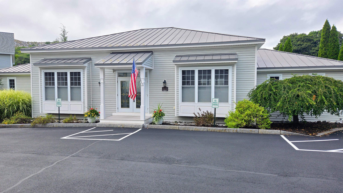
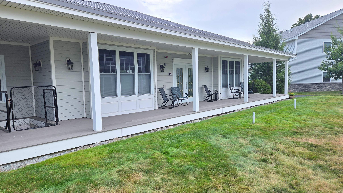
Welcome to Abbott Village where exceptional design meets effortless living. Originally the community's selling model, this unique three story townhome has been thoughtfully enhanced with quality upgrades. Offering 2 bedrooms, 4 baths, and a versatile three level floor plan, this home delivers the space, style unlike any others condos. The impressive main living level features soaring ceilings, rich hardwood floors, elegant crown molding, and an abundance of natural light. The inviting living room centers around a cozy gas fireplace and opens to a private back porch, creating the perfect setting for morning coffee or evening relaxation. The dining area with oversized windows and window seat flows seamlessly into the well appointed kitchen. Upgraded granite countertops, generous cabinetry and ample workspace for the cook enthusiast. Upstairs, two generously sized bedrooms each feature their own private ensuite bath, providing comfort and privacy. The first floor bonus room adds exceptional versatility, half bath and laundry a flexible space.Updates include a Tesla charging station, a new furnace and hot water heater installed in 2026. Additional features include a one car garage and dedicated driveway parking.Enjoy all that Abbott Village has to offer, including landscaped grounds, a resident clubhouse and a private community pool. Conveniently located near downtown Concord, restaurants and everyday amenities, this is a home designed for simple living.Beautifully appointed, ideally located, imaging the joy of low maintenance townhome living. Just turn the key and you're on to your next adventure!Open House Thursday 9/17 5:00PM to 6:30PM
Details
| MLS # | 5108482 |
|---|---|
| Listing Type | For Sale |
| Style | Condominium |
| HOA Dues | $350 |
| Sub-Type | Resale |
| Status | (31) Under Contract - Active Under Contract |
| Year | 2014 |
| Days On Site | 15 |
| Listing Provided By | BHG Masiello Concord | Susan Roemer |
Features
| Bed(s) | 2 |
|---|---|
| Bath(s) | 4 Total |
| Garage | 1 |
| Basement | Y |
| Story(s) | 3 |
| Zoning | RN |
Interior
| Rooms Total | 6 |
|---|---|
| Cooling | Central Air |
| Heating | Natural Gas, Forced Air, Hot Air |
| Interior Features | Blinds, Cathedral Ceiling(s), Ceiling Fan(s), Dining Area, Gas Fireplace, Kitchen/Living, Primary BR w/ BA, Natural Light, Indoor Storage, Basement Laundry |
| Appliances | Dishwasher, Disposal, Dryer, Microwave, Gas Range, Refrigerator, Washer, Electric Water Heater |
Exterior
| Exterior Features | Balcony, Patio |
|---|---|
| Roof | Metal |
| Construction Materials | Vinyl Siding |
| Foundation Details | Slab w/ Frost Wall |
| Lot Features | Condo Development, Landscaped |
Parking
| Garage Yes / No | Yes |
|---|---|
| Parking Features | Auto Open, Direct Access, Driveway, Garage, Visitor, Electric Vehicle Charging Station(s) |
Utilities
| Utilities | Cable |
|---|---|
| Electric | 200+ Amp Service, Circuit Breakers |
| Sewer | Public |
Taxes
| Tax Annual Amount | 8270 |
|---|---|
| Tax Assessed Value | 454400 |
| Tax Block | 113 |
| Tax Lot | 40/5 |
| Tax Year | 2025 |
Area Information
| State | NH |
|---|---|
| County | Merrimack |
| City | Concord |
| Zip Code | 03301 |
| Area | NH Merrimack |
| School District | Concord School District SAU #8 |
| High School | ConcordHig |
| Listing VS Median (in 03301) | |
Price: $425,000 low | high Med: $0 On site: 15 low | high Med: | |
Market Activity 03301
Request a showing
Request a showing
_20230518140439.png)
Copyright 2026 PrimeMLS. All rights reserved. This information is deemed reliable, but not guaranteed. The data relating to real estate displayed on this Site comes in part from the IDX Program of PrimeMLS. The information being provided is for consumers’ personal, non-commercial use and may not be used for any purpose other than to identify prospective properties consumers may be interested in purchasing.
Contact
Learn More About This Property

| State | NH |
|---|---|
| County | Merrimack |
| City | Concord |
| Zip Code | 03301 |
| Area | NH Merrimack |
| School District | Concord School District SAU #8 |
| High School | ConcordHig |
| Listing VS Median (in 03301) | |
Price: $425,000 low | high Med: $0 On site: 15 low | high Med: | |